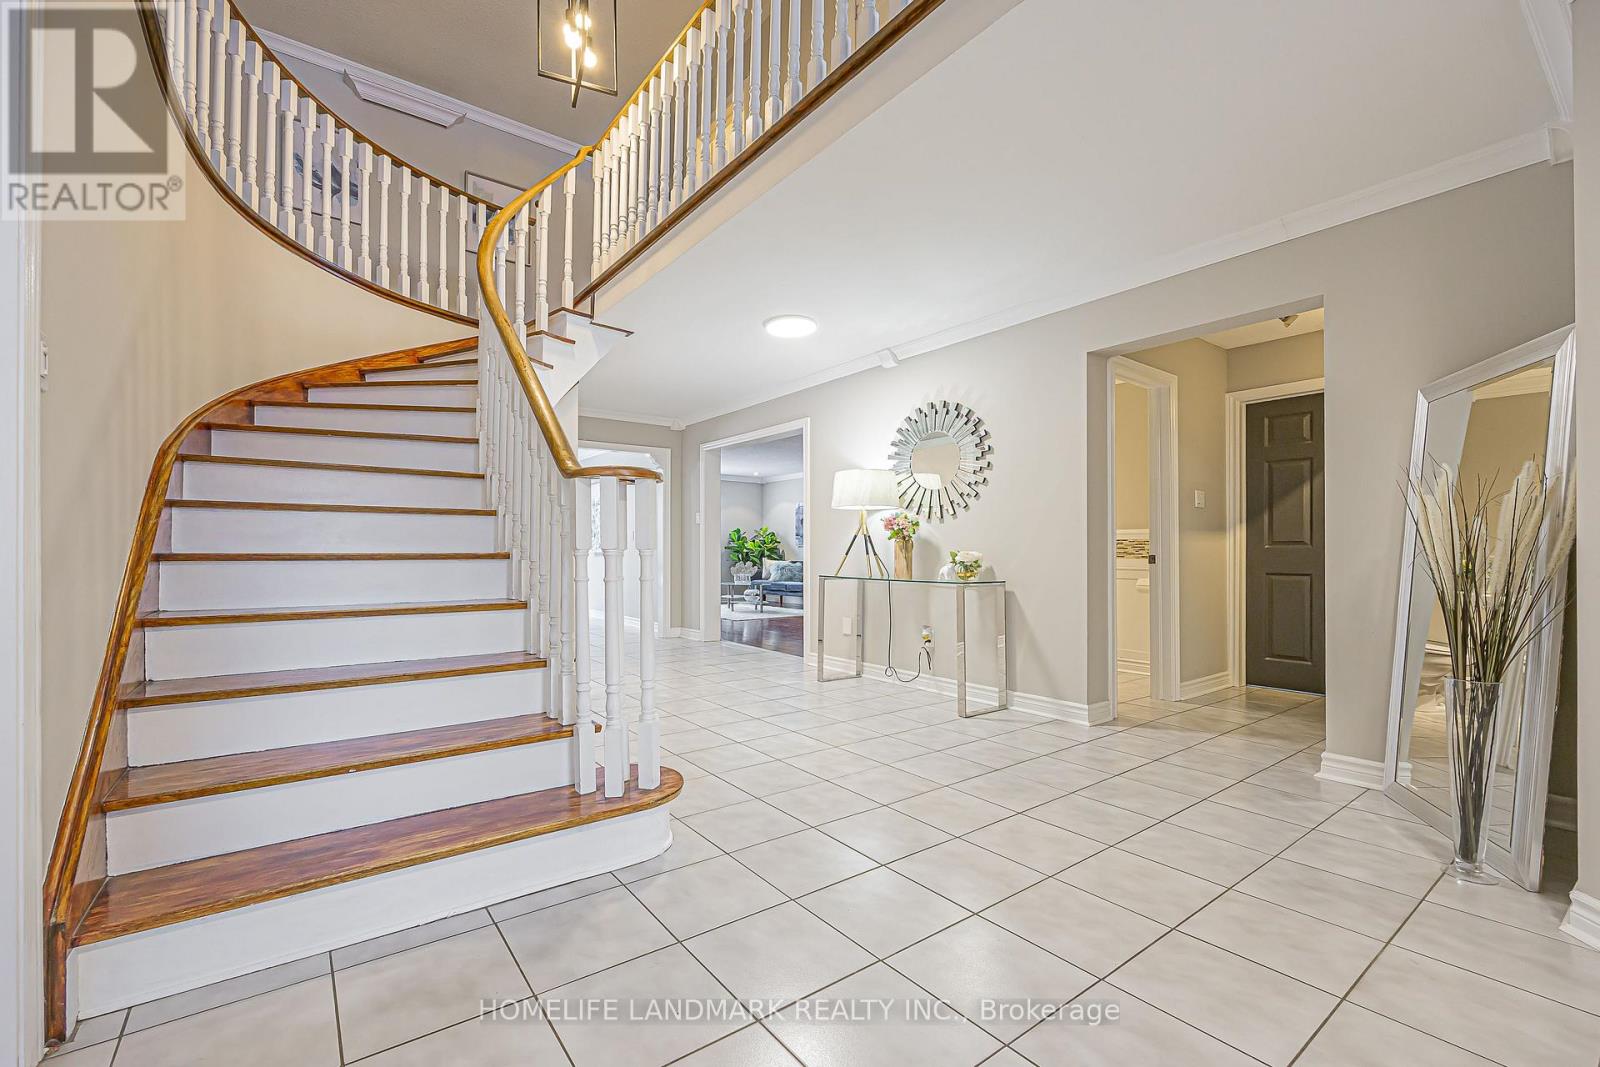
246 Jelley Avenue
Newmarket (Armitage), Ontario L3X1S6
MLS # N12980544
Property Details
Type
Detached
Beds
6
Baths
4
Status
For Sale
More homes like this
About this property
Client Remarks Stunning 5+1 Bedroom, 4 Washroom Beautifully Upgraded Family Home in Sought After Armitage *Almost 3,200 sq ft of Above Grade Living Space *Bright Living Room w/ Large Bay Window Overlooking Front Yard *Spacious Dining Room, Over-Looking Living Room *Bright & Large Upgraded Eat-in Kitchen w/ Quartz Counters, Stainless Steel Appliances, Backsplash * Bright Breakfast Area w/ French Doors to Walk-Out to Deck *Large Family Room w/ Wood Burning Fireplace, Crown Mouldings & Pot Lights *Incredibly Spacious Primary Bedroom w/ 4pc Ensuite & Walk-In Closet w/Eletric Fireplace *4 Additional Large Bedrooms, 3 w/ Walk-In Closets *Fully Finished Huge Basement w/ Gas Fireplace, 3 Pc New Washroom, Wet Bar, Additional Bedroom or can be a Games Area (currently used as a music working space ) *Private & Stunning Backyard w/ Serene Water Feature * This Home is an Absolute Entertainer's Dream! This is a well-cared-for home in a prime location close to schools, parks, and amenities-an ideal option for families seeking space and comfort.
Mortgage Estimate
Estimated monthly payment
Calculating…
Estimate only. Taxes, insurance, condo fees, and lender terms are not included.
Monthly costs to verify
Property taxes: about $534/month based on listed annual taxes.
Estimate only. Confirm taxes, condo/maintenance fees, insurance, utilities, and lender terms before making decisions.
Rooms
| Room | Level | Dimensions |
|---|---|---|
| Living room | Main level | 4.84 x 3.47 |
| Recreational, Games room | Basement | 6.97 x 9.45 |
| Bedroom | Basement | 3.58 x 6.74 |
| Dining room | Main level | 3.45 x 3.47 |
| Kitchen | Main level | 3.82 x 3.86 |
| Eating area | Main level | 3.78 x 3.74 |
| Family room | Main level | 3.48 x 6.52 |
| Primary Bedroom | Second level | 4.97 x 5.69 |
| Bedroom 2 | Second level | 5 x 3.46 |
| Bedroom 3 | Second level | 3.97 x 3.7 |
| Bedroom 4 | Second level | 3.78 x 3.42 |
| Bedroom 5 | Second level | 4.38 x 3.51 |
Facts & Location
Interior Size
3,200 sq ft
Parking
4 spaces
Lot Size
70.8 x 111.3 FT
Annual Taxes
$6,402
Listing data
Listing information is provided for personal, non-commercial use and should be independently verified before making real estate decisions.
Last refreshed: Aug 24, 2026 3:00 AM
Explore nearby searches
SEO-friendly searches for this area, property type, and nearby neighbourhoods.
Similar Properties
More nearby listings that may fit the same search.
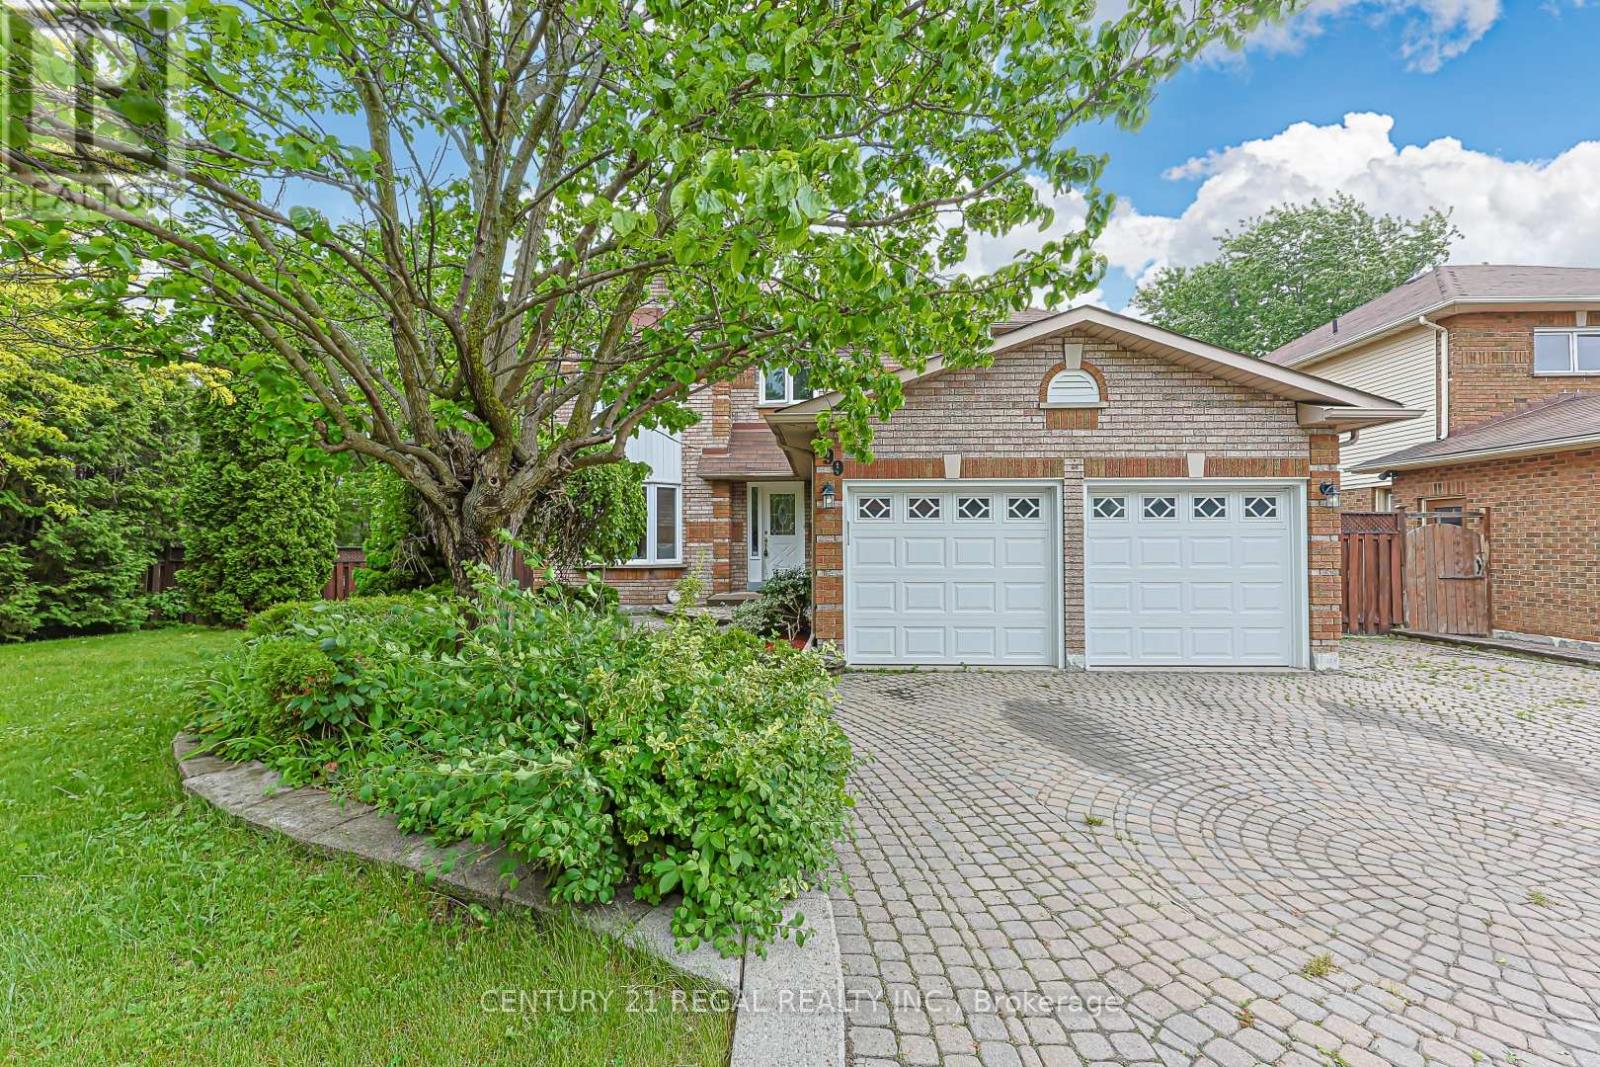
$1,298,000
599 Sandford Street
Newmarket (Armitage) · MLS # N13413630
5 bed · 4 bath
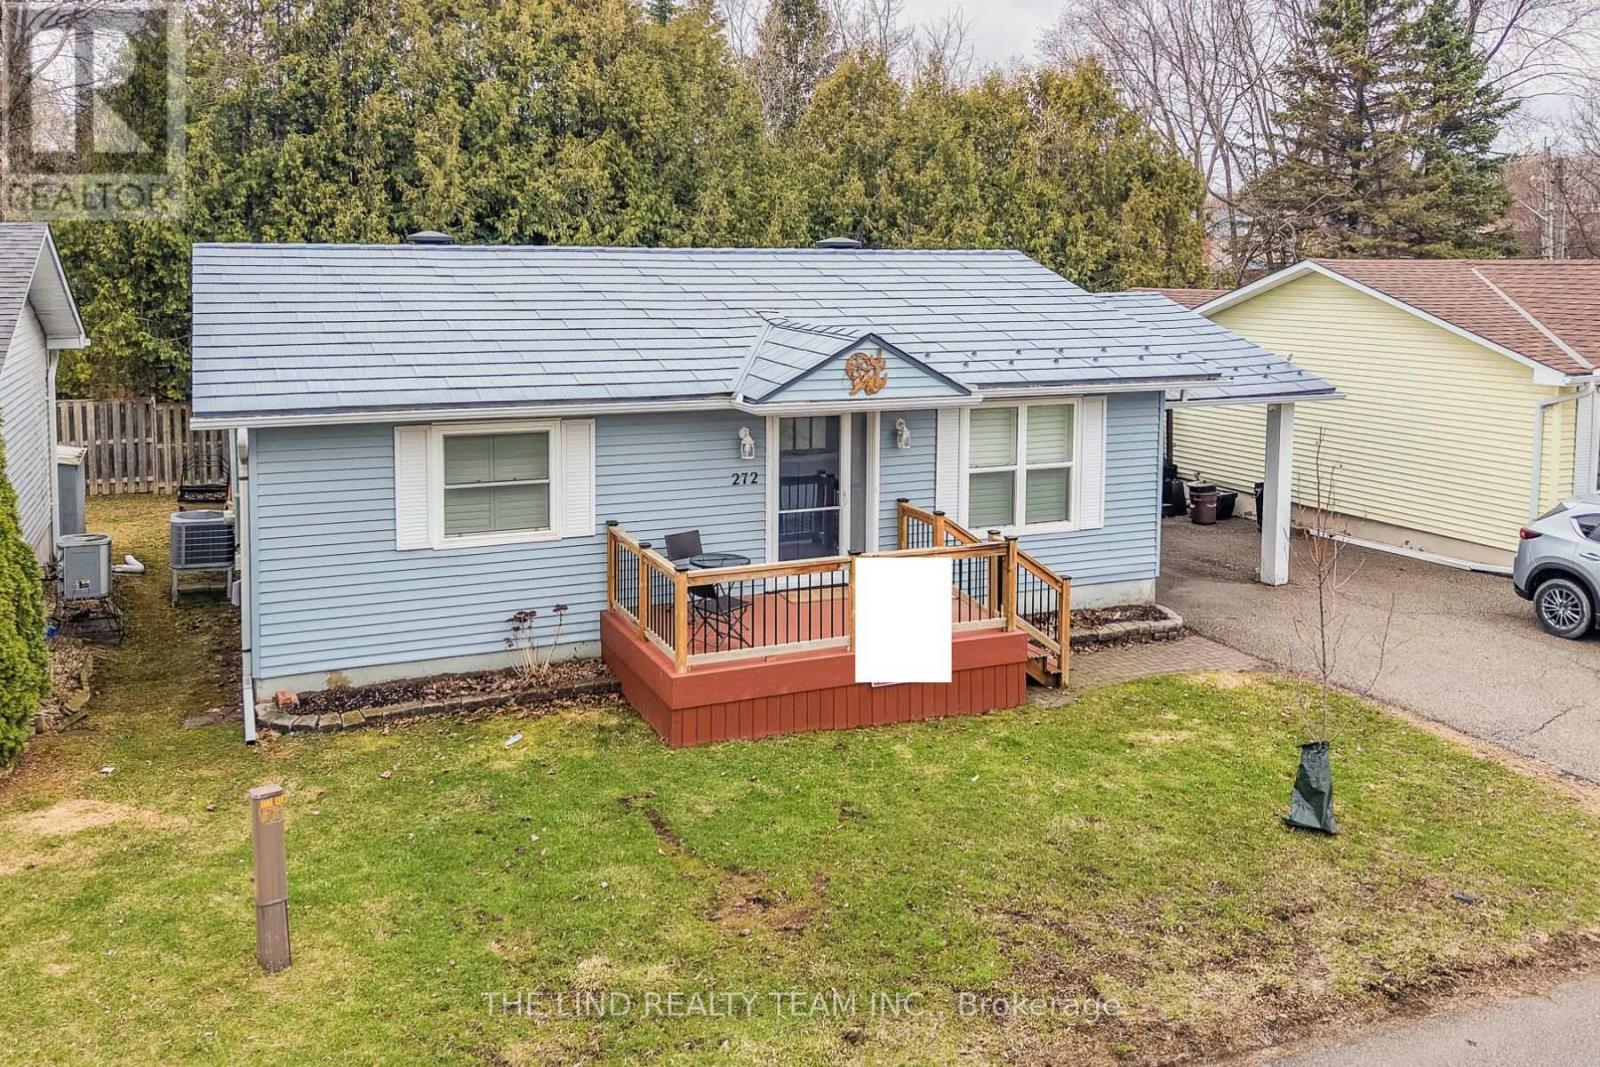
$518,888
272 Jeff Smith Court
Newmarket (Gorham-College Manor) · MLS # N13176798
2 bed · 1 bath
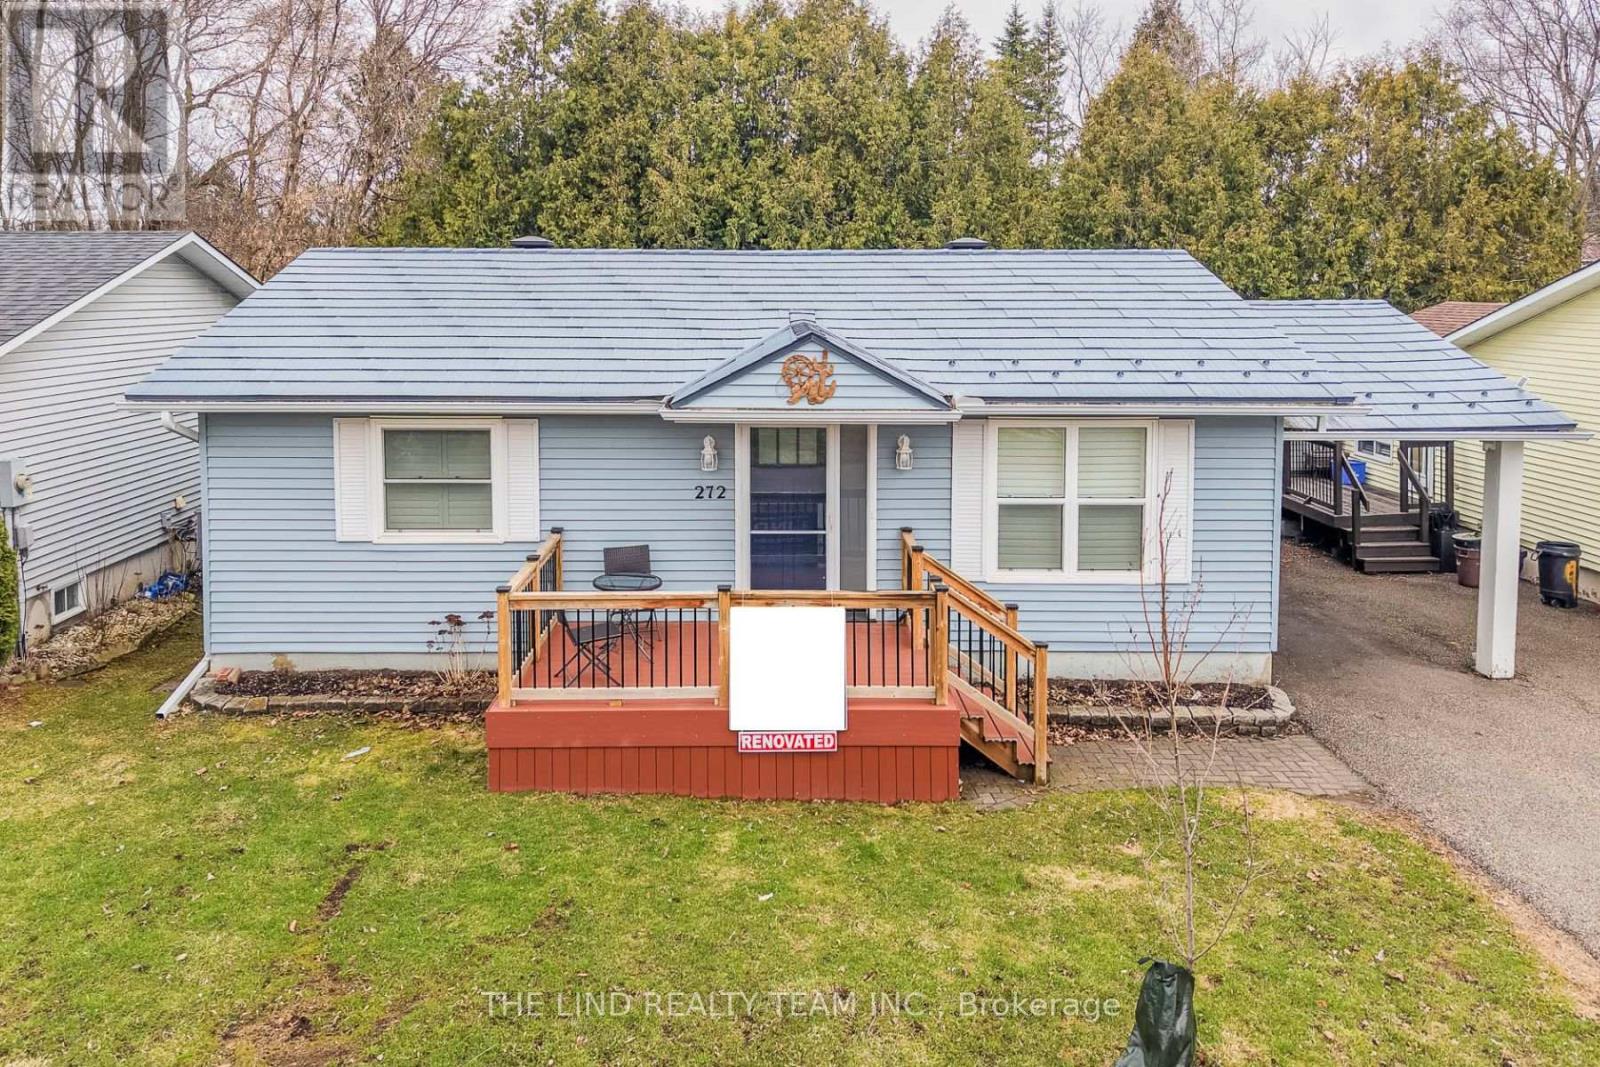
$518,888
272 Jeff Smith Court
Newmarket (Gorham-College Manor) · MLS # N13176812
2 bed · 1 bath