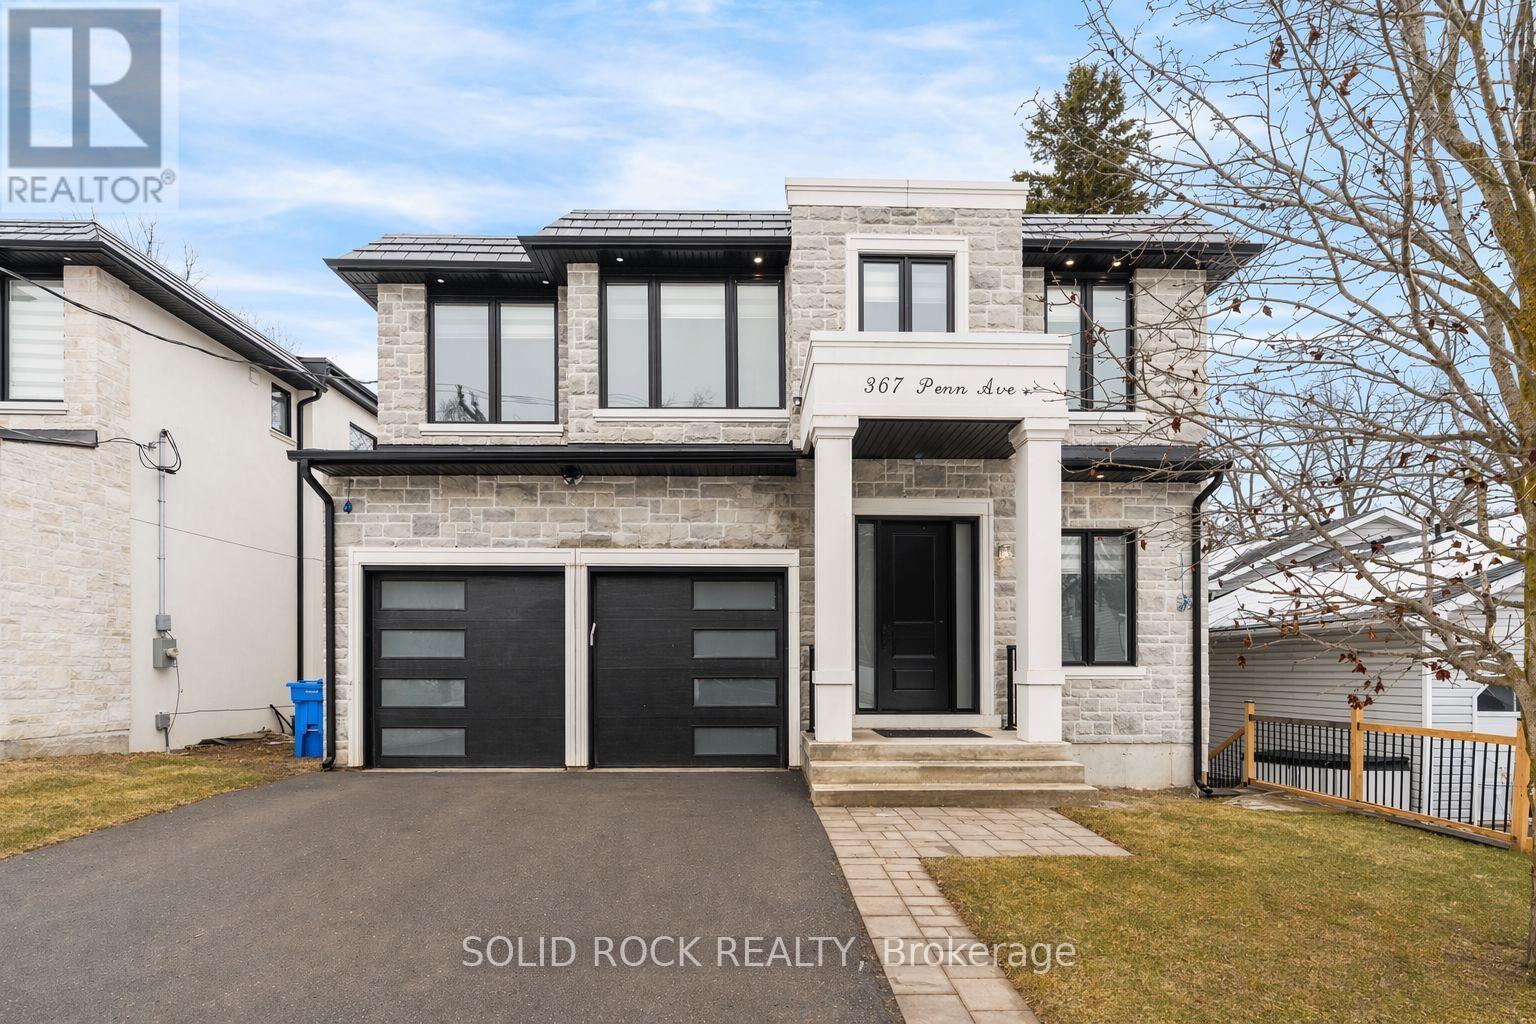
367 Penn Avenue
Newmarket (Bristol-London), Ontario L3Y2S7
MLS # N12930552
Property Details
Type
Detached
Beds
6
Baths
7
Status
For Sale
More homes like this
About this property
This spectacular Custom Home on a 50' x 195' lot, with no rear neighbours and incredible finishings awaits you! When was the last time you saw a home with 4 bedrooms upstairs, plus two in the basement, and ALL of them had their own, individual, ensuite bathroom?? Yes, it is a 4+2 bedroom, 7 luxurious bathroom home, located steps to Newmarket's main street. With a stone exterior, and architectural details throughout, you are welcomed into the large foyer and will be blown away by the gorgeous porcelain floors and extra lighting details. There are 10 ft ceilings on the main floor as well as the basement floors and 9ft ceilings on the second floor. Many listings say it- but THIS is a chef's kitchen. A STUNNING 8-ft waterfall island, custom cabinetry and exquisite finishes like the pot filler and backsplash. There is a main floor livingroom, dining room AND versatile office space. Upstairs you will find 4 bedrooms that do.not.disappoint. The primary bedroom has an incredible ensuite and a custom walk-in closet. The other 3 Bedrooms also have custom closets and their own, private bathrooms. The FINISHED walk-out basement not only has large recreation area- it also has two bedrooms, two ensute bathrooms, large windows, and a walk- out to the yard. Homes like this are just not available often. You must see these custom finishes for yourself. Minutes to Main St Shopping, GO Transit, Hospital, HWY 400 & 404, Upper Canada Mall & More! The large, private, yard has NO REAR NEIGHBOURS and is perfect for your BBQ and entertaining this summer! Book your private showing today to see this beautiful home.Taxes per Geowarehouse. Sold under power of sale. Sold As-Is, Where Is. Seller does not warranty any aspects of property, including but not limited to: sizes, taxes or condition.
Mortgage Estimate
Estimated monthly payment
Calculating…
Estimate only. Taxes, insurance, condo fees, and lender terms are not included.
Monthly costs to verify
Property taxes: about $934/month based on listed annual taxes.
Estimate only. Confirm taxes, condo/maintenance fees, insurance, utilities, and lender terms before making decisions.
Rooms
| Room | Level | Dimensions |
|---|---|---|
| Foyer | Main level | 4.6 x 3.05 |
| Bedroom 3 | Second level | 4.39 x 3.87 |
| Bedroom 4 | Second level | 4.31 x 3.86 |
| Bedroom 5 | Basement | 4.5 x 4.02 |
| Bedroom | Basement | 5.02 x 3.68 |
| Family room | Basement | 5.21 x 5.94 |
| Office | Main level | 3.93 x 3.21 |
| Laundry room | Main level | 3.96 x 2.04 |
| Kitchen | Main level | 5.06 x 6.1 |
| Living room | Main level | 6.38 x 4.99 |
| Dining room | Main level | 5.33 x 2.04 |
| Partial bathroom | Main level | 3.93 x 1.66 |
| Primary Bedroom | Second level | 6.09 x 6.21 |
| Bathroom | Second level | 4.05 x 3.35 |
| Bedroom 2 | Second level | 4.03 x 3.93 |
Facts & Location
Parking
6 spaces
Lot Size
50 x 195 FT
Annual Taxes
$11,207
Listing data
Listing information is provided for personal, non-commercial use and should be independently verified before making real estate decisions.
Last refreshed: Aug 25, 2026 3:00 AM
Explore nearby searches
SEO-friendly searches for this area, property type, and nearby neighbourhoods.
Similar Properties
More nearby listings that may fit the same search.
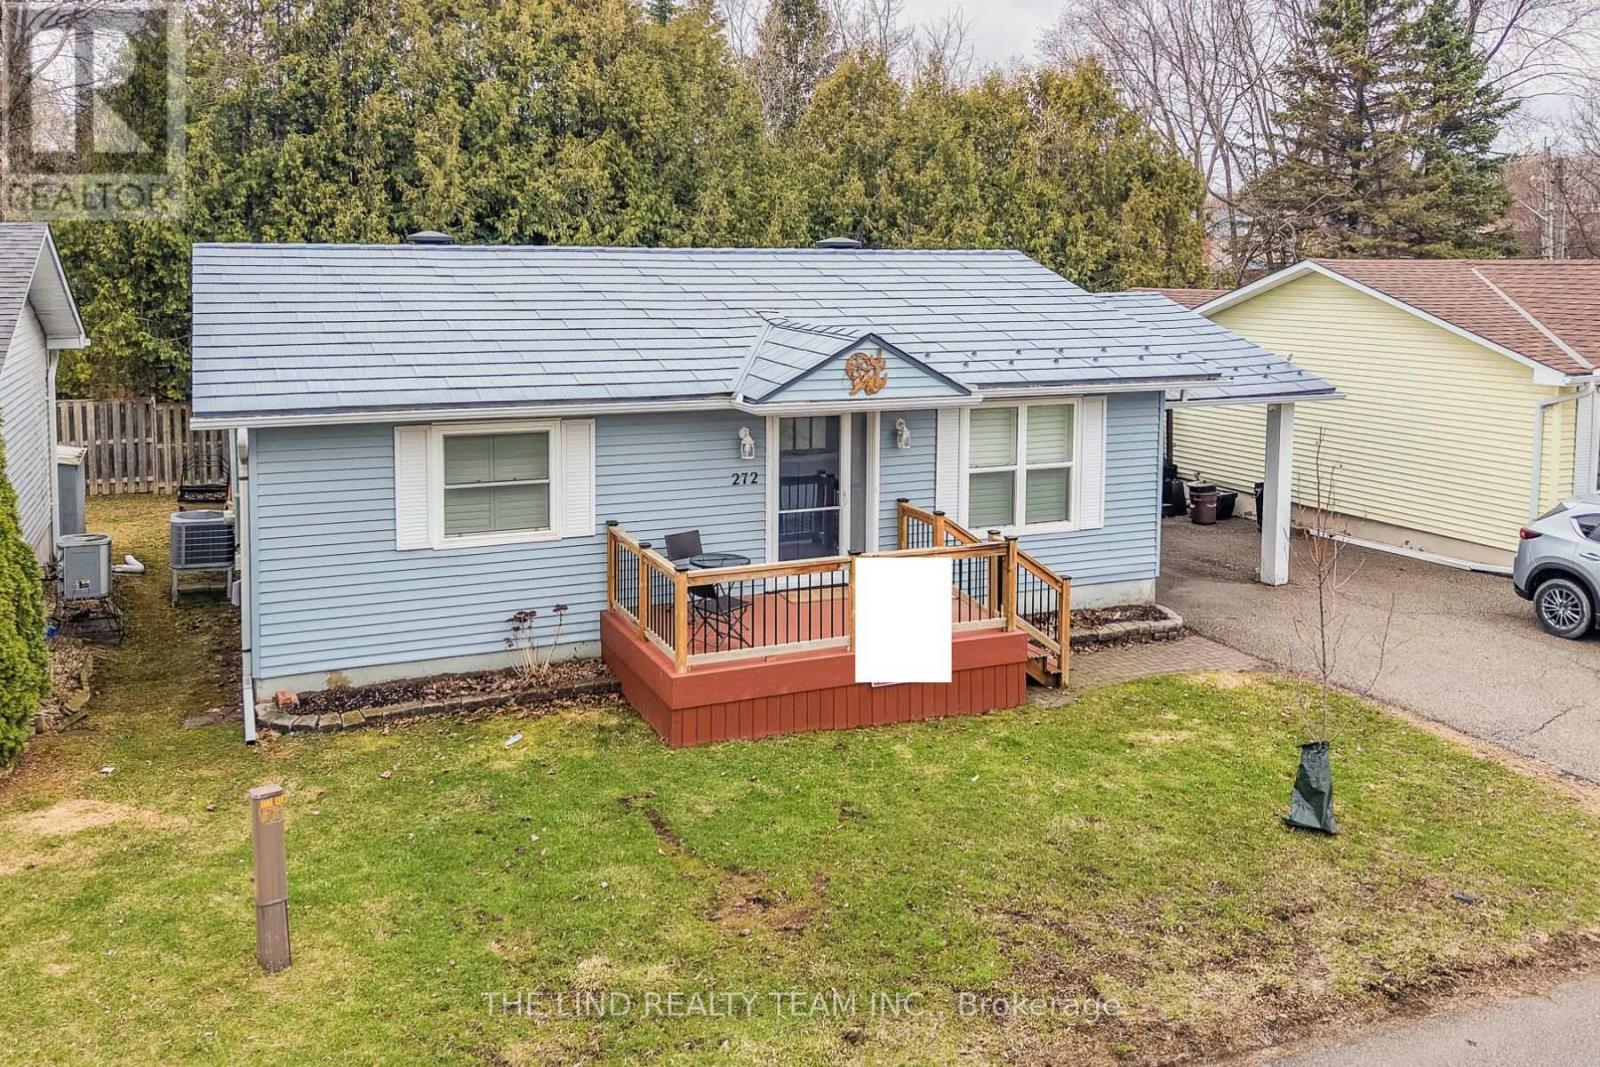
$518,888
272 Jeff Smith Court
Newmarket (Gorham-College Manor) · MLS # N13176798
2 bed · 1 bath
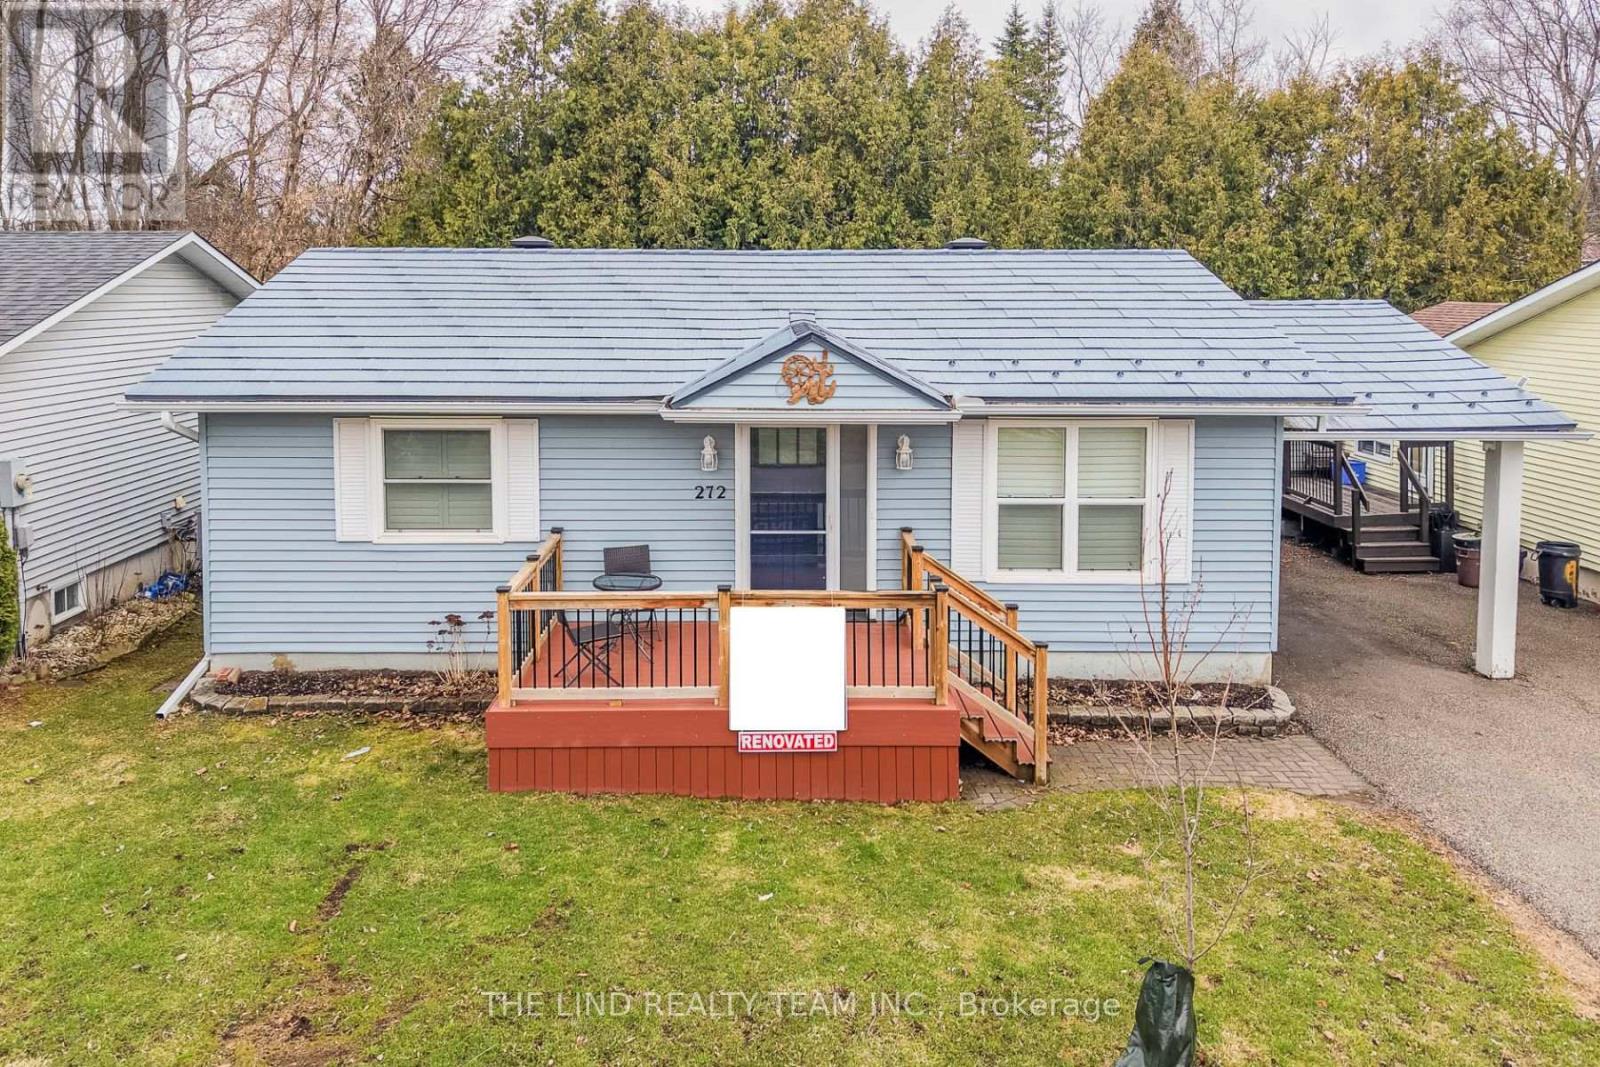
$518,888
272 Jeff Smith Court
Newmarket (Gorham-College Manor) · MLS # N13176812
2 bed · 1 bath
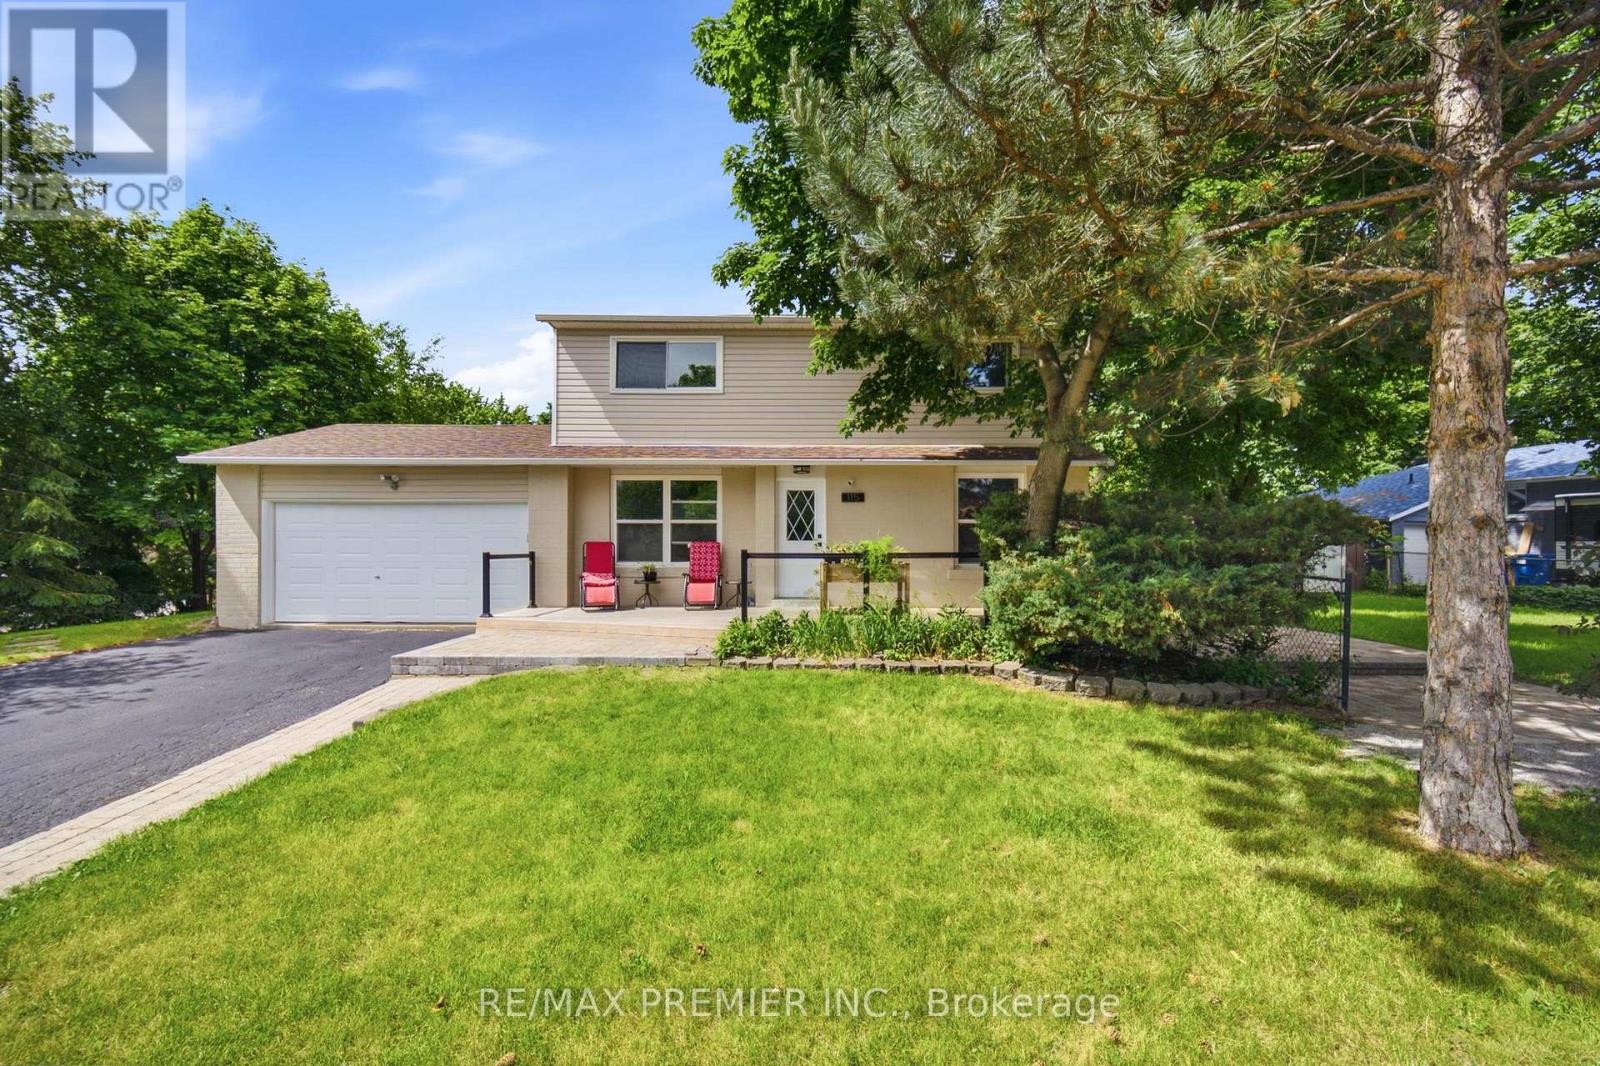
$1,050,000
115 William Roe Boulevard
Newmarket (Central Newmarket) · MLS # N13467504
5 bed · 3 bath