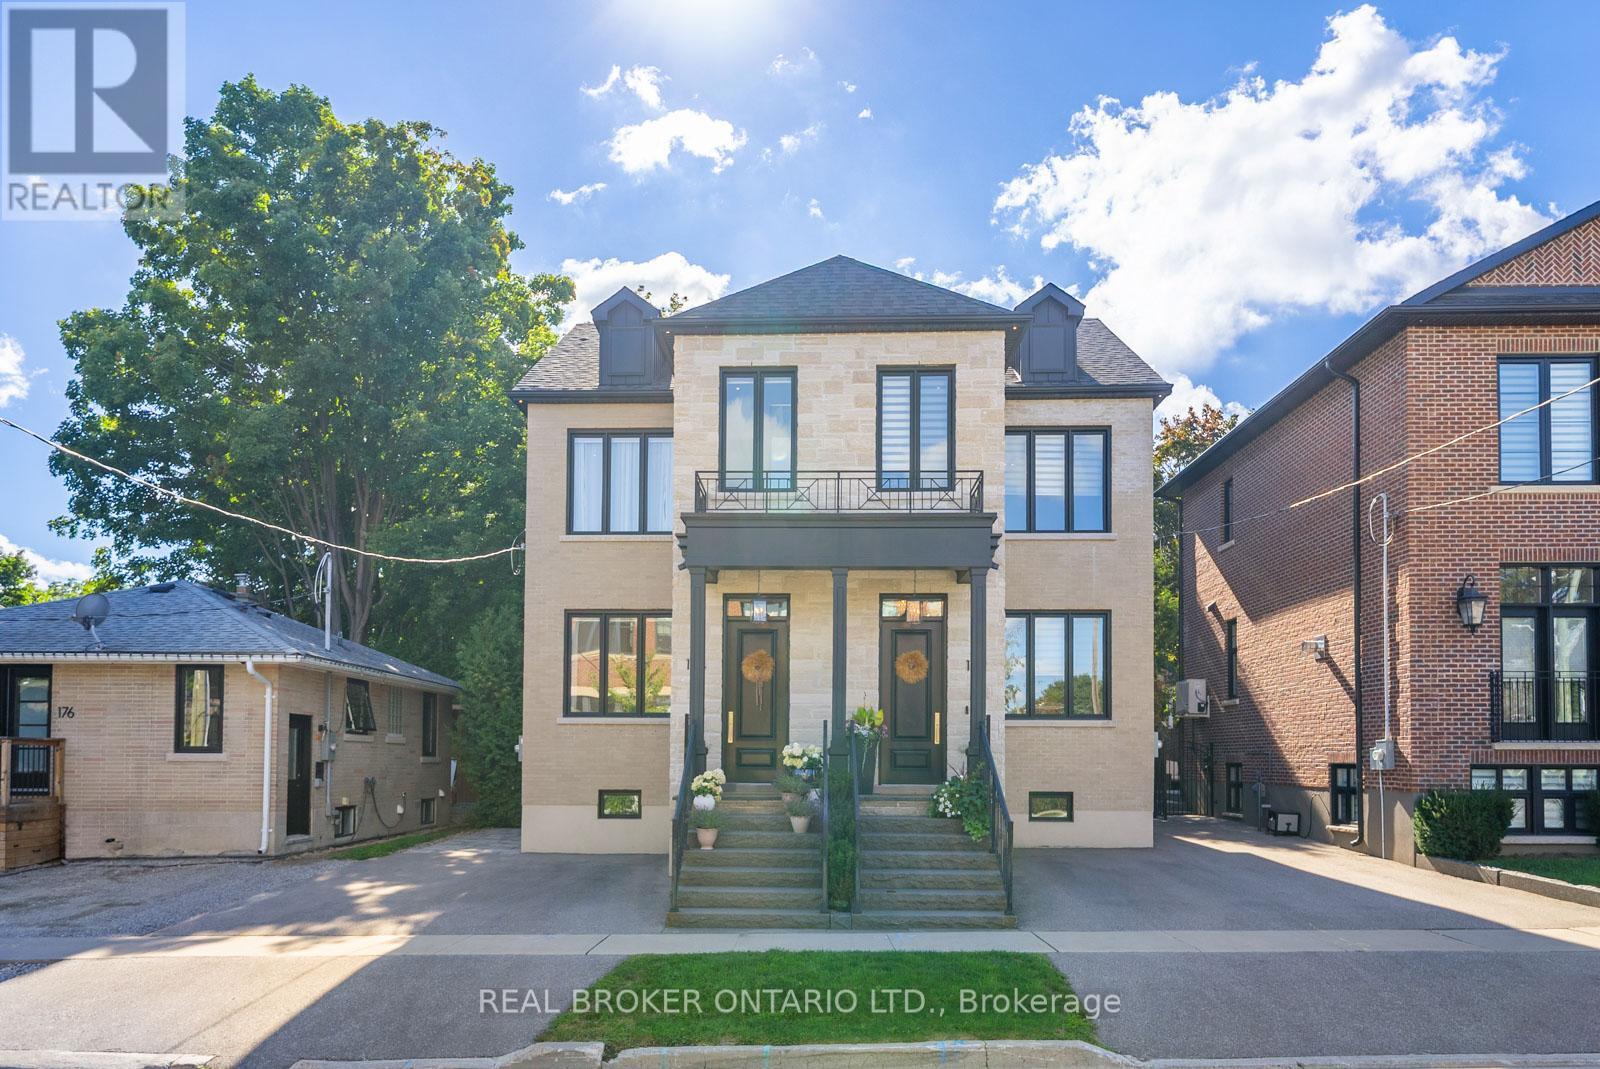
172-174 Victoria Street
Newmarket (Central Newmarket), Ontario L3Y4E1
MLS # N12665276
Property Details
Type
Duplex
Beds
6
Baths
8
Status
For Sale
More homes like this
About this property
A rare opportunity to own a stunning, fully custom duplex offering two completely self-contained, modern residences ideal as a multi-generational home or an exceptional investment property. Each side boasts thoughtfully designed living spaces with 10-foot ceilings on the main and second floors, and 9-foot ceilings in the finished basements, creating a bright and airy atmosphere throughout. Enjoy hardwood flooring, oversized windows, and custom built-in closets that elevate everyday living.The heart of each home is the chef-inspired kitchen, complete with feature islands, built-in stainless steel appliances, and sleek finishes that blend style with functionality. Upstairs, you'll find 2 spacious bedrooms and 2 full bathrooms on each side, while the finished basements offer large, versatile open rooms perfect as a 3rd bedroom, guest suite, or additional living space plus beautifully designed bathrooms and custom laundry rooms. Step outside to your private oasis with a professionally landscaped yard, ideal for relaxing or entertaining. Located just steps from historic Main Street, enjoy unparalleled access to local cafes, restaurants, walking trails, boutique hotels, and vibrant seasonal events. Whether you're looking for a forever home, multigenerational living, or a turnkey investment, this duplex delivers unmatched flexibility, quality, and location. *Seller's can provide fence between sides prior to closing if requested*
Mortgage Estimate
Estimated monthly payment
Calculating…
Estimate only. Taxes, insurance, condo fees, and lender terms are not included.
Monthly costs to verify
Property taxes: about $610/month based on listed annual taxes.
Estimate only. Confirm taxes, condo/maintenance fees, insurance, utilities, and lender terms before making decisions.
Rooms
| Room | Level | Dimensions |
|---|---|---|
| Living room | Main level | 4.71 x 3.65 |
| Recreational, Games room | Basement | 5.18 x 3.65 |
| Kitchen | Main level | 3.85 x 3.65 |
| Laundry room | Basement | 2.74 x 1.83 |
| Primary Bedroom | Second level | 3.99 x 3.07 |
| Bedroom 2 | Second level | 3.58 x 2.82 |
| Recreational, Games room | Basement | 5.18 x 3.65 |
| Laundry room | Basement | 2.74 x 1.83 |
| Living room | Main level | 4.71 x 3.65 |
| Kitchen | Main level | 3.85 x 3 |
| Primary Bedroom | Second level | 3.99 x 3.07 |
| Bedroom 2 | Second level | 3.58 x 2.82 |
Facts & Location
Parking
4 spaces
Lot Size
50 x 68 FT
Annual Taxes
$7,320
Listing data
Listing information is provided for personal, non-commercial use and should be independently verified before making real estate decisions.
Last refreshed: Aug 2, 2026 3:00 AM
Explore nearby searches
SEO-friendly searches for this area, property type, and nearby neighbourhoods.
Similar Properties
More nearby listings that may fit the same search.
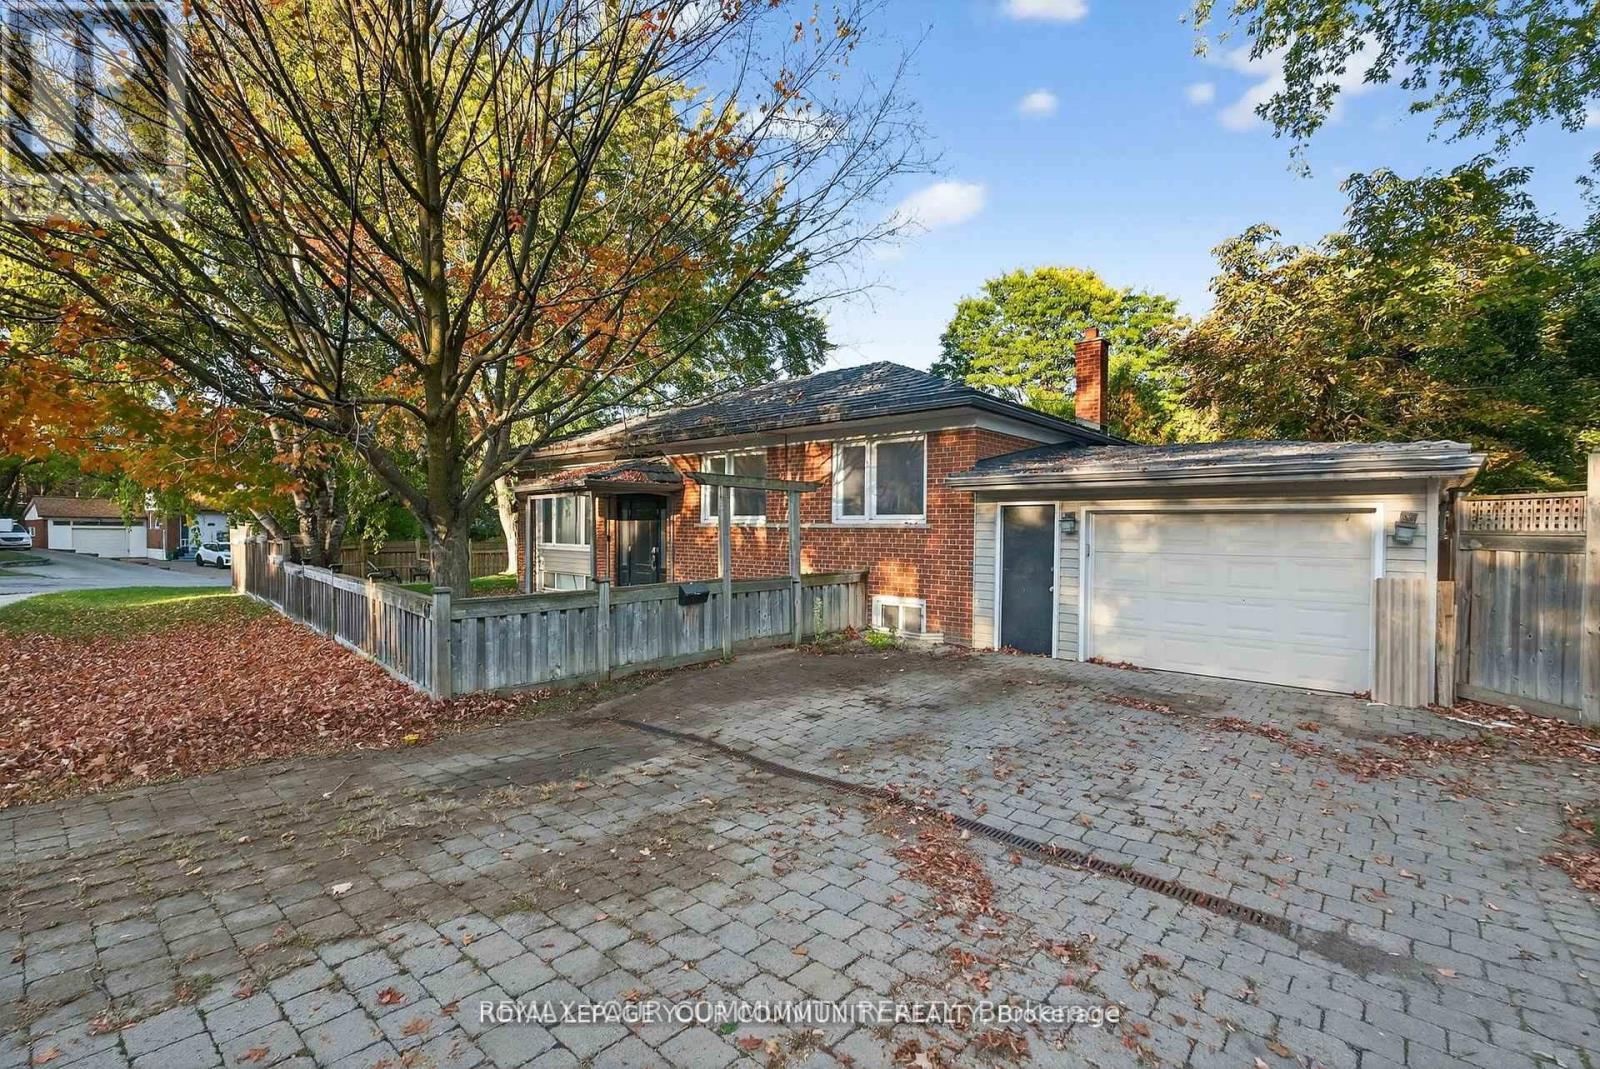
$999,000
67 Monkswood Crescent
Newmarket (Central Newmarket) · MLS # N13048210
3 bed · 2 bath
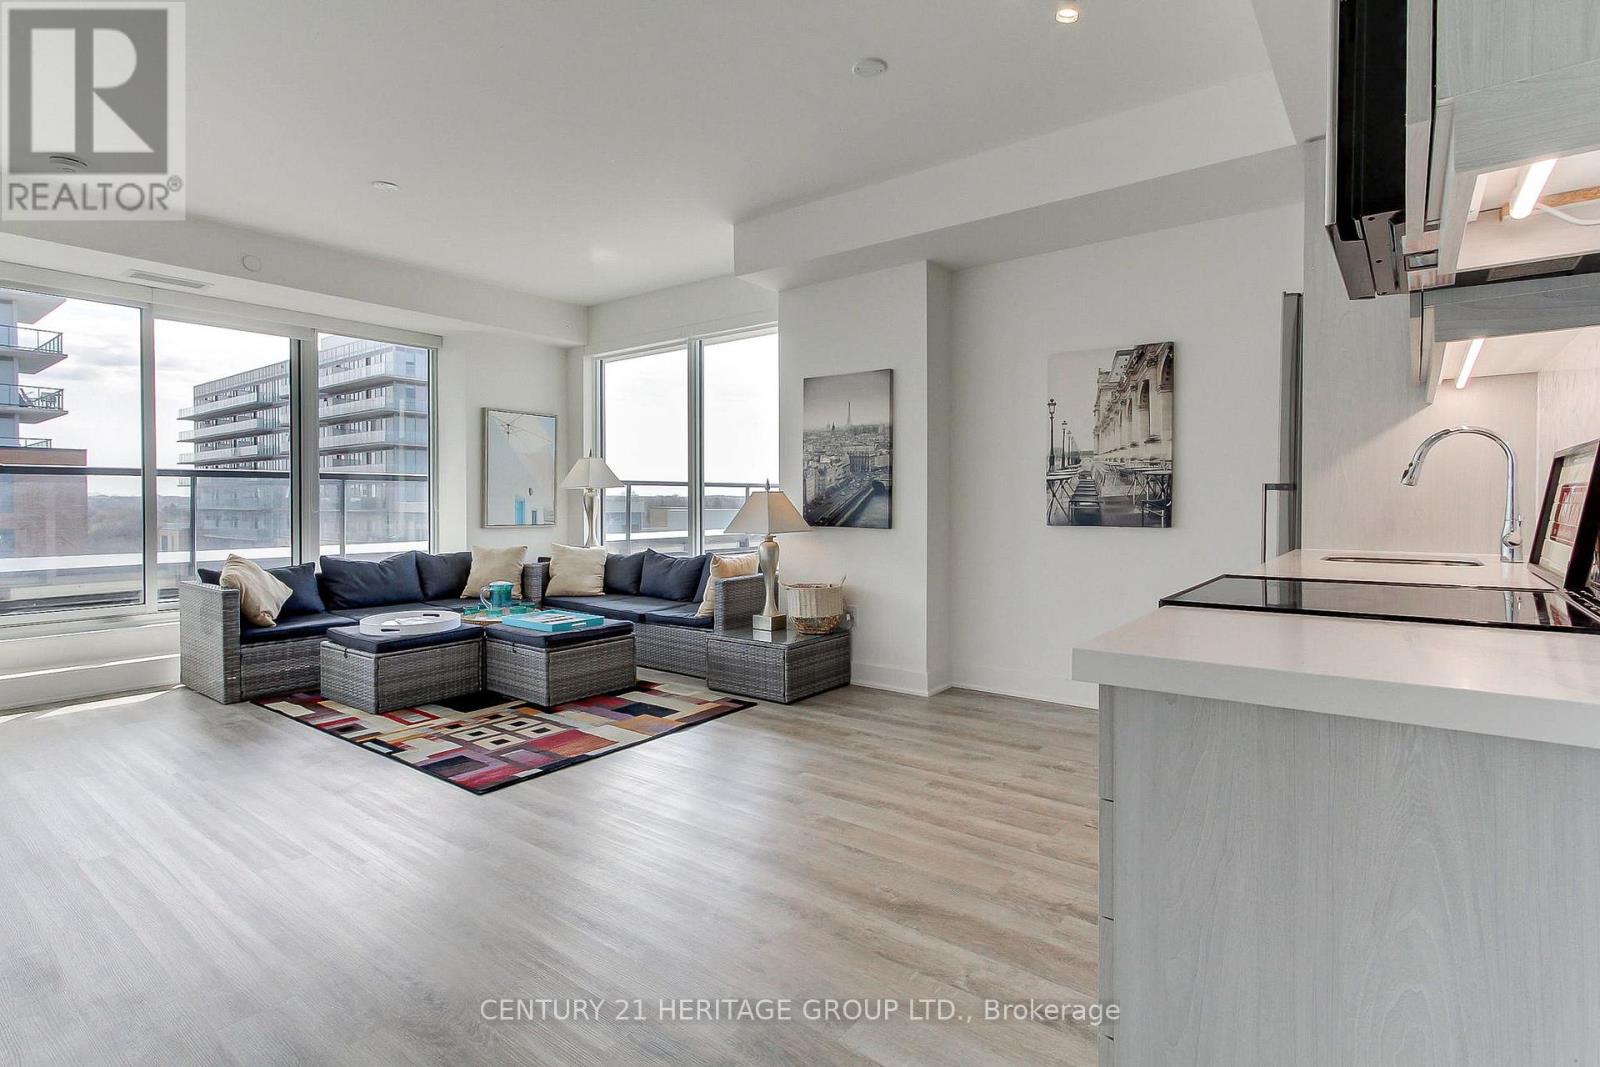
$649,900
185 Deerfield Road
Newmarket (Central Newmarket) · MLS # N13170236
3 bed · 2 bath · 850 sq ft
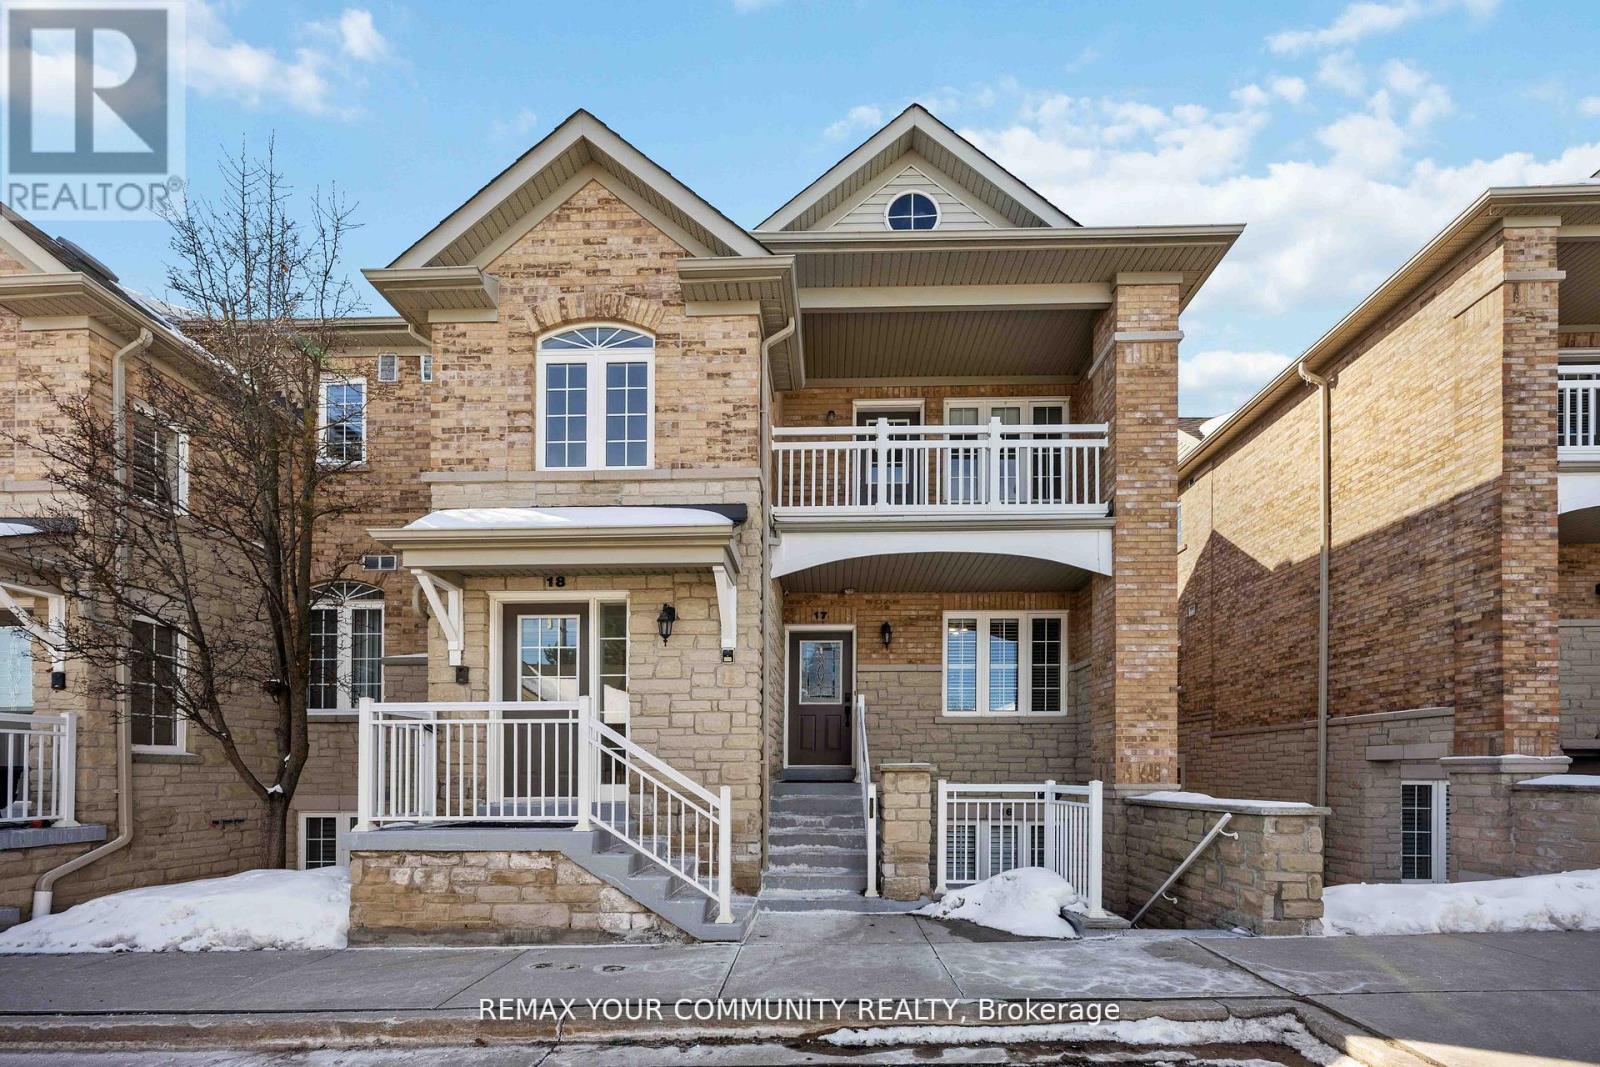
$699,000
520 Silken Laumann Drive
Newmarket (Stonehaven-Wyndham) · MLS # N13173392
2 bed · 2 bath · 1,676 sq ft