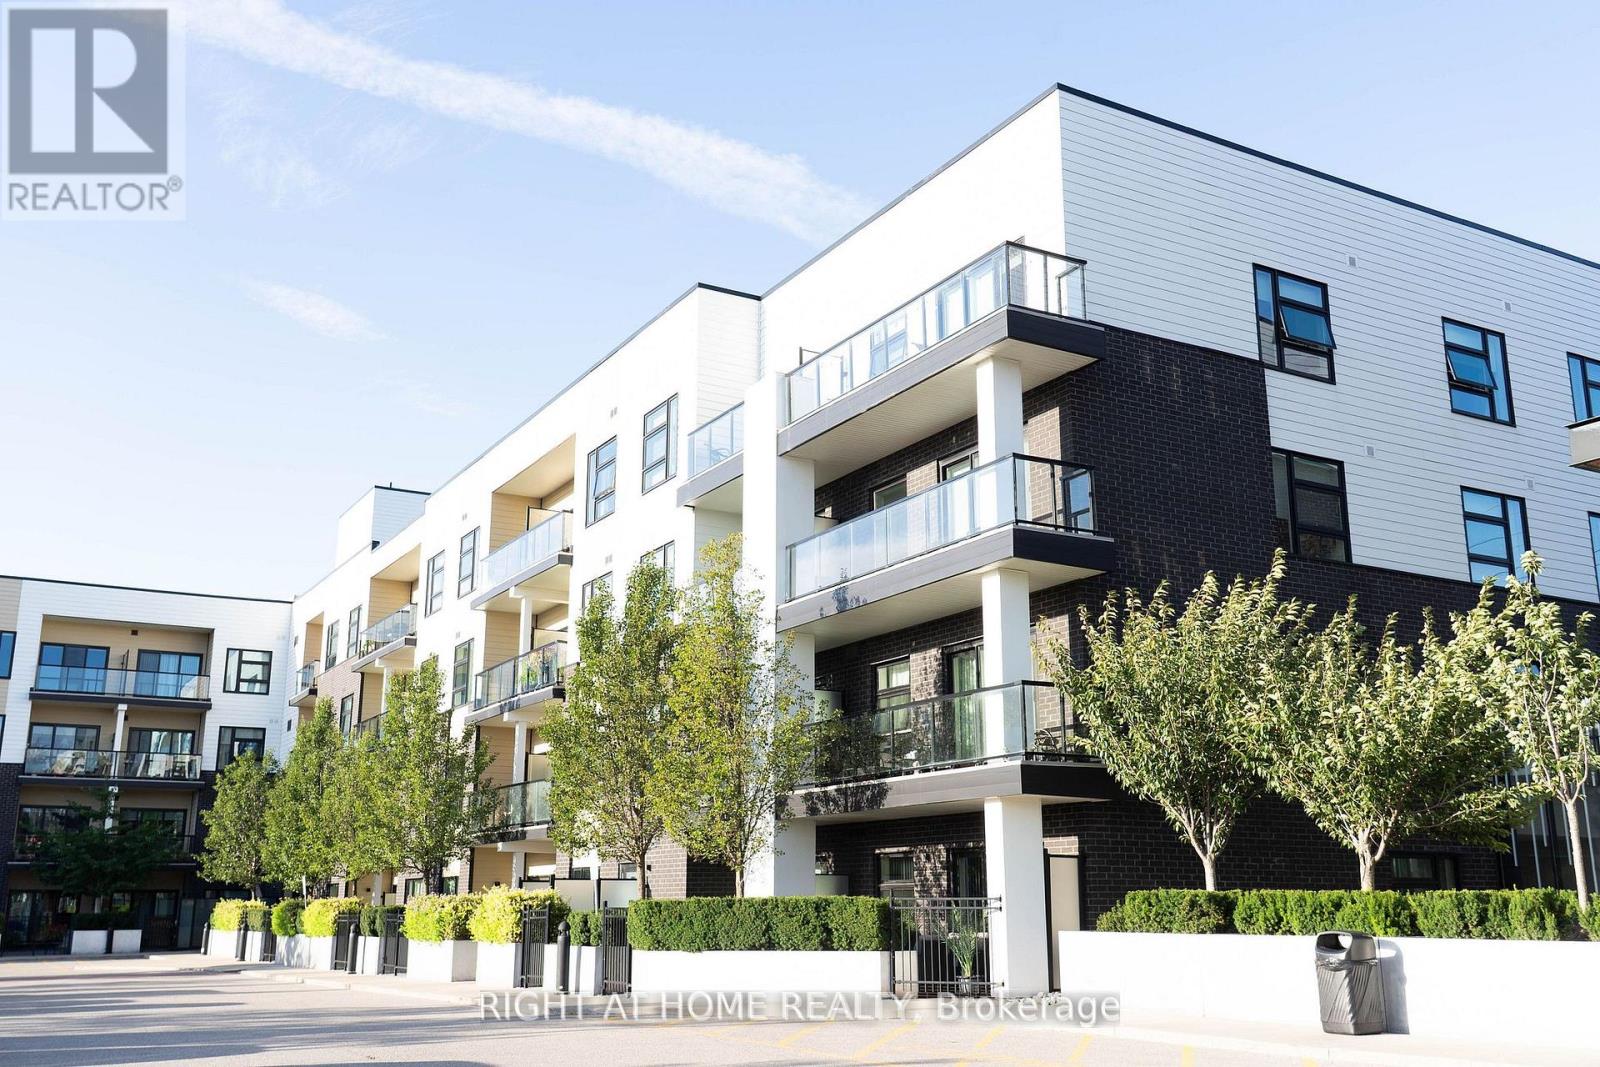
555 William Graham Drive
Aurora, Ontario L4G3H9
MLS # N13101896
Property Details
Type
Condo Apartment
Beds
1
Baths
1
Status
For Sale
More homes like this
About this property
Introducing a cozy & contemporary 1-bedroom unit offering close to 600 sq ft of total living space, including a spacious balcony with stunning, unobstructed sunset views. The modern kitchen features quartz countertops, a tiled backsplash, and stainless steel appliances. Enjoy sleek laminate flooring throughout, and the added comfort of a laundry closet with washer and dryer included. Comes with 1 parking space and 1 locker. This condo complex offers a stunning indoor/outdoor party room complete with a beautifully landscaped garden terrace, a full gourmet kitchen, and outdoor BBQ grill stations perfect for entertaining in style. Other noteable amenities include a bike storage and dog shower facilities. Ideally located near the GO Station, YRT transit, Hwy 404, Walmart, and Costco. A fantastic opportunity in a prime location. Don't miss out!
Mortgage Estimate
Estimated monthly payment
Calculating…
Estimate only. Taxes, insurance, condo fees, and lender terms are not included.
Monthly costs to verify
Property taxes: about $213/month based on listed annual taxes.
Condo / Maintenance Fee: $586.11/mo
Estimate only. Confirm taxes, condo/maintenance fees, insurance, utilities, and lender terms before making decisions.
Rooms
| Room | Level | Dimensions |
|---|---|---|
| Kitchen | Ground level | 1.65 x 3.35 |
| Dining room | Ground level | 3.37 x 3.38 |
| Living room | Ground level | 3.37 x 3.38 |
| Primary Bedroom | Ground level | 3.09 x 2.92 |
Facts & Location
Interior Size
600 sq ft
Parking
1 spaces
Annual Taxes
$2,553
Condo / Maintenance Fee
$586.11/mo
Listing data
Listing information is provided for personal, non-commercial use and should be independently verified before making real estate decisions.
Last refreshed: Aug 2, 2026 3:00 AM
Explore nearby searches
SEO-friendly searches for this area, property type, and nearby neighbourhoods.
Similar Properties
More nearby listings that may fit the same search.
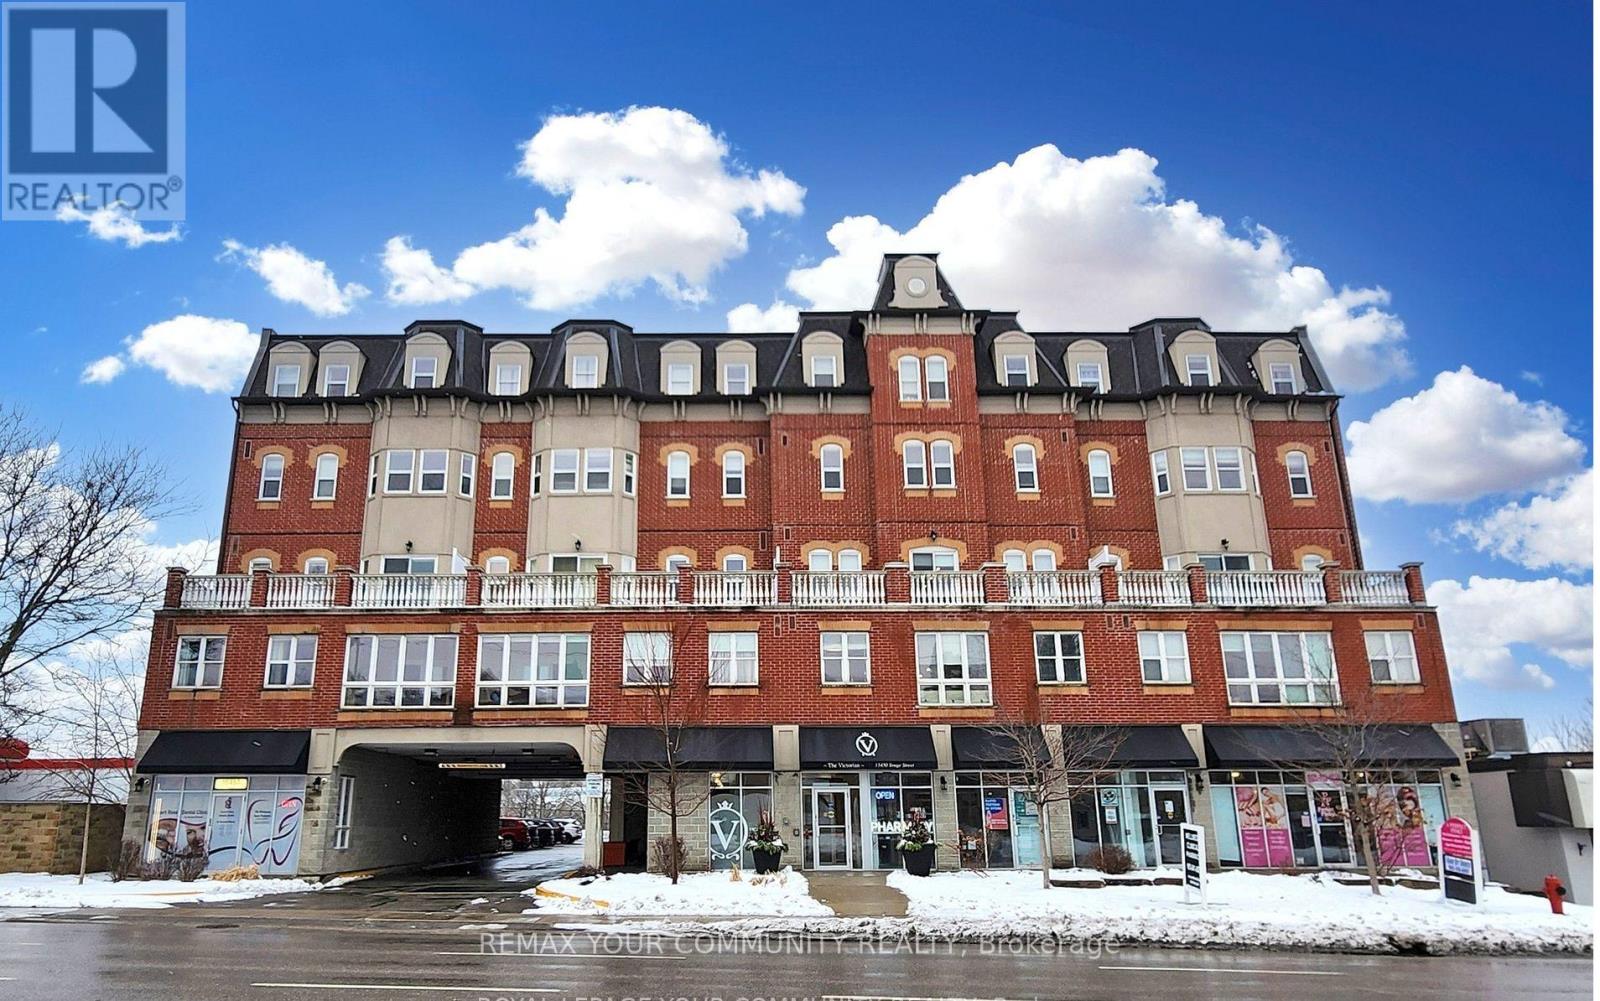
$520,000
15450 Yonge Street
Aurora (Aurora Heights) · MLS # N12835036
2 bed · 2 bath
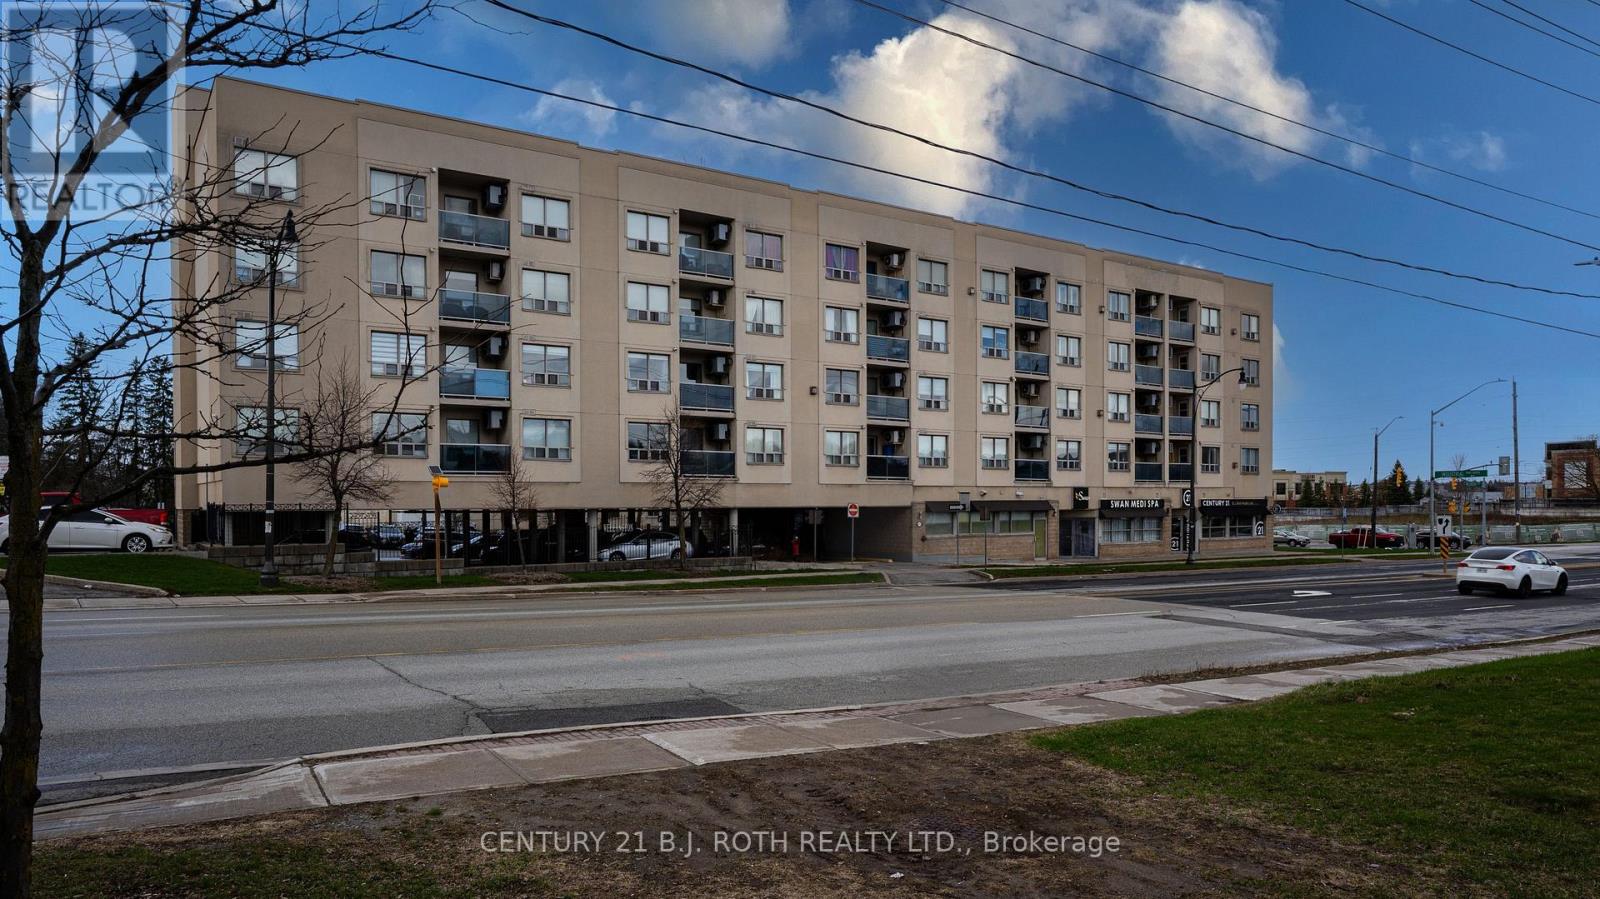
$358,800
160 Wellington Street
Aurora (Aurora Village) · MLS # N13025298
1 bed · 1 bath
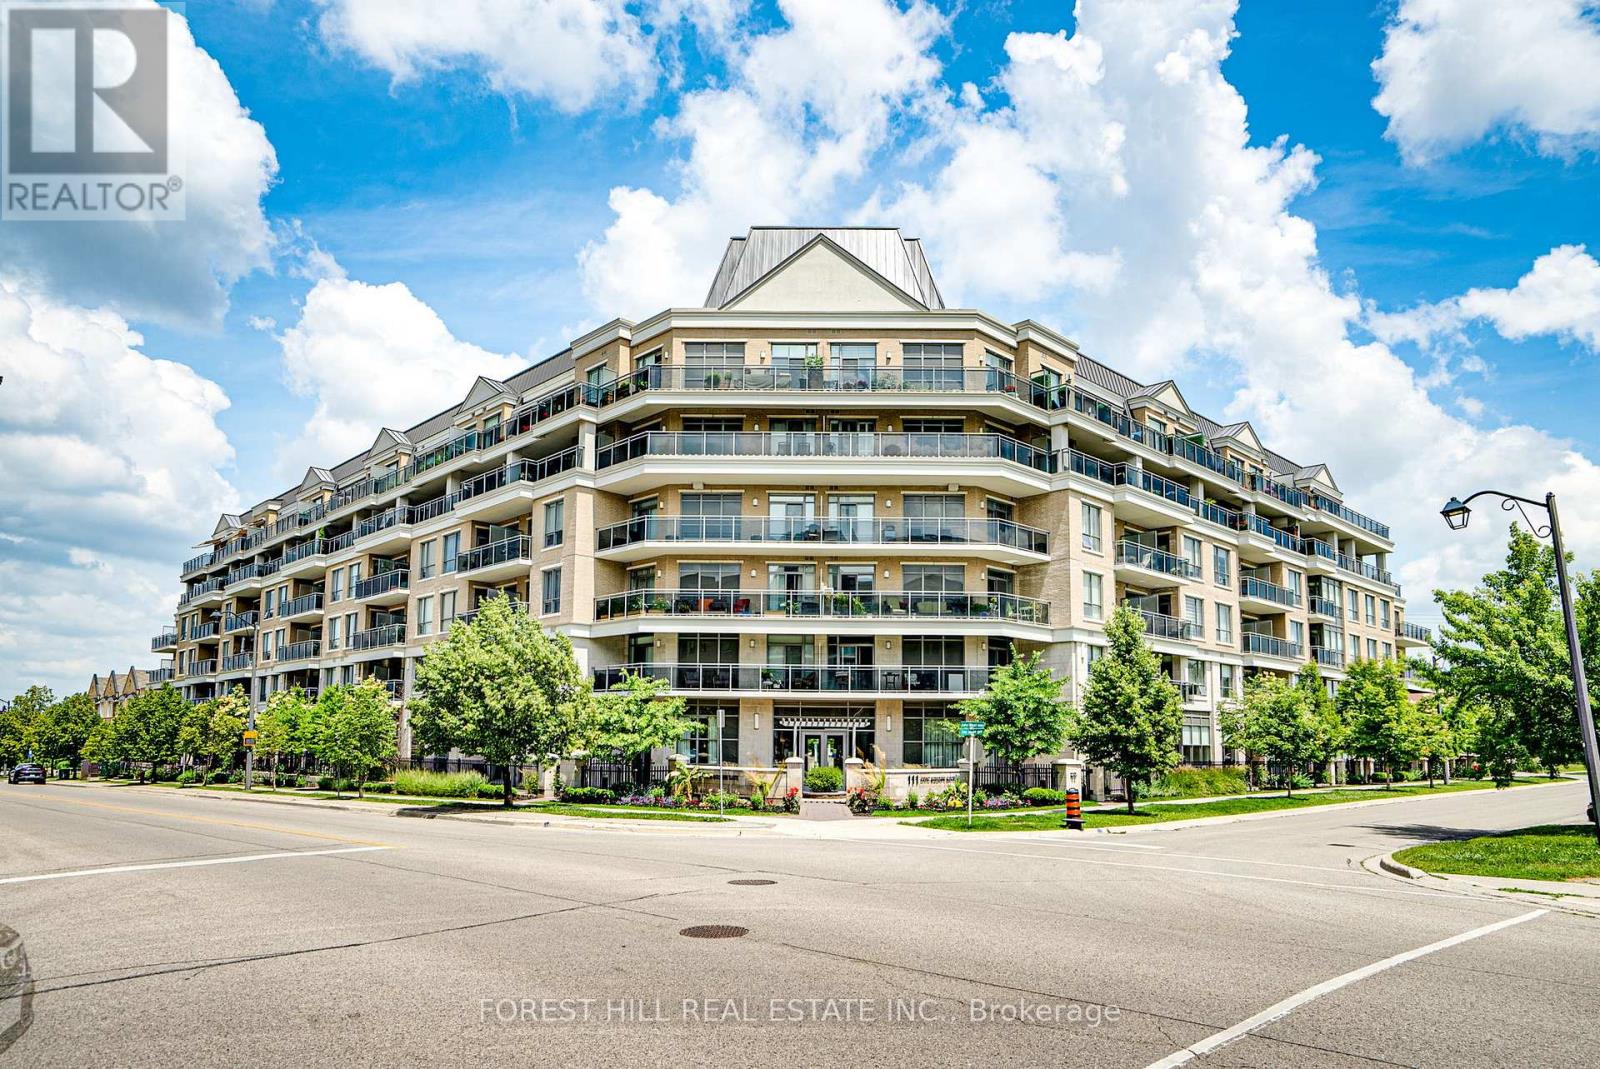
$765,000
111 Civic Square Gate
Aurora (Bayview Wellington) · MLS # N13242874
2 bed · 2 bath · 251 sq ft