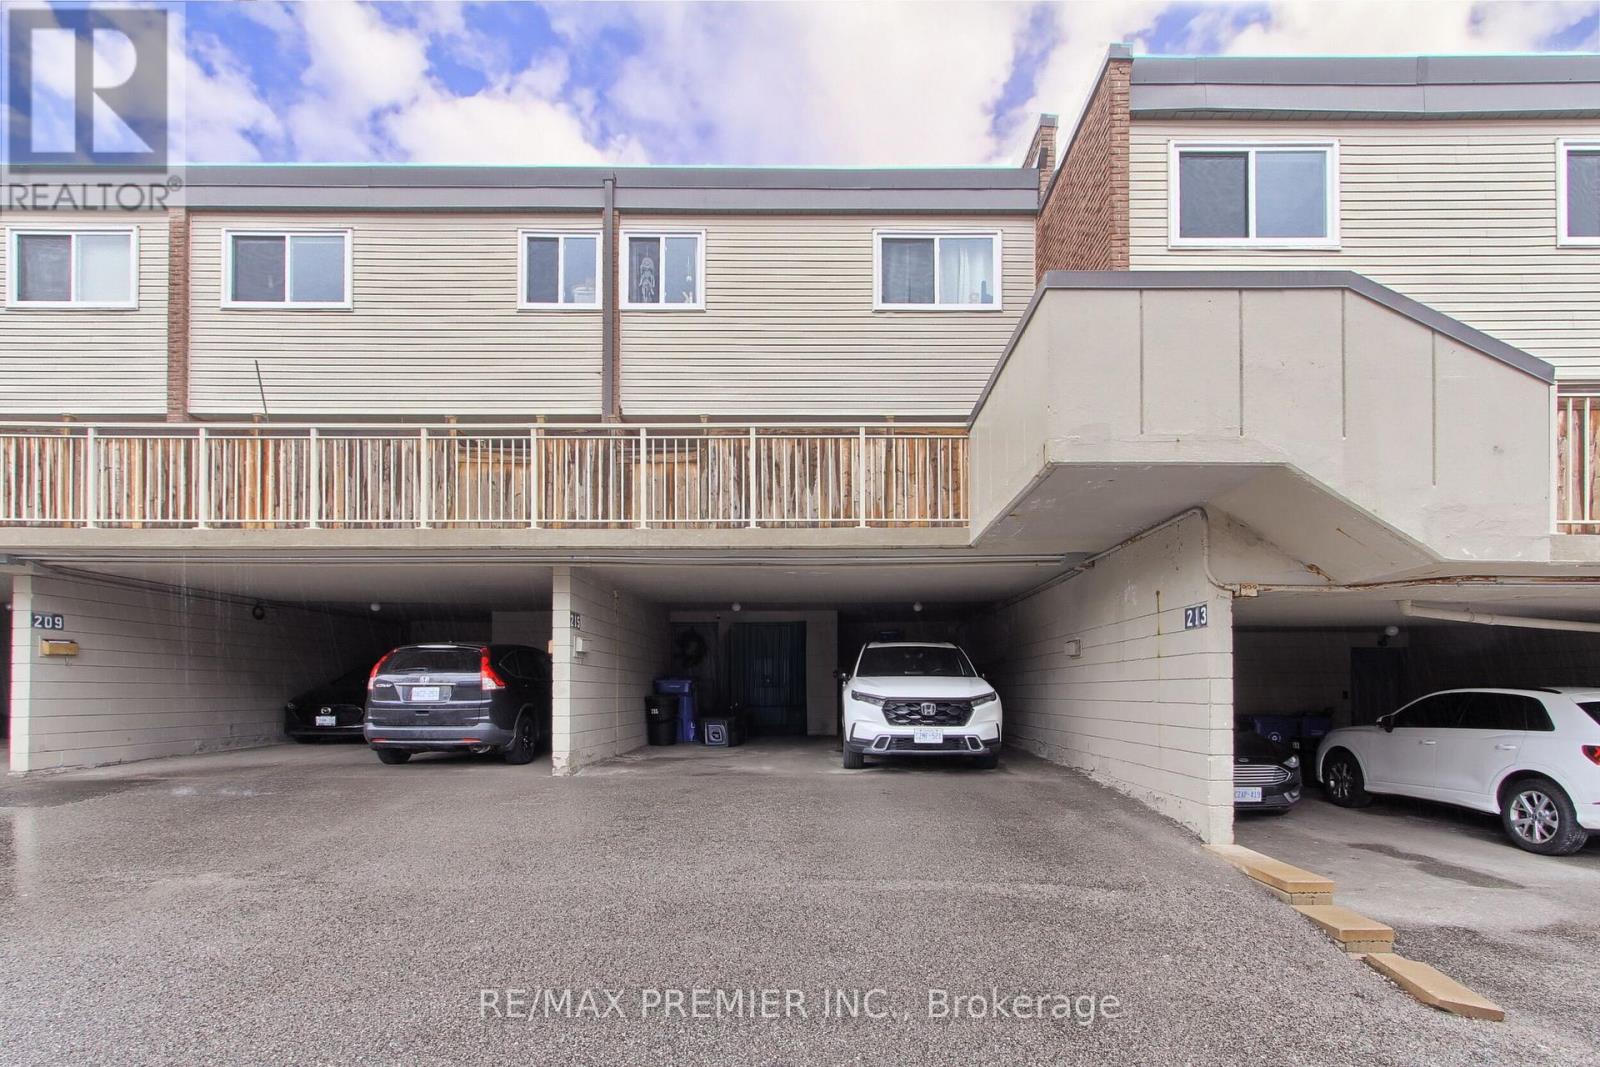
213 Milestone Crescent
Aurora (Aurora Village), Ontario L4G3M2
MLS # N13081984
Property Details
Type
Condo Townhouse
Beds
3
Baths
2
Status
For Sale
More homes like this
About this property
VACANT AND READY FOR NEW OWNER! If you are a first-time homebuyer, a young professional, or looking to downsize without compromising on location, this home checks all the boxes. This freshly painted home offers 3 bedrooms, 1.5 bathrooms, and over 1,300 sqft. of functional living space in one of Aurora's most sought-after neighborhoods. Top 5 Reasons You will Love This Home: #5 Prime Aurora Location: Located in the desirable Country Lane community, this family-friendly neighborhood puts you within walking distance to Yonge Street, parks, trails, top-rated schools, the library, community centre, shopping, and transit. #4 Carpet-Free Living: Enjoy a clean, carpet free living; ideal for families, kids, and pet owners. #3 Indoor-Outdoor Living: The bright living room features a large sliding glass door that opens onto your private terrace; perfect for morning coffee or relaxing evenings. #2 Spacious Bedrooms & Bath: Upstairs, you will find three bright bedrooms, including a comfortable primary suite, along with a clean 4-piece bathroom featuring a shower/tub combination. #1 Laundry & Extra Storage: A generously sized laundry room with washer, dryer, and laundry tub adds convenience. Bonus features include newer windows, patio door, carport door; two parking spaces, and ample storage throughout. A prime location just steps away from Aurora High School and Wellington Public School helping keep busy mornings stress-free for parents!
Mortgage Estimate
Estimated monthly payment
Calculating…
Estimate only. Taxes, insurance, condo fees, and lender terms are not included.
Monthly costs to verify
Property taxes: about $148/month based on listed annual taxes.
Monthly Fee: $769.00/mo
Estimate only. Confirm taxes, condo/maintenance fees, insurance, utilities, and lender terms before making decisions.
Rooms
| Room | Level | Dimensions |
|---|---|---|
| Living room | Main level | 3.95 x 4.6 |
| Dining room | Main level | 3.1 x 3.02 |
| Kitchen | Second level | 3.06 x 2.5 |
| Primary Bedroom | Upper Level | 4.5 x 3.8 |
| Bedroom 2 | Upper Level | 3.4 x 2.5 |
| Bedroom 3 | Upper Level | 4.1 x 3.06 |
| Laundry room | Lower level | 3.49 x 3.1 |
Facts & Location
Interior Size
1,300 sq ft
Parking
2 spaces
Annual Taxes
$1,778
Monthly Fee
$769.00/mo
Listing data
Listing information is provided for personal, non-commercial use and should be independently verified before making real estate decisions.
Last refreshed: Jul 30, 2026 3:00 AM
Explore nearby searches
SEO-friendly searches for this area, property type, and nearby neighbourhoods.
Similar Properties
More nearby listings that may fit the same search.

$457,500
248 Milestone Crescent
Aurora (Aurora Village) · MLS # N12853438
3 bed · 2 bath
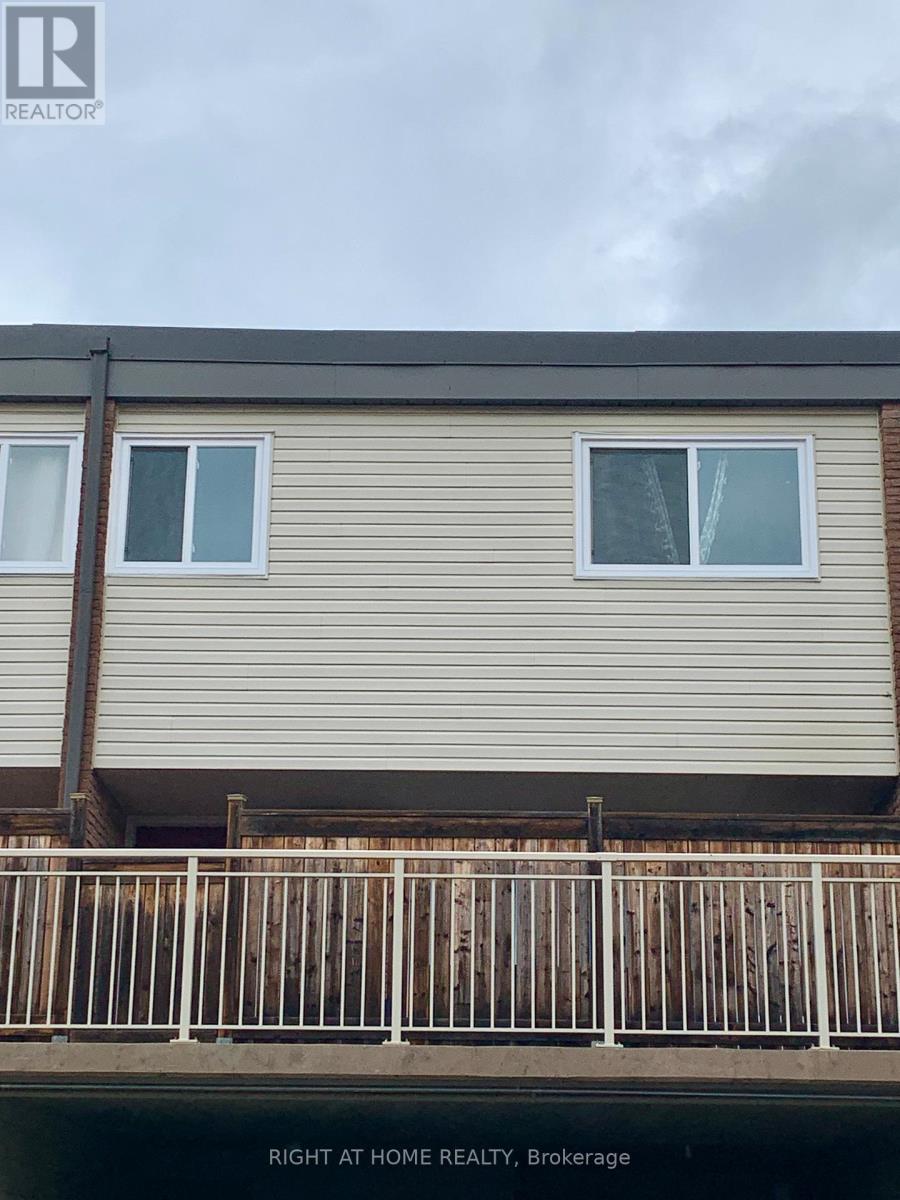
$459,000
129 Milestone Crescent
Aurora (Aurora Village) · MLS # N13128820
3 bed · 2 bath
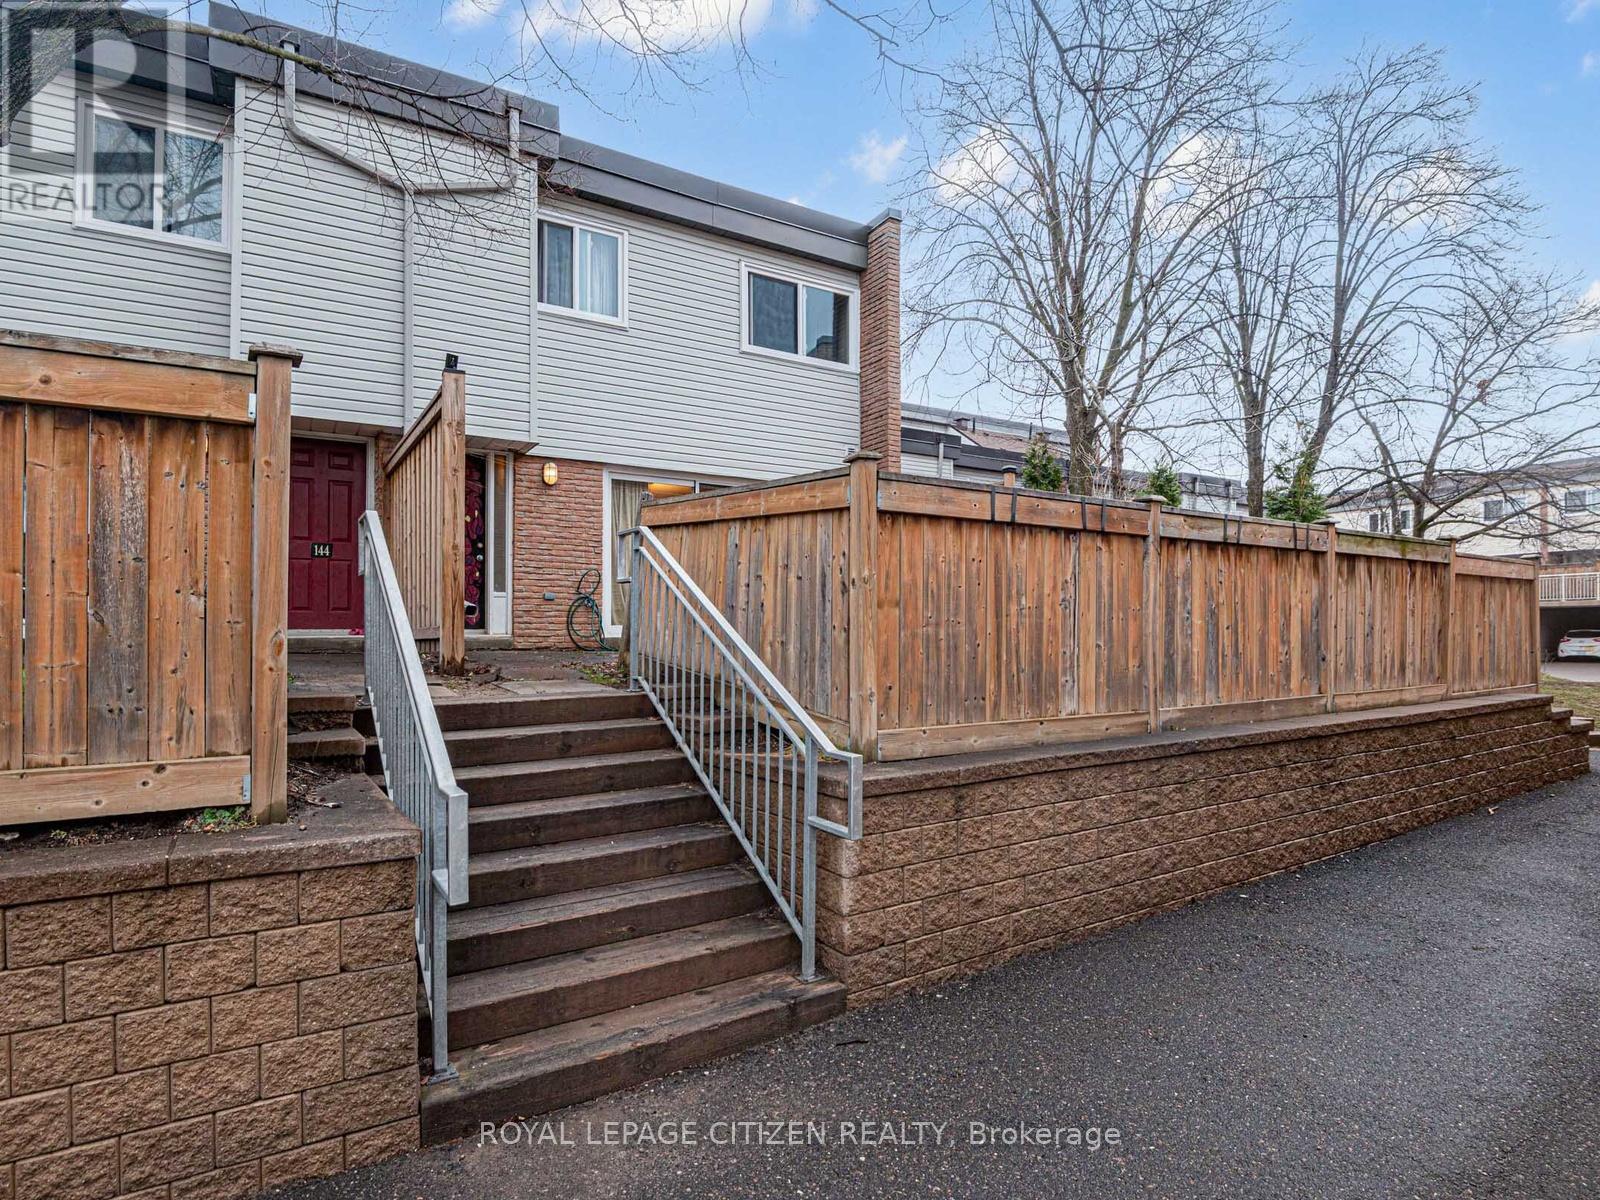
$480,000
148 Milestone Crescent
Aurora (Aurora Village) · MLS # N13052688
3 bed · 2 bath