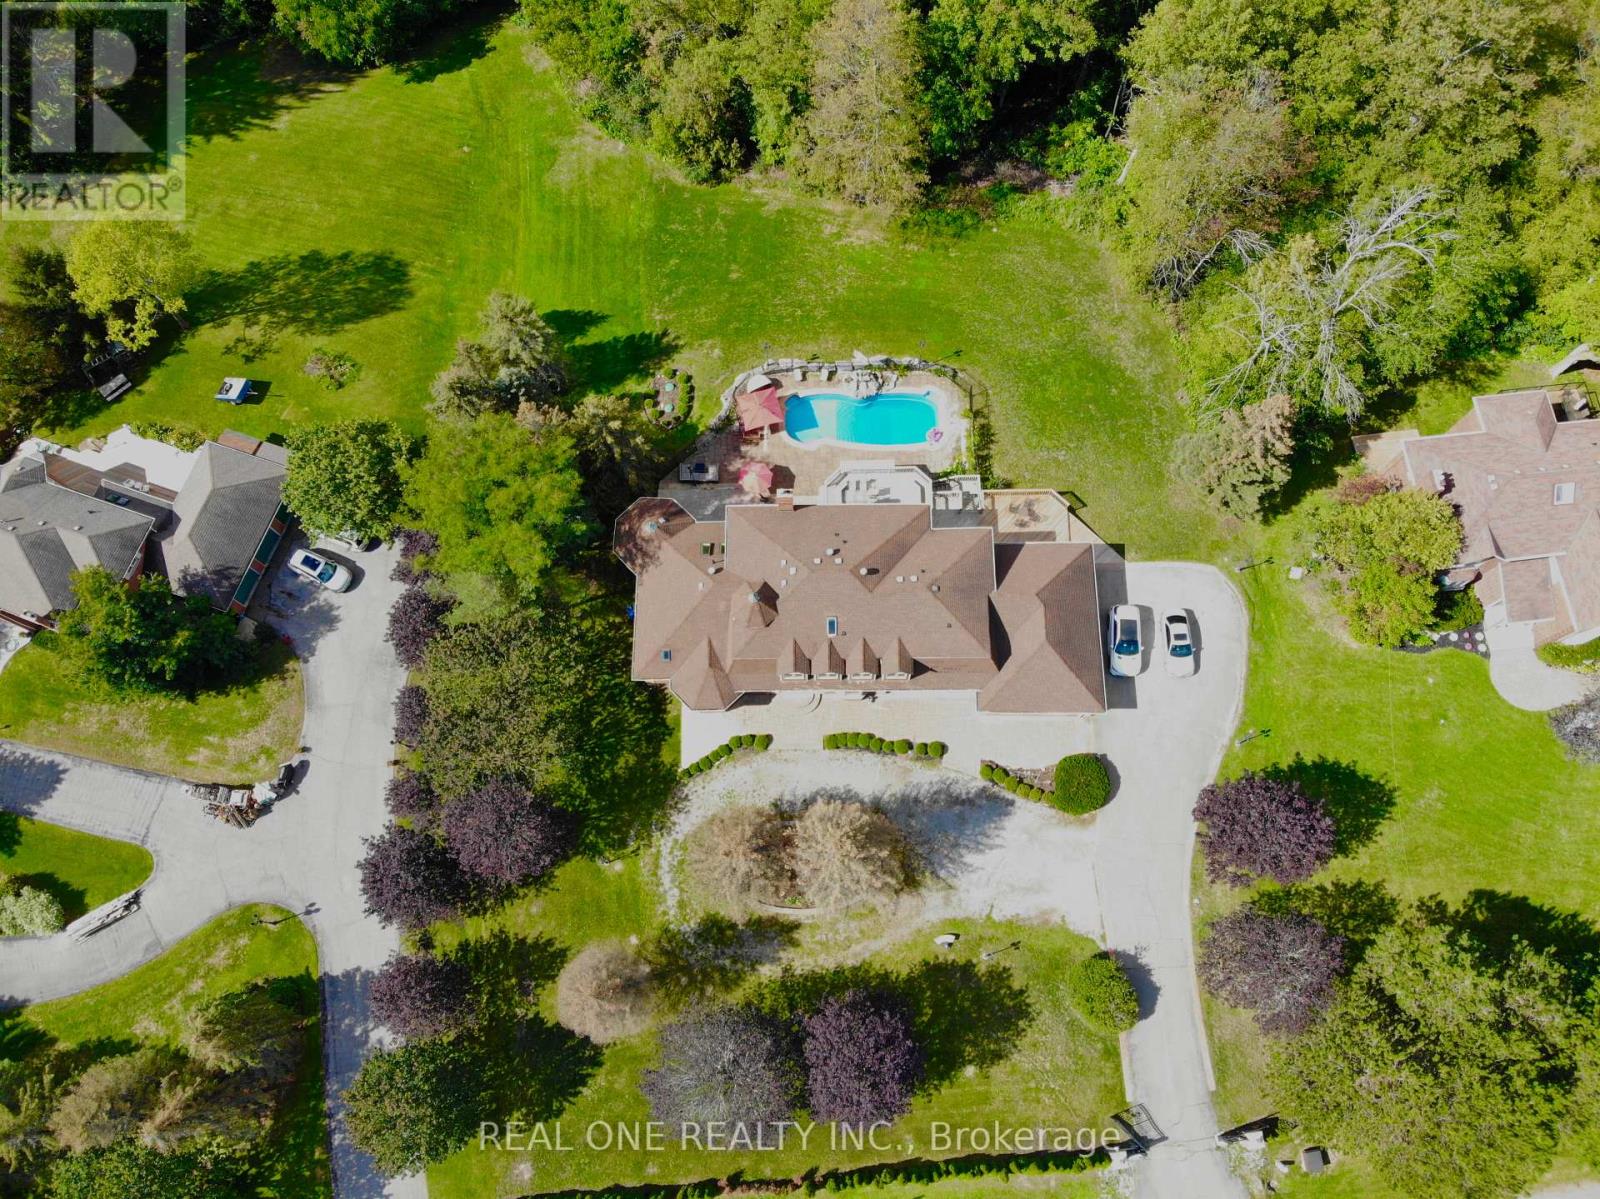
12 Jarvis Avenue
Aurora (Aurora Estates), Ontario L4G6W8
MLS # N13023356
Property Details
Type
Detached
Beds
6
Baths
6
Status
For Sale
More homes like this
About this property
Experience unparalleled elegance and timeless sophistication in this extraordinary estate. Set on a serene 2.2-acre ravine lot in one of Aurora's most exclusive enclaves, this spectacular property offers exceptional privacy and refined living.A gated entrance leads to a circular driveway with an oval centre garden, setting the stage for this impressive residence featuring 5+1 bedrooms, 6 bathrooms, and a 3-car garage. Highlights include 9-ft ceilings on the main and lower levels, a stunning 10-ft sunken family room, four skylights, two fireplaces, elegant chandeliers, and hardwood flooring throughout.The beautifully landscaped grounds are designed for resort-style living, featuring a private outdoor pool, multi-level deck, post lighting, and an emerald cedar fence that enhances both privacy and natural beauty.A rare offering where luxury and tranquility meet-don't miss this exceptional opportunity to own a magnificent oasis.
Mortgage Estimate
Estimated monthly payment
Calculating…
Estimate only. Taxes, insurance, condo fees, and lender terms are not included.
Monthly costs to verify
Property taxes: about $1,123/month based on listed annual taxes.
Estimate only. Confirm taxes, condo/maintenance fees, insurance, utilities, and lender terms before making decisions.
Rooms
| Room | Level | Dimensions |
|---|---|---|
| Bedroom 5 | Second level | 4.51 x 3.69 |
| Recreational, Games room | Lower level | 8.85 x 3.75 |
| Bedroom | Lower level | 4.33 x 3.25 |
| Family room | Main level | 5.25 x 3.26 |
| Dining room | Main level | 4.35 x 3.63 |
| Living room | Main level | 5.28 x 4.05 |
| Library | Main level | 3.08 x 3.63 |
| Kitchen | Main level | 5.82 x 4.81 |
| Primary Bedroom | Main level | 10.15 x 9.33 |
| Bedroom 2 | Second level | 5.1 x 4.7 |
| Bedroom 3 | Second level | 3.95 x 3.8 |
| Bedroom 4 | Second level | 4.11 x 3.84 |
Facts & Location
Parking
15 spaces
Lot Size
165 x 570 FT ; See Attached Survey
Annual Taxes
$13,478
Listing data
Listing information is provided for personal, non-commercial use and should be independently verified before making real estate decisions.
Last refreshed: Oct 7, 2026 3:00 AM
Explore nearby searches
SEO-friendly searches for this area, property type, and nearby neighbourhoods.
Similar Properties
More nearby listings that may fit the same search.
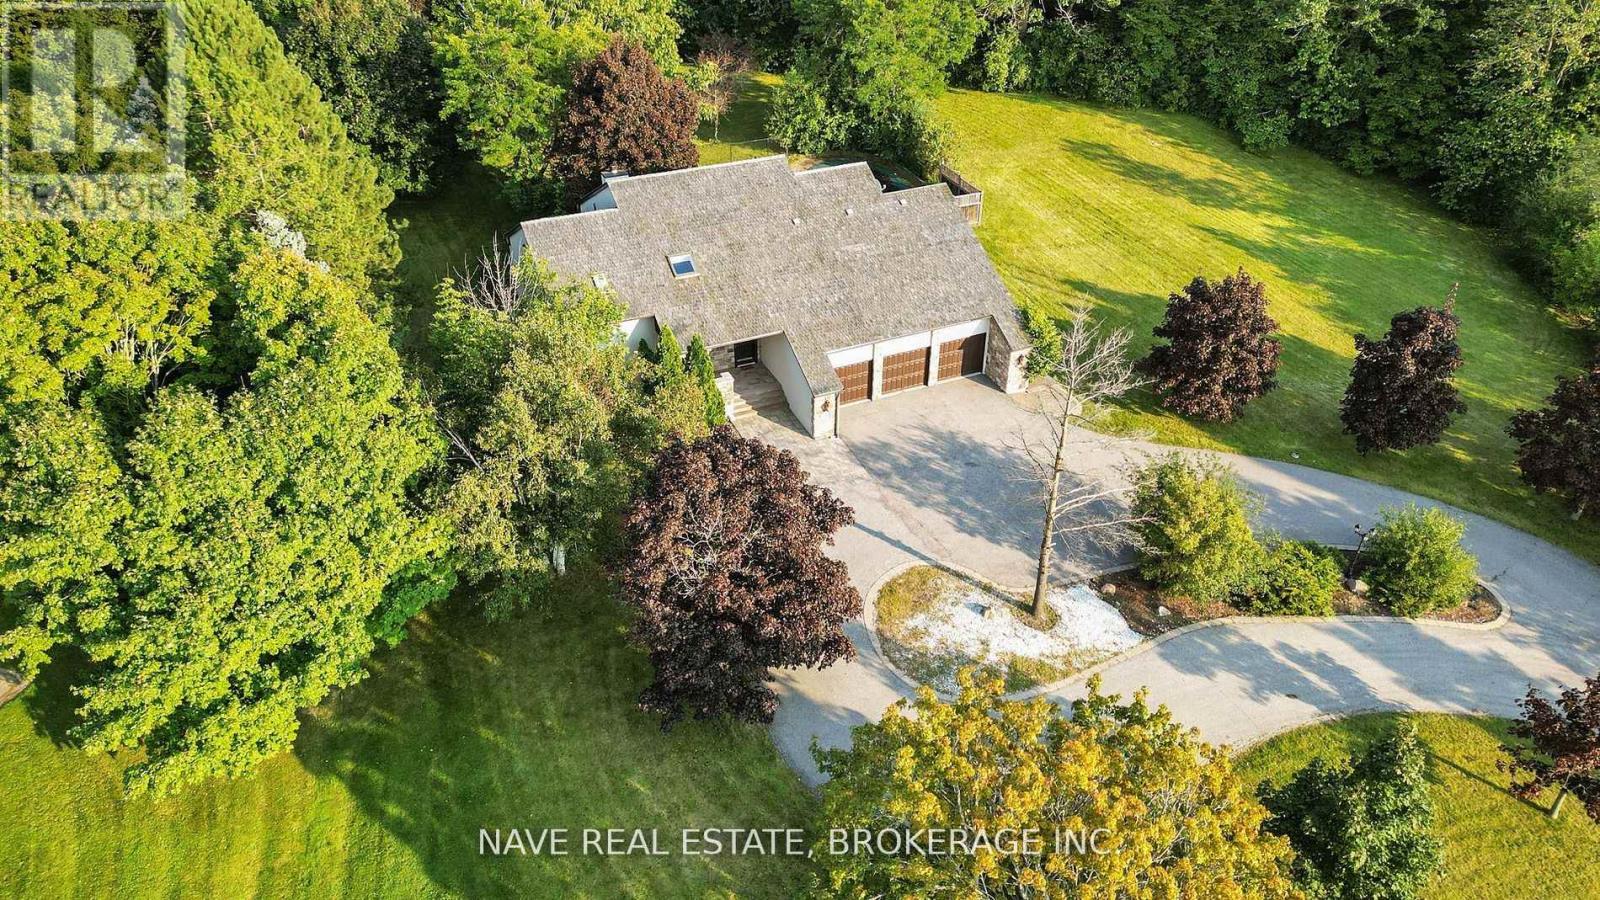
$3,128,000
63 Elderberry Trail
Aurora (Aurora Estates) · MLS # N13208146
5 bed · 5 bath
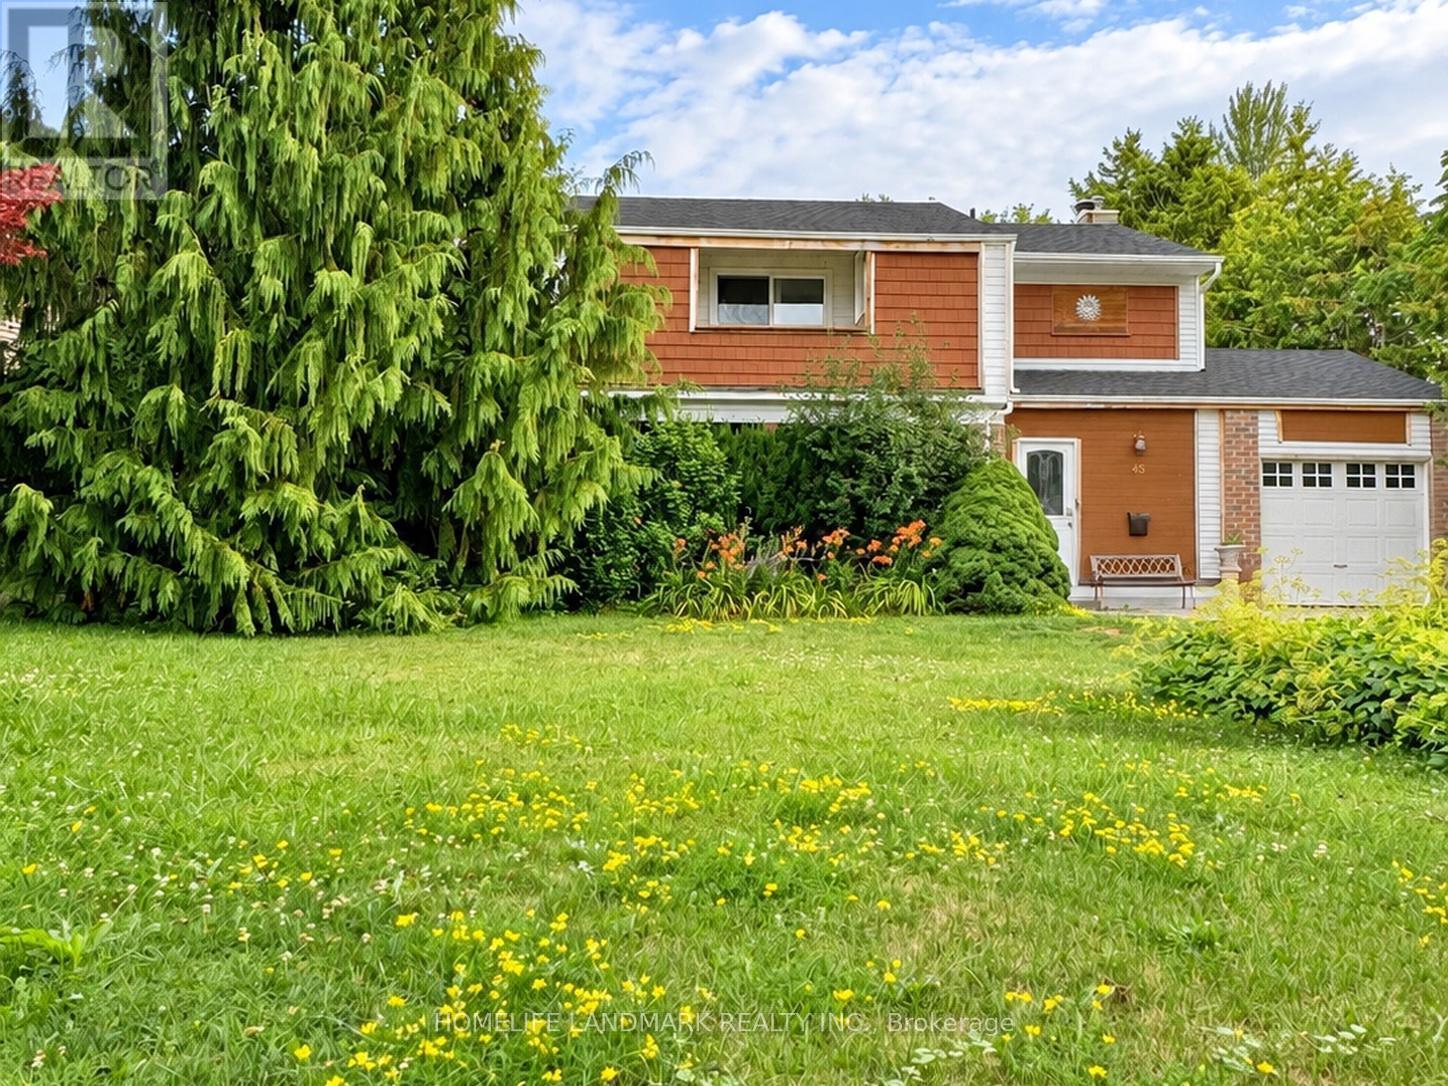
$1,055,555
45 Sandusky Crescent
Aurora (Aurora Highlands) · MLS # N13642460
5 bed · 4 bath
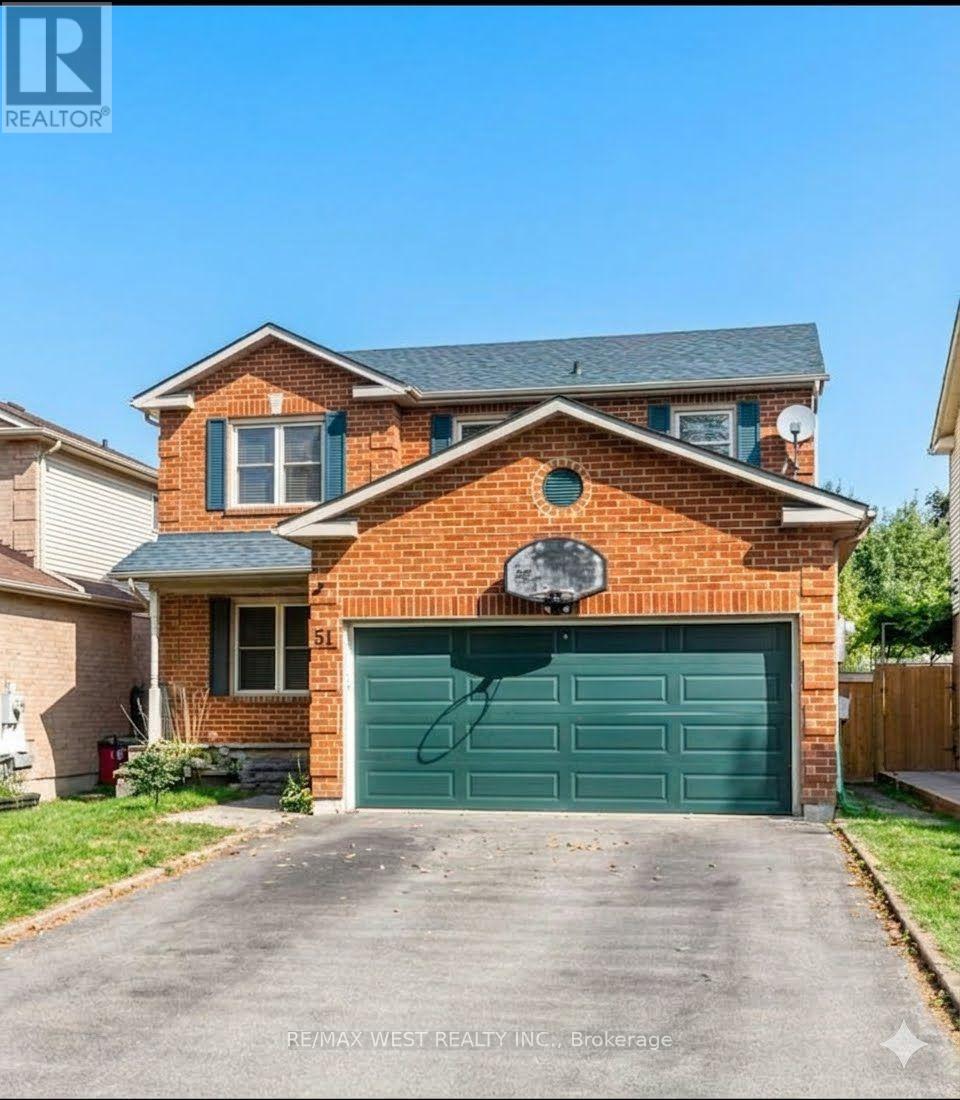
$1,009,000
51 Moorcrest Drive
Aurora (Aurora Village) · MLS # N13654598
4 bed · 3 bath