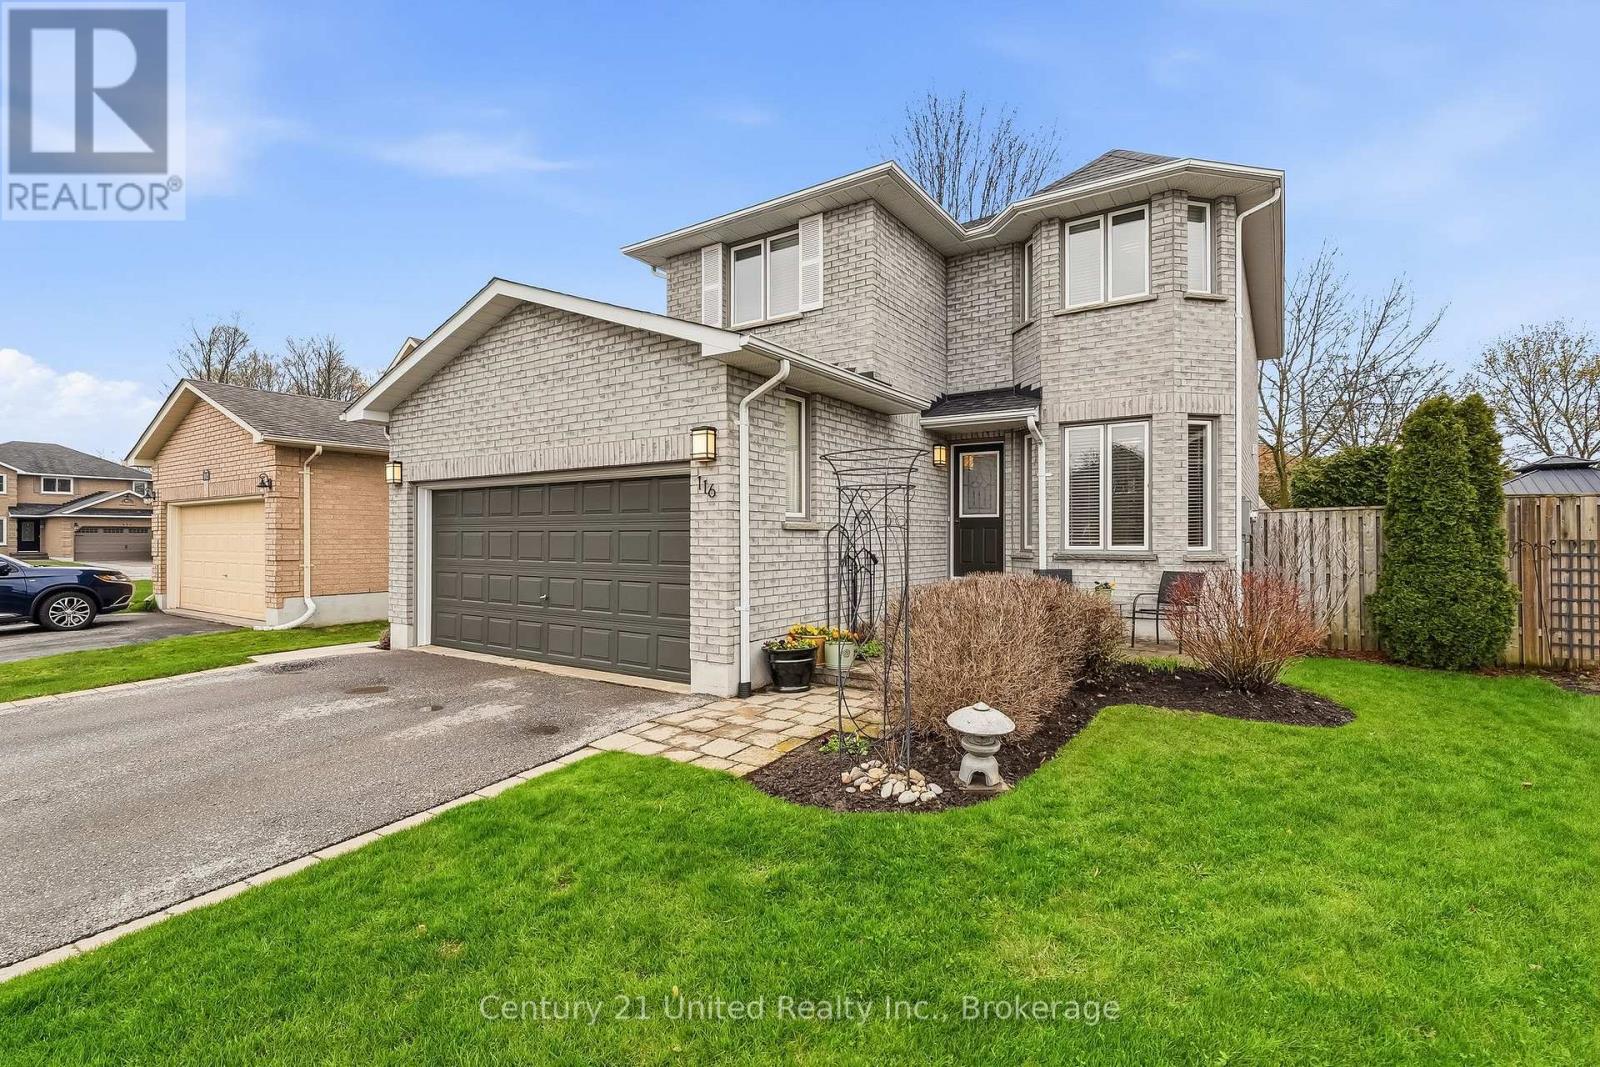
116 Avondale Drive
Clarington (Courtice), Ontario L1E3A3
MLS # E13157654
Property Details
Type
Detached
Beds
3
Baths
4
Status
For Sale
More homes like this
About this property
Welcome to 116 Avondale Drive in Courtice - a well maintained one-owner home in a sought after family neighbourhood. Jeffery Homes built, with inside entrance to the two car garage and convenient access to the main and lower levels through the side yard. The main floor consists of a bright, open kitchen with a breakfast nook and a there's powder room off the foyer. The spacious living/dining area has a walk out to an easy to maintain, private sanctuary of a backyard, where there's multiple patio and sitting areas. Upstairs the primary bedroom has a double door entrance, a 4 piece ensuite bathroom and a walk-in closet... two more bedrooms and another 4 piece bath complete the level. The finished basement includes a comfortable rec room with a wet bar, a half bathroom and laundry area. Shingles 2024, air conditioner 2023, and furnace 2016.
Mortgage Estimate
Estimated monthly payment
Calculating…
Estimate only. Taxes, insurance, condo fees, and lender terms are not included.
Monthly costs to verify
Property taxes: about $439/month based on listed annual taxes.
Estimate only. Confirm taxes, condo/maintenance fees, insurance, utilities, and lender terms before making decisions.
Rooms
| Room | Level | Dimensions |
|---|---|---|
| Recreational, Games room | Basement | 6.6 x 5.66 |
| Foyer | Main level | 2.67 x 2.83 |
| Primary Bedroom | Second level | 4.15 x 4.02 |
| Utility room | Basement | 3.47 x 2.7 |
| Bathroom | Second level | 2.34 x 2.72 |
| Bathroom | Second level | 2.34 x 1.49 |
| Bedroom 2 | Second level | 3.36 x 4.39 |
| Bedroom 3 | Second level | 2.34 x 3.66 |
| Laundry room | Basement | 3.44 x 3.79 |
| Bathroom | Basement | 1.96 x 1.78 |
| Other | Basement | 2.09 x 2.37 |
| Living room | Main level | 3.88 x 6.18 |
| Dining room | Main level | 2.71 x 3.34 |
| Kitchen | Main level | 2.62 x 2.74 |
| Eating area | Main level | 2.44 x 3.99 |
| Partial bathroom | Main level | 1.38 x 1.62 |
Facts & Location
Parking
4 spaces
Lot Size
45.9 x 101.7 FT
Annual Taxes
$5,269
Listing data
Listing information is provided for personal, non-commercial use and should be independently verified before making real estate decisions.
Last refreshed: Jul 31, 2026 3:00 AM
Explore nearby searches
SEO-friendly searches for this area, property type, and nearby neighbourhoods.
Similar Properties
More nearby listings that may fit the same search.
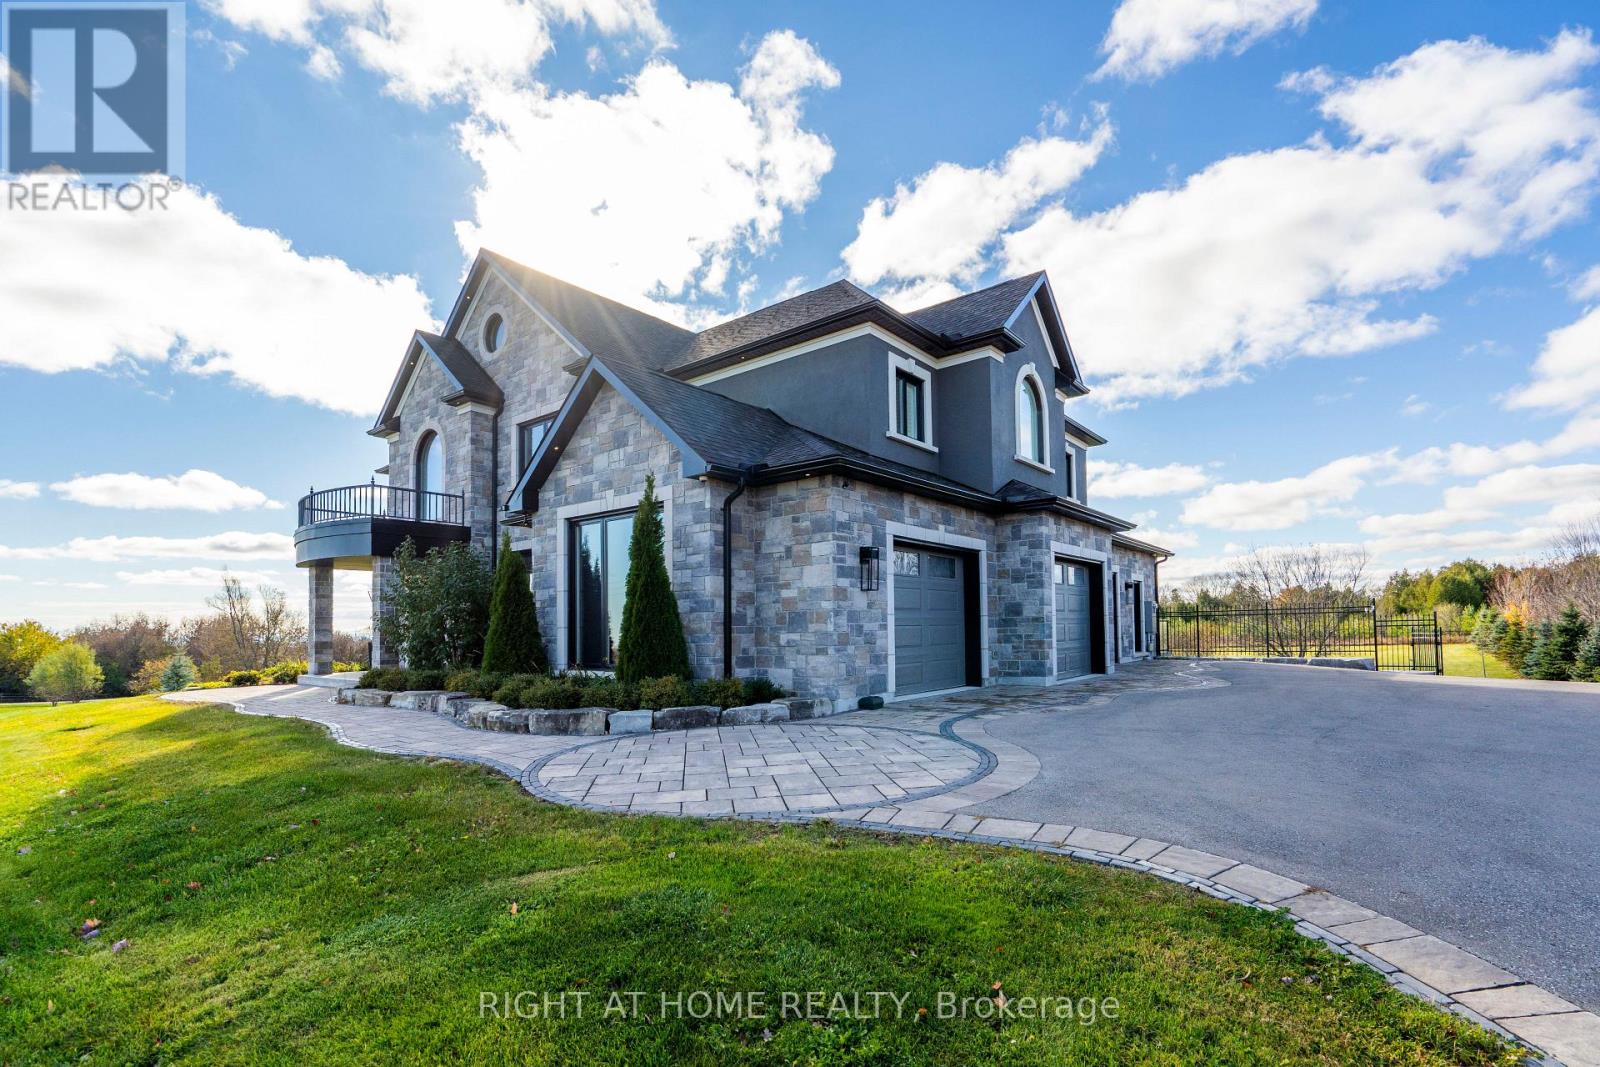
$4,100,000
7650 Old Scugog Road
Clarington · MLS # E13060676
6 bed · 8 bath · 7,300 sq ft
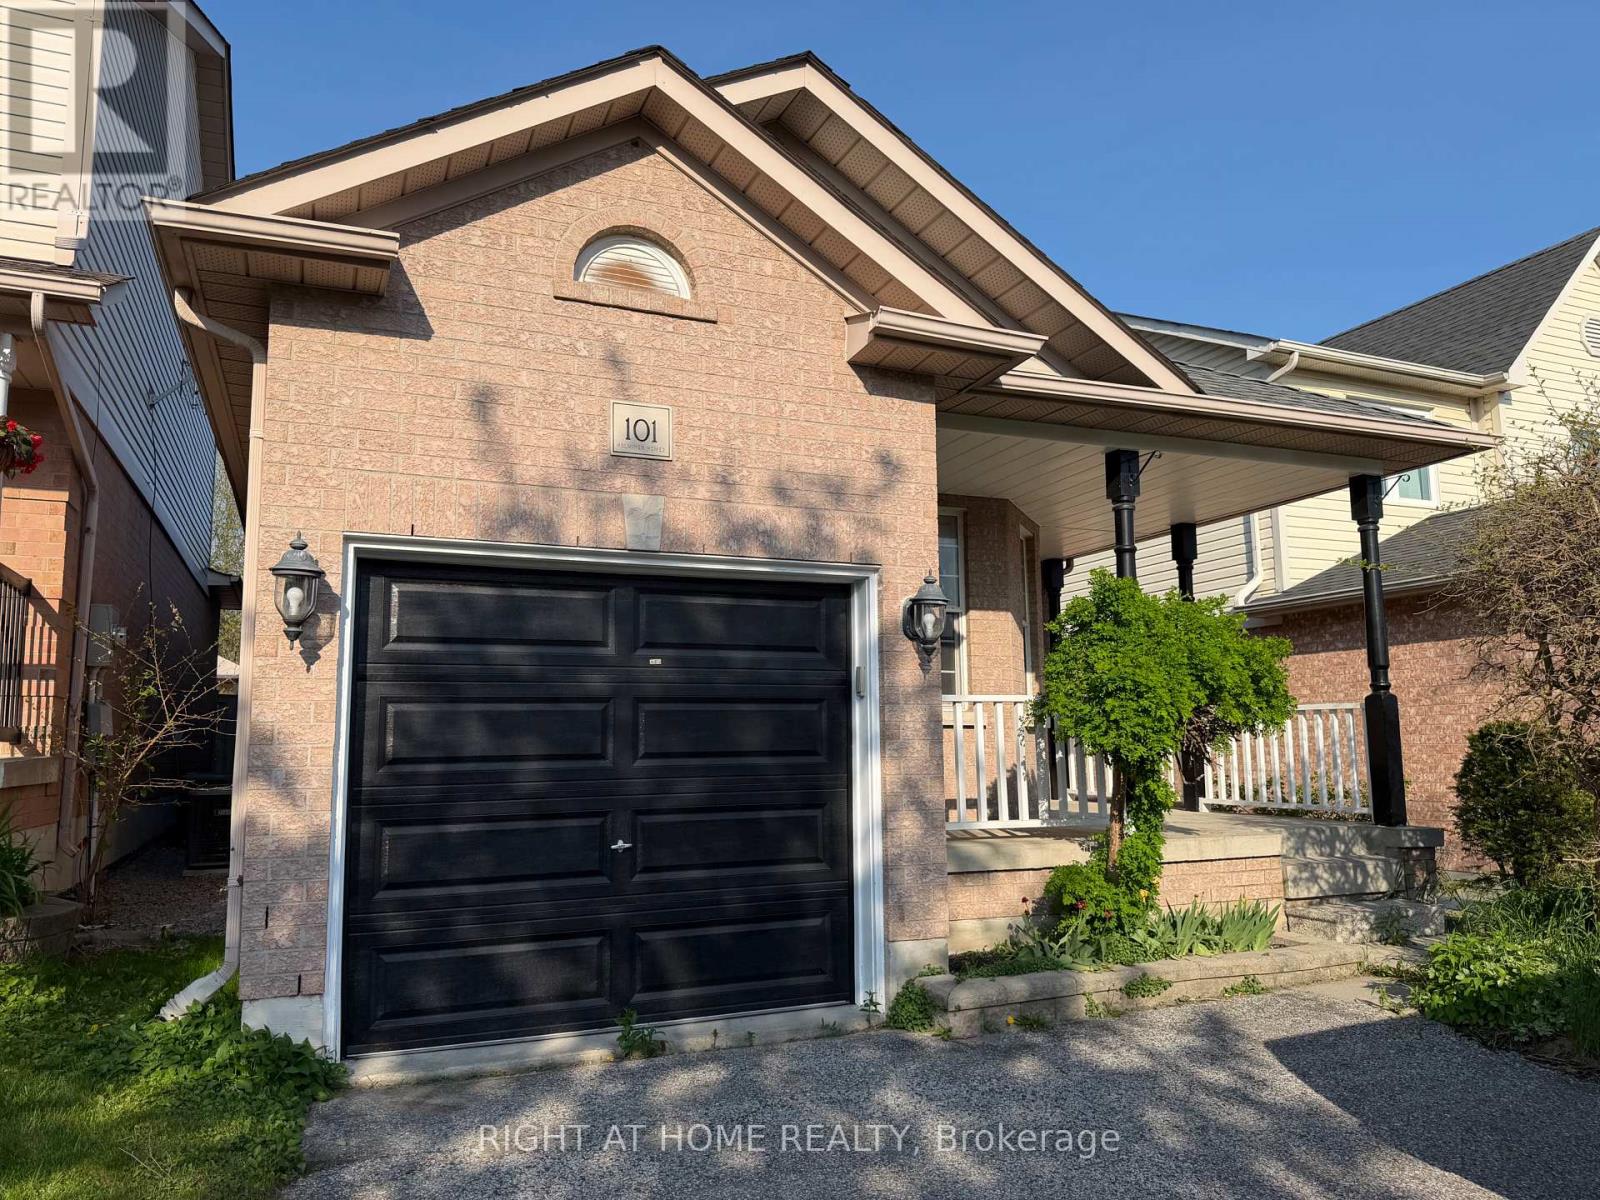
$699,900
101 Kilgannon Avenue
Clarington (Courtice) · MLS # E13225760
4 bed · 2 bath
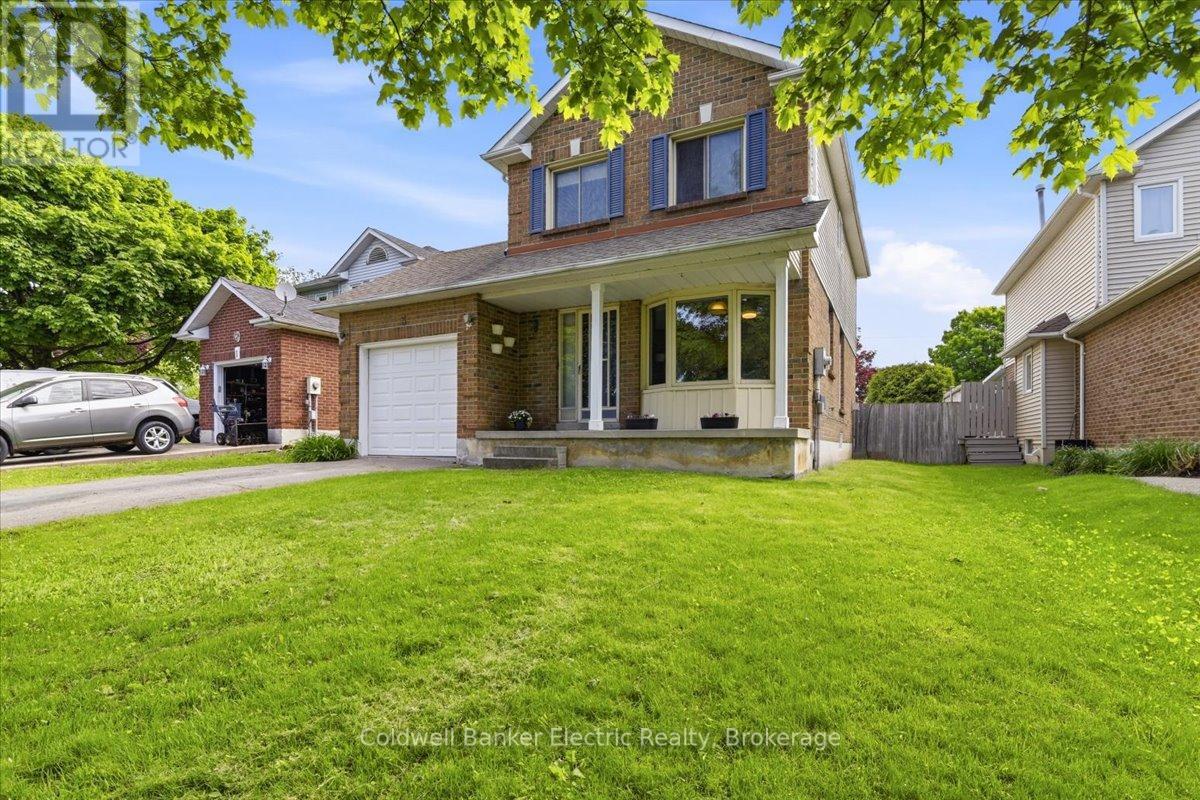
$694,900
3 Walbridge Court
Clarington (Bowmanville) · MLS # E13226622
4 bed · 2 bath