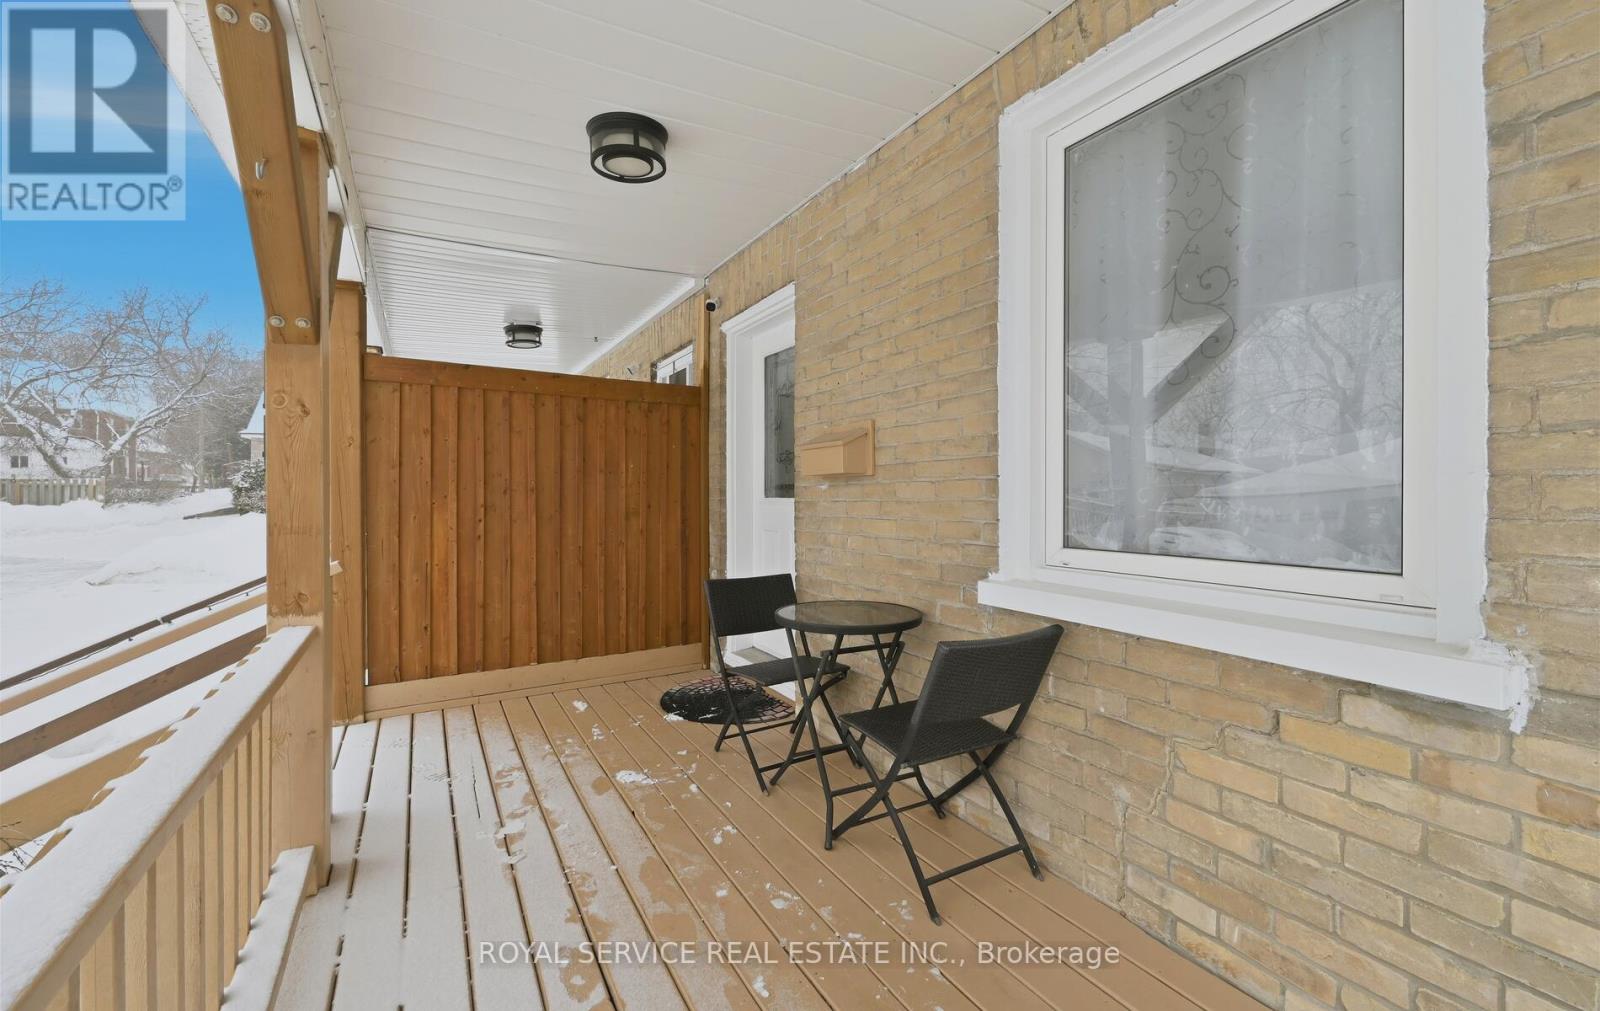
14 Liberty Place
Clarington (Bowmanville), Ontario L1C1W6
MLS # E13148278
Property Details
Type
Semi-Detached
Beds
3
Baths
2
Status
For Sale
More homes like this
About this property
Discover the perfect blend of comfort, convenience, and community at 14 Liberty Place. Tucked away on a quiet crescent in the heart of Bowmanville, this charming home offers an ideal setting for families, first-time buyers, or those looking to downsize without compromise. Enjoy the ease of walking to Bowmanville High School, downtown shops, public transit, and local amenities, with additional schools nearby and quick access to Highways 401, 407, and 412-making commuting a breeze. This home welcomes you with a covered front porch, ideal for morning coffee or evening relaxation. A detached garage and private driveway provide ample parking, while the fully fenced backyard, complete with a spacious deck, is perfect for entertaining, family gatherings, or summer barbecues. Inside, the open-concept main floor offers a functional and inviting layout with combined living and dining spaces and a generously sized kitchen. The upper level features three comfortable bedrooms and a four-piece bathroom. Hardwood and laminate flooring throughout add style and durability for everyday living. A wonderful opportunity to own a well-located home in a sought-after neighborhood-book your private showing today before it's gone!
Mortgage Estimate
Estimated monthly payment
Calculating…
Estimate only. Taxes, insurance, condo fees, and lender terms are not included.
Monthly costs to verify
Property taxes: about $261/month based on listed annual taxes.
Estimate only. Confirm taxes, condo/maintenance fees, insurance, utilities, and lender terms before making decisions.
Rooms
| Room | Level | Dimensions |
|---|---|---|
| Living room | Main level | 3.27 x 6.29 |
| Dining room | Main level | 3.27 x 6.29 |
| Kitchen | Main level | 4.65 x 2.57 |
| Mud room | Main level | 2.52 x 3.02 |
| Primary Bedroom | Upper Level | 2.91 x 3.85 |
| Bedroom 2 | Upper Level | 2.81 x 2.92 |
| Bedroom 3 | Upper Level | 2.85 x 2.99 |
| Recreational, Games room | Lower level | 3.03 x 2.74 |
| Laundry room | Lower level | 1.81 x 1.36 |
Facts & Location
Parking
3 spaces
Lot Size
38 x 71.2 FT
Annual Taxes
$3,126
Listing data
Listing information is provided for personal, non-commercial use and should be independently verified before making real estate decisions.
Last refreshed: Sep 15, 2026 3:00 AM
Explore nearby searches
SEO-friendly searches for this area, property type, and nearby neighbourhoods.
Similar Properties
More nearby listings that may fit the same search.
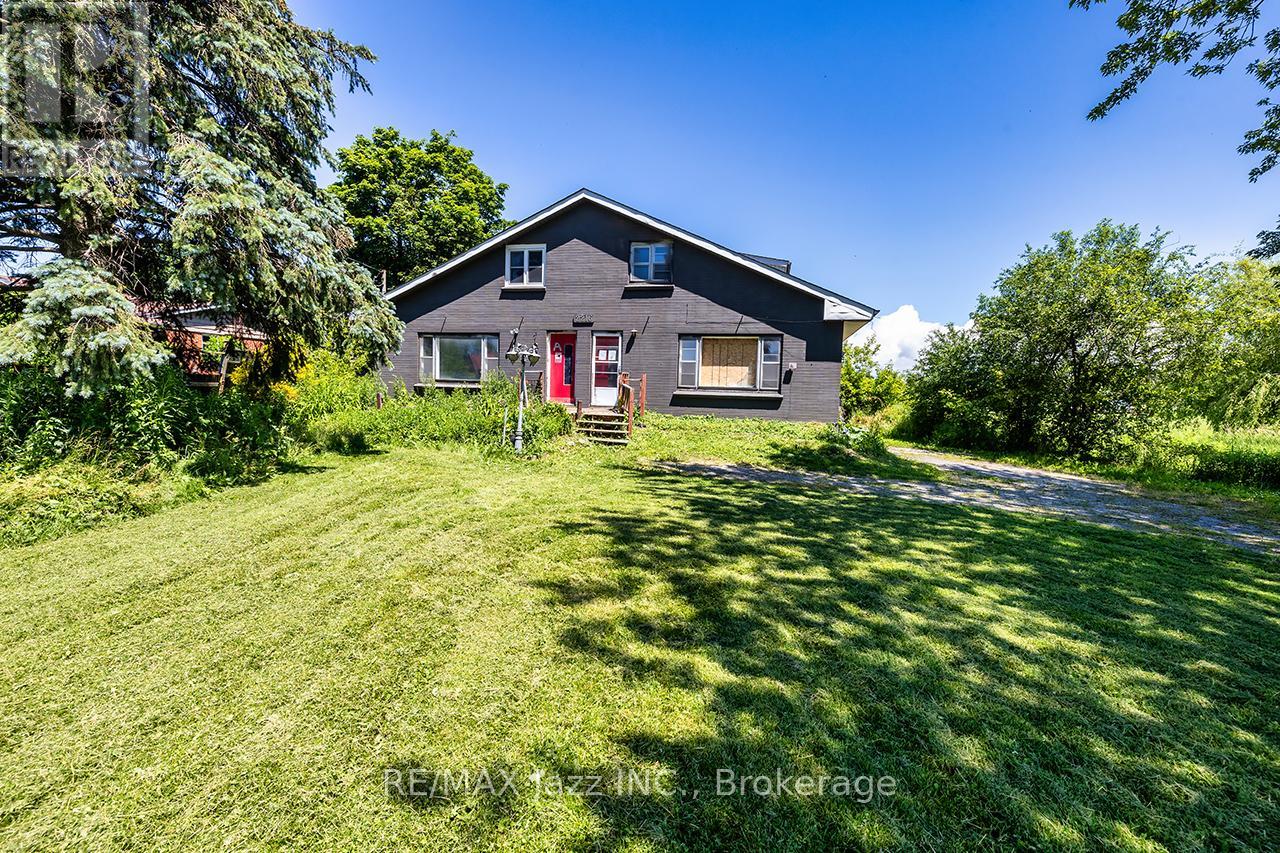
$749,900
2216 Highway 2
Clarington · MLS # E13500628
6 bed · 4 bath · 2,732 sq ft
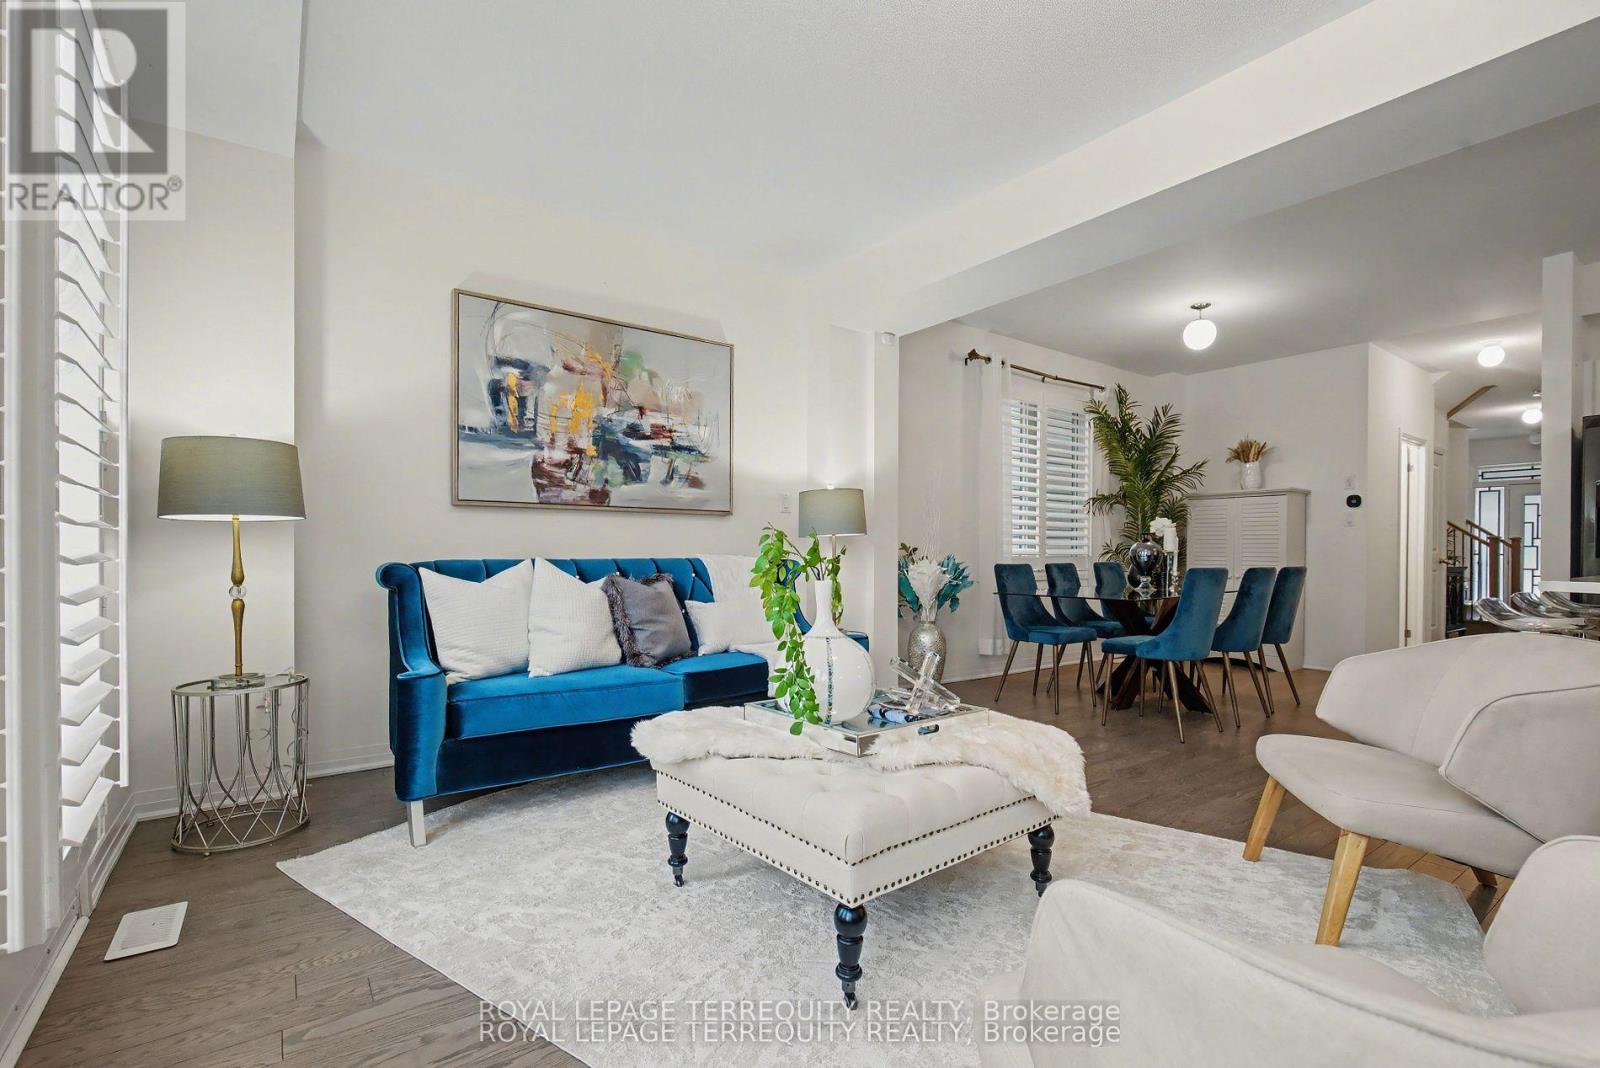
$890,000
39 Crows Nest Lane
Clarington (Bowmanville) · MLS # E13116512
4 bed · 3 bath
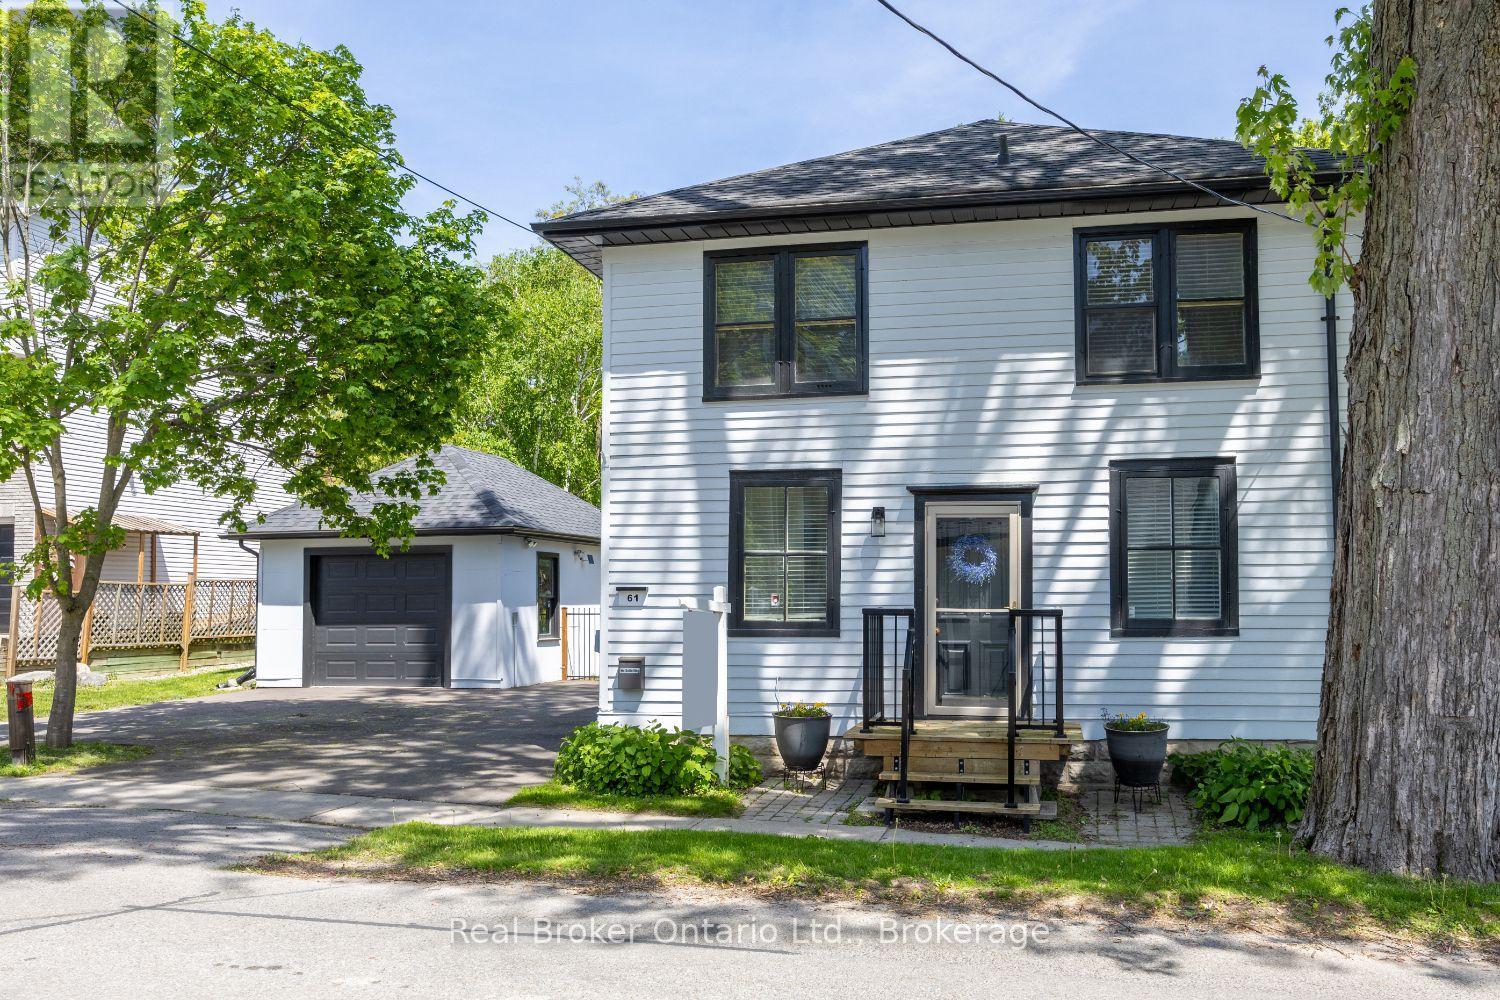
$750,000
61 Mill Street
Clarington (Orono) · MLS # E13513080
3 bed · 2 bath