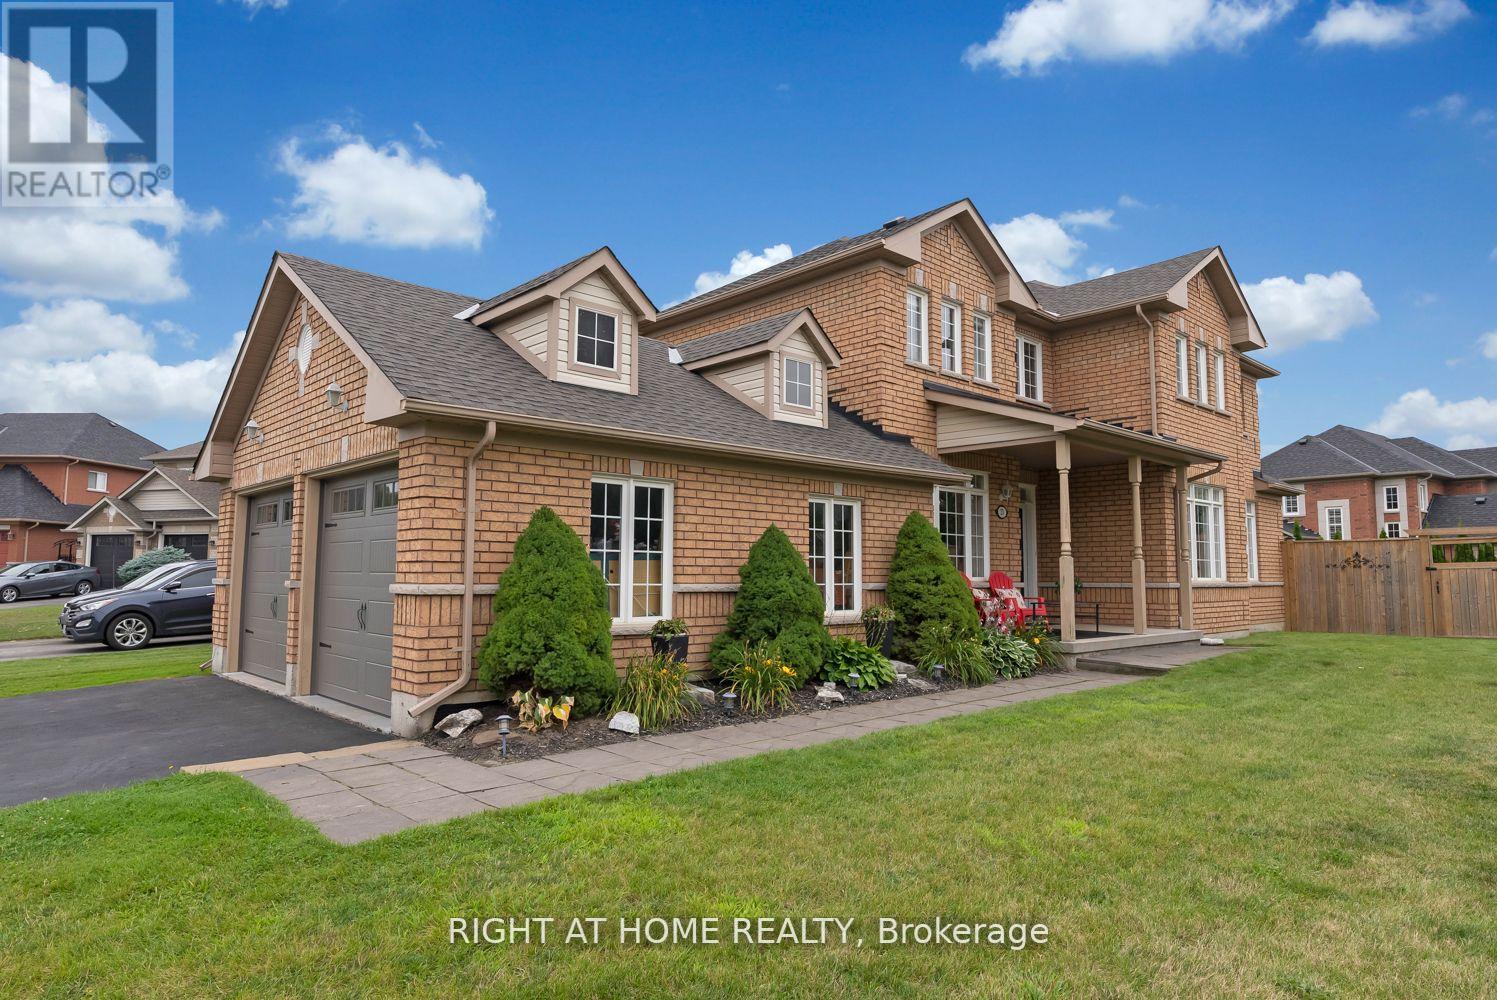
23 Don Morris Court
Clarington (Bowmanville), Ontario L1C5P7
MLS # E13128378
Property Details
Type
Detached
Beds
5
Baths
4
Status
For Sale
More homes like this
About this property
Welcome to 23 Don Morris Court A Rare Find in One of Bowmanville's Most Desirable Neighbourhoods! This beautifully maintained home is ideally situated on a premium corner lot with no sidewalks on a quiet court, just minutes to Hwy 401, top-rated public and high schools, and every amenity you need. Featuring 3+2 bedrooms plus a versatile nook, this home offers a functional and spacious layout with multi-generational living potential. Step inside to discover a sun-filled, open concept main floor with rich hardwood flooring, and a stunning grand living room with oversized architectural windows and a cozy gas fireplace. The large eat-in kitchen opens to your private, fully fenced backyard oasis, complete with a hot tub and gazebo, perfect for entertaining or relaxing. The fully finished basement includes two additional bedrooms, a full bathroom, and a rough-in for a kitchenette, making it ideal for an in-law suite or rental potential. The insulated and heated garage offers the option to create a separate entrance for added flexibility. Furnace (2006) Fence & Deck (2019) A/C (2013) Roof (2023) Garage Doors (2022) Gazebo (2021) Hot Tub (2013) Heater in garage (2015)
Mortgage Estimate
Estimated monthly payment
Calculating…
Estimate only. Taxes, insurance, condo fees, and lender terms are not included.
Monthly costs to verify
Property taxes: about $522/month based on listed annual taxes.
Estimate only. Confirm taxes, condo/maintenance fees, insurance, utilities, and lender terms before making decisions.
Rooms
| Room | Level | Dimensions |
|---|---|---|
| Living room | Main level | 3.22 x 3.78 |
| Dining room | Main level | 3.35 x 4.63 |
| Kitchen | Main level | 2.94 x 3.06 |
| Eating area | Main level | 2.86 x 3.06 |
| Family room | Main level | 4.22 x 4.01 |
| Primary Bedroom | Second level | 6.35 x 4.26 |
| Bedroom 2 | Second level | 3.7 x 3.22 |
| Bedroom 3 | Second level | 3.51 x 3.61 |
| Bedroom 4 | Basement | 3.12 x 3.62 |
| Recreational, Games room | Basement | 9.91 x 7.43 |
Facts & Location
Parking
8 spaces
Lot Size
61.4 x 117.2 FT
Annual Taxes
$6,265
Listing data
Listing information is provided for personal, non-commercial use and should be independently verified before making real estate decisions.
Last refreshed: Aug 17, 2026 3:00 AM
Explore nearby searches
SEO-friendly searches for this area, property type, and nearby neighbourhoods.
Similar Properties
More nearby listings that may fit the same search.
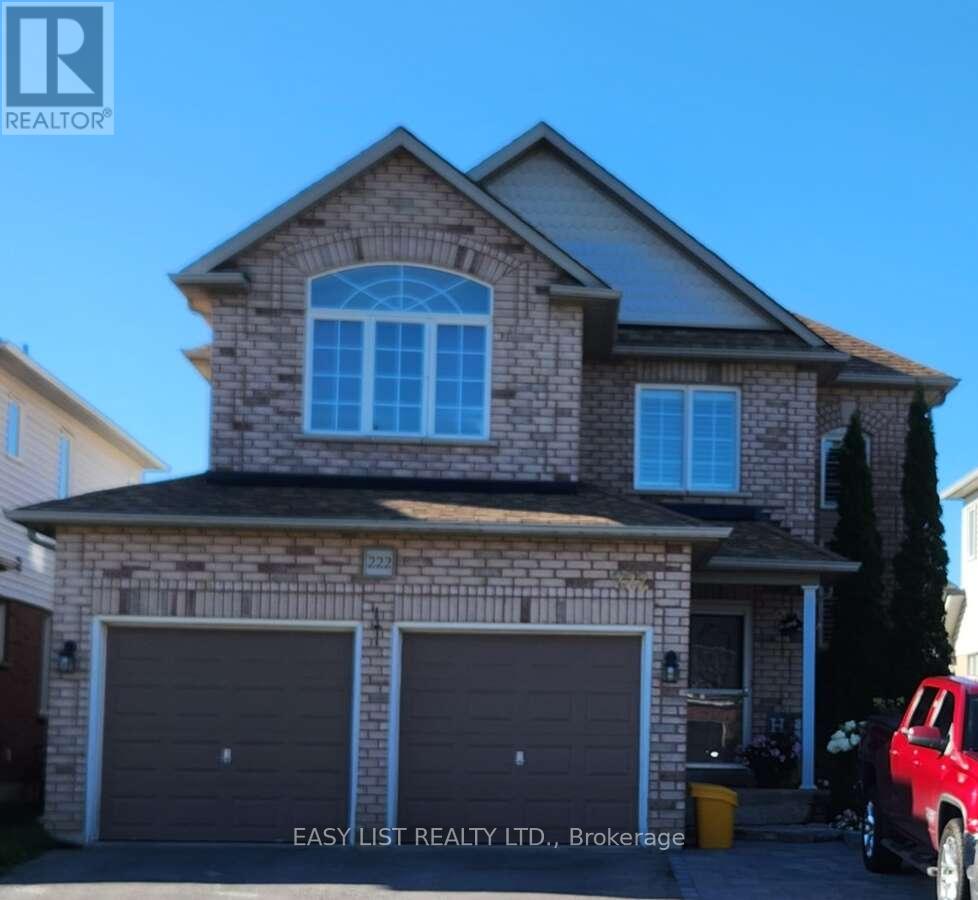
$985,000
222 Sprucewood Crescent
Clarington (Bowmanville) · MLS # E13429272
5 bed · 4 bath · 2,297 sq ft
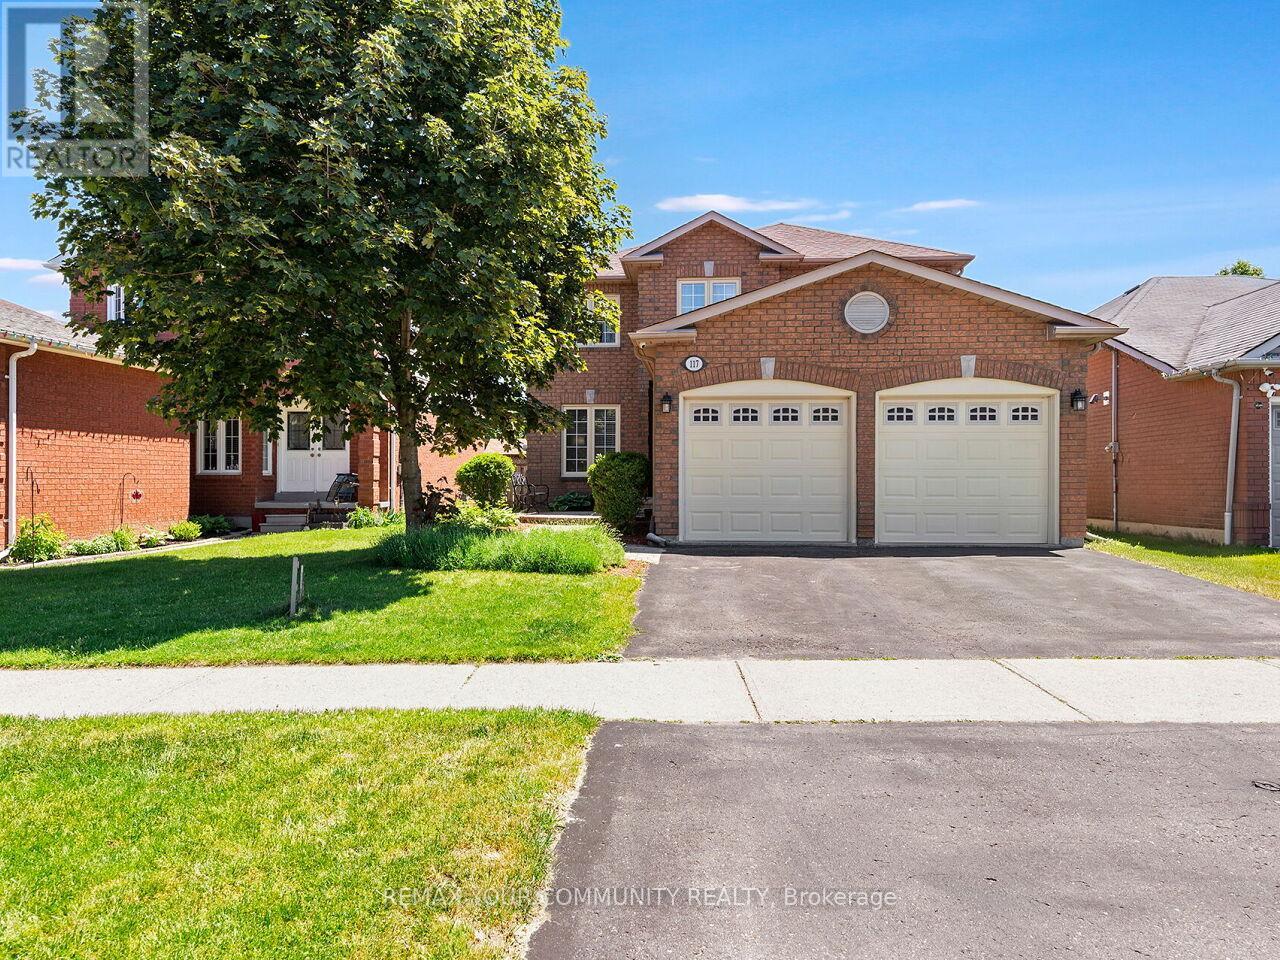
$969,900
117 Apple Blossom Boulevard
Clarington (Bowmanville) · MLS # E13428020
5 bed · 4 bath
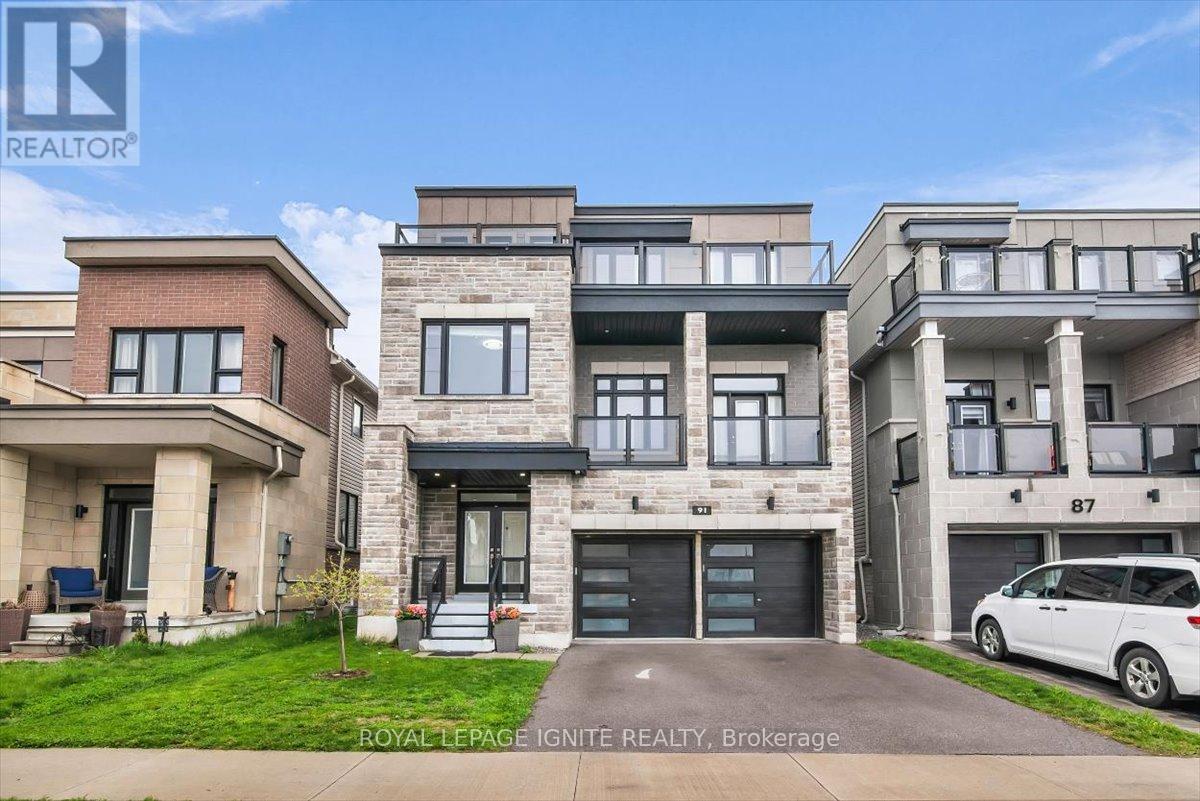
$1,050,000
91 Yacht Drive
Clarington (Bowmanville) · MLS # E13106820
5 bed · 5 bath