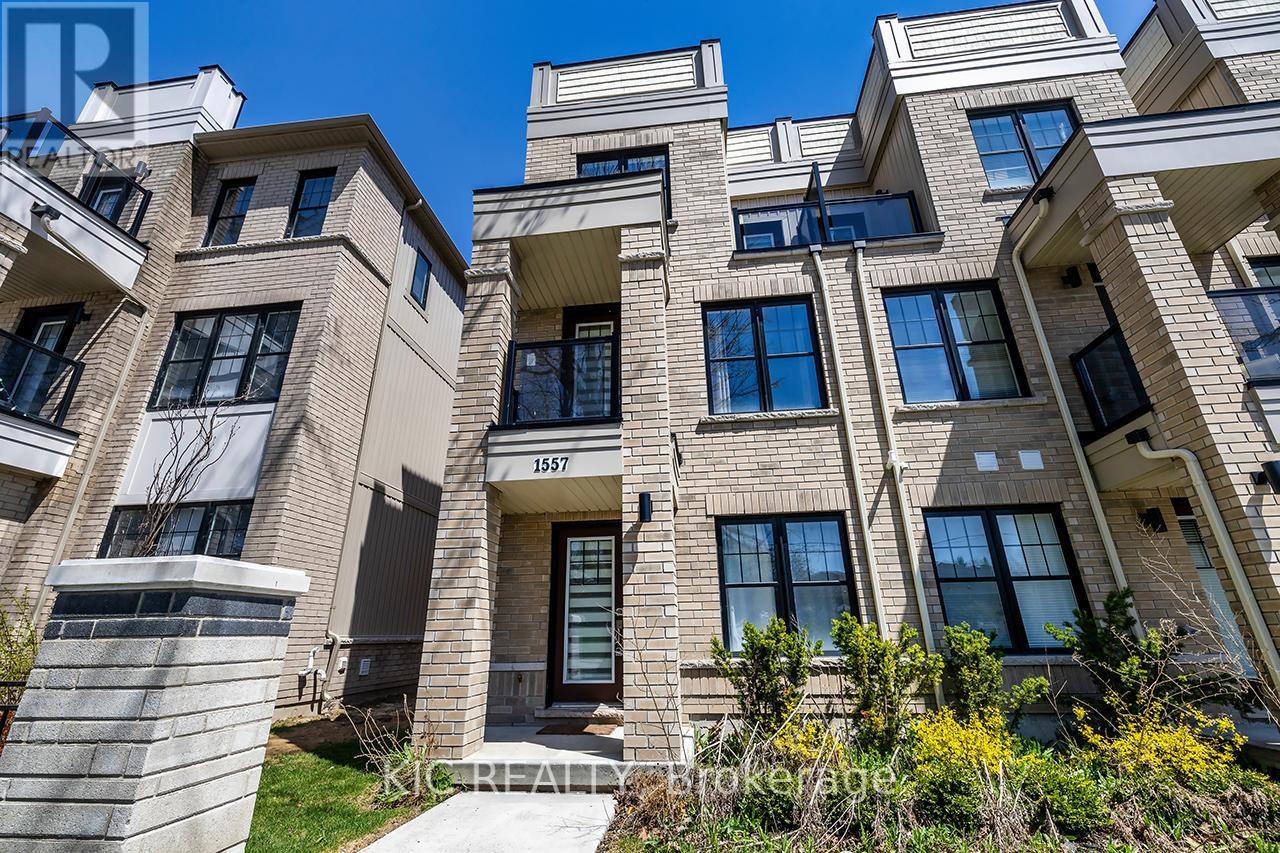
1557 Green Road
Clarington (Bowmanville), Ontario L1C7E5
MLS # E13089066
Property Details
Type
Townhouse
Beds
3
Baths
4
Status
For Sale
More homes like this
About this property
Don't miss your chance to own this spacious 3 bedroom, 4-bath townhome in one of Bowmanville's most desirable, family-friendly neighbourhoods. Offering two separate ground-level entrances, this home delivers exceptional flexibility and functionality for families, guests, or potential in-law living. The ground floor features direct garage access, a 3-piece bathroom, and a bright bonus room ideal for a recreation area, home office, or guest suite - with its own separate entrance for added privacy. On the second level, enjoy a generous living room with walkout to a balcony, a convenient 2-piece powder room, and an open-concept kitchen combined with dining. The kitchen includes stainless steel appliances and a second walkout to a large balcony, perfect for summer BBQs and entertaining. Upper-level laundry on this floor adds everyday convenience. The third level offers a comfortable primary bedroom with a large closet and private 4-piece ensuite. Two additional bedrooms, a full bathroom, and another balcony complete this level, providing plenty of natural light and outdoor space. Located close to grocery stores, banks, restaurants, parks, and with quick access to Highway 418 and 401, this home blends comfort, convenience, and modern living. Move in and enjoy - the perfect place to call home. (some of the pictures are virtually staged)
Mortgage Estimate
Estimated monthly payment
Calculating…
Estimate only. Taxes, insurance, condo fees, and lender terms are not included.
Monthly costs to verify
Property taxes: about $371/month based on listed annual taxes.
Monthly Fee: $107.00/mo
Estimate only. Confirm taxes, condo/maintenance fees, insurance, utilities, and lender terms before making decisions.
Rooms
| Room | Level | Dimensions |
|---|---|---|
| Primary Bedroom | Third level | 4.12 x 3.83 |
| Bedroom 2 | Third level | 2.66 x 2.58 |
| Bedroom 3 | Third level | 2.73 x 2.31 |
| Bathroom | Third level | 2.34 x 1.41 |
| Bathroom | Third level | 2.35 x 1.4 |
| Partial bathroom | Second level | 1.86 x 0.8 |
| Kitchen | Second level | 6.11 x 4.13 |
| Living room | Second level | 6.04 x 4.14 |
| Bathroom | Basement | 2.4 x 1.42 |
Facts & Location
Parking
2 spaces
Lot Size
20.3 x 87.9 FT
Annual Taxes
$4,450
Monthly Fee
$107.00/mo
Listing data
Listing information is provided for personal, non-commercial use and should be independently verified before making real estate decisions.
Last refreshed: Aug 17, 2026 3:00 AM
Explore nearby searches
SEO-friendly searches for this area, property type, and nearby neighbourhoods.
Similar Properties
More nearby listings that may fit the same search.
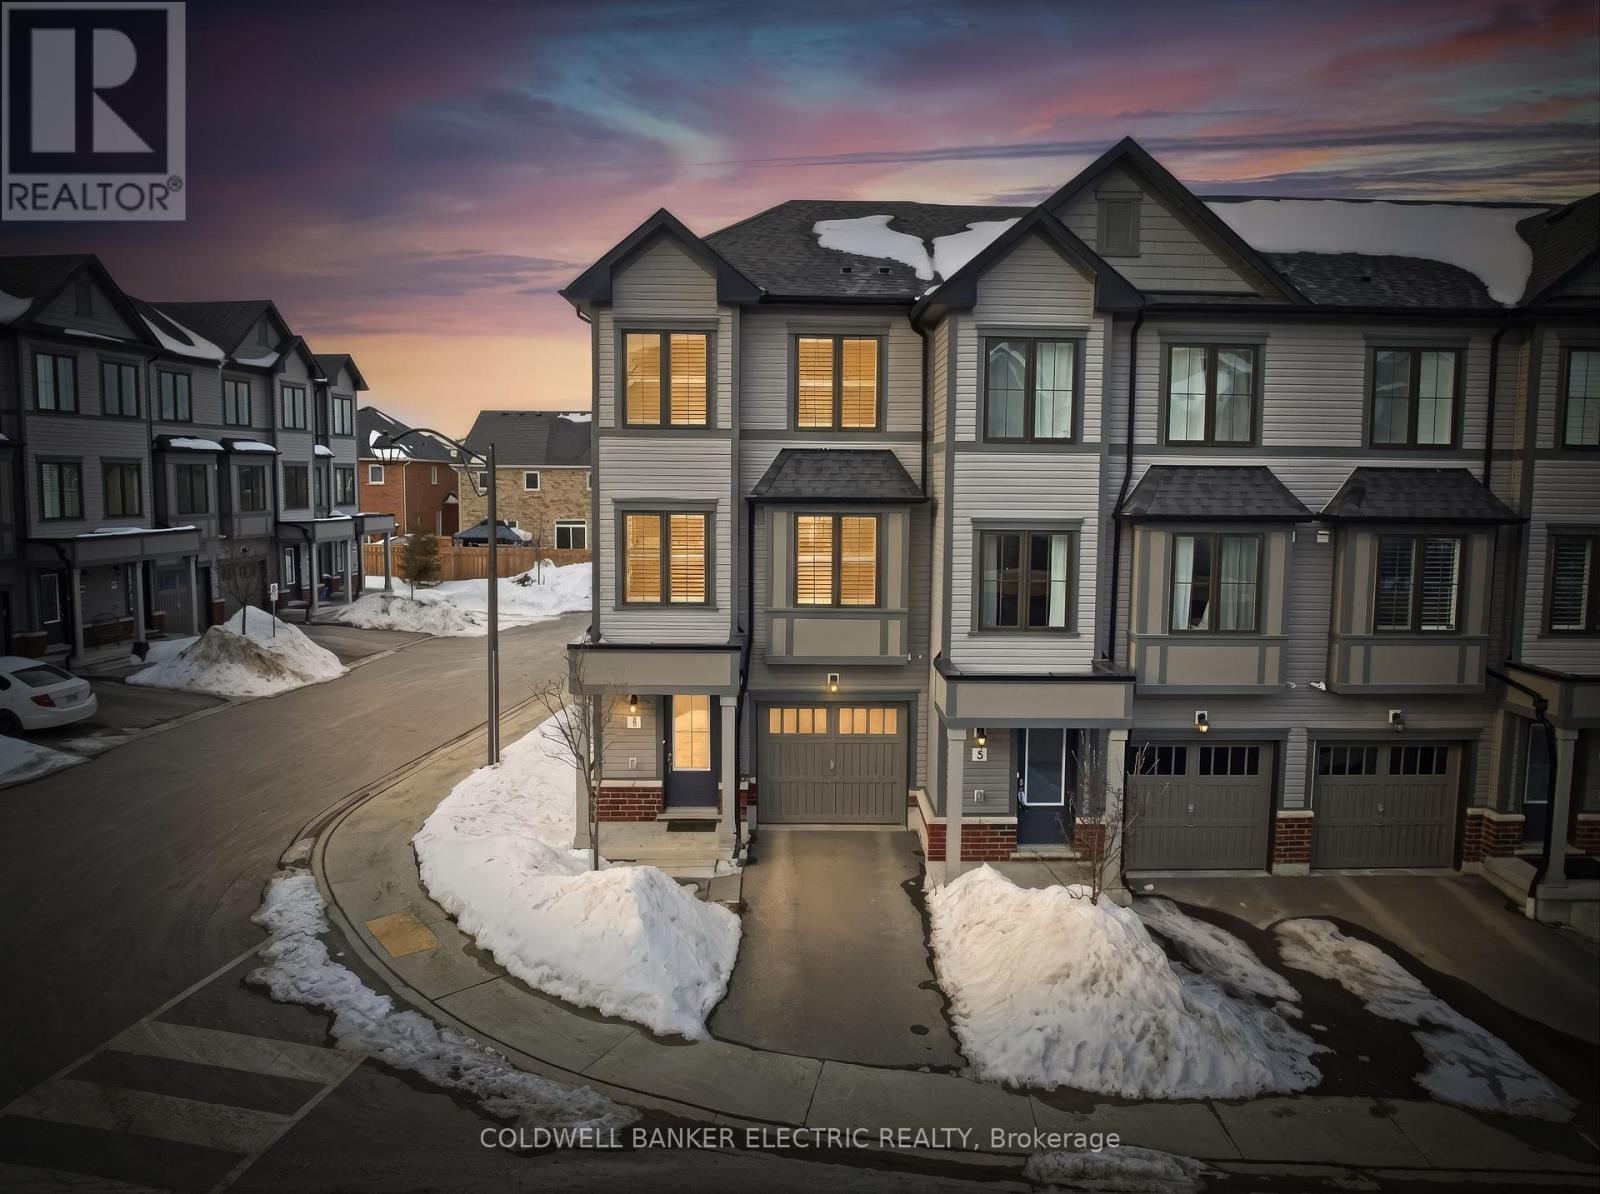
$749,900
1 Loana Lane
Clarington (Bowmanville) · MLS # E12817022
3 bed · 3 bath
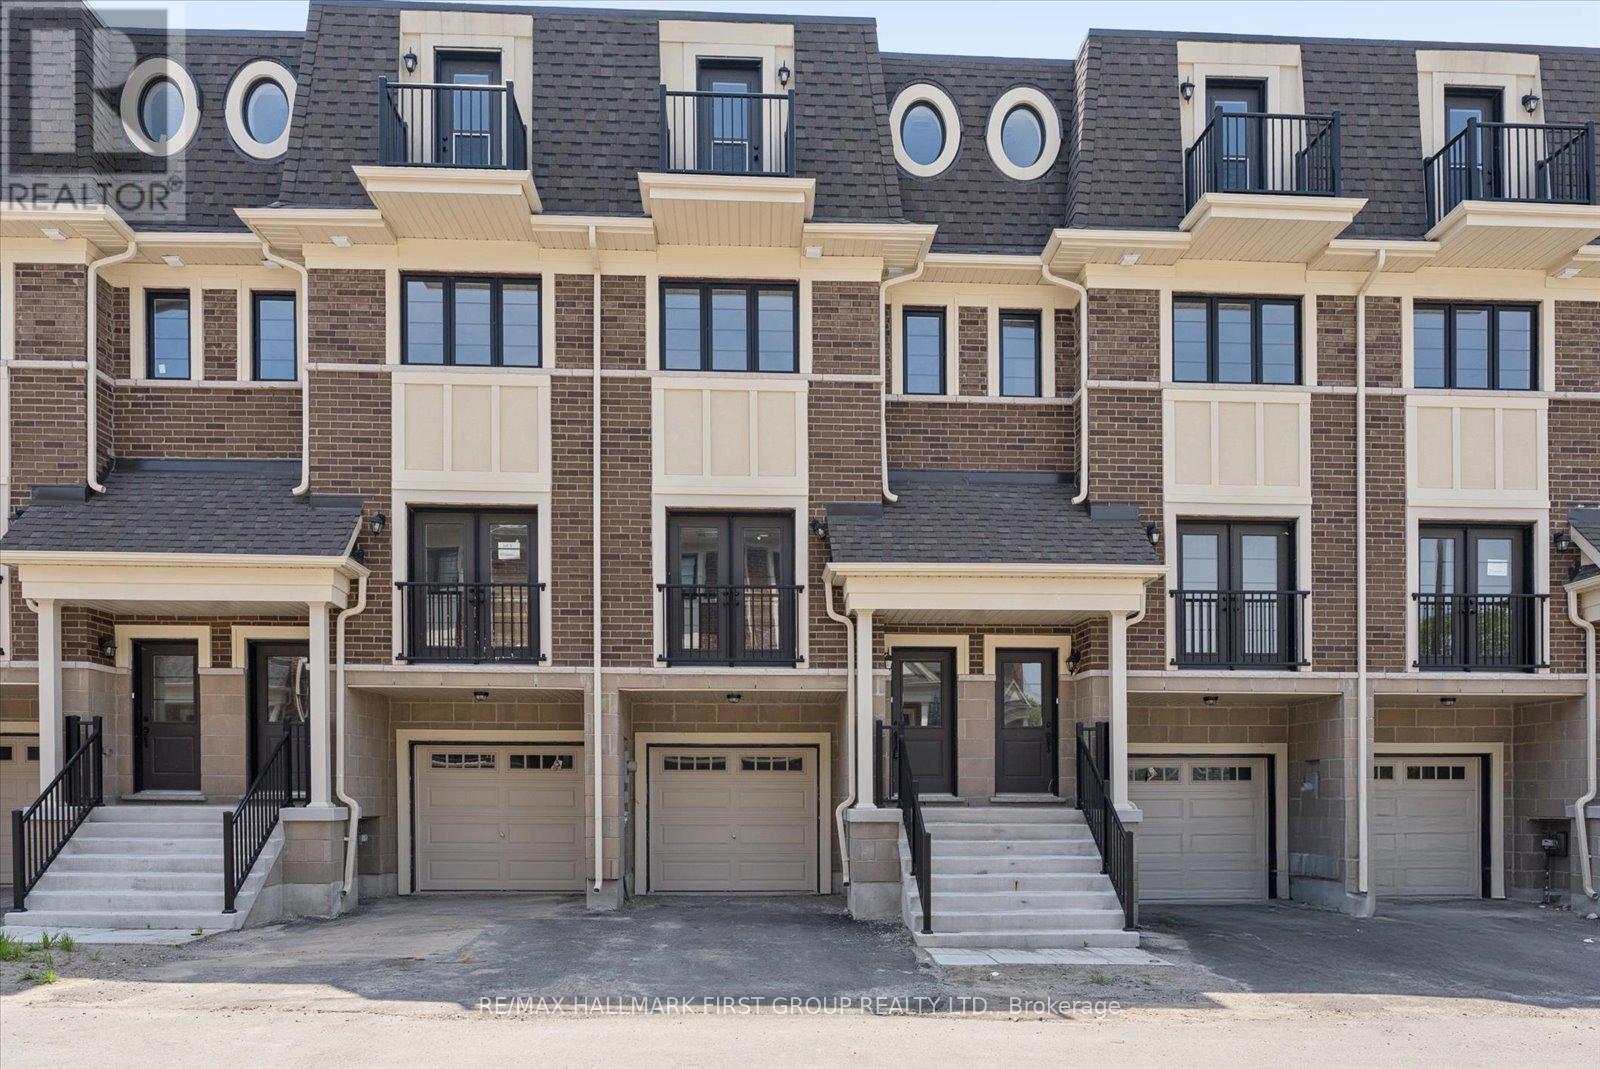
$674,900
19 Marret Lane
Clarington (Newcastle) · MLS # E13427226
3 bed · 4 bath
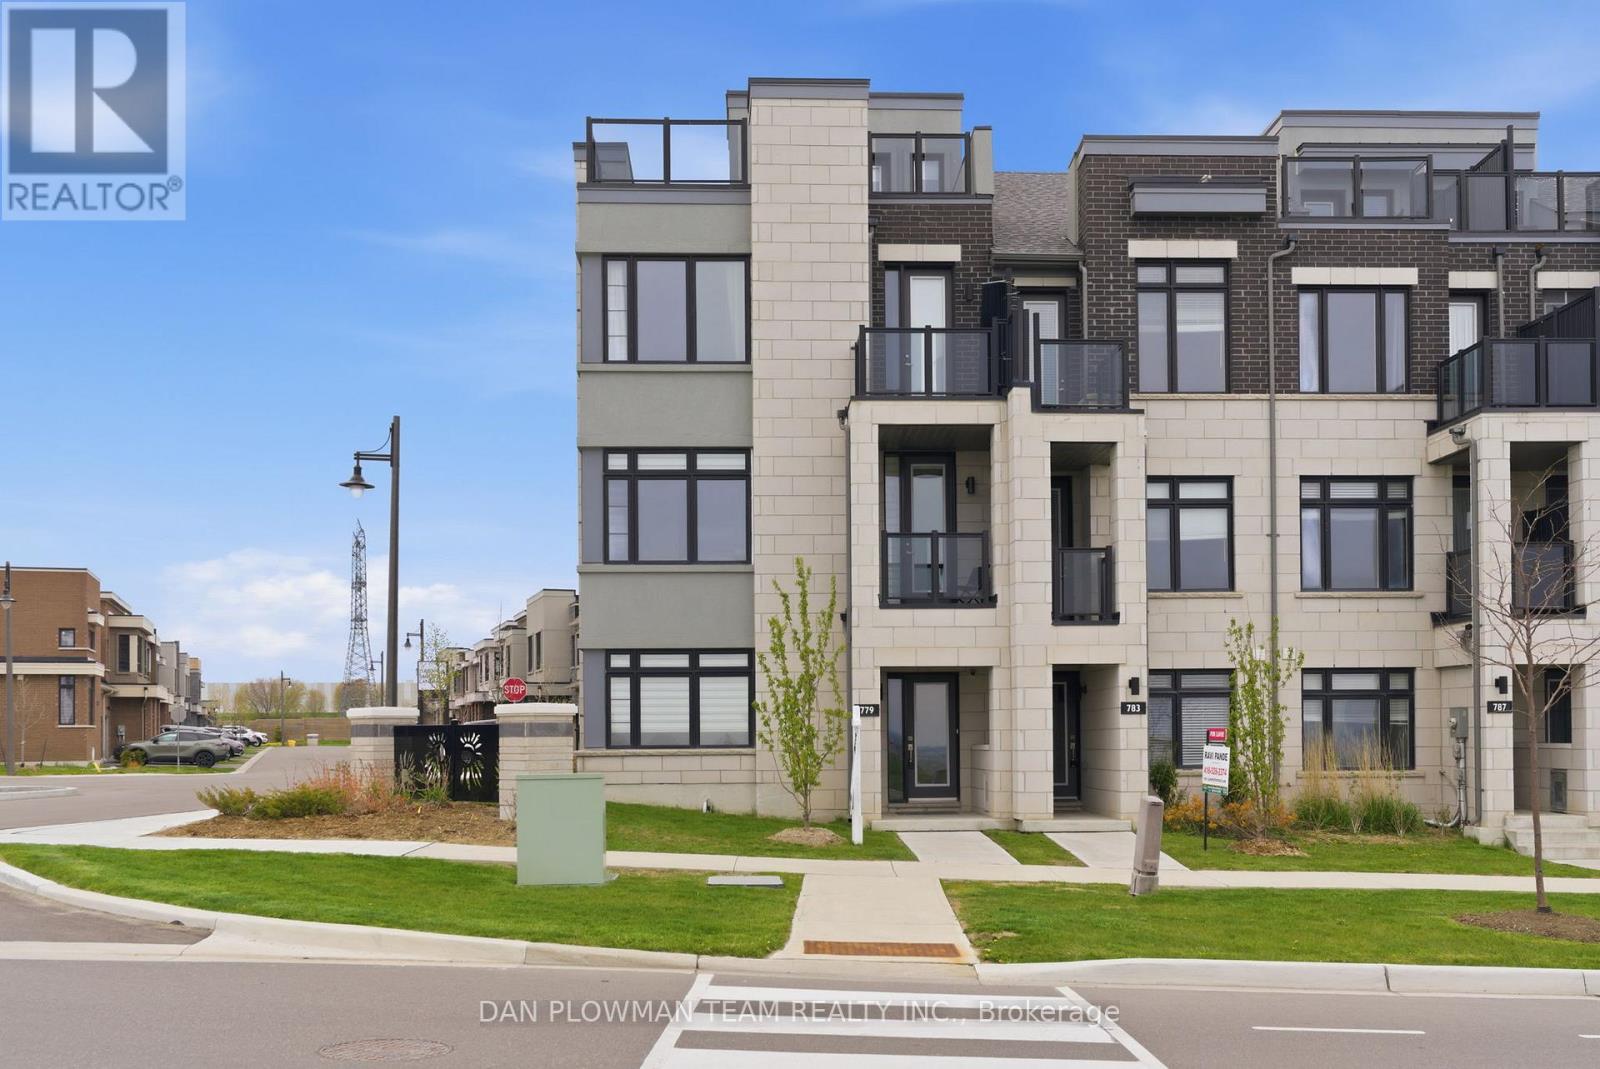
$999,000
779 Port Darlington Road
Clarington (Bowmanville) · MLS # E13110146
4 bed · 4 bath