Videos & Virtual Tours
Open available video, 3D tour, or virtual-tour media for this listing.
3255 Pollard Road
Clarington, Ontario K0L2W0
MLS # E13021572
Property Details
Type
Detached
Beds
5
Baths
4
Status
For Sale
More homes like this
About this property
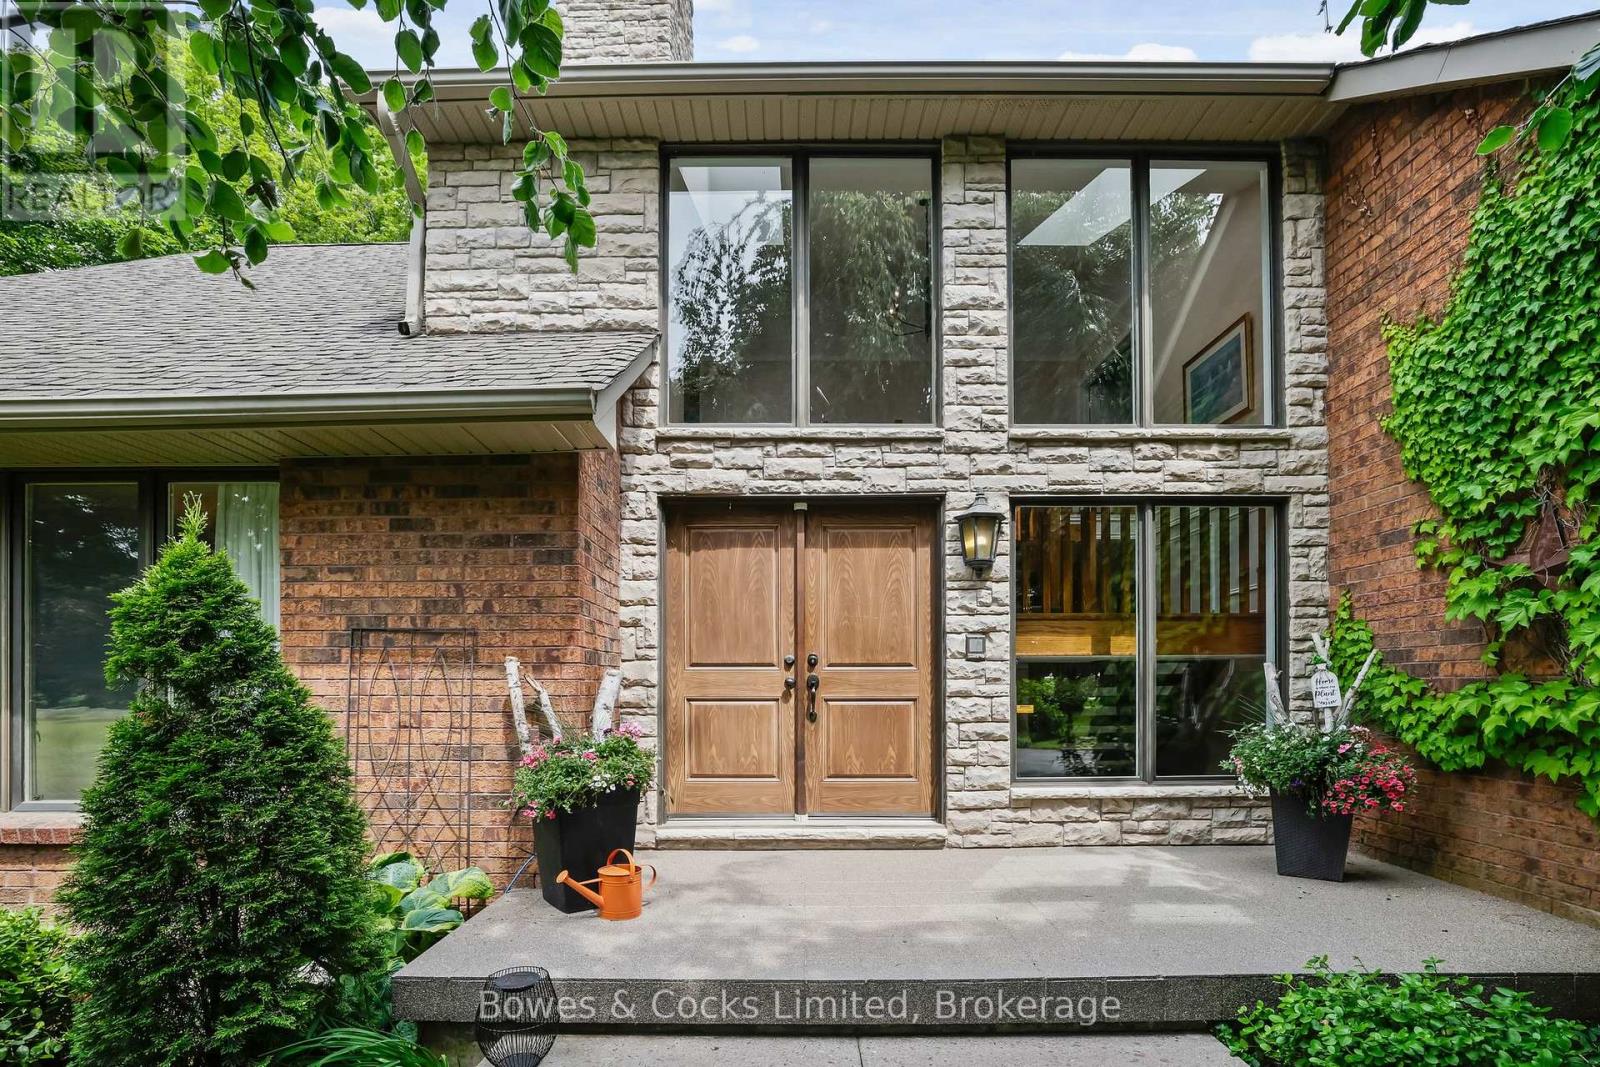
Welcome to your dream estate a rare and stunning 10-acre retreat nestled in the heart of Clarington, backing onto the peaceful Wilmot Creek. This exceptional property offers the perfect blend of luxury, nature, and privacy, making it a true oasis. The grounds feature three serene ponds, one of which is fully stocked with fish, a ready to go vegetable garden, beautifully landscaped perennial beds, and an in-ground heated saltwater pool and hot tub for ultimate relaxation. The property is adorned with a variety of unique and mature trees, including pear, multiple apple varieties, Medlar, Peach, Sour Cherry and even a Mulberry tree. A charming barn sits at the back of the property, fully equipped with hydro and water, horse stalls, a fenced bird enclosure, and 4-acres of invisible fence, ideal for hobby farming or equestrian use. The custom-built Halminen home features 2 x 6 construction, three fireplaces (two gas, one wood), an indoor sauna, and an elegant black walnut and butternut custom bar. Exquisite details are found throughout, including a stunning walk-in closet in the primary suite with custom shelving and shoe racks, multiple custom built fireplaces and a freshly renovated kitchen. Skylights in both the main home and the secondary carriage house, offer an abundance of light and life to an already lively home. The carriage house offers a deep 2-car garage or workshop and an upper-level living space perfect for hosting guests, a private studio, or an epic games room. Brimming with charm and character, this versatile bonus space features a bright conservatory, a dedicated winemaking room, a stylish 3-piece bathroom, and a stunning spiral staircase offering endless possibilities for how you'll enjoy every inch. Whether you're entertaining, relaxing, or exploring new opportunities such as revitalizing the vineyard at the far end of the property, this home supports every lifestyle. Quiet, private, and surrounded by nature this is more than a home; it's a lifestyle.
Mortgage Estimate
Estimated monthly payment
Calculating…
Estimate only. Taxes, insurance, condo fees, and lender terms are not included.
Monthly costs to verify
Property taxes: about $995/month based on listed annual taxes.
Estimate only. Confirm taxes, condo/maintenance fees, insurance, utilities, and lender terms before making decisions.
Rooms
| Room | Level | Dimensions |
|---|---|---|
| Bathroom | Main level | 1.52 x 2.25 |
| Bedroom 2 | Second level | 4.55 x 3.64 |
| Bedroom 3 | Second level | 3.46 x 3.1 |
| Bedroom | Second level | 6.8 x 4.37 |
| Other | Basement | 0.87 x 3.24 |
| Bathroom | Basement | 1.81 x 2.53 |
| Other | Basement | 2.55 x 2.31 |
| Bedroom | Basement | 4.2 x 4.19 |
| Solarium | Ground level | 2.3 x 3.28 |
| Bathroom | Ground level | 2.32 x 1.33 |
| Eating area | Main level | 2.08 x 4.81 |
| Study | Ground level | 4.21 x 4.78 |
| Workshop | Ground level | 7.6 x 8.19 |
| Dining room | Main level | 4.69 x 4.19 |
| Den | Upper Level | 11.89 x 5.93 |
| Family room | Main level | 4.68 x 5 |
| Foyer | Main level | 2.83 x 2.35 |
| Kitchen | Main level | 4.2 x 4.81 |
| Laundry room | Main level | 3.24 x 3.21 |
| Bathroom | Second level | 2.73 x 1.5 |
Facts & Location
Parking
12 spaces
Lot Size
250.3 x 1329.7 FT ; L Shaped
Annual Taxes
$11,943
Listing data
Listing information is provided for personal, non-commercial use and should be independently verified before making real estate decisions.
Last refreshed: Aug 17, 2026 3:00 AM
Explore nearby searches
SEO-friendly searches for this area, property type, and nearby neighbourhoods.
Similar Properties
More nearby listings that may fit the same search.
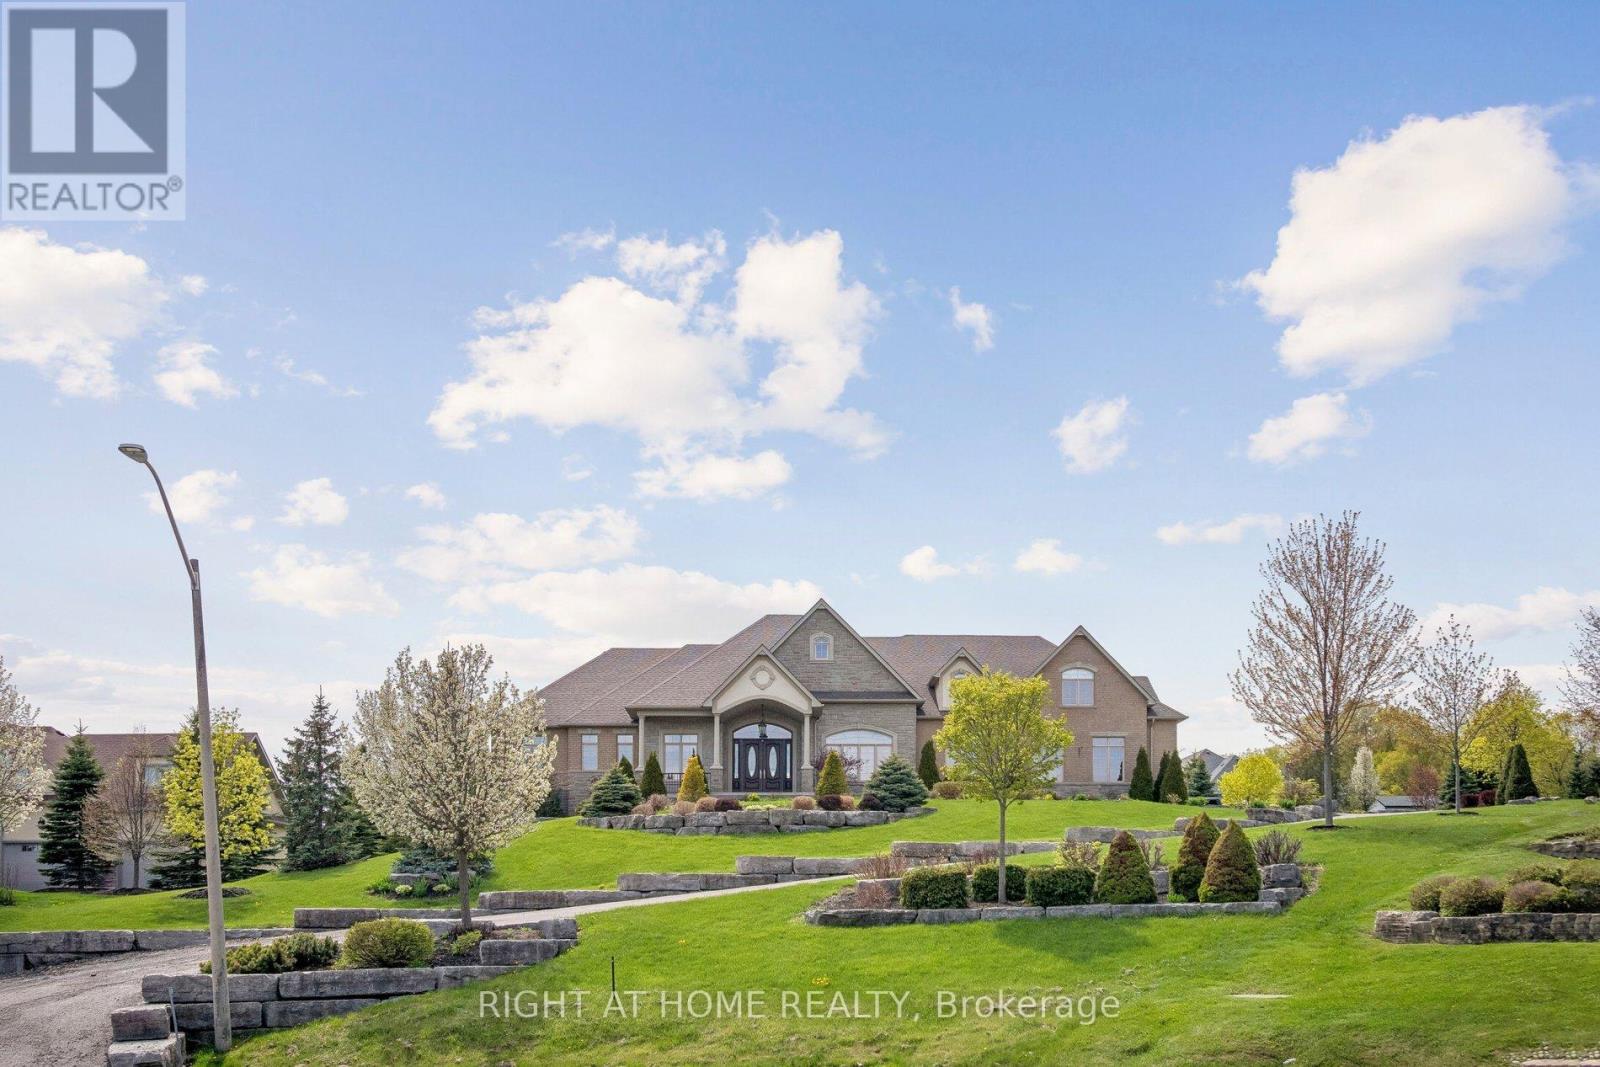
$2,399,000
18 Bice Court
Clarington · MLS # E13138682
4 bed · 5 bath · 3,820 sq ft
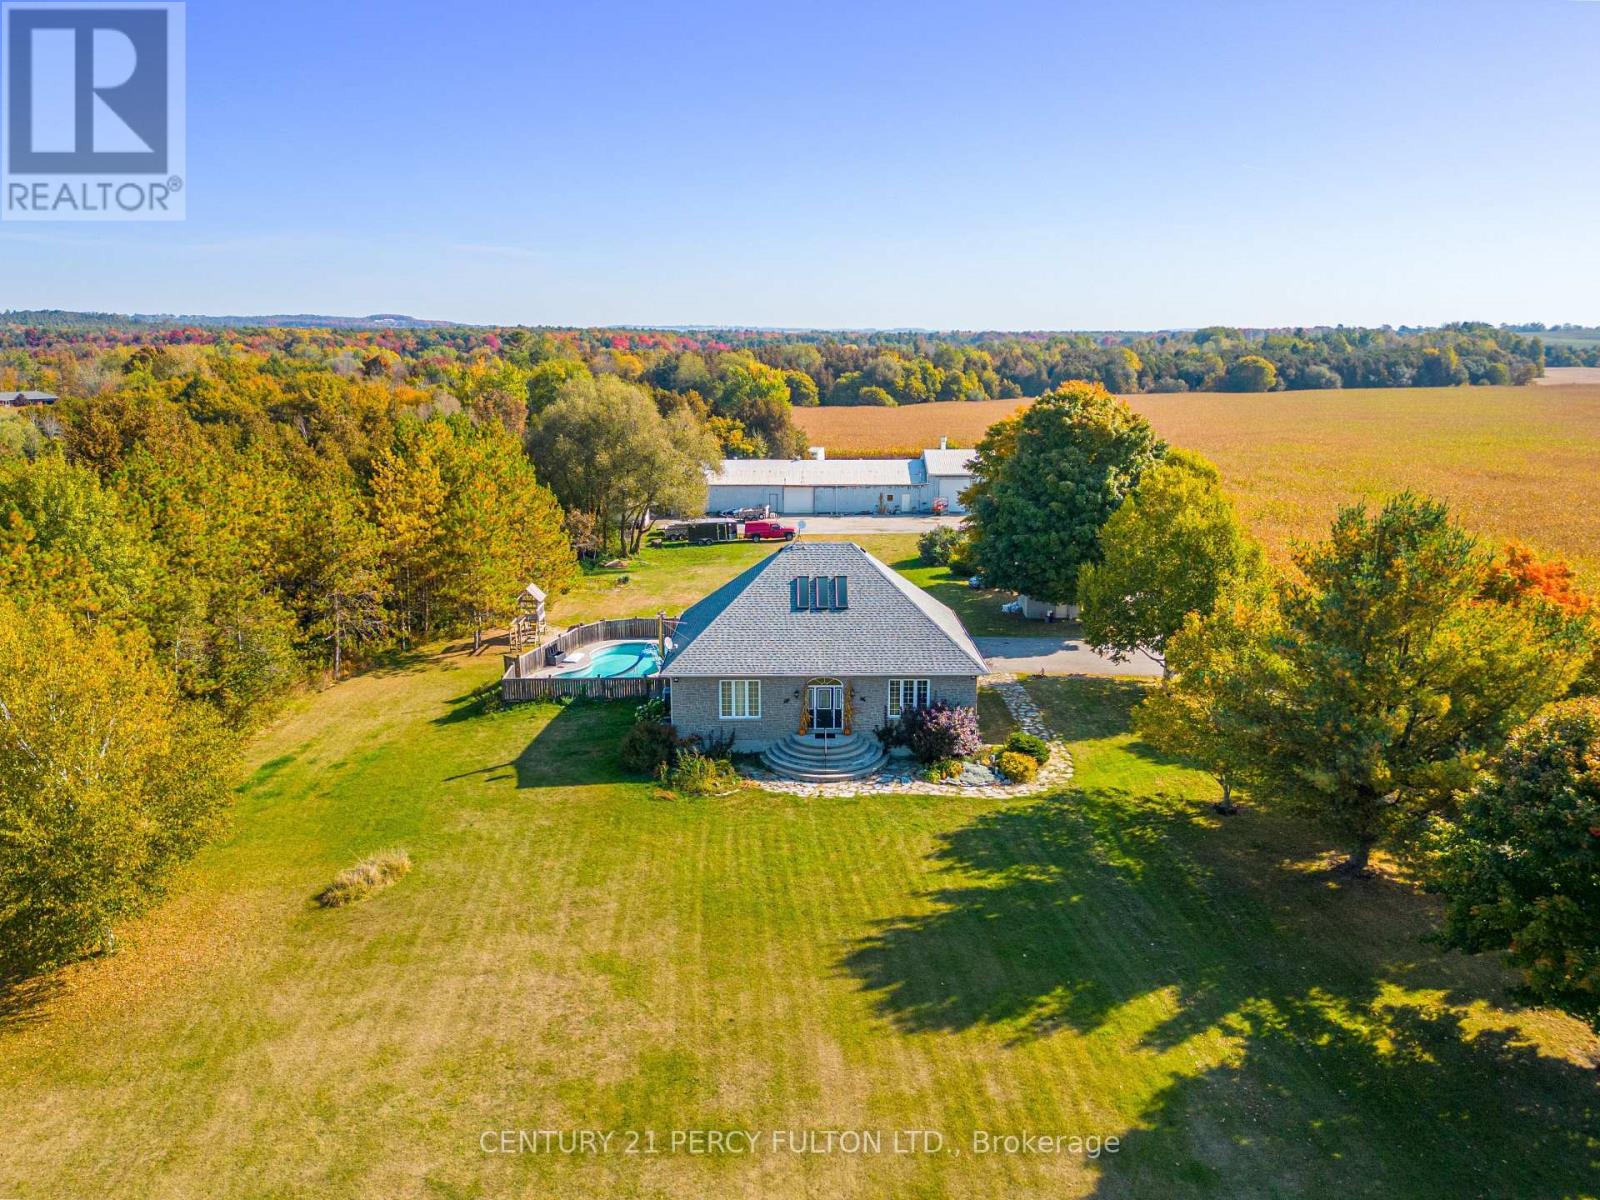
$2,695,000
5659 Gilmore Road
Clarington · MLS # E12901886
5 bed · 3 bath
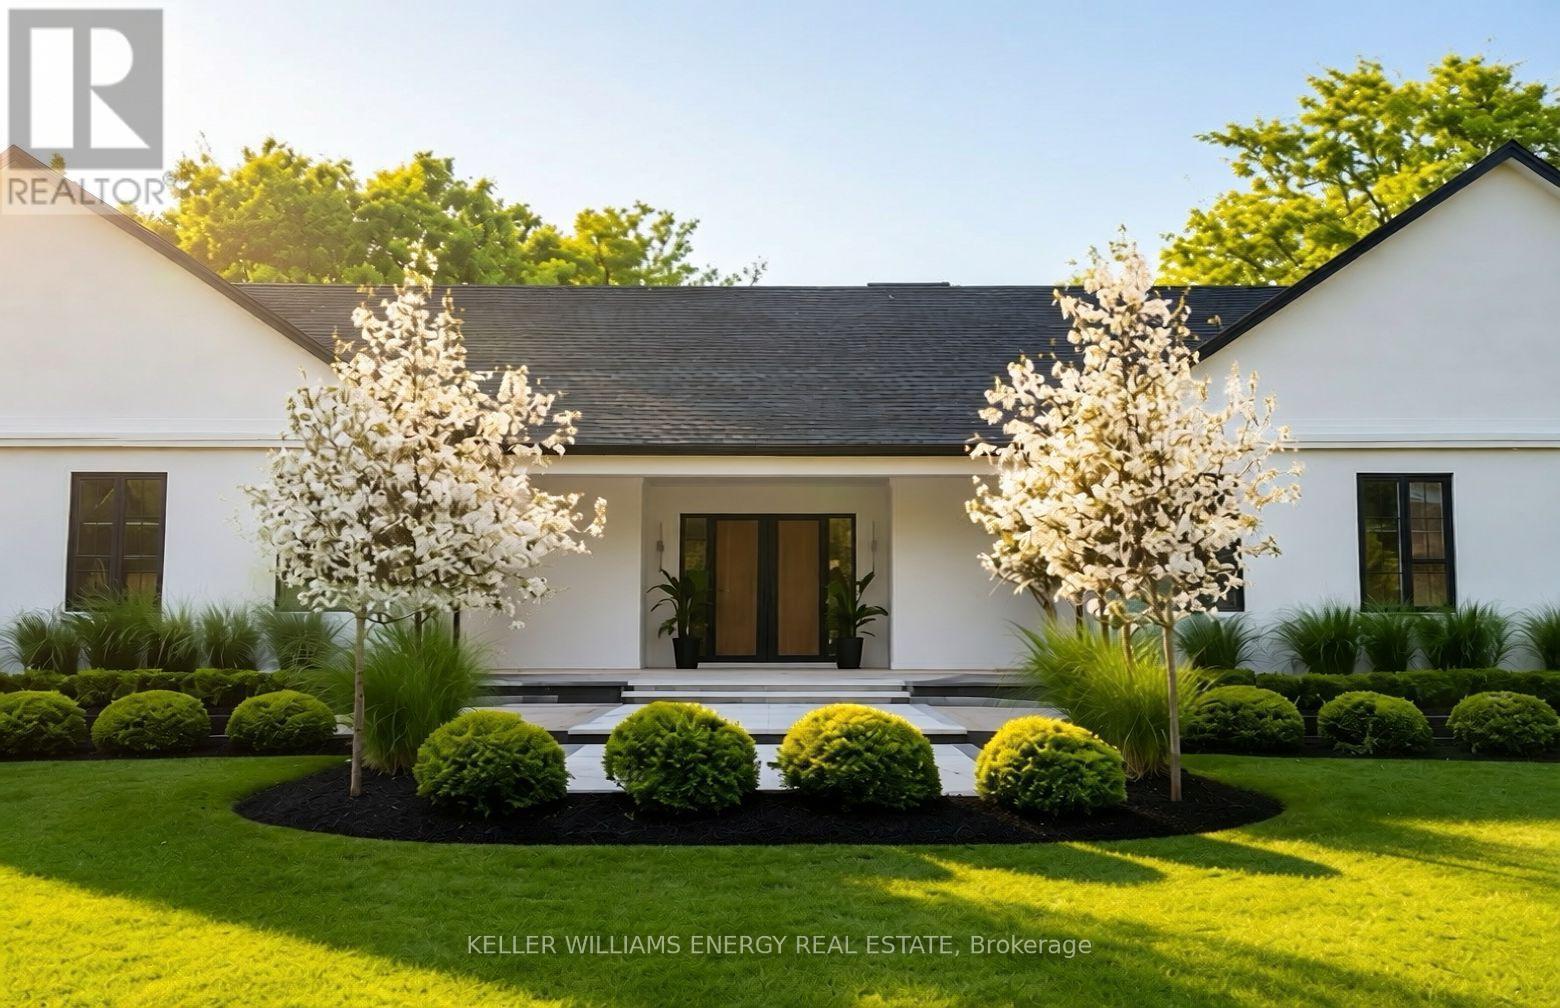
$2,699,999
16 Metcalf Street
Clarington (Newcastle) · MLS # E13164982
4 bed · 4 bath · 3,900 sq ft