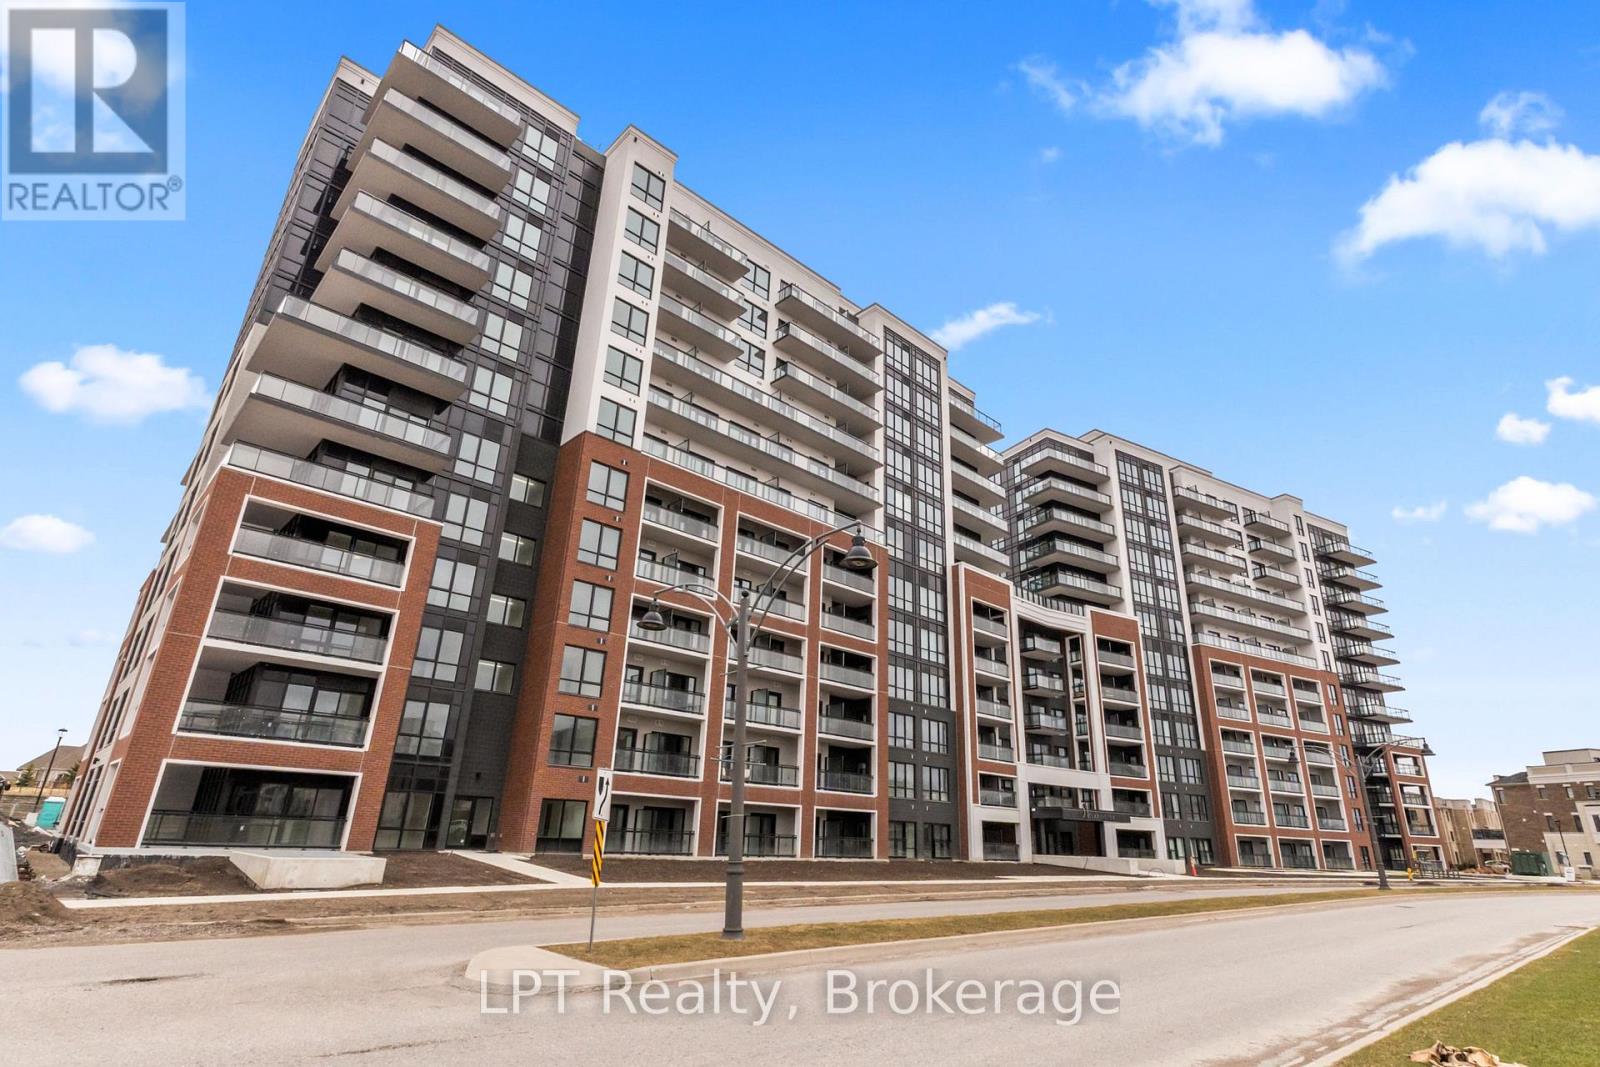
51 Clarington Boulevard
Clarington (Bowmanville), Ontario L1C0H6
MLS # E12953016
Property Details
Type
Condo Apartment
Beds
2
Baths
2
Status
For Sale
More homes like this
About this property
2 PARKING SPACES INCLUDED and upgraded laundry machines. Welcome to this brand new condo in the heart of Bowmanville, offering incredible value, functionality, and lifestyle. 51 Clarington Blvd is perfectly suited for first time buyers, investors, or anyone looking for modern, low maintenance living with added convenience. Step outside onto your private balcony and take in the fresh air with your morning coffee or unwind at the end of the day with a book. Whether you are starting your morning or relaxing in the evening, this outdoor space adds an extra layer of comfort and enjoyment to your everyday living. Enjoy access to impressive building amenities including a stunning 7th floor outdoor terrace with BBQ area, fully equipped gym, party rooms, library, and the bonus of internet included in your maintenance fees. Step outside and you are surrounded by everything you need. From everyday essentials to lifestyle perks, you are just moments to groceries, restaurants, home depot and entertainment at VOLT Raceway. Enjoy your morning coffee at Starbucks, or a quick stop at Tim Hortons before hopping on the highway. Commuters will love being just 2 minutes to Highway 401, making travel seamless in any direction. Even more exciting, the future Bowmanville GO Station will be just steps away, adding incredible long term value and accessibility. Surrounded by schools, parks, and local favourites including a well loved neighbourhood butcher, this location offers both convenience and community. A rare opportunity to own a new condo with premium features, strong future upside, and an unbeatable central location in one of Bowmanville's fastest growing areas.
Mortgage Estimate
Estimated monthly payment
Calculating…
Estimate only. Taxes, insurance, condo fees, and lender terms are not included.
Monthly costs to verify
Condo / Maintenance Fee: $368.91/mo
Estimate only. Confirm taxes, condo/maintenance fees, insurance, utilities, and lender terms before making decisions.
Rooms
| Room | Level | Dimensions |
|---|---|---|
| Living room | Main level | 4.43 x 2.67 |
| Kitchen | Main level | 3.03 x 2.57 |
| Bedroom | Main level | 3.57 x 2.7 |
| Den | Main level | 2.14 x 1.9 |
Facts & Location
Parking
2 spaces
Condo / Maintenance Fee
$368.91/mo
Listing data
Listing information is provided for personal, non-commercial use and should be independently verified before making real estate decisions.
Last refreshed: Sep 15, 2026 3:00 AM
Explore nearby searches
SEO-friendly searches for this area, property type, and nearby neighbourhoods.
Similar Properties
More nearby listings that may fit the same search.
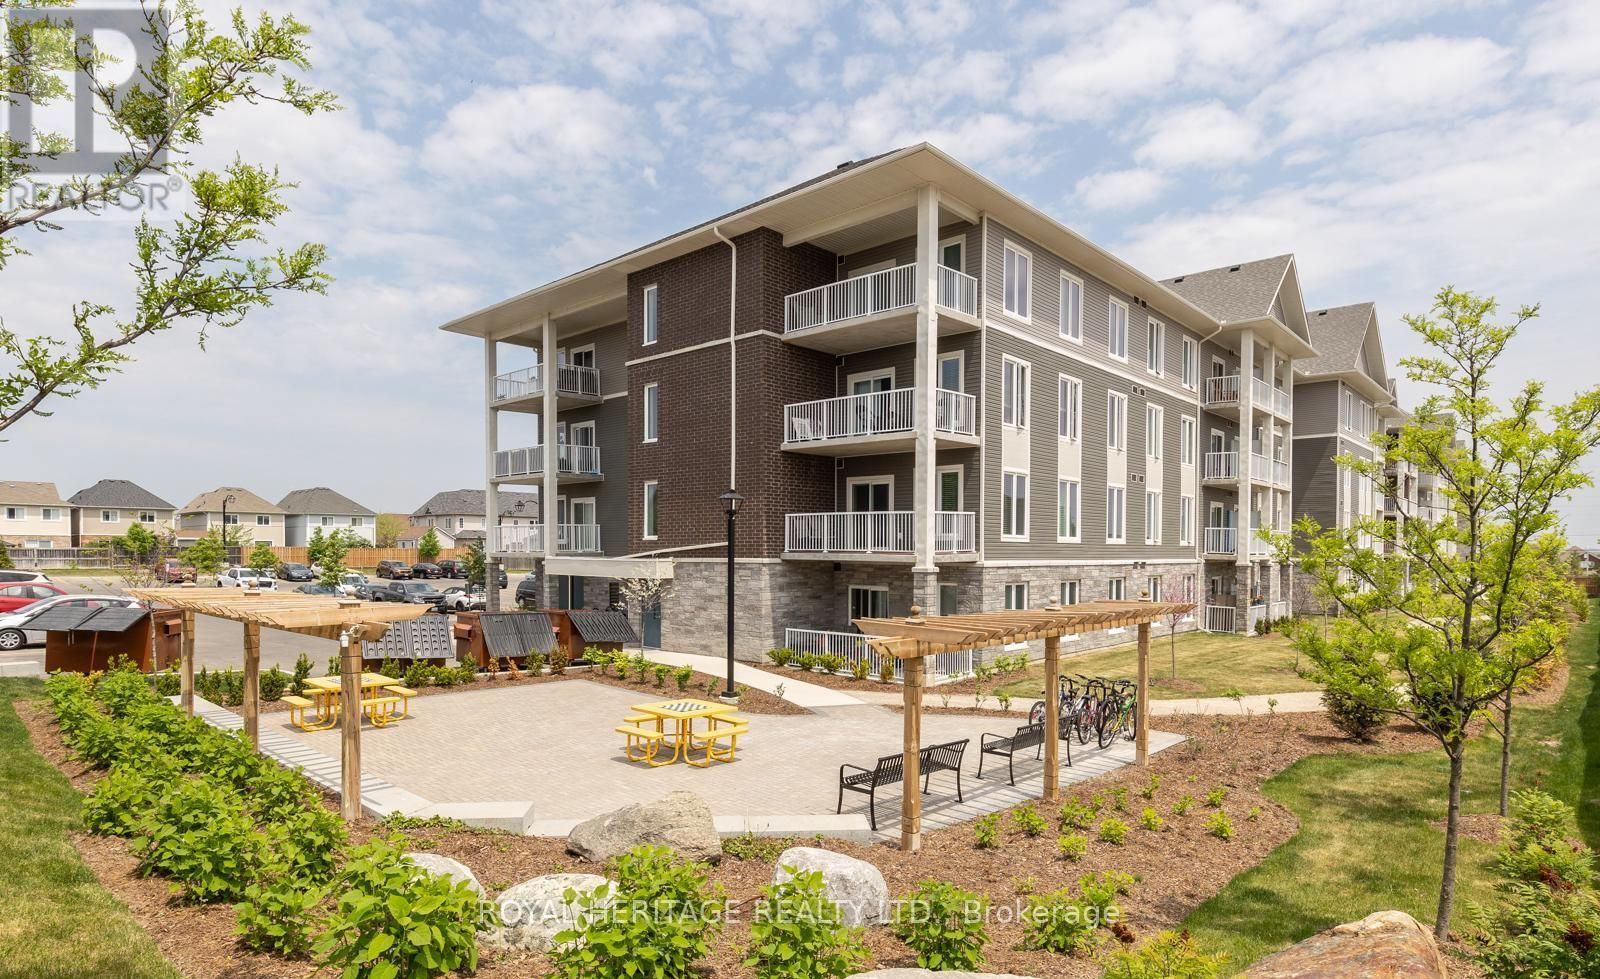
$539,999
290 Liberty Street
Clarington (Bowmanville) · MLS # E12820398
2 bed · 2 bath · 986 sq ft
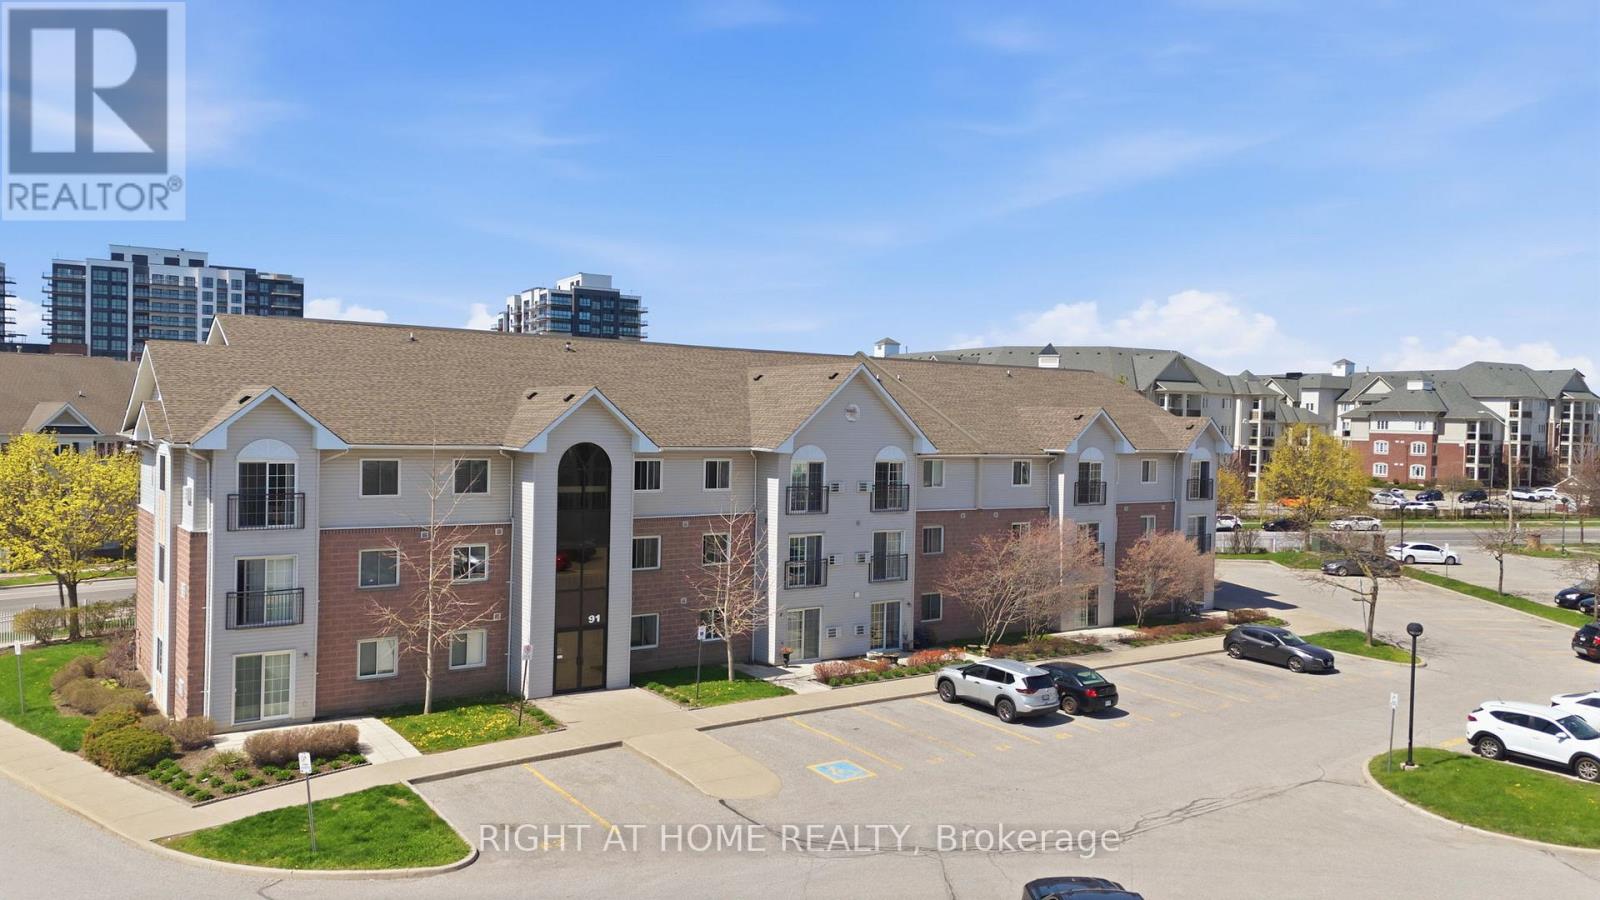
$439,999
91 Aspen Springs Drive
Clarington (Bowmanville) · MLS # E13130504
2 bed · 1 bath
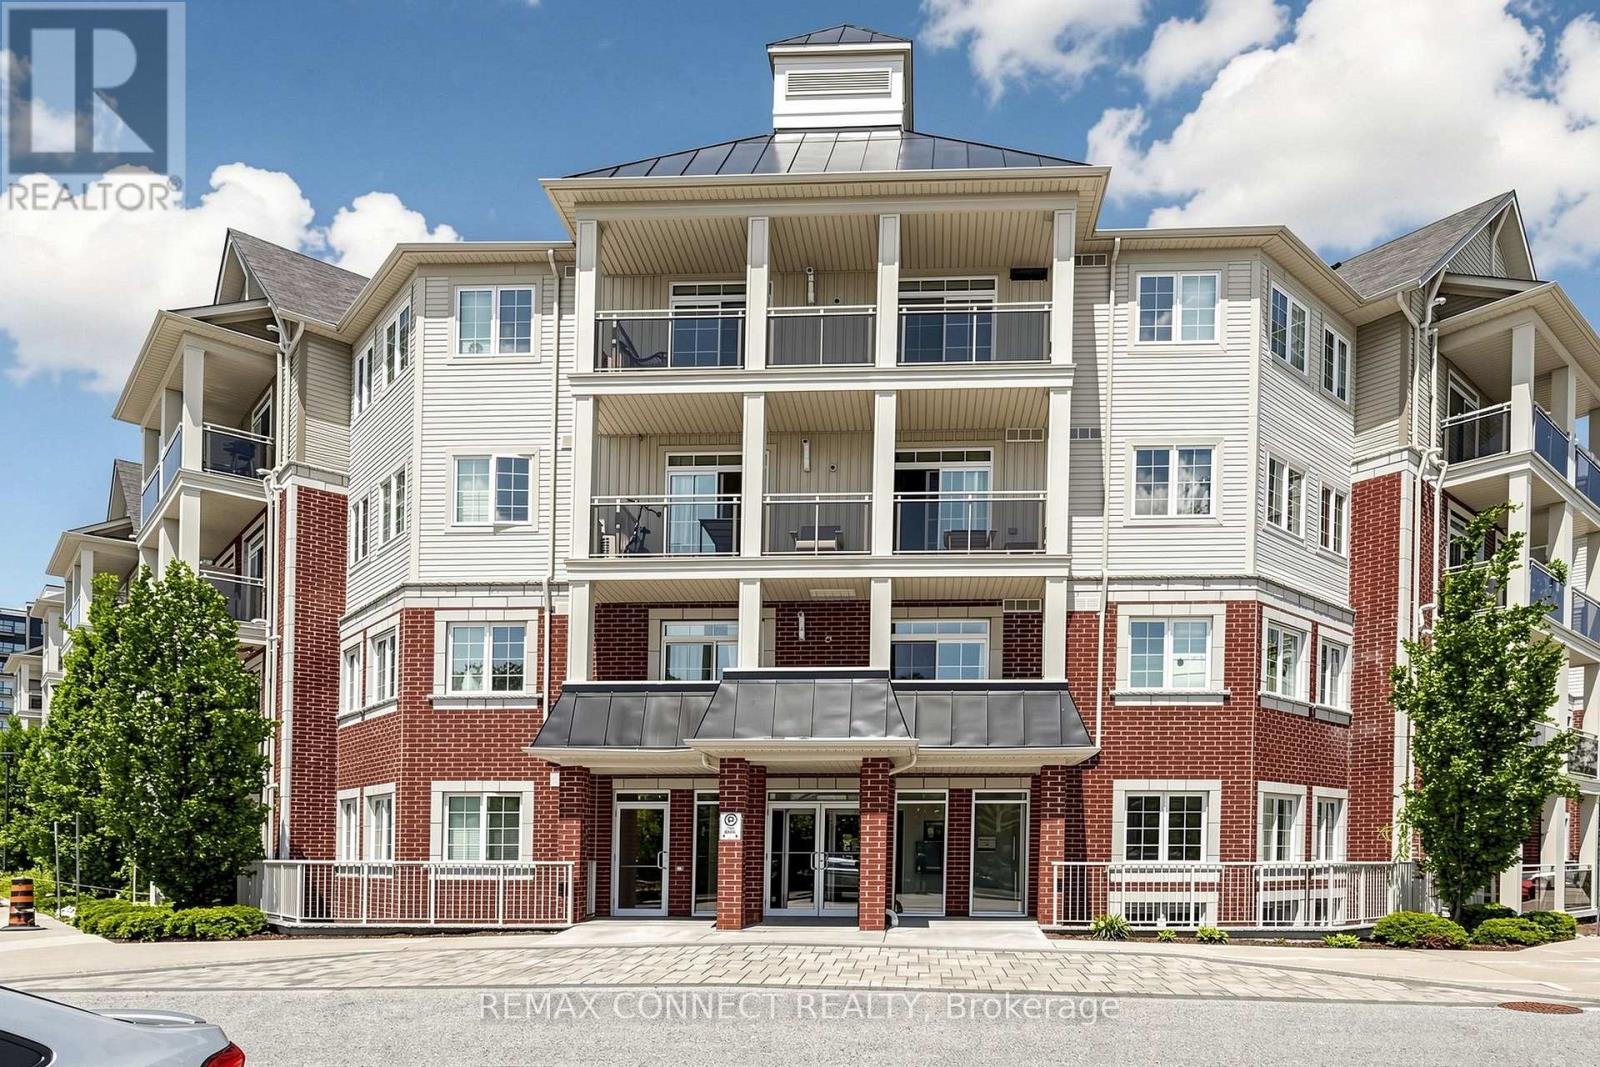
$429,500
84 Aspen Springs Drive
Clarington (Bowmanville) · MLS # E13539978
2 bed · 1 bath