Videos & Virtual Tours
Open available video, 3D tour, or virtual-tour media for this listing.
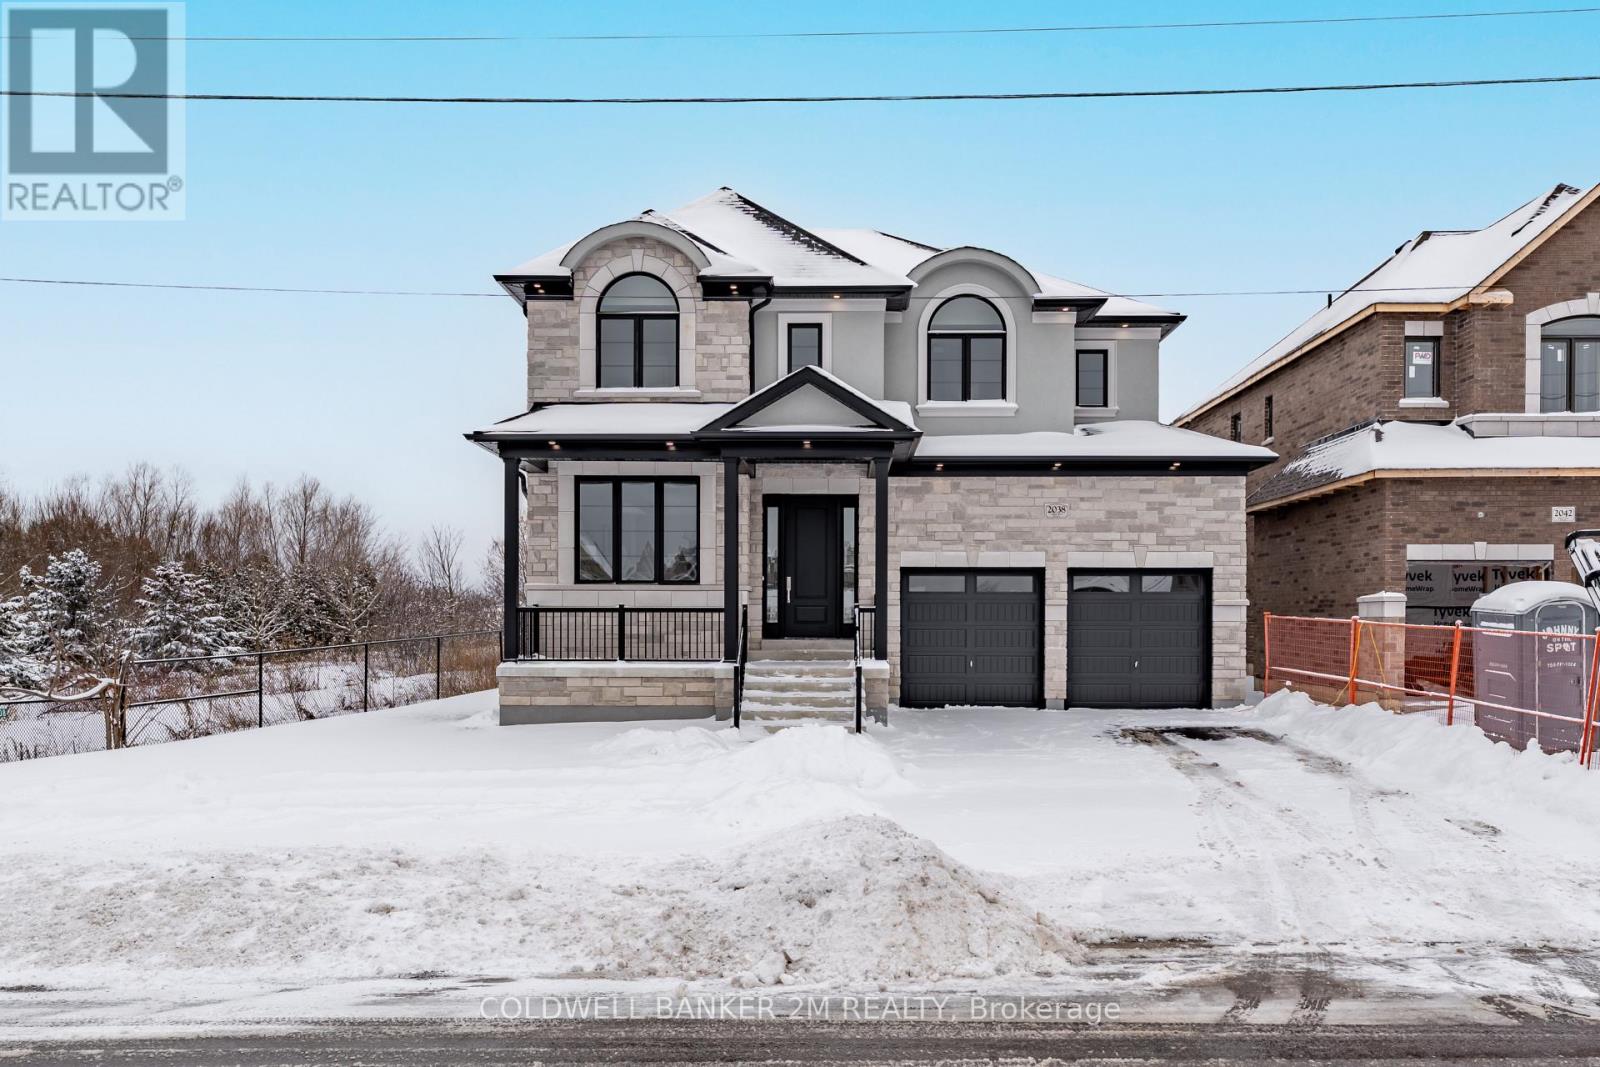
2038 Rudell Road
Clarington (Newcastle), Ontario L1B0L3
MLS # E12690888
Property Details
Type
Detached
Beds
4
Baths
4
Status
For Sale
More homes like this
About this property
Located in a charming, well-established Newcastle community, this beautifully crafted home offers the perfect blend of comfort, style, and quality. Built by award-winning Delta-Rae Homes, it features thoughtful design and exceptional finishes throughout. The stunning kitchen is a true focal point, showcasing glass-front cabinetry, quartz countertops and backsplash, and elegant designer lighting. Enjoy 9-foot ceilings and engineered hardwood flooring on the main level, along with quartz countertops in the laundry room and all bathrooms. The family room invites you to unwind with a sleek electric fireplace and custom mantel, while the luxurious primary ensuite provides a private retreat with a free standing tub, custom vanity and glass shower. With so many premium details throughout and the added peace of mind of a Tarion New Home Warranty, this is a home you'll love for years to come.
Mortgage Estimate
Estimated monthly payment
Calculating…
Estimate only. Taxes, insurance, condo fees, and lender terms are not included.
Rooms
| Room | Level | Dimensions |
|---|---|---|
| Kitchen | Main level | 3.2 x 3.86 |
| Eating area | Main level | 4.27 x 3.66 |
| Family room | Main level | 5.64 x 3.66 |
| Dining room | Main level | 4.27 x 3.35 |
| Living room | Main level | 5.18 x 3.35 |
| Primary Bedroom | Second level | 6.96 x 4.41 |
| Bedroom 2 | Second level | 3.6 x 3.6 |
| Bedroom 3 | Second level | 4.77 x 3.5 |
| Bedroom 4 | Second level | 3.96 x 4.42 |
Facts & Location
Parking
4 spaces
Lot Size
22.1 x 33.4 M ; 20.06 x 33.42 x 13.42 x 34.55
Listing data
Listing information is provided for personal, non-commercial use and should be independently verified before making real estate decisions.
Last refreshed: Sep 15, 2026 3:00 AM
Explore nearby searches
SEO-friendly searches for this area, property type, and nearby neighbourhoods.
Similar Properties
More nearby listings that may fit the same search.
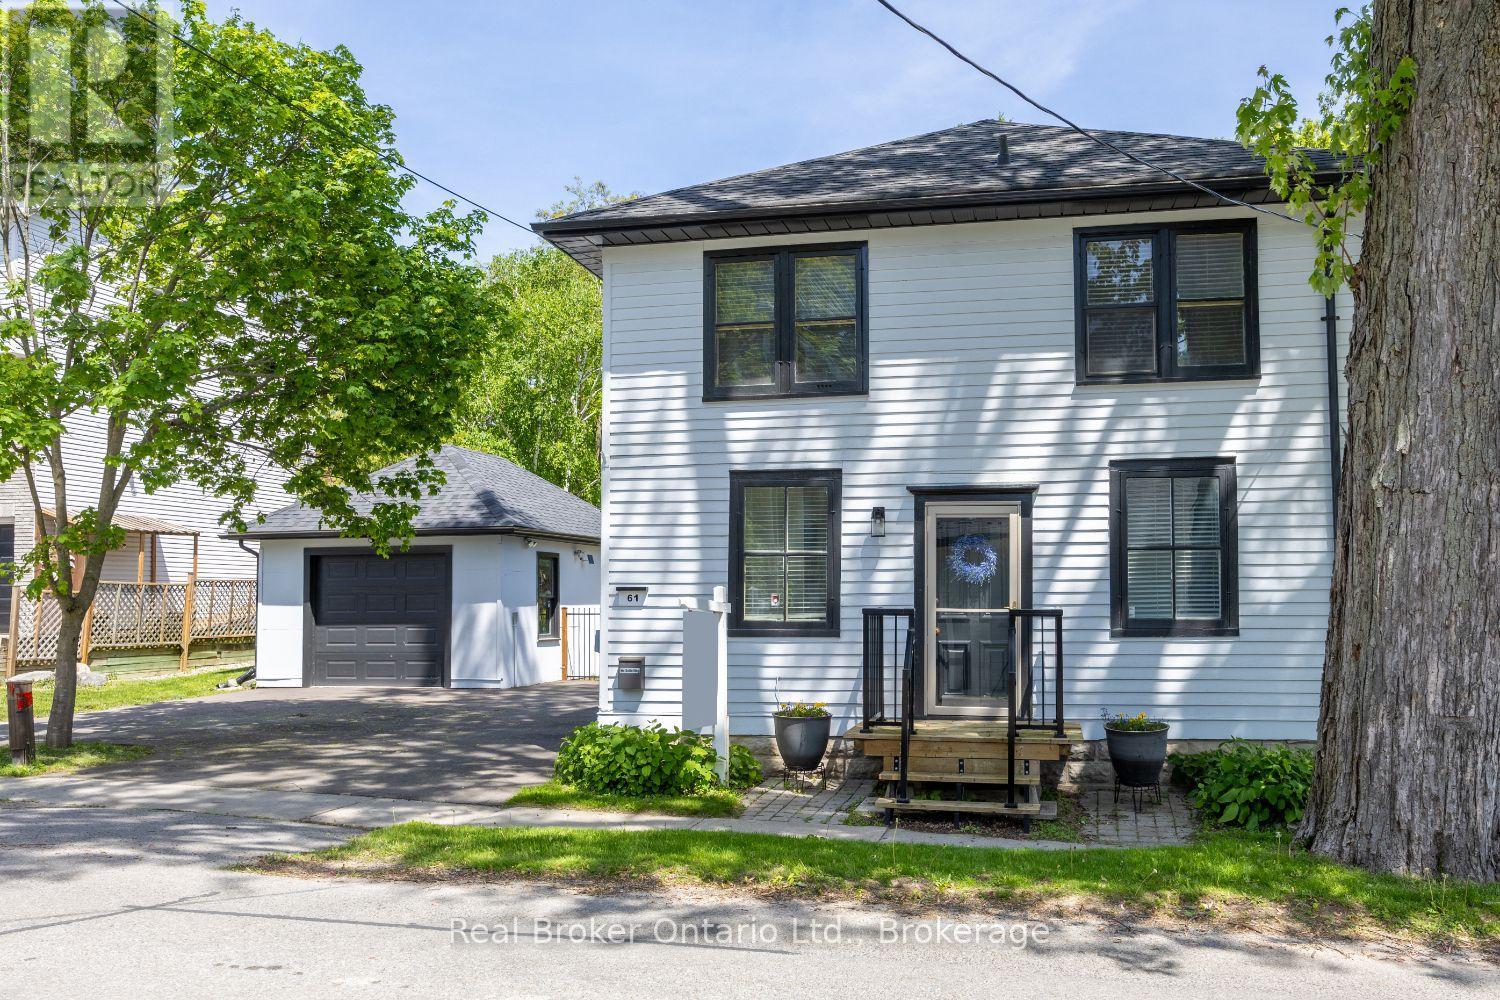
$750,000
61 Mill Street
Clarington (Orono) · MLS # E13513080
3 bed · 2 bath
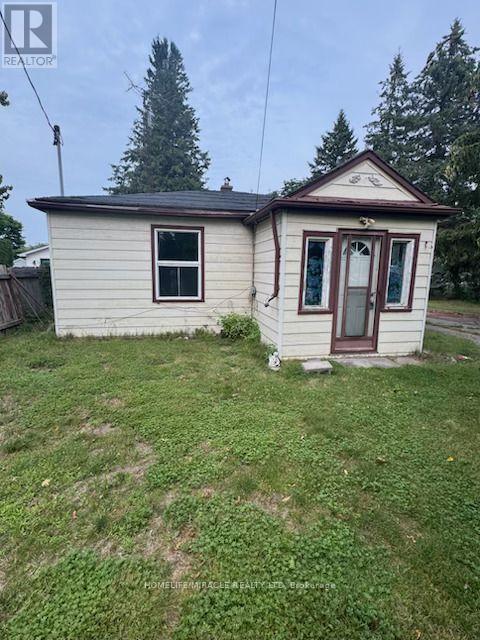
$540,000
869 Townline Road
Clarington · MLS # E13587642
3 bed · 1 bath
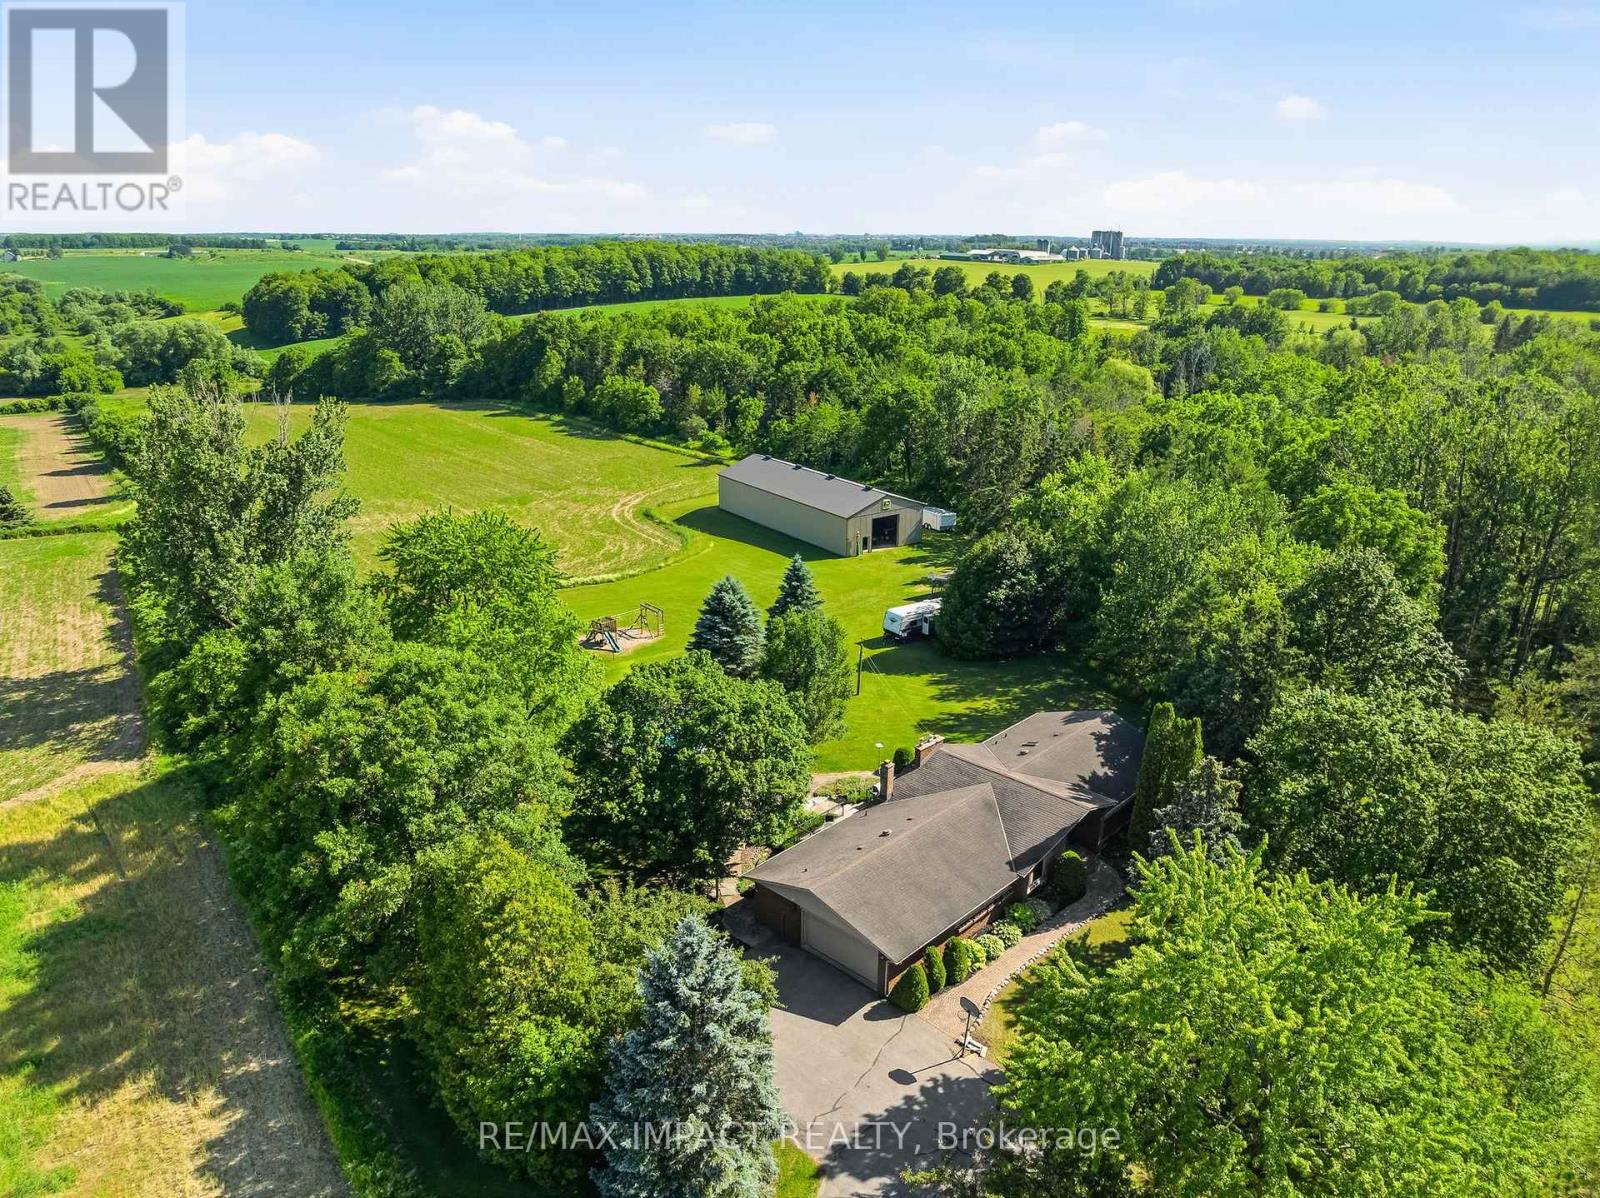
$1,750,000
1597 Concession Road 7 Road
Clarington · MLS # E13514080
3 bed · 3 bath