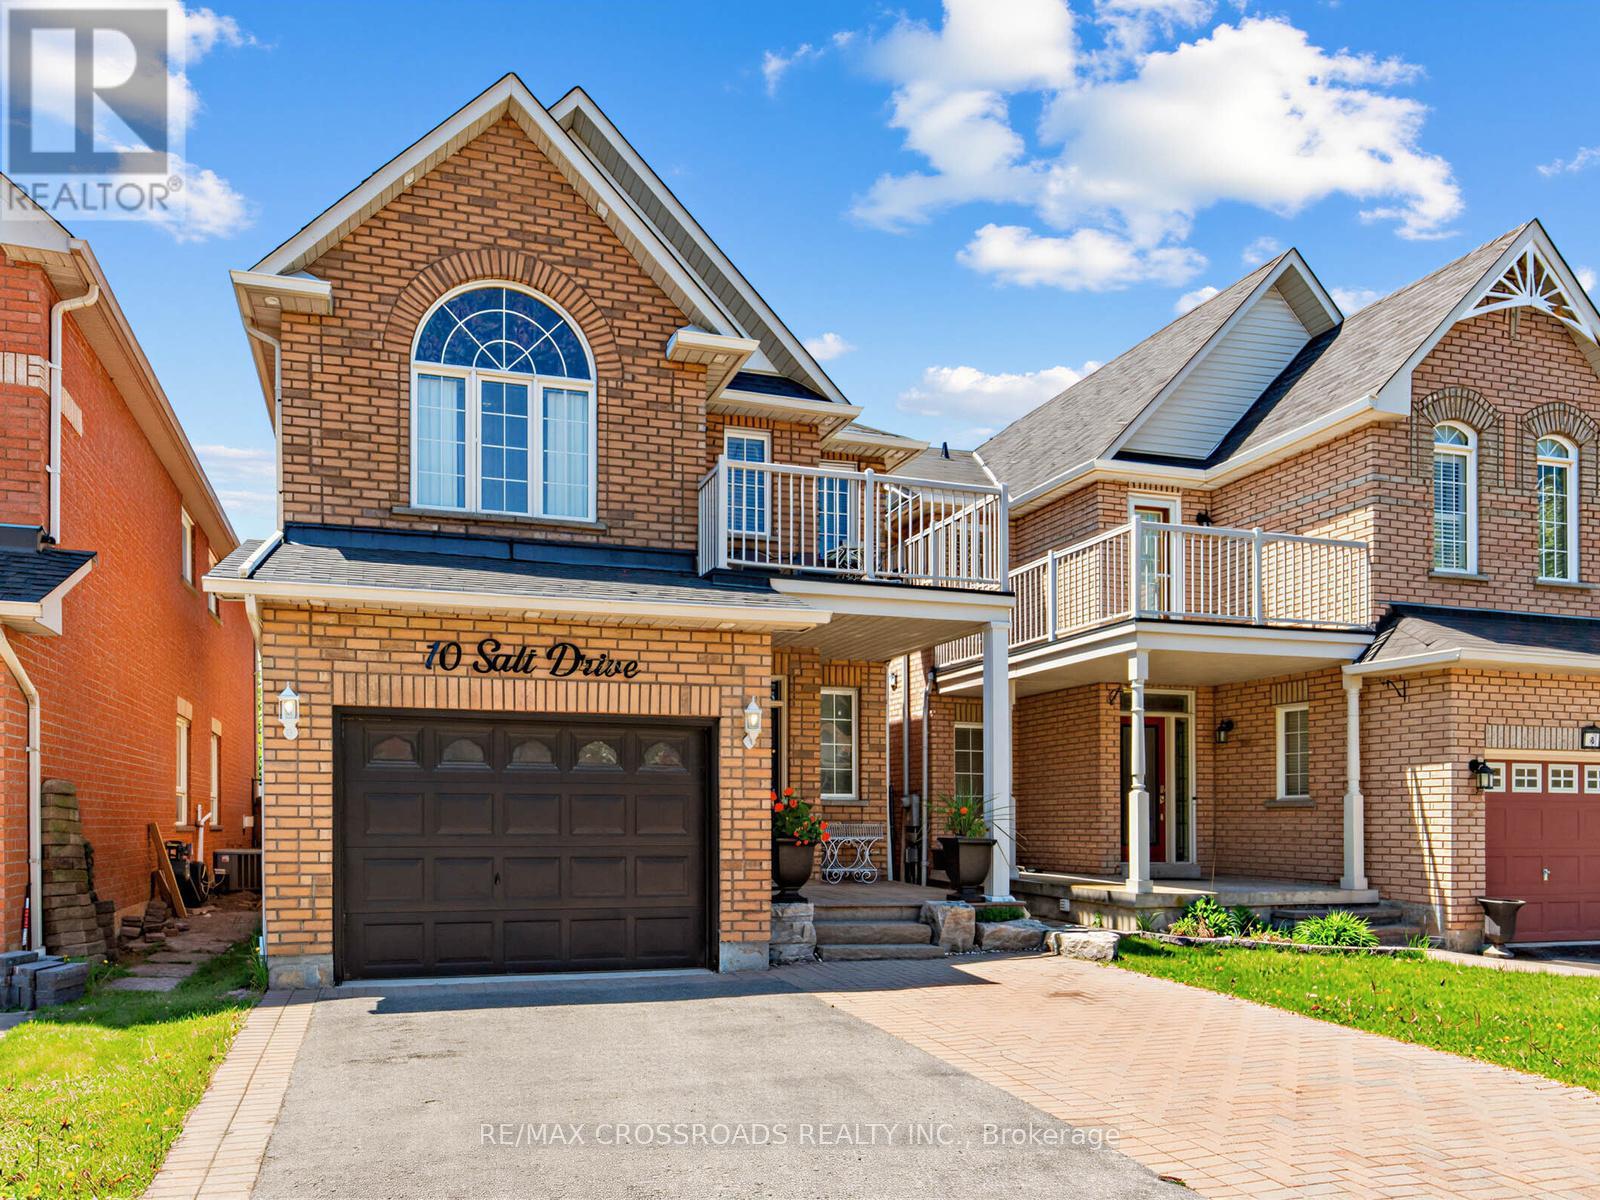
10 Salt Drive
Ajax (South East), Ontario L1S7P3
MLS # E13172942
Property Details
Type
Detached
Beds
4
Baths
4
Status
For Sale
More homes like this
About this property
Welcome to 10 Salt Rd in Ajax - a beautifully maintained family home offering space, style, and versatility. This impressive 3+1 bedrooms, 4 bathrooms home features hardwood floors, elegant finishes, and a bright open-concept layout designed for comfortable living and entertaining. Step into the bright living room with an impressive approx. 18-foot ceiling and cozy fireplace - the perfect space for making lasting family memories. The renovated chef-inspired kitchen features modern stainless steel appliances and walks out to the backyard, ready for summer BBQs and outdoor gatherings. A formal dining room with hardwood flooring adds sophistication for hosting family and friends. The spacious primary bedroom offers a private ensuite and charming Juliet balcony overlooking the front yard. The finished in-law suite with second kitchen provides excellent flexibility for extended family. Pot lights throughout add warmth and modern appeal. Ideally located close to Hwy 401, the lakefront, parks, trails, shopping, schools, and everyday amenities. Includes: 2 stainless steel fridges, 2 stainless steel stoves, stainless steel dishwasher, stainless steel rangehood, stainless steel microwave, washer & dryer, patio set, patio lounger, all window coverings, and ELF's. ***Furnace (owned)***A/C (owned)***Roof (2019)***A true move-in ready home with no disappointments!
Mortgage Estimate
Estimated monthly payment
Calculating…
Estimate only. Taxes, insurance, condo fees, and lender terms are not included.
Monthly costs to verify
Property taxes: about $560/month based on listed annual taxes.
Estimate only. Confirm taxes, condo/maintenance fees, insurance, utilities, and lender terms before making decisions.
Rooms
| Room | Level | Dimensions |
|---|---|---|
| Living room | Main level | 4.52 x 3.13 |
| Dining room | Main level | 4.84 x 4.84 |
| Kitchen | Main level | 3.24 x 5.55 |
| Eating area | Main level | 3.24 x 5.55 |
| Primary Bedroom | Second level | 3.49 x 3.95 |
| Bedroom 2 | Second level | 3.24 x 4.3 |
| Bedroom 3 | Second level | 3.27 x 3.14 |
| Bedroom 4 | Basement | 3.05 x 4 |
| Kitchen | Basement | 6.5 x 7 |
| Living room | Basement | 6.5 x 7 |
Facts & Location
Parking
2 spaces
Lot Size
29.5 x 100.1 FT
Annual Taxes
$6,718
Listing data
Listing information is provided for personal, non-commercial use and should be independently verified before making real estate decisions.
Last refreshed: Jul 27, 2026 3:00 AM
Explore nearby searches
SEO-friendly searches for this area, property type, and nearby neighbourhoods.
Similar Properties
More nearby listings that may fit the same search.
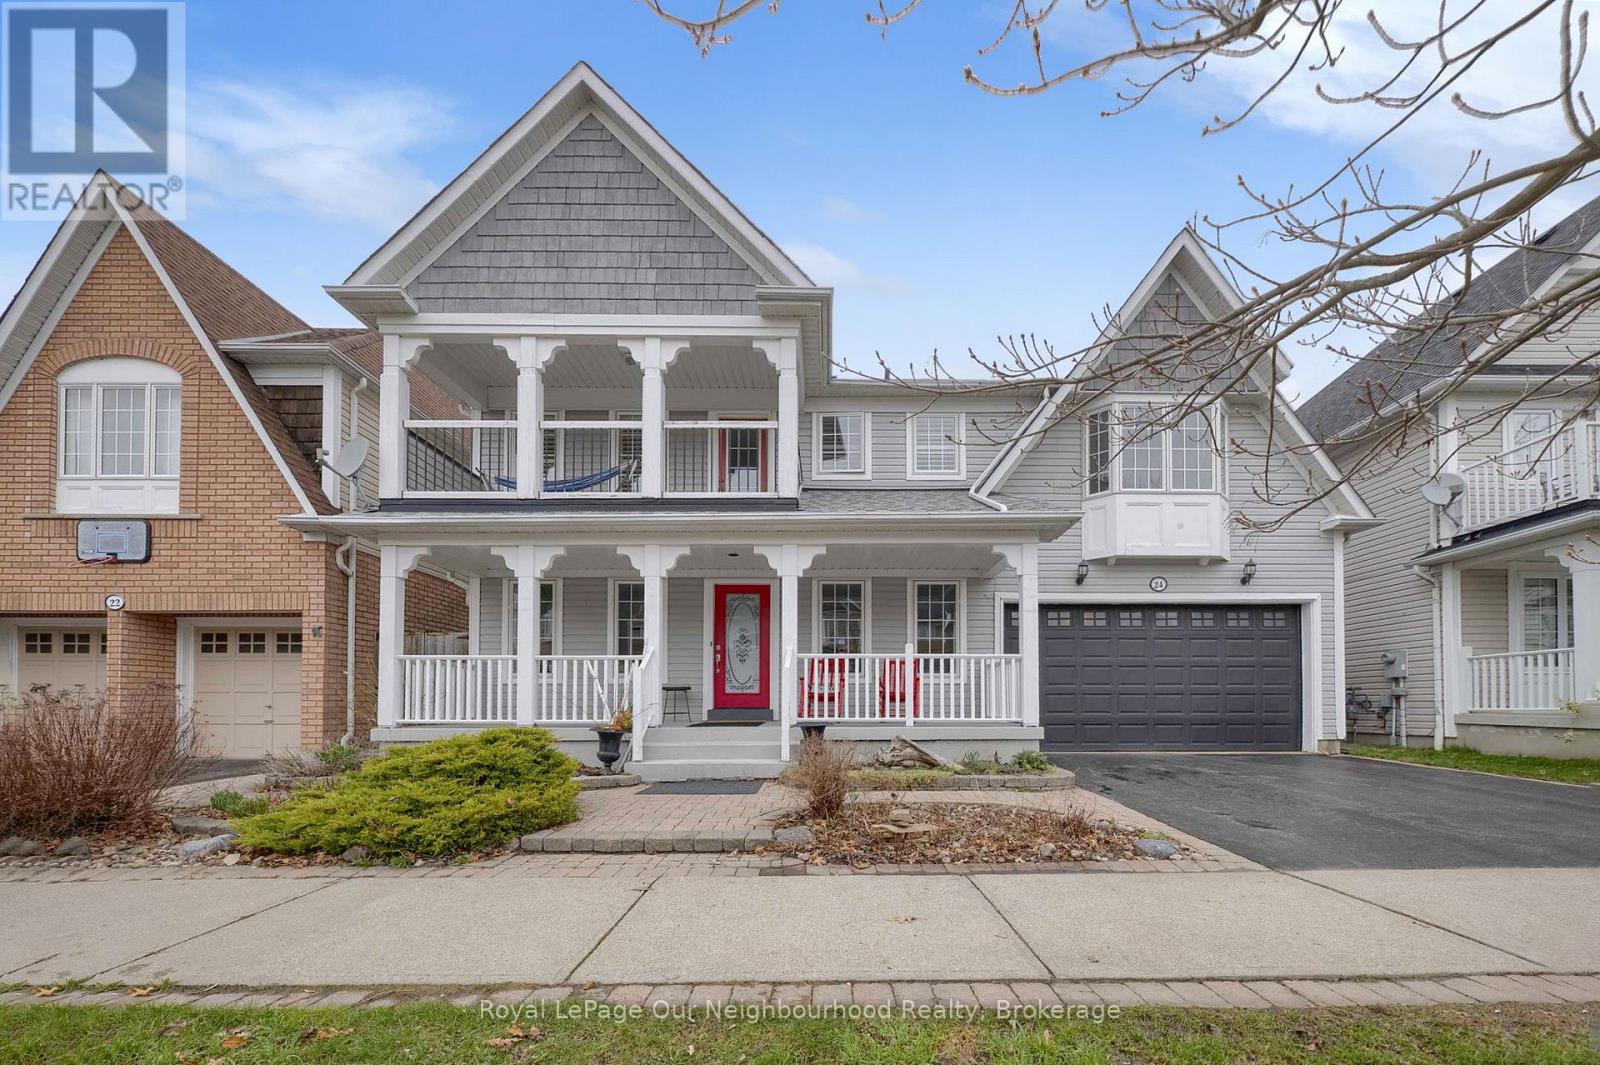
$1,125,000
24 Kingham Avenue
Ajax (South East) · MLS # E13216488
4 bed · 3 bath
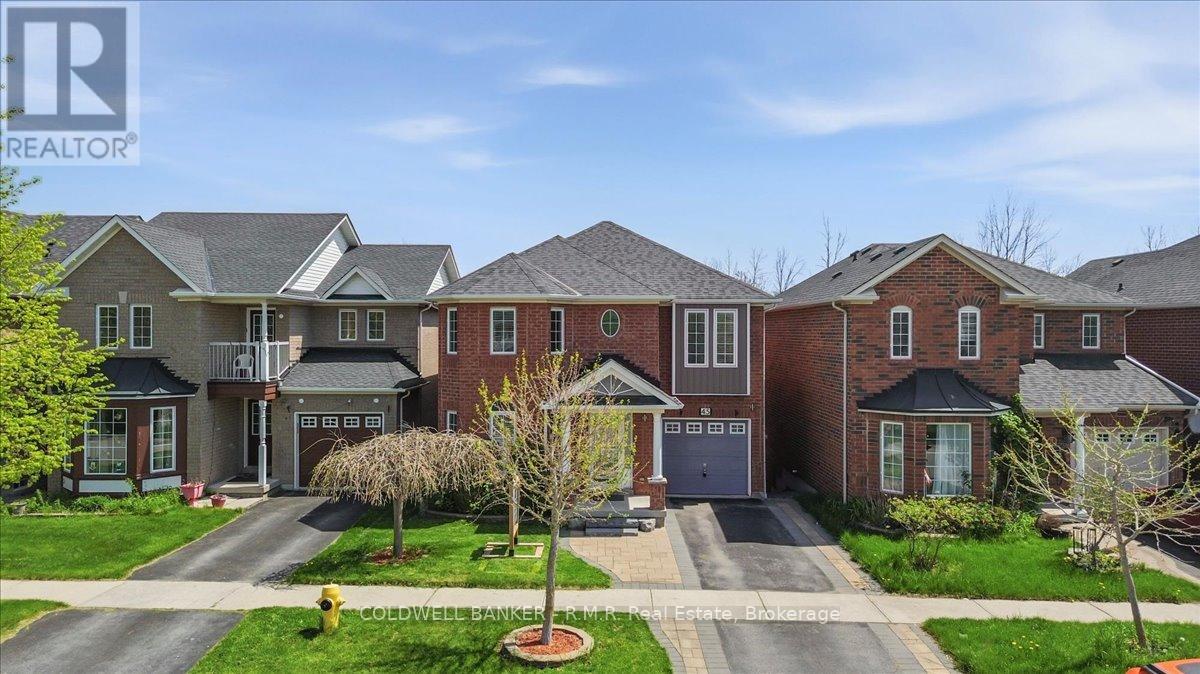
$1,149,000
45 Angier Crescent
Ajax (South East) · MLS # E13153366
5 bed · 4 bath
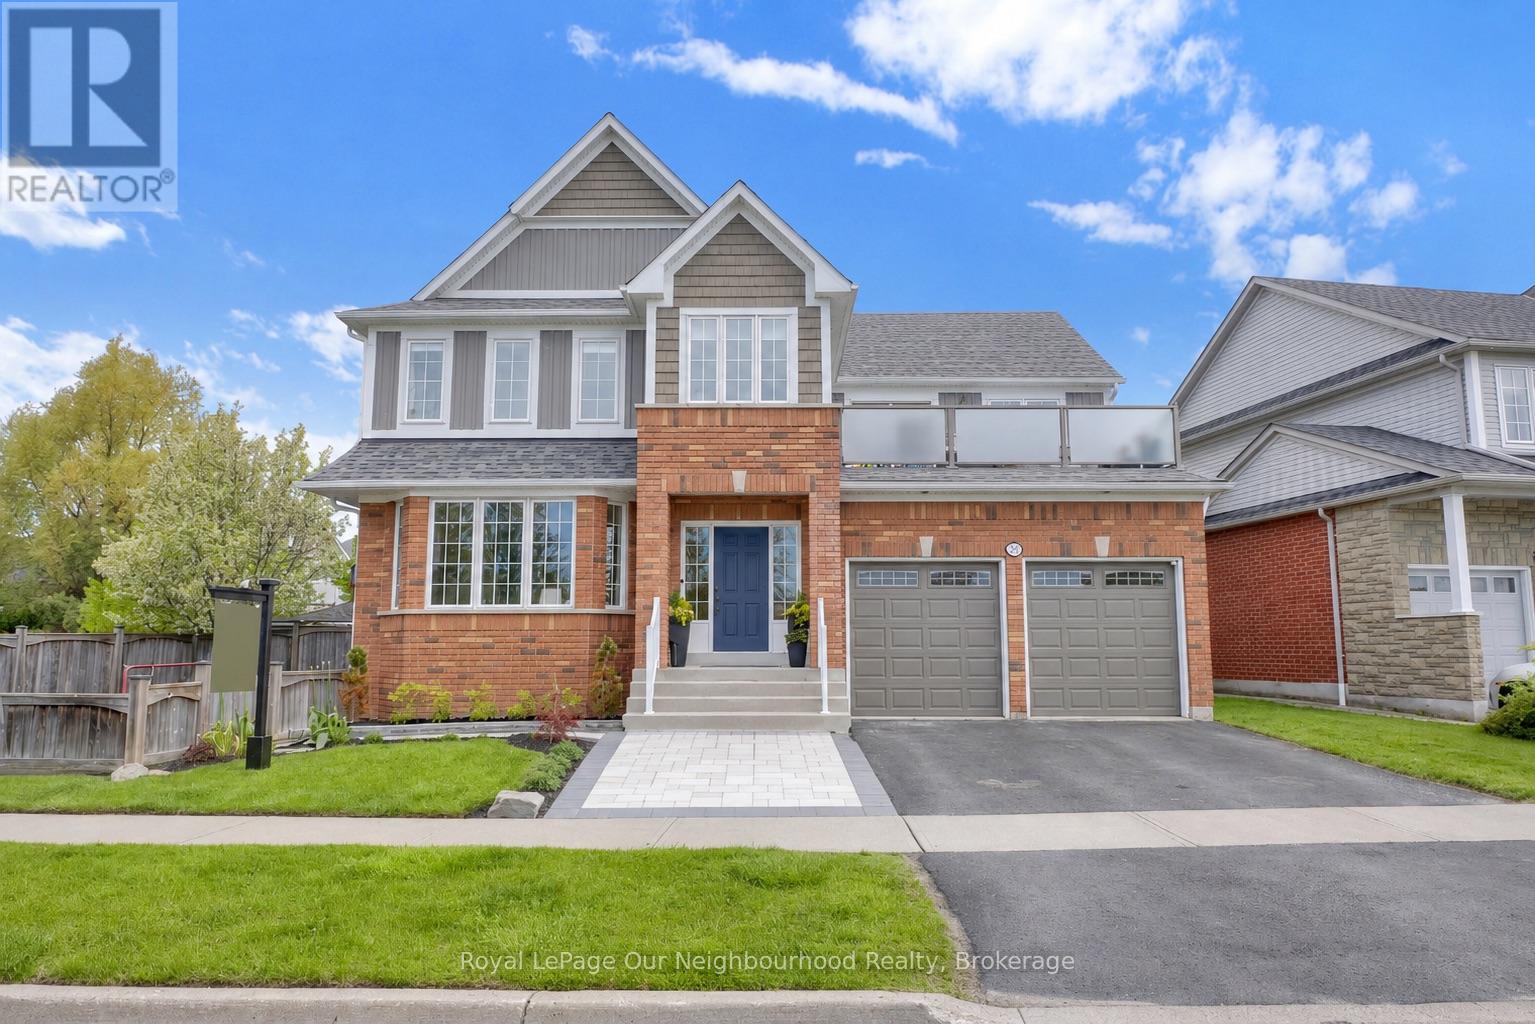
$1,795,000
977 Audley Road
Ajax (South East) · MLS # E13413068
5 bed · 4 bath