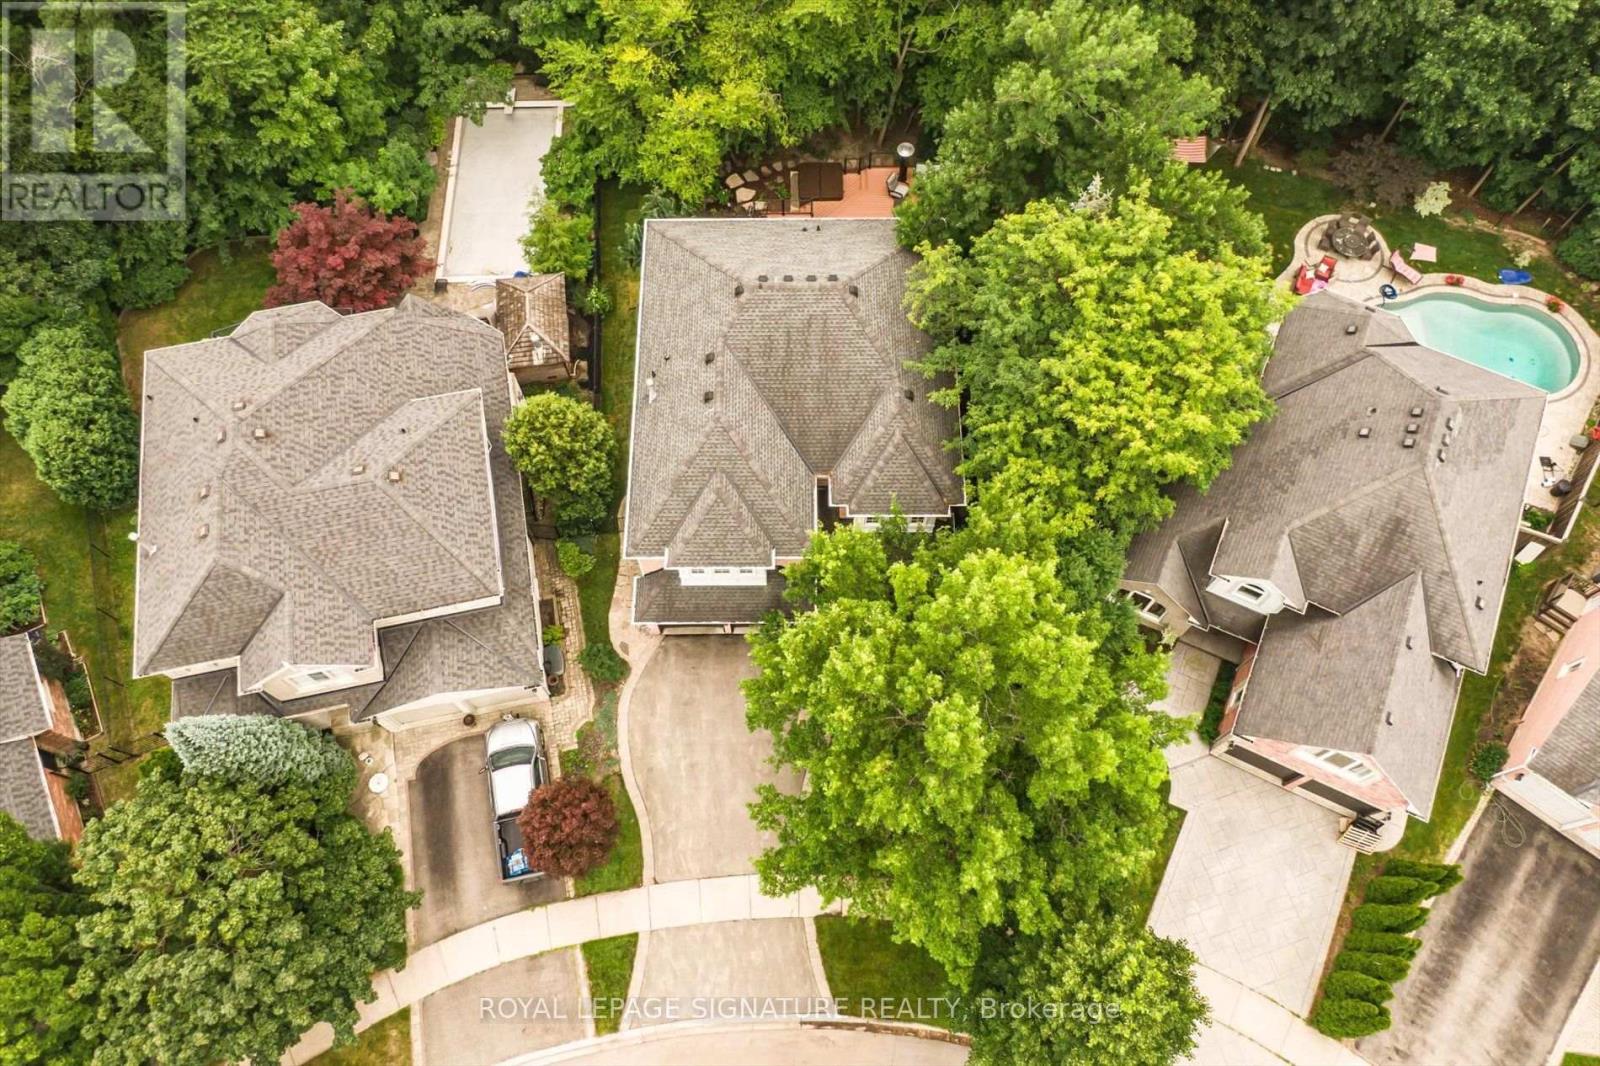
2044 Waterbridge Drive
Burlington (Rose), Ontario L7M3W2
MLS # W13573762
Property Details
Type
Detached
Beds
6
Baths
4
Status
For Sale
More homes like this
About this property
Welcome to this exceptional modern executive family home, ideally situated on one of Millcroft's most sought-after streets. Offering spacious, thoughtfully designed living areas and a premium pie-shaped lot backing onto a tranquil ravine, this home perfectly blends luxury, comfort, and functionality. The heart of the home is the chef-inspired gourmet kitchen, featuring elegant granite countertops, a large centre island with seating for five, and abundant workspace for entertaining. The kitchen overlooks the inviting sunken family room with a cozy gas fireplace and offers seamless access to the backyard through a walkout to an impressive 660 sq. ft. multi-level cedar deck. Complete with sleek glass railings and a marble-top bar, this outdoor oasis is ideal for entertaining while enjoying picturesque ravine views and the professionally landscaped backyard. Escape to the luxurious primary bedroom retreat, featuring a spacious walk-in closet and a spa-inspired 5-piece ensuite, thoughtfully designed to provide the perfect place to relax and unwind at the end of the day. The finished lower level extends your living space with above-grade windows that fill the area with natural light, making it ideal for guests, a teenager's retreat, or multi-generational living. It also offers the perfect setting for casual entertaining, complete with a spacious games area and comfortable TV lounge. With 5 spacious bedrooms plus a finished lower-level bedroom, this home offers exceptional flexibility for growing families, overnight guests, or a home office. Conveniently located close to top-rated schools, shopping, the Tansley Woods Recreation Centre, Appleby GO Station, and major highways, this exceptional property combines a prestigious location with everyday convenience. This remarkable home offers an exceptional combination of luxury, style, and family-friendly living in one of Millcroft's most desirable neighbourhoods.
Mortgage Estimate
Estimated monthly payment
Calculating…
Estimate only. Taxes, insurance, condo fees, and lender terms are not included.
Monthly costs to verify
Property taxes: about $784/month based on listed annual taxes.
Estimate only. Confirm taxes, condo/maintenance fees, insurance, utilities, and lender terms before making decisions.
Rooms
| Room | Level | Dimensions |
|---|---|---|
| Living room | Main level | 5.06 x 3.54 |
| Bedroom 5 | Second level | 4.07 x 3.3 |
| Recreational, Games room | Lower level | 6.38 x 3.33 |
| Games room | Lower level | 6.73 x 3.29 |
| Bedroom | Lower level | 4.25 x 3.71 |
| Utility room | Lower level | 4.07 x 3.67 |
| Other | Lower level | 4.99 x 4.81 |
| Dining room | Main level | 5.25 x 3.53 |
| Kitchen | Main level | 3.79 x 3.29 |
| Eating area | Main level | 4.06 x 3.34 |
| Family room | Main level | 5.35 x 3.71 |
| Laundry room | Main level | 2.57 x 2.07 |
| Primary Bedroom | Second level | 7.54 x 5.41 |
| Bedroom 2 | Second level | 5.06 x 3.55 |
| Bedroom 3 | Second level | 4.75 x 3.58 |
| Bedroom 4 | Second level | 3.9 x 3.25 |
Facts & Location
Interior Size
660 sq ft
Parking
5 spaces
Lot Size
44.6 x 132.6 FT ; 164.42ft x 44.60ft x 132.88ft x 87.67ft
Annual Taxes
$9,412
Listing data
Listing information is provided for personal, non-commercial use and should be independently verified before making real estate decisions.
Last refreshed: Aug 3, 2026 3:22 AM
Explore nearby searches
SEO-friendly searches for this area, property type, and nearby neighbourhoods.
Similar Properties
More nearby listings that may fit the same search.
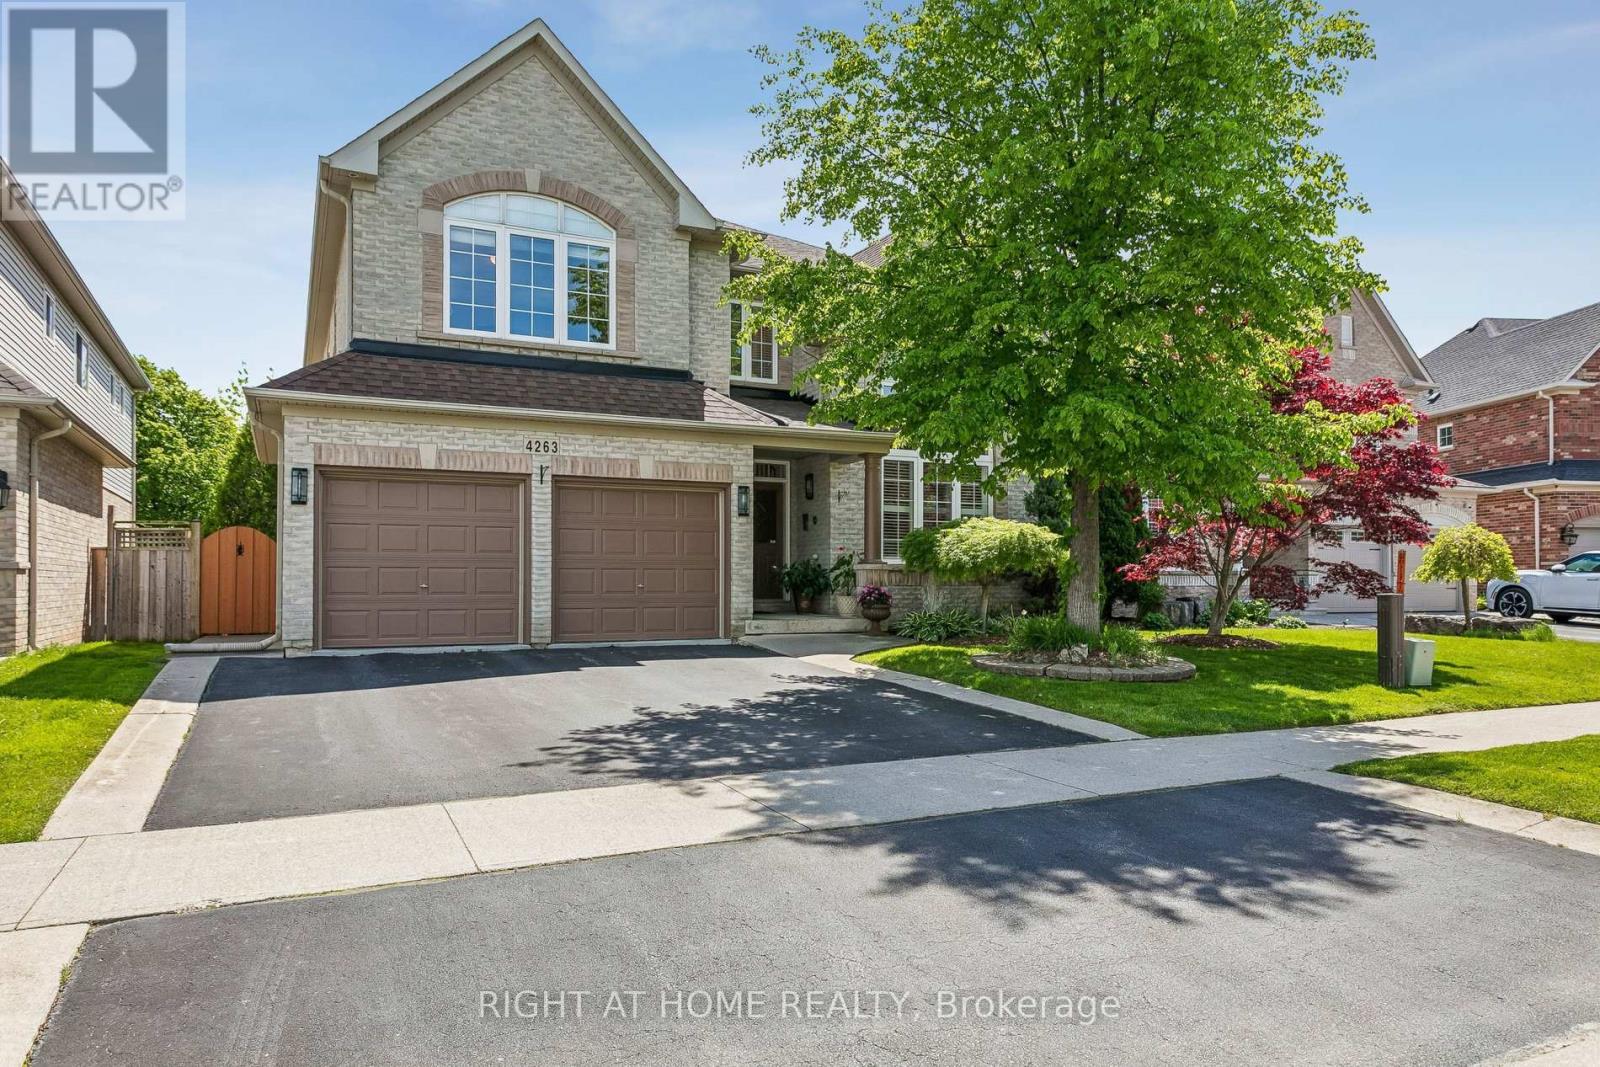
$1,999,999
4263 Couples Crescent
Burlington (Rose) · MLS # W13500984
6 bed · 4 bath · 5,000 sq ft
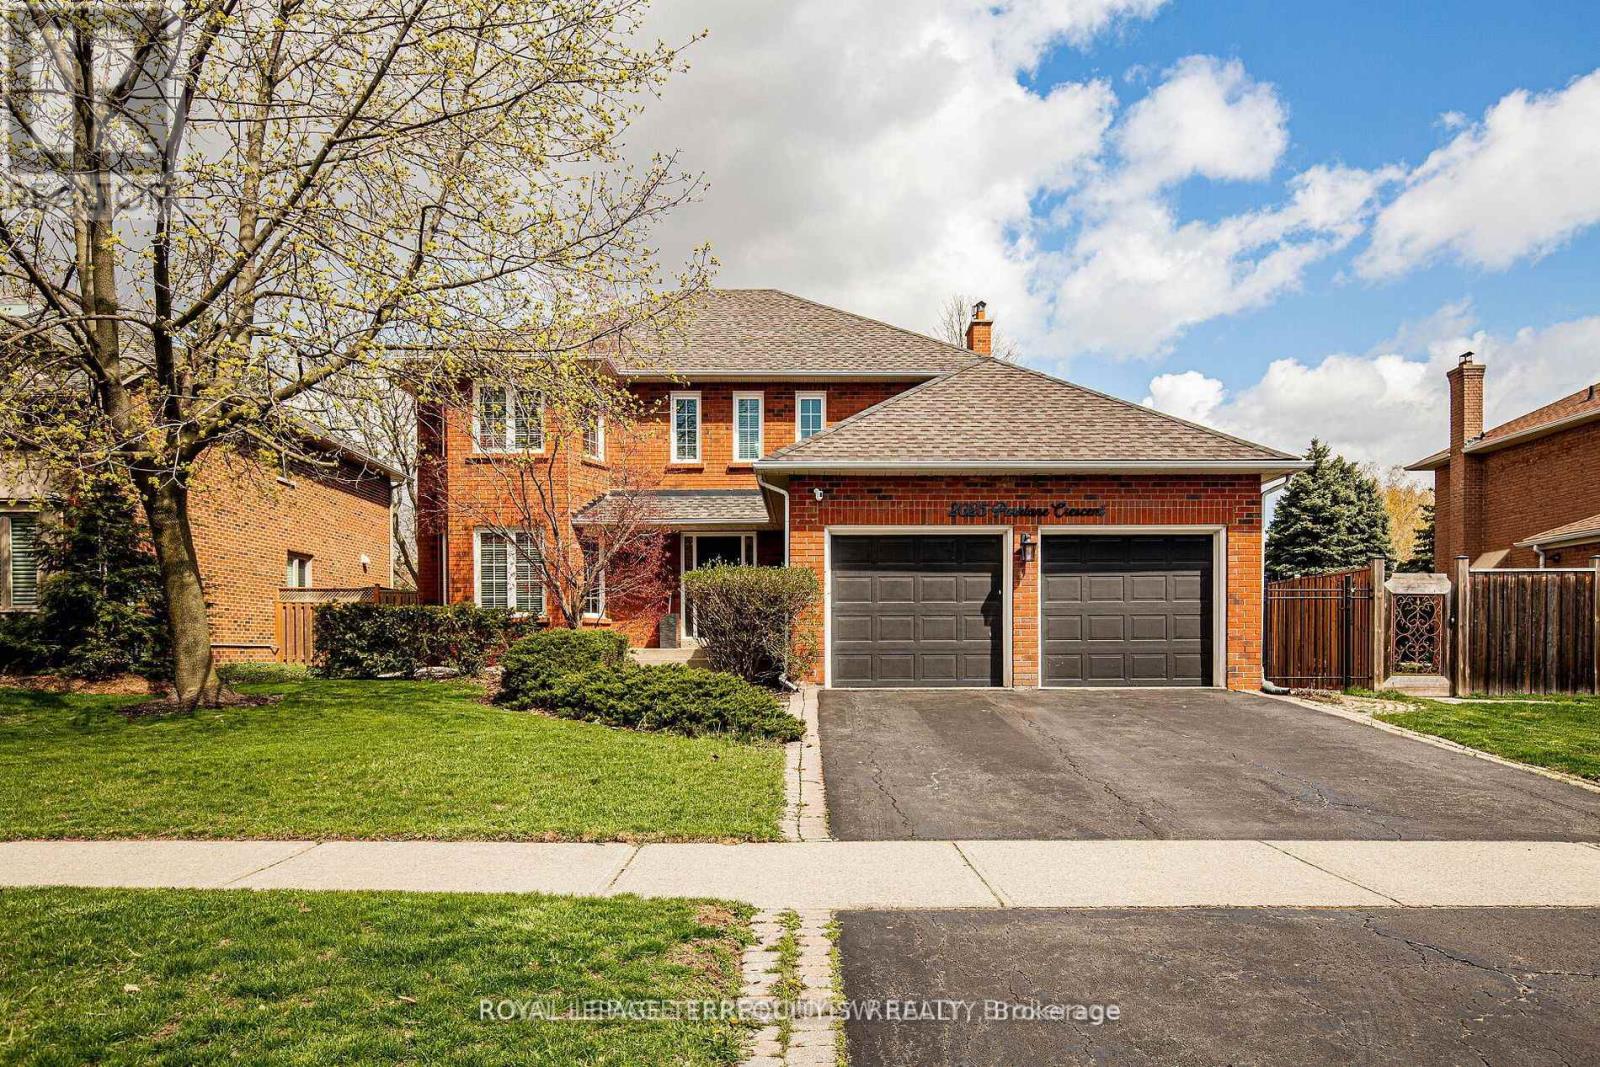
$1,999,999
2025 Parklane Crescent
Burlington (Rose) · MLS # W13162956
5 bed · 4 bath
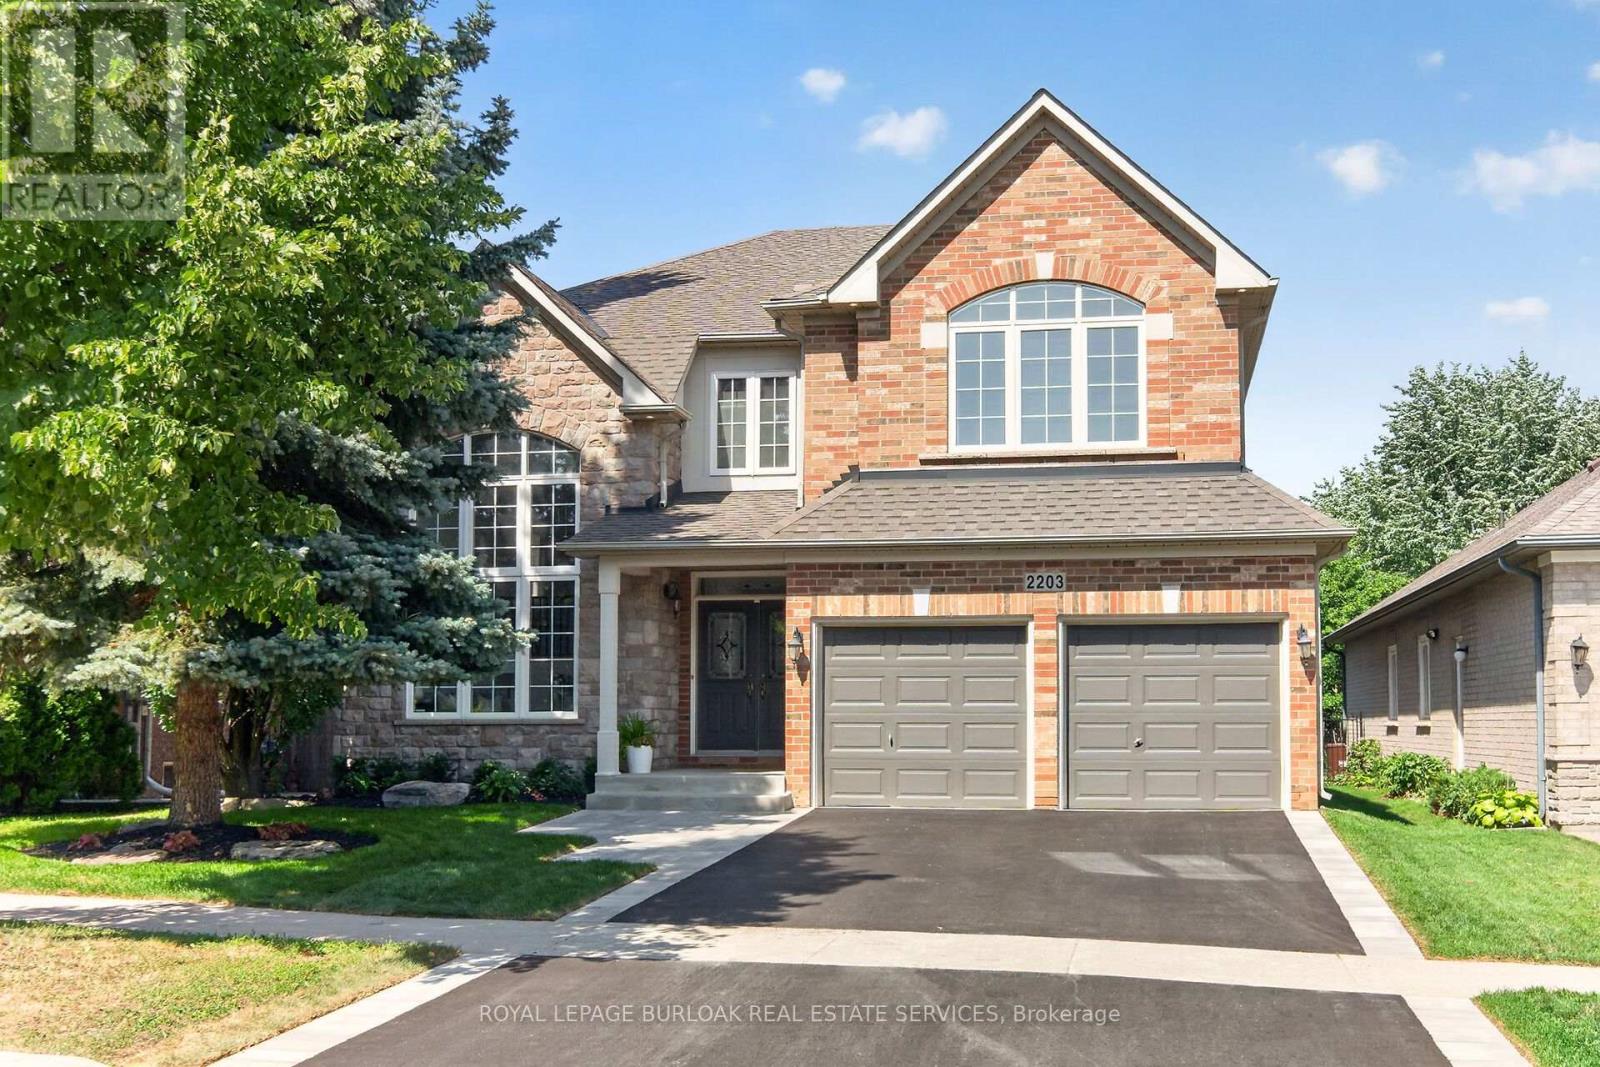
$1,989,555
2203 Turnberry Road
Burlington (Rose) · MLS # W13568374
5 bed · 5 bath · 4,800 sq ft