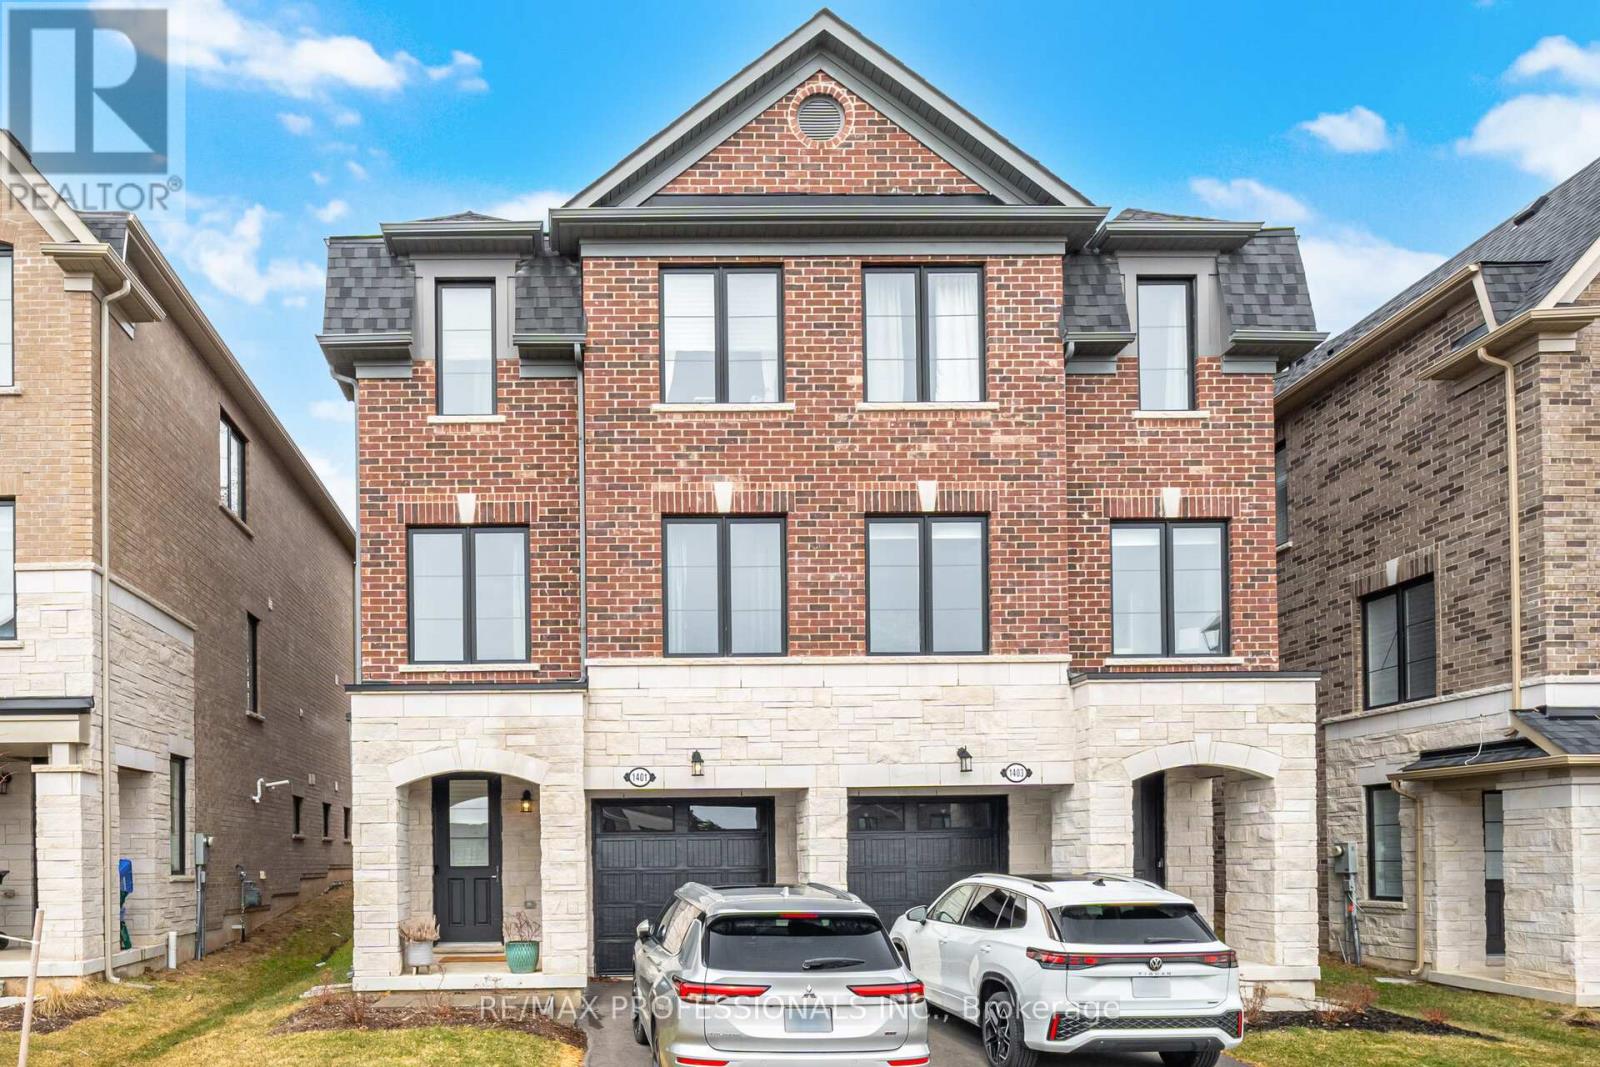
1401 National Common
Burlington (Tyandaga), Ontario L7P0V7
MLS # W12913654
Property Details
Type
Townhouse
Beds
4
Baths
4
Status
For Sale
More homes like this
About this property
Beautiful new luxurious 4 Bedroom, 4 Bathroom Townhome built by Award Winning National Homes in the desirable Tyandaga community. This rare end-unit Townhome is one of the larger units offering over 2,100 sq ft of above ground living space & is loaded with upgrades. Elegant oak hardwood floors thru-out all Main Floor Rooms. This gourmet-style kitchen has granite counter tops, all new appliances, plenty of counter & cupboard space, Centre Island with breakfast bar as well as separate breakfast area with a walk-out the deck & backyard, PLUS a 2-Piece Powder Room. Formal dining area combined with bright & spacious Great Room with soaring 9 foot ceilings. Primary Bedroom has a well-designed 5-piece bath featuring double sinks, large Soaker Tub, glass enclosed shower & Ceramic Tiles. Primary B/R overlooks the back garden & has walk-in closet. The Laundry is conveniently located on Upper Level & features stackable washer & dryer & a laundry tub. Foyer has closets & plenty of storage areas with direct access to garage. The 4th Bedroom has 3-Pc bath & can easily be converted to an Office or Family Room. This family friendly pocket is ideally located near several nature trails, parks, golf courses, fitness clubs, good schools, transit, great shopping choices & close to Burlington GO, QEW, and 407.
Mortgage Estimate
Estimated monthly payment
Calculating…
Estimate only. Taxes, insurance, condo fees, and lender terms are not included.
Monthly costs to verify
Property taxes: about $485/month based on listed annual taxes.
Monthly Fee: $162.00/mo
Estimate only. Confirm taxes, condo/maintenance fees, insurance, utilities, and lender terms before making decisions.
Rooms
| Room | Level | Dimensions |
|---|---|---|
| Foyer | Ground level | 3.05 x 2.46 |
| Office | Ground level | 4.28 x 3.5 |
| Eating area | Main level | 4.28 x 2.7 |
| Kitchen | Main level | 5.15 x 2.59 |
| Great room | Main level | 7.5 x 5.18 |
| Dining room | Main level | 7.5 x 5.18 |
| Primary Bedroom | Upper Level | 5.3 x 3.35 |
| Bedroom 2 | Upper Level | 3.4 x 2.49 |
| Bedroom 3 | Upper Level | 3.53 x 2.62 |
Facts & Location
Interior Size
2,100 sq ft
Parking
2 spaces
Lot Size
23.7 x 109.6 FT
Annual Taxes
$5,824
Monthly Fee
$162.00/mo
Listing data
Listing information is provided for personal, non-commercial use and should be independently verified before making real estate decisions.
Last refreshed: Aug 24, 2026 3:21 AM
Explore nearby searches
SEO-friendly searches for this area, property type, and nearby neighbourhoods.
Similar Properties
More nearby listings that may fit the same search.
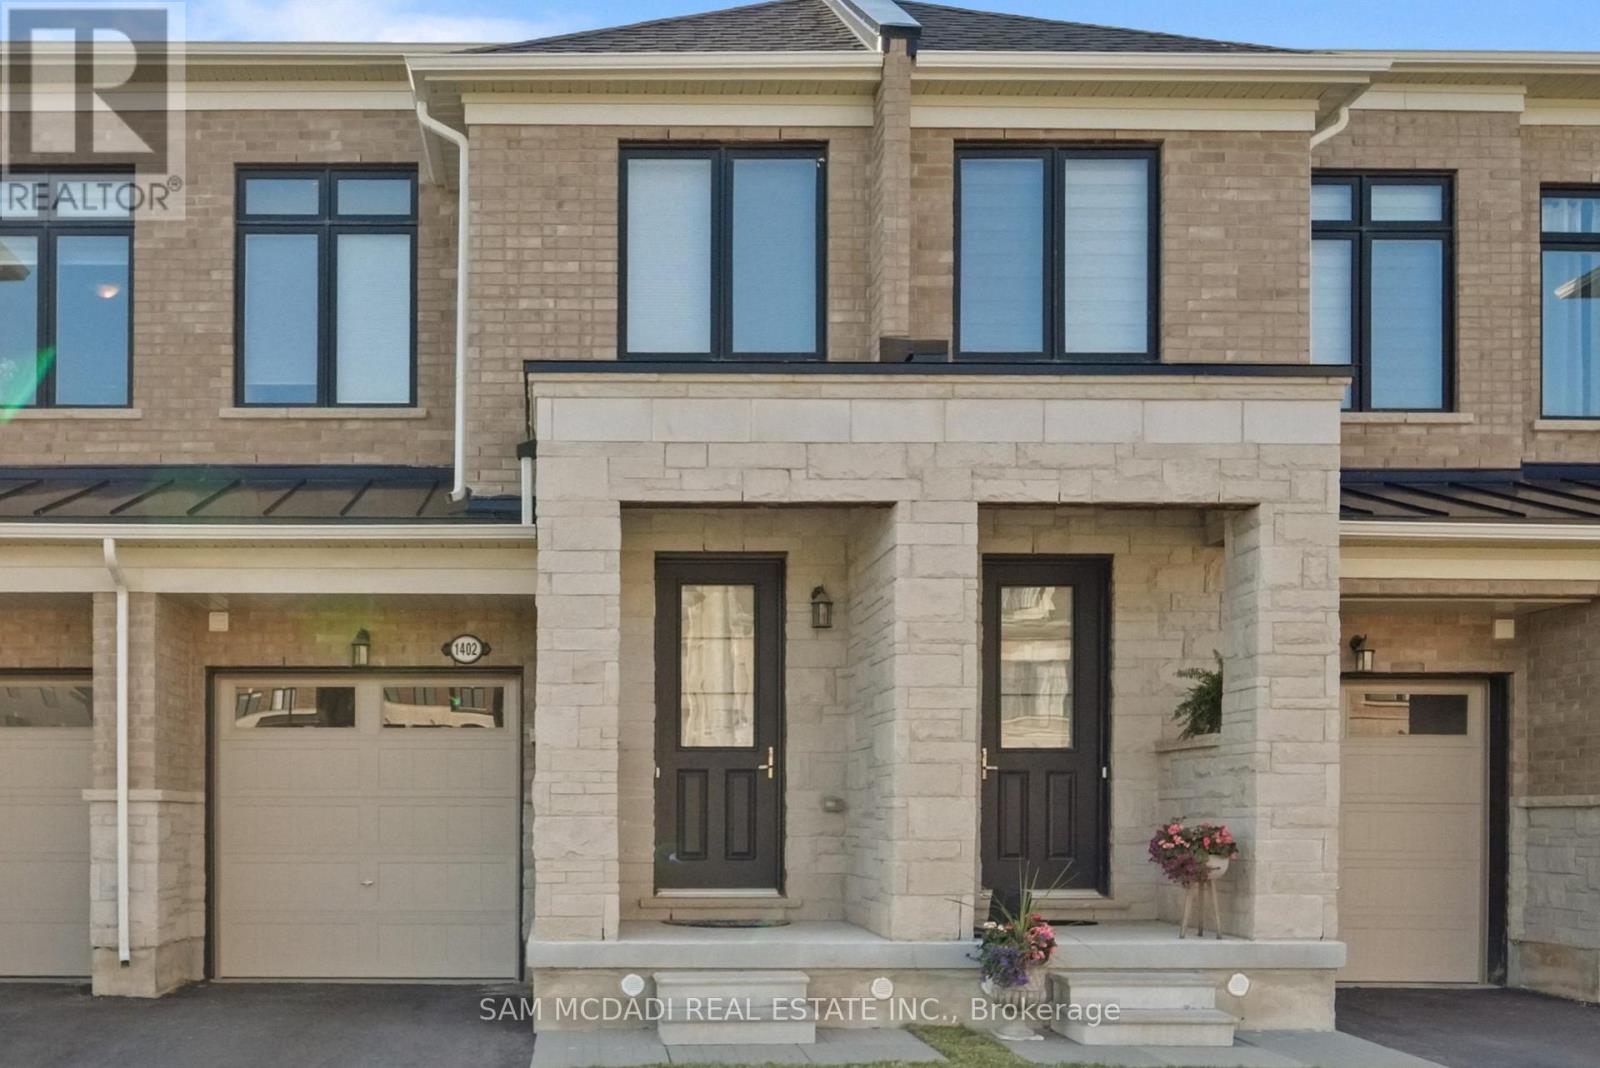
$999,900
1402 Almonte Drive
Burlington (Tyandaga) · MLS # W13505838
3 bed · 3 bath
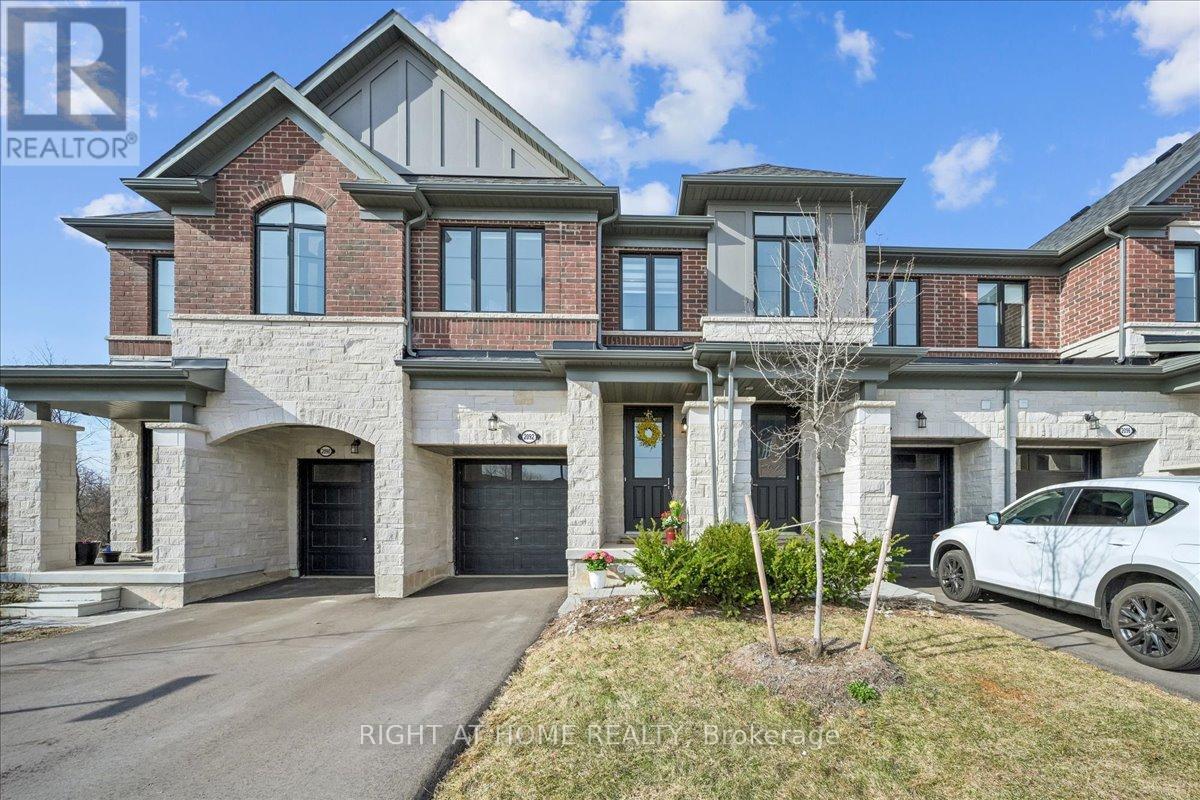
$999,999
2092 Ellerston Common
Burlington (Tyandaga) · MLS # W13016618
3 bed · 3 bath
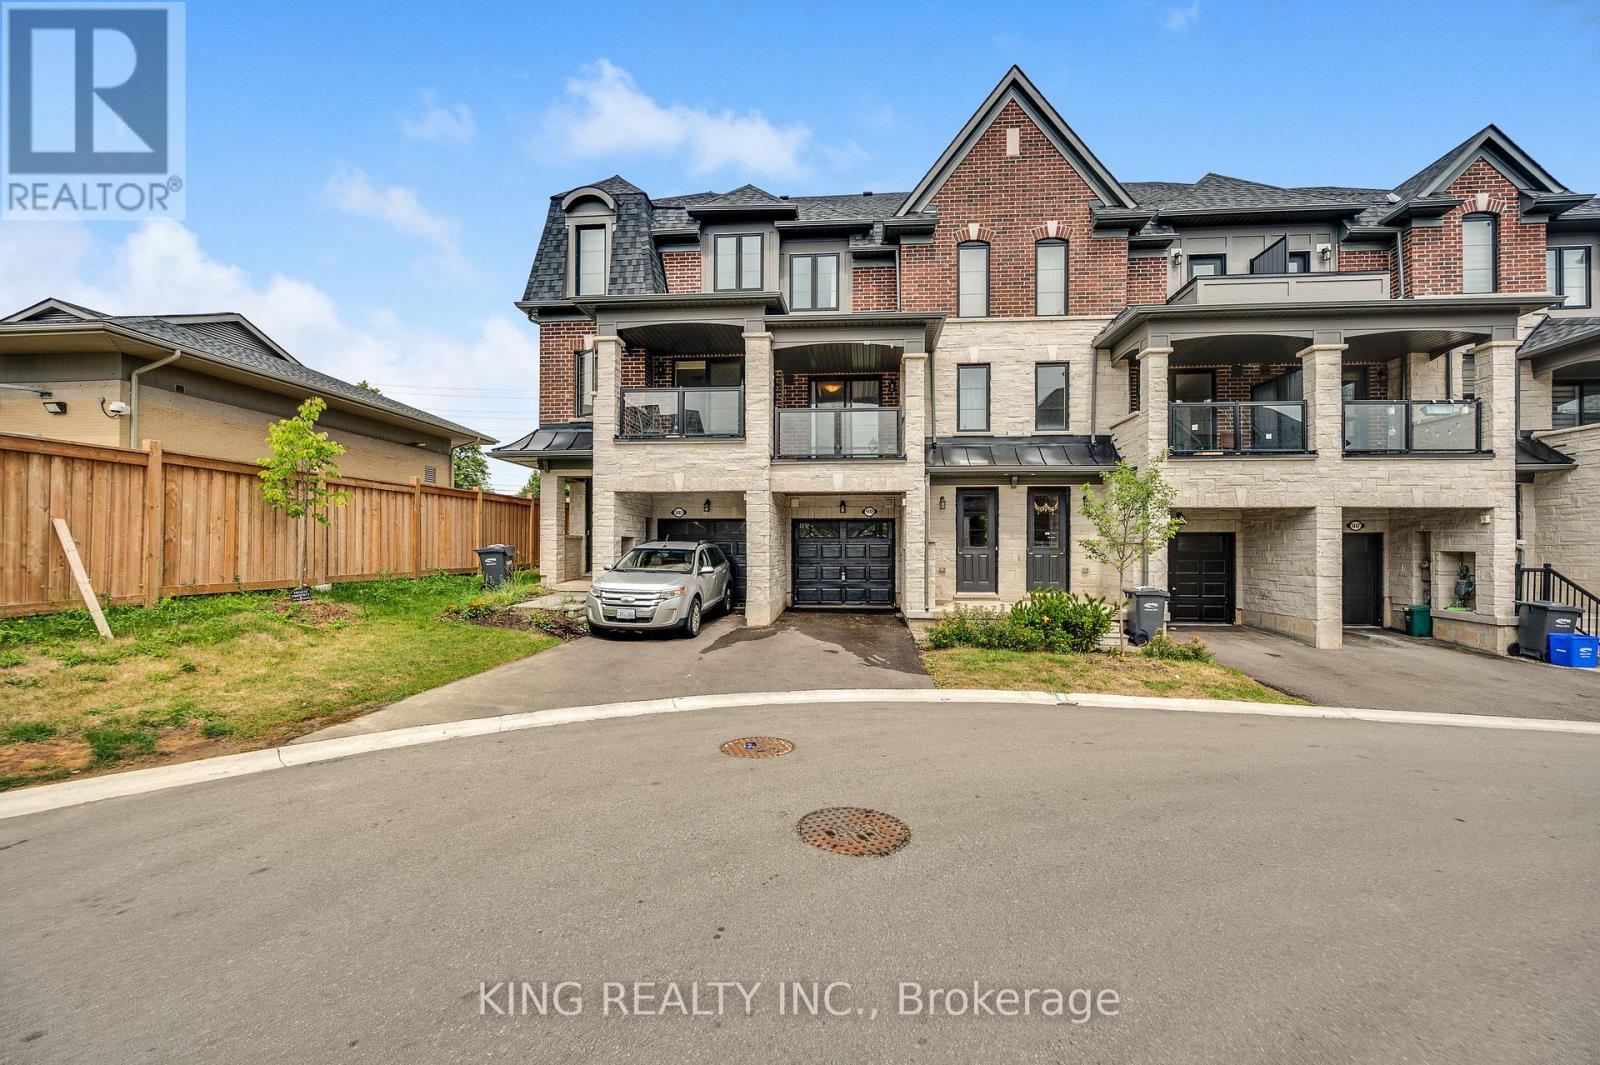
$950,000
1443 National Common
Burlington (Tyandaga) · MLS # W13688166
4 bed · 4 bath · 2,220 sq ft