335 Lytton Boulevard
Toronto (Lawrence Park South), Ontario M5N1R9
MLS # C13573442
Property Details
Type
Detached
Beds
6
Baths
7
Status
For Sale
More homes like this
About this property
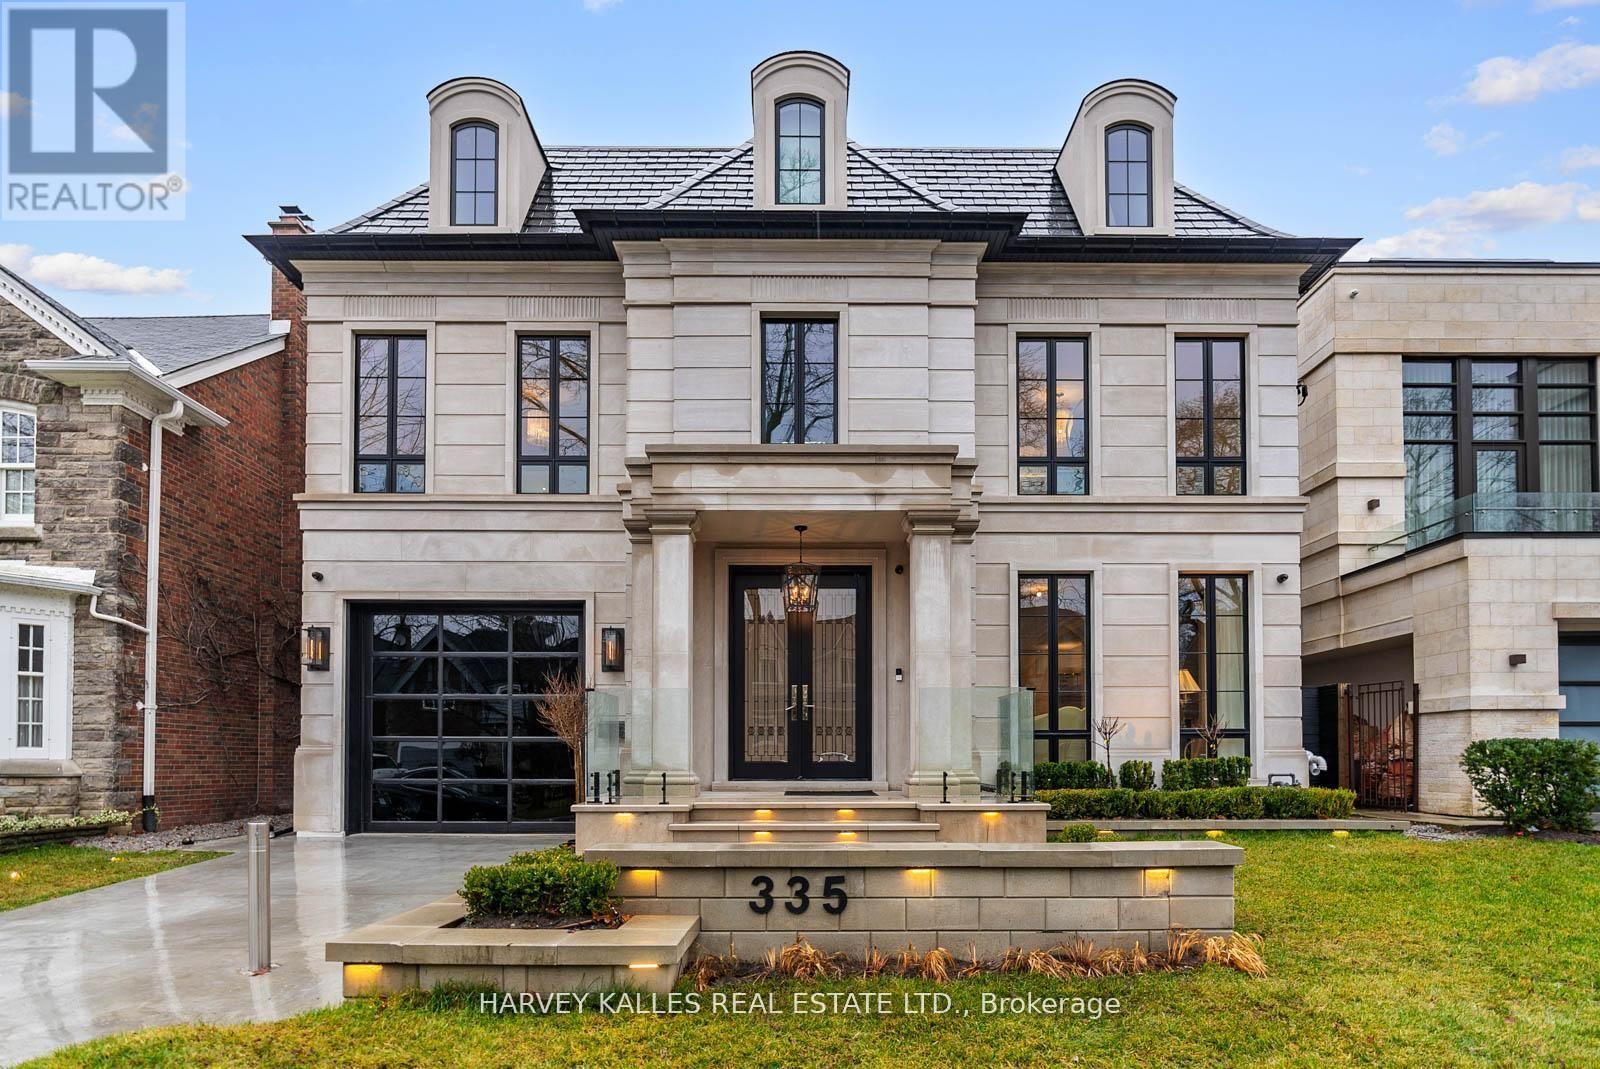
Now offered at exceptional value, 335 Lytton Boulevard presents a rare opportunity to acquire a custom-built residence of this scale, quality, and design. Offering approximately 7,500 sq. ft. of thoughtfully designed living space across four exceptional levels, this meticulously crafted family home was designed by Lorne Rose with interiors by Nazem + Rose to elevate everyday living. The dramatic 20-foot family room anchors the main level, seamlessly connecting to a chef's kitchen with Sub-Zero refrigeration, a 60" Lacanche range, marble waterfall island, and a fully equipped service kitchen with top-of-the-line appliances. The primary suite offers bespoke millwork, an ethanol ventless custom fireplace, dual walk-in closets, and a spa-inspired steam ensuite. The third floor adds exceptional versatility, featuring a cozy lounge/family space ideal for children along with a private office that opens to its own balcony, creating a quiet retreat within the home. The lower level is designed for the ultimate indoor-outdoor lifestyle, featuring a bar, wine cellar, gym, dry and steam saunas, and radiant heated floors throughout. Outside, enjoy a private resort-inspired setting with a heated terrace, concrete pool, basketball court, and outdoor kitchen. Complete with an elevator, heated driveway, snow-melt system, and full Control4 home automation, this is a rare offering in one of Toronto's most prestigious neighbourhoods.
Mortgage Estimate
Estimated monthly payment
Calculating…
Estimate only. Taxes, insurance, condo fees, and lender terms are not included.
Monthly costs to verify
Property taxes: about $2,583/month based on listed annual taxes.
Estimate only. Confirm taxes, condo/maintenance fees, insurance, utilities, and lender terms before making decisions.
Rooms
| Room | Level | Dimensions |
|---|---|---|
| Living room | Main level | 15.94 x 19.41 |
| Exercise room | Basement | 15.91 x 24.57 |
| Dining room | Main level | 15.91 x 10.17 |
| Media | Basement | 36.52 x 36.98 |
| Family room | Main level | 19.88 x 15.62 |
| Kitchen | Main level | 16.44 x 15.64 |
| Primary Bedroom | Second level | 24.8 x 20.31 |
| Bedroom 2 | Second level | 13.68 x 14.86 |
| Bedroom 3 | Second level | 14.01 x 14.86 |
| Bedroom 4 | Third level | 13.85 x 14.86 |
| Bedroom 5 | Third level | 13.85 x 14.86 |
| Den | Third level | 13.85 x 8.14 |
Facts & Location
Interior Size
7,500 sq ft
Parking
6 spaces
Lot Size
50 x 133.5 FT
Annual Taxes
$31,001
Listing data
Listing information is provided for personal, non-commercial use and should be independently verified before making real estate decisions.
Last refreshed: Sep 25, 2026 3:47 AM
Explore nearby searches
SEO-friendly searches for this area, property type, and nearby neighbourhoods.
Similar Properties
More nearby listings that may fit the same search.
$6,195,000
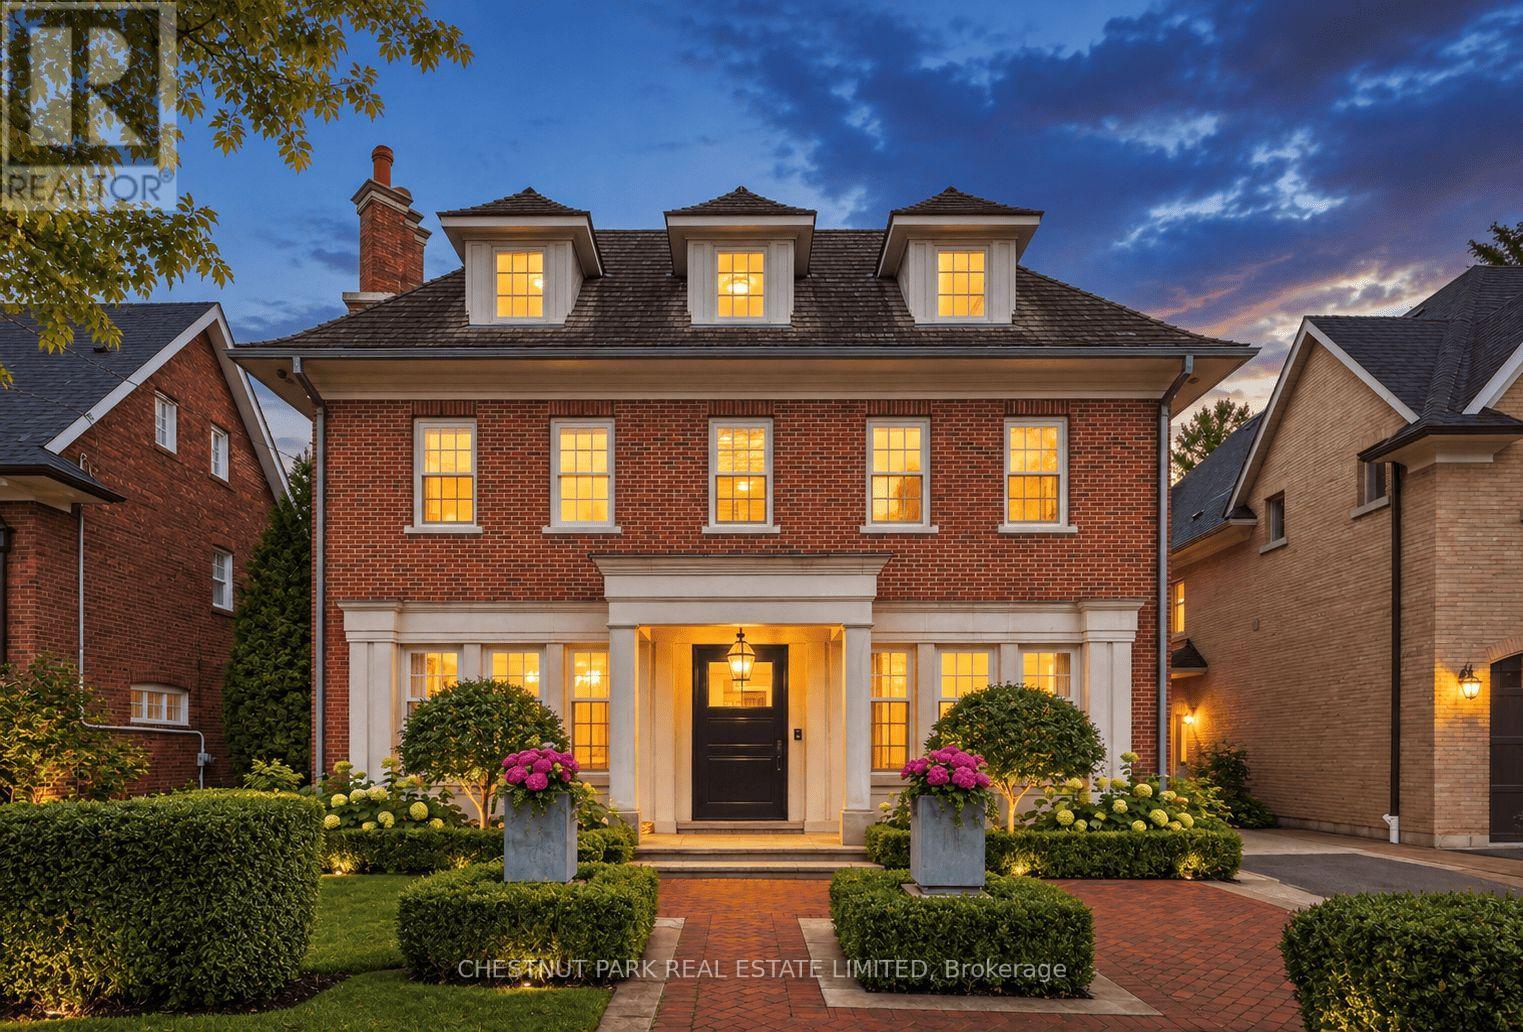
204 Glencairn Avenue
Toronto (Lawrence Park South) · MLS # C13814096
6 bed · 6 bath
$5,980,000
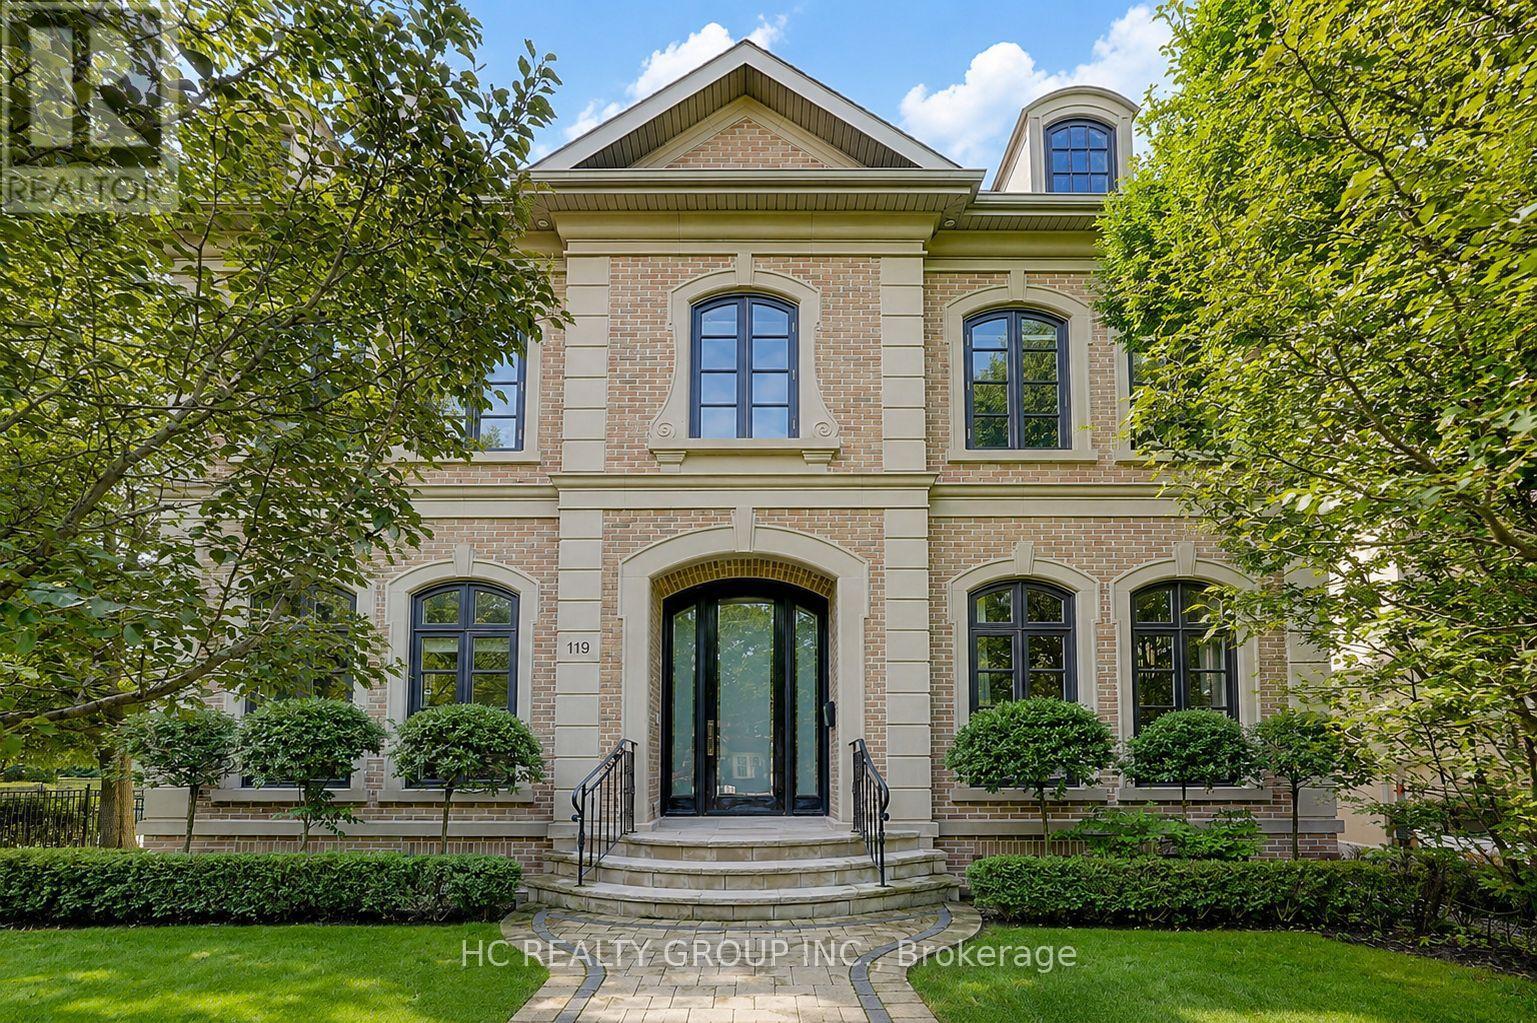
119 Strathallan Boulevard
Toronto (Lawrence Park South) · MLS # C13465348
5 bed · 6 bath
$899,000
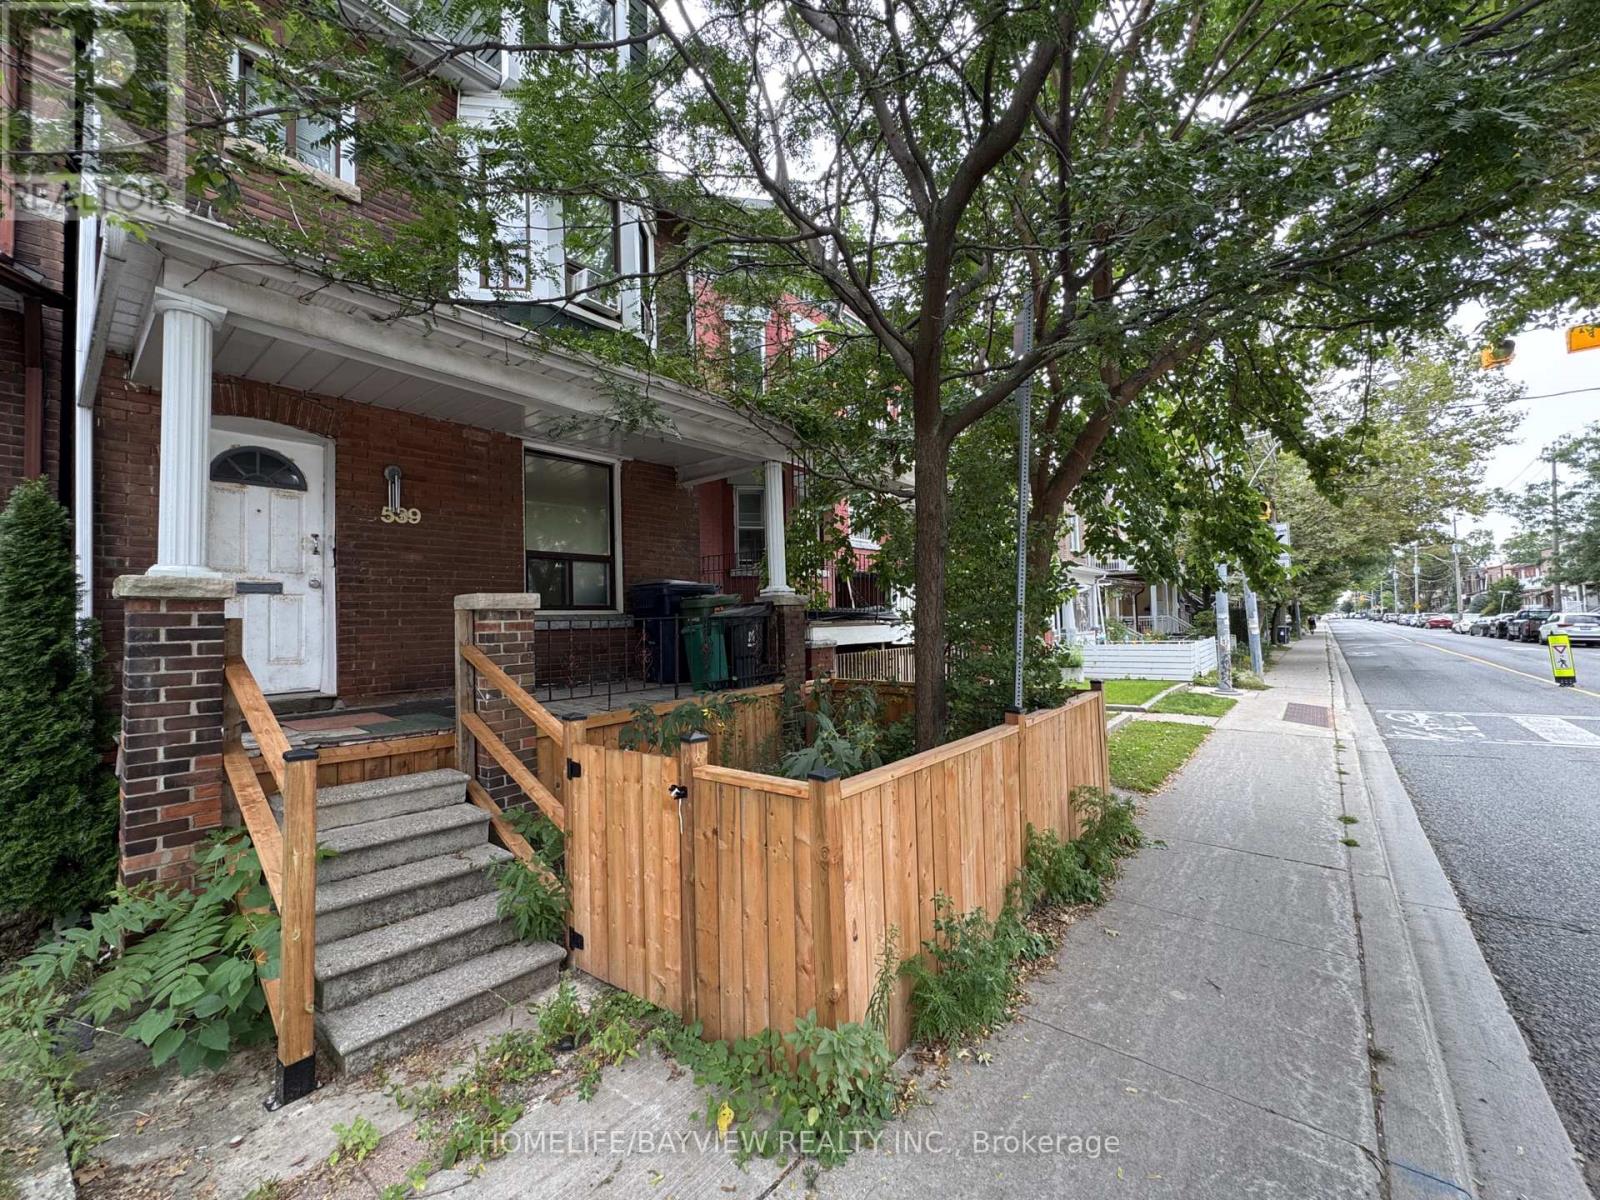
539 Lansdowne Avenue
Toronto (Dufferin Grove) · MLS # C13830694
6 bed · 2 bath