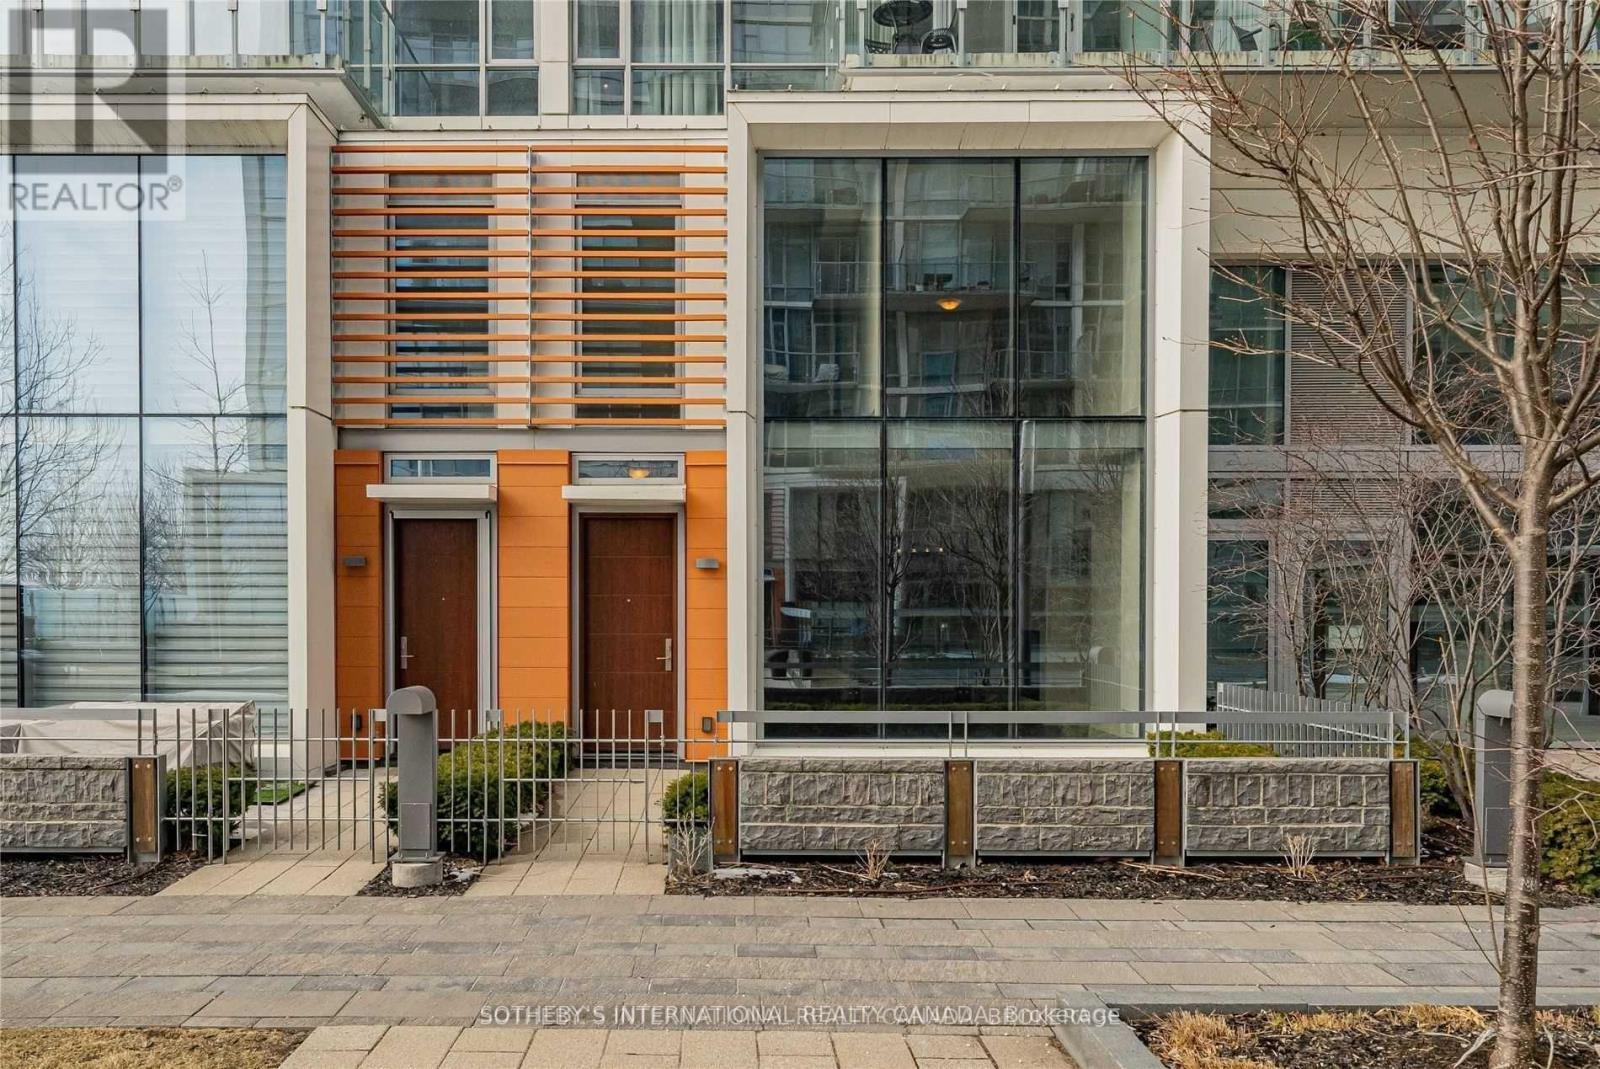
29 Queens Quay
Toronto (Waterfront Communities), Ontario M5E0A4
MLS # C13573230
Property Details
Type
Basement Apartment
Beds
2
Baths
3
Status
For Rent
More homes like this
About this property
Experience effortless luxury in this exceptional 2-Bedroom | 3-Bathroom townhome on Toronto's waterfront. Featuring one underground parking space with direct private access and a private elevator servicing every level, this residence offers a level of convenience and accessibility rarely found. Offering over 2,200 sq. ft. of beautifully designed living space, it is ideally positioned within the residences, to enjoy enhanced privacy, superior views, and minimal exposure to public walkways. The elegant living room is anchored by a gas fireplace and opens onto a private terrace with peaceful side-lake views, or family barbeques !The chef-inspired Downsview kitchen is appointed with built-in Miele appliances, a pantry, breakfast bar, granite countertops, premium finishes, and hardwood flooring throughout. Soaring 10-foot ceilings, spacious principal rooms, luxurious bathrooms, and a large laundry room with additional storage provide exceptional comfort and functionality, while the versatile lower level is ideal as a home office, gym, or mudroom. Residents enjoy an outstanding collection of resort-inspired amenities, including an indoor/outdoor swimming pool, Sauna, an elegant party room, 24-hour security, car wash, and an exceptional selection of premium amenities designed to elevate everyday living. Perfectly located on Toronto's iconic waterfront, just steps to Sugar Beach, St. Lawrence Market, Union Station, Rogers Centre, waterfront trails, restaurants, shopping, and convenient highway access. A rare opportunity to live on Toronto's waterfront, that seamlessly combines privacy, convenience, sophisticated design, and an exceptional waterfront lifestyles
Rent Affordability
Affordability guide
Enter income
A common guideline is keeping rent near 30% of gross monthly income. This is an estimate only.
Rooms
| Room | Level | Dimensions |
|---|---|---|
| Living room | Ground level | 7.1 x 6.4 |
| Dining room | Ground level | 7.1 x 6.4 |
| Primary Bedroom | Second level | 5.45 x 2.23 |
| Bedroom 2 | Second level | 3.38 x 2.7 |
| Kitchen | Ground level | 0 x 0 |
| Foyer | Ground level | 1.21 x 3.04 |
| Recreational, Games room | Lower level | 0 x 0 |
Facts & Location
Interior Size
2,200 sq ft
Parking
1 spaces
Listing data
Listing information is provided for personal, non-commercial use and should be independently verified before making real estate decisions.
Last refreshed: Sep 28, 2026 3:47 AM
Explore nearby searches
SEO-friendly searches for this area, property type, and nearby neighbourhoods.
Similar Properties
More nearby listings that may fit the same search.
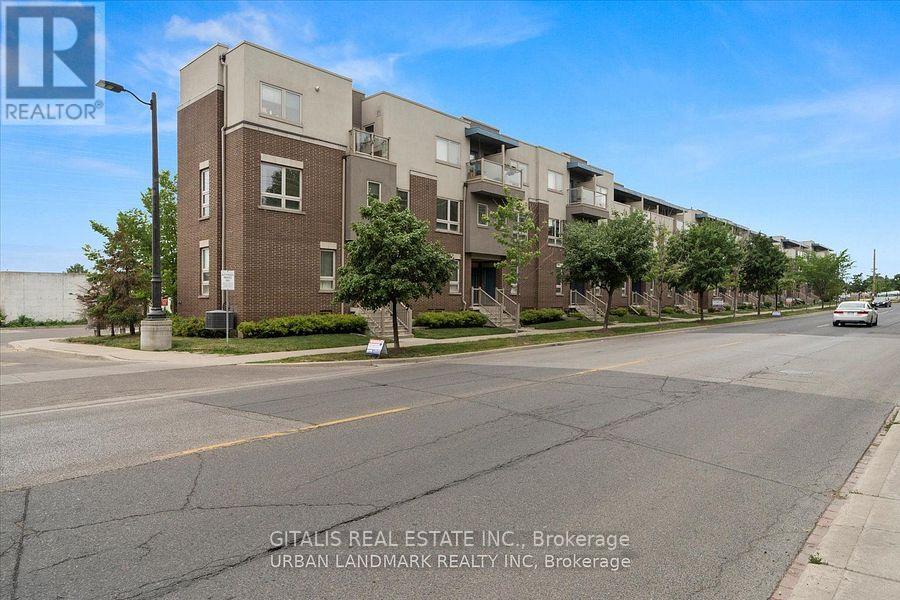
$3,850/mo
94 Caledonia Park Road
Toronto (Corso Italia-Davenport) · MLS # W13785932
2 bed · 1 bath
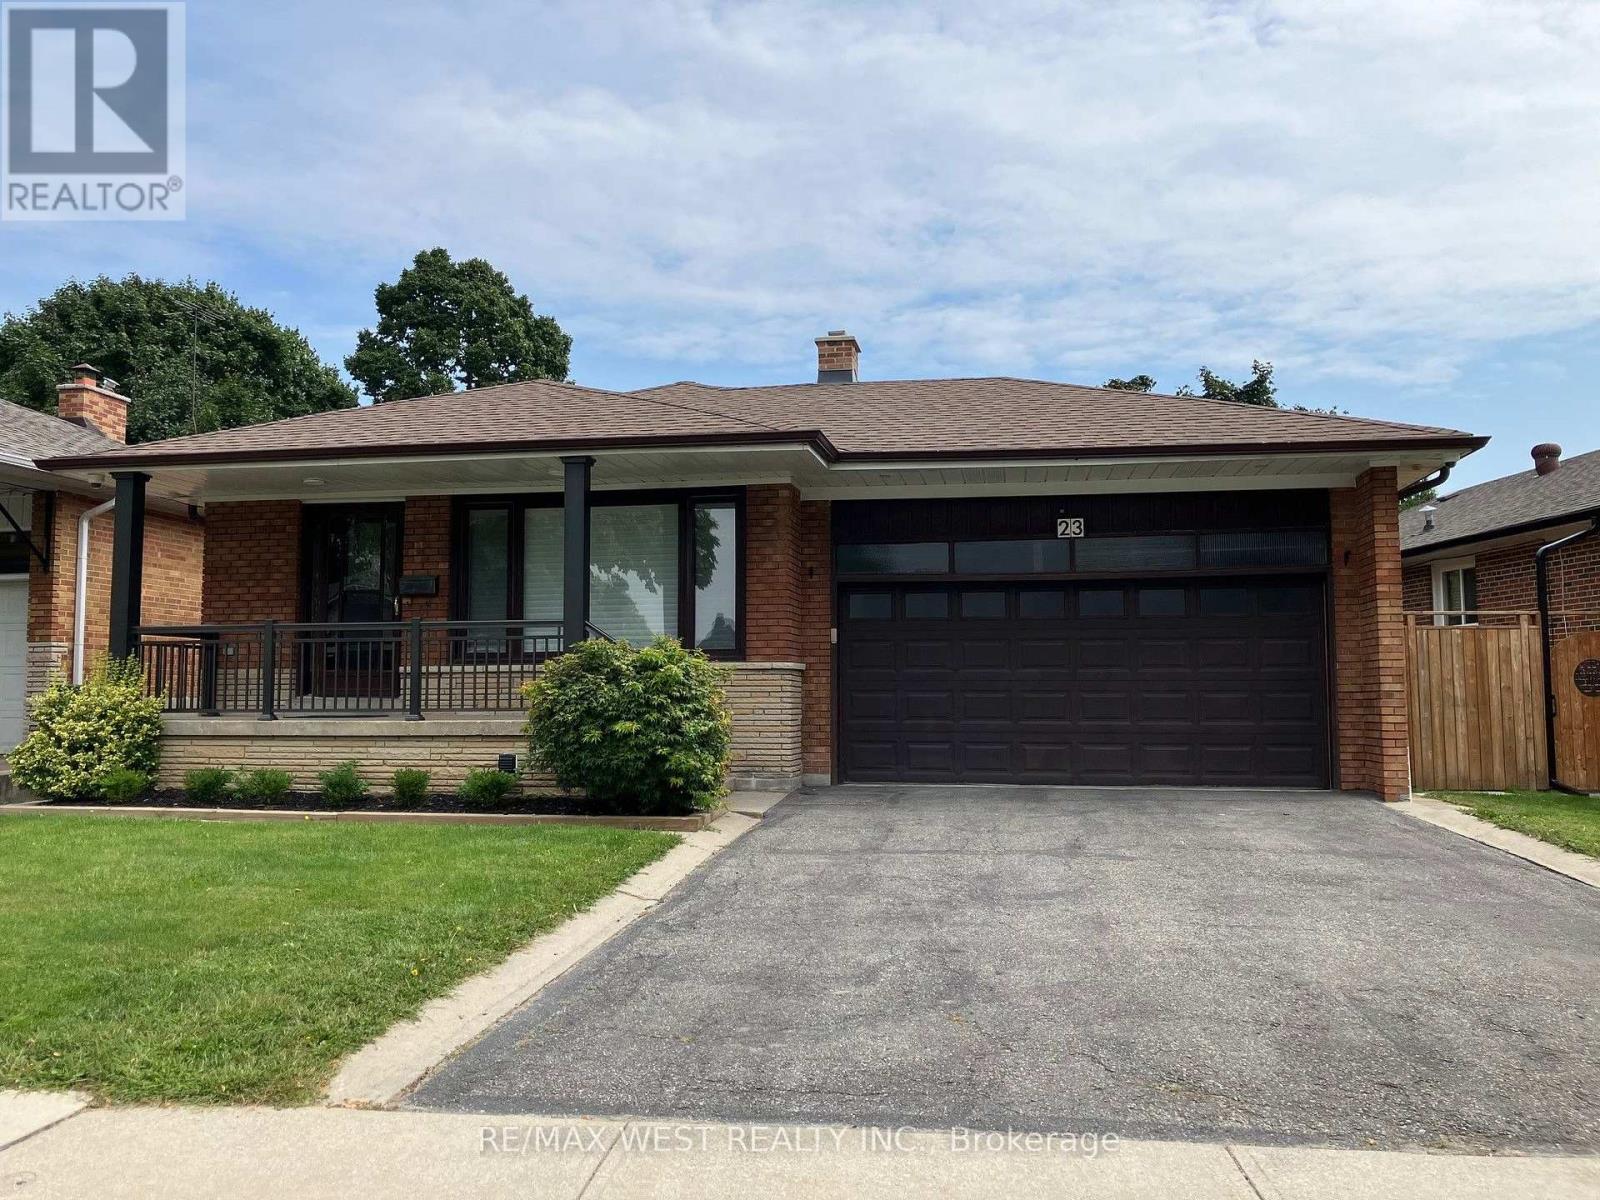
$1,850/mo
23 Sellermar Road
Toronto (Willowridge-Martingrove-Richview) · MLS # W13837376
1 bed · 1 bath
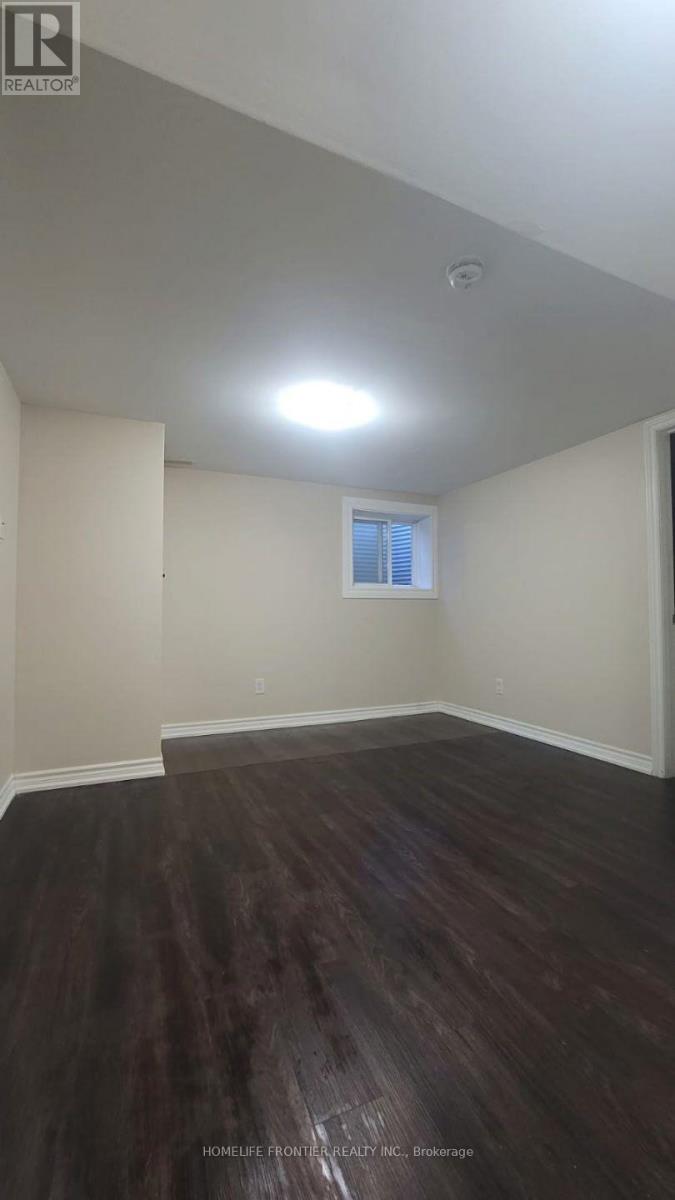
$1,250/mo
84 Apache Trail
Toronto (Pleasant View) · MLS # C13608800
1 bed · 1 bath