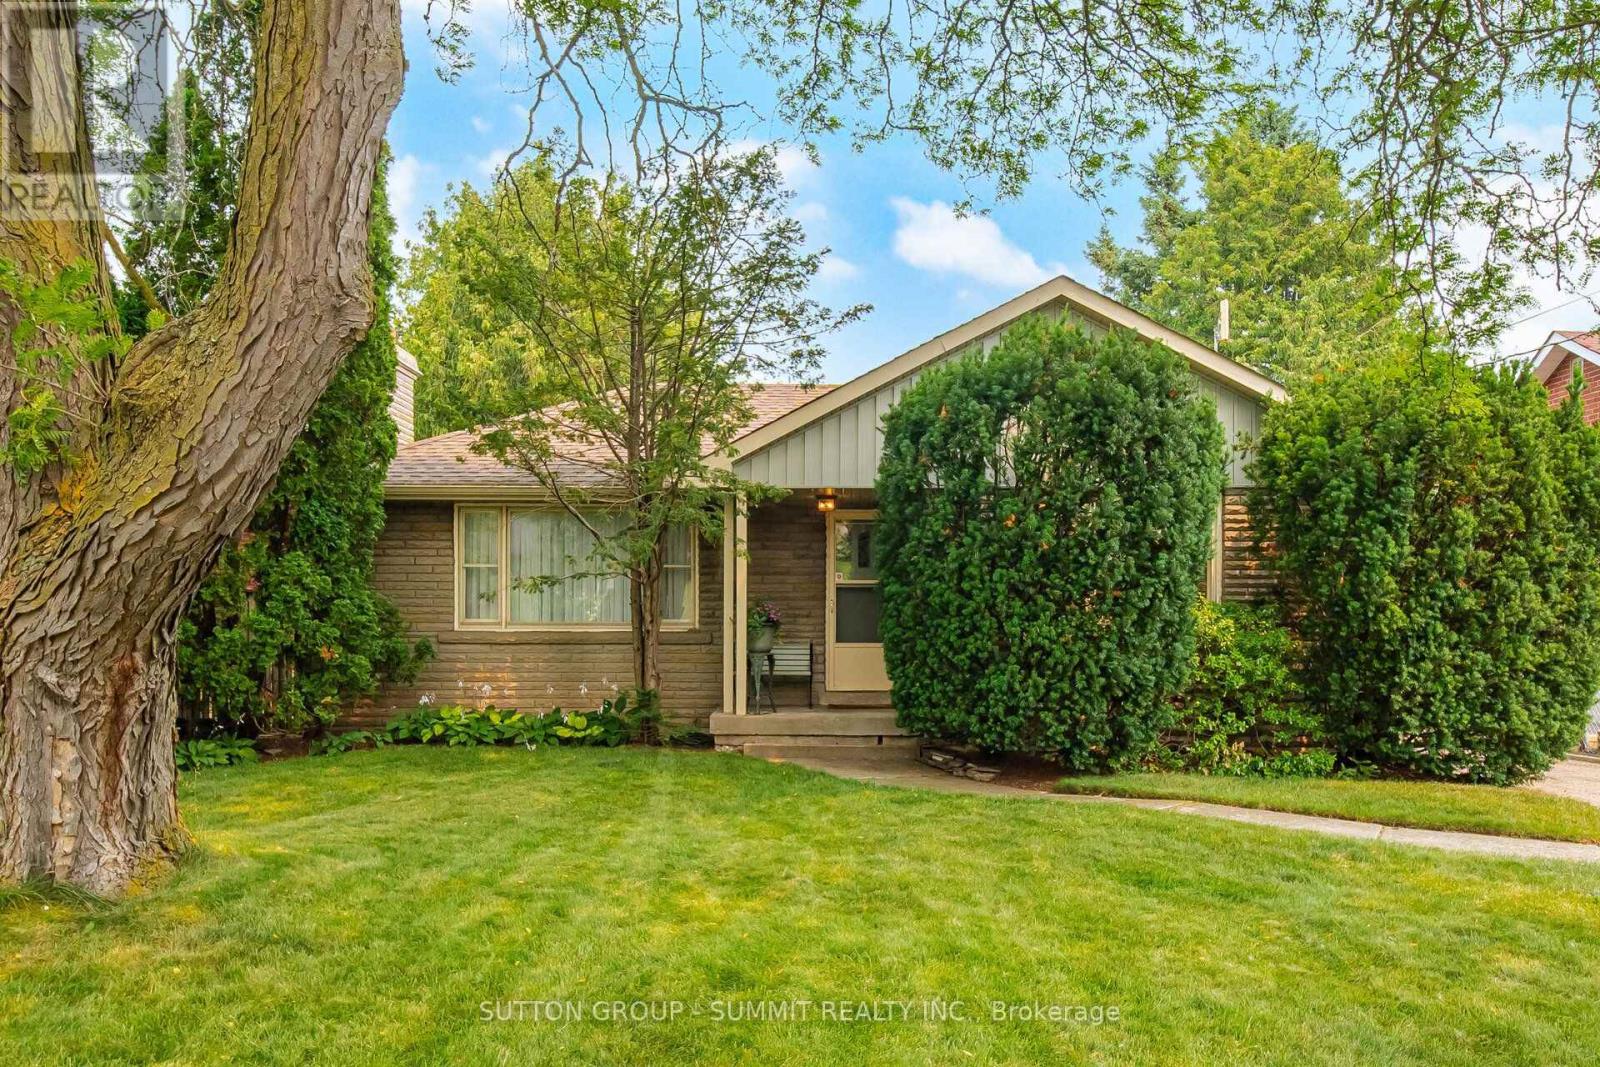
25 ARCH Road
Mississauga (Streetsville), Ontario L5M1M4
MLS # W13573212
Property Details
Type
Detached
Beds
3
Baths
1
Status
For Sale
More homes like this
About this property
Nestled in the sought after community of Streetsville, this exceptional property offers a rare chance to secure a premium lot in one of the area's most desirable neighbourhoods. Featuring an expansive, level lot with an impressive 149-foot depth, this property presents outstanding potential for a wide range of buyers. Whether you're planning to build a custom home, undertake a renovation, expand the existing home, enjoy it as is, or invest in a thriving redevelopment area, the possibilities are extensive. Surrounded by newly constructed luxury homes, and steps from the Credit River, this street continues to evolve, making it an attractive location for builders, investors, and homeowners alike. Proudly cared for by the same owner for many years, this bungalow with a separate entrance is well maintained, has a brand new kitchen and offers comfortable living while you prepare for your future plans if desired. This property also includes a outdoor workshop and a storage shed, providing excellent space for hobbies, gardening, storage, or added convenience throughout a renovation or new build. Opportunities like this are increasingly difficult to find. Large, private fenced lots of this size are seldom available in Streetsville, making this a remarkable offering in one of the community's most active and desirable redevelopment corridors. This is one of the best locations on the street since it is close to the end of the road and private. Walk into trendy Streetsville and enjoy the many restaurants, pubs, shops and amenities! Granite counters and sink for the brand new kitchen is on order and paid for.
Mortgage Estimate
Estimated monthly payment
Calculating…
Estimate only. Taxes, insurance, condo fees, and lender terms are not included.
Monthly costs to verify
Property taxes: about $526/month based on listed annual taxes.
Estimate only. Confirm taxes, condo/maintenance fees, insurance, utilities, and lender terms before making decisions.
Rooms
| Room | Level | Dimensions |
|---|---|---|
| Kitchen | Main level | 2.8 x 2.48 |
| Living room | Main level | 5.53 x 5.28 |
| Dining room | Main level | 2.64 x 2.53 |
| Primary Bedroom | Main level | 3.37 x 2.97 |
| Bedroom | Main level | 2.43 x 3.27 |
| Bedroom | Basement | 2.4 x 2.43 |
| Recreational, Games room | Basement | 7.51 x 3.75 |
| Laundry room | Basement | 5.53 x 2.61 |
Facts & Location
Parking
2 spaces
Lot Size
50 x 148.6 FT
Annual Taxes
$6,307
Listing data
Listing information is provided for personal, non-commercial use and should be independently verified before making real estate decisions.
Last refreshed: Aug 13, 2026 3:16 AM
Explore nearby searches
SEO-friendly searches for this area, property type, and nearby neighbourhoods.
Similar Properties
More nearby listings that may fit the same search.
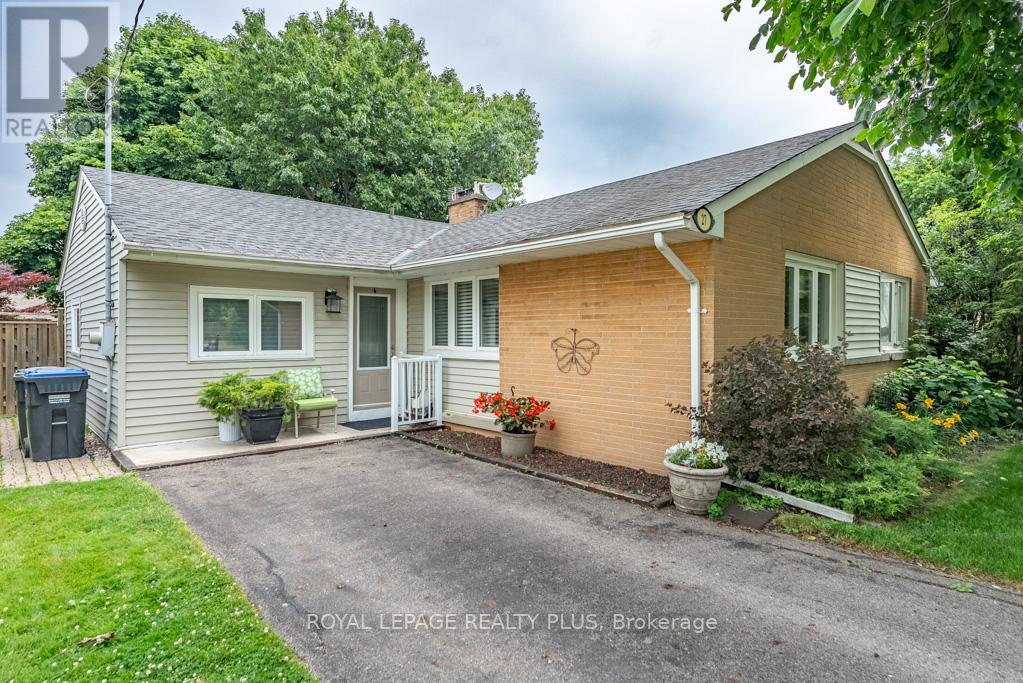
$899,900
27 Sora Drive
Mississauga (Streetsville) · MLS # W13213226
3 bed · 1 bath
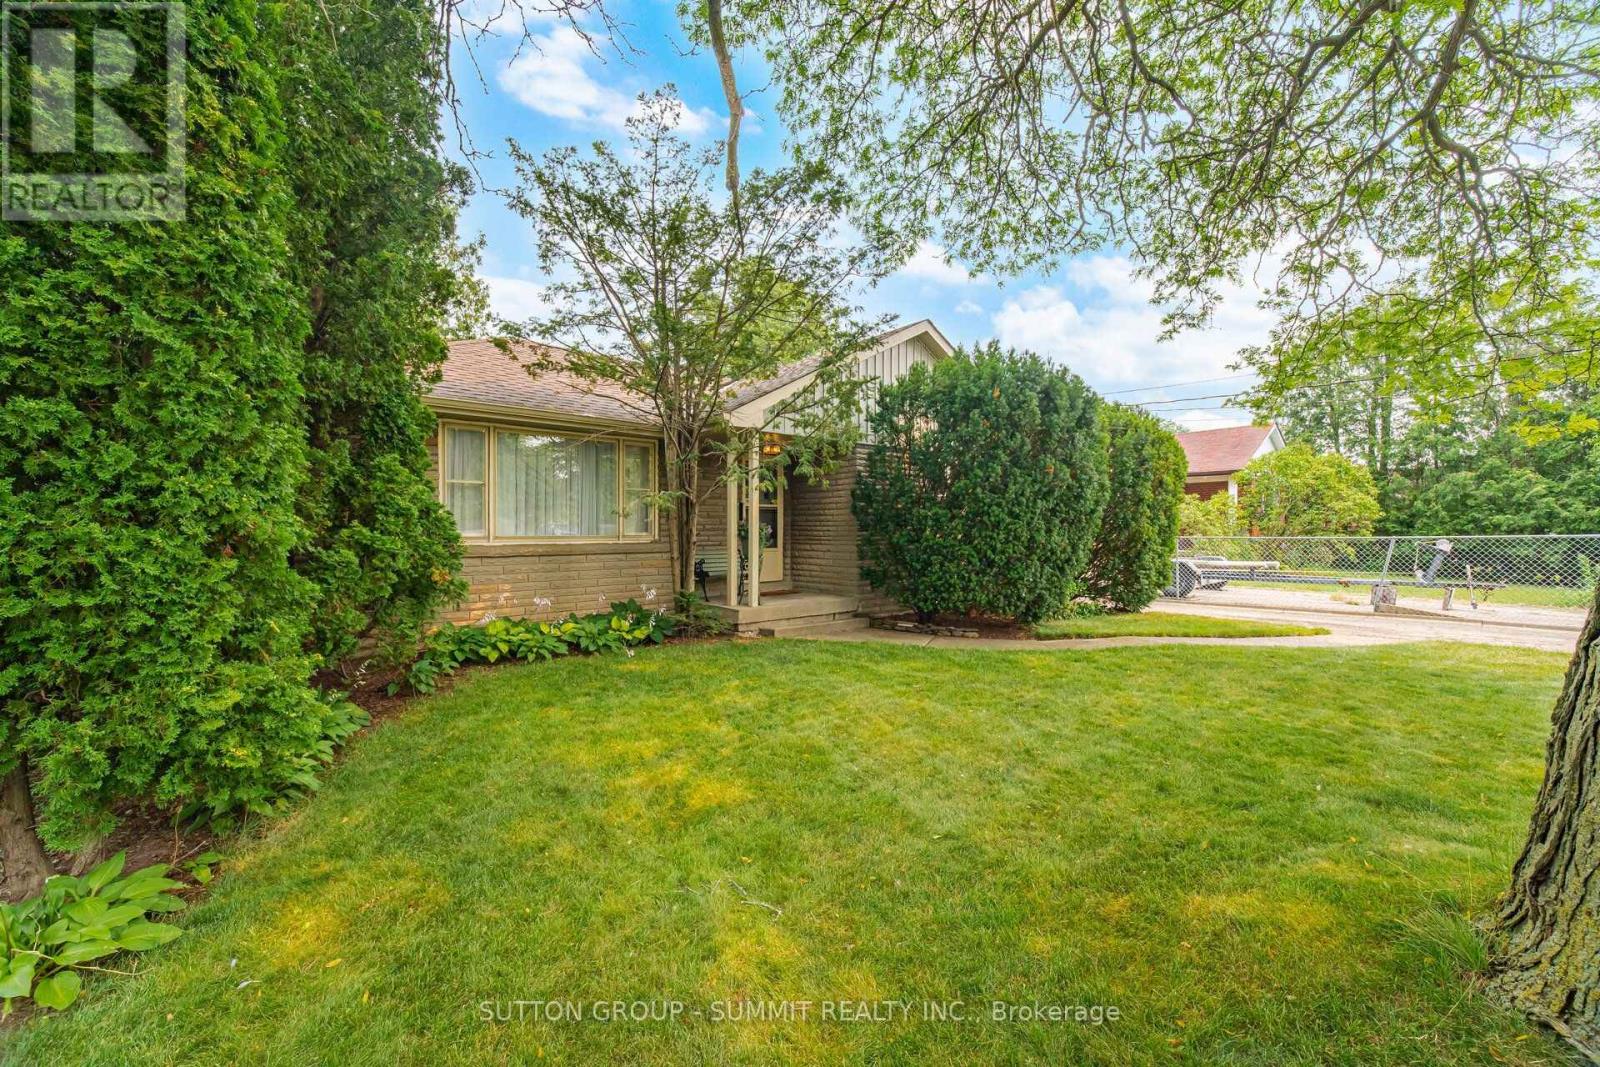
$868,000
25 ARCH Road
Mississauga (Streetsville) · MLS # W13673294
3 bed · 1 bath
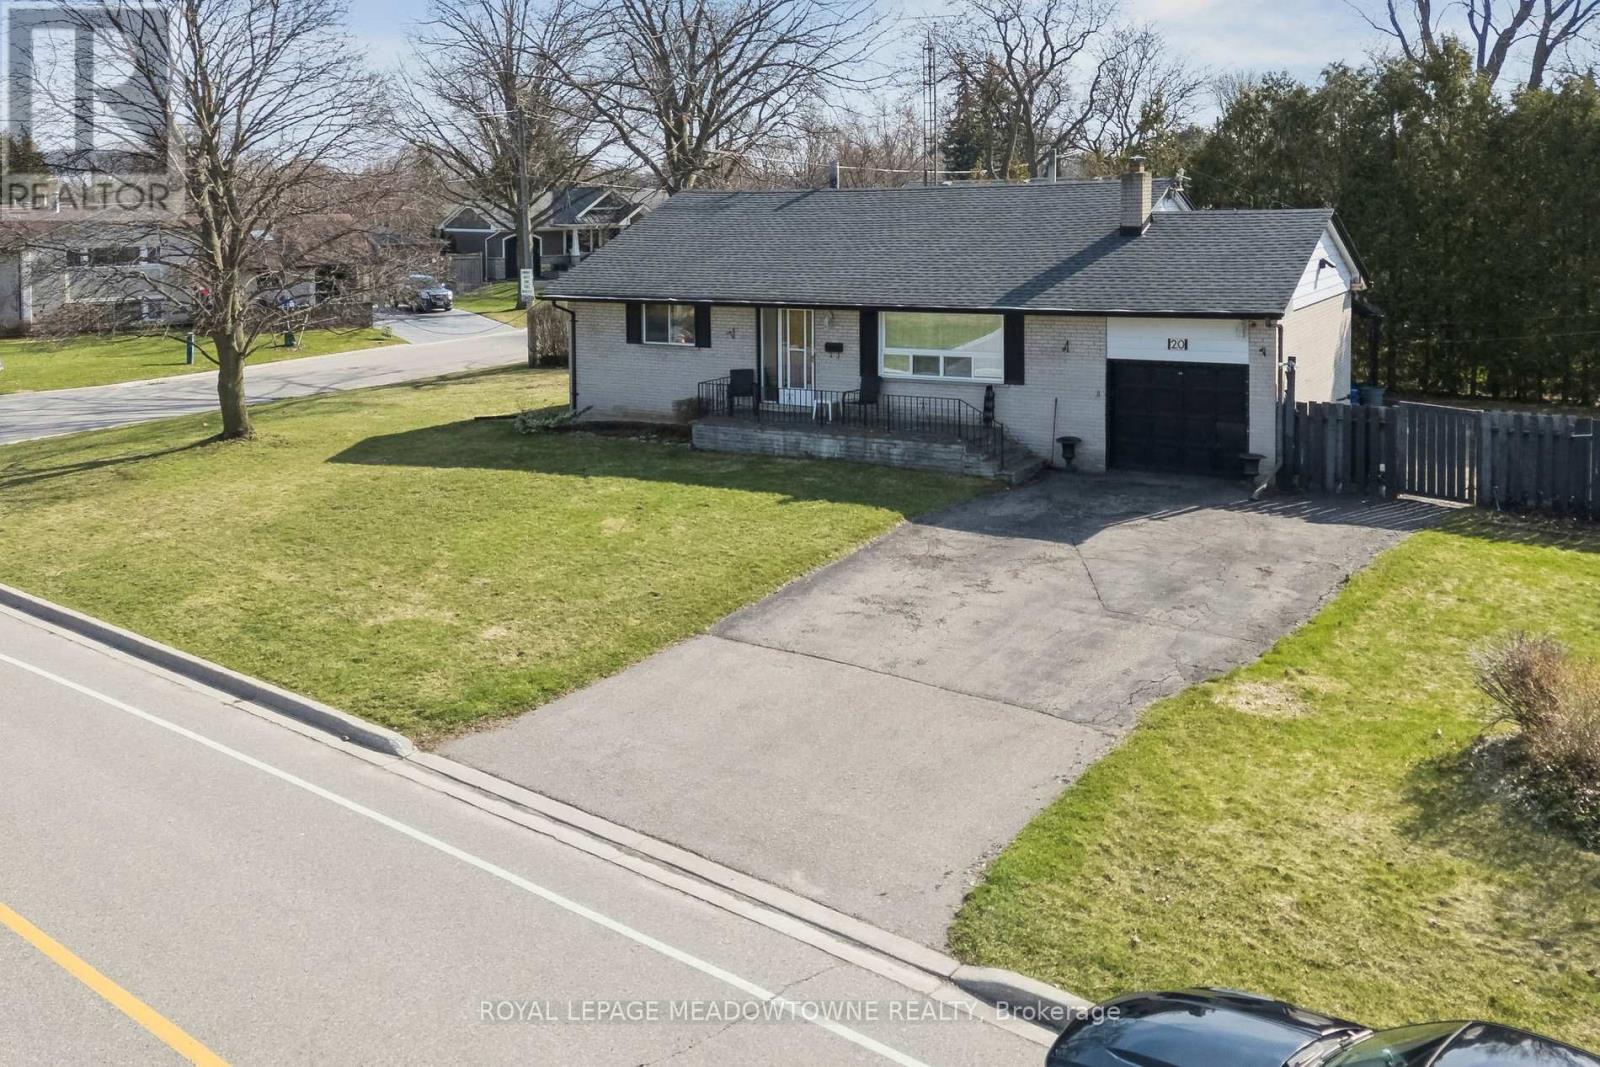
$945,000
20 Plainsman Road
Mississauga (Streetsville) · MLS # W12995610
3 bed · 2 bath