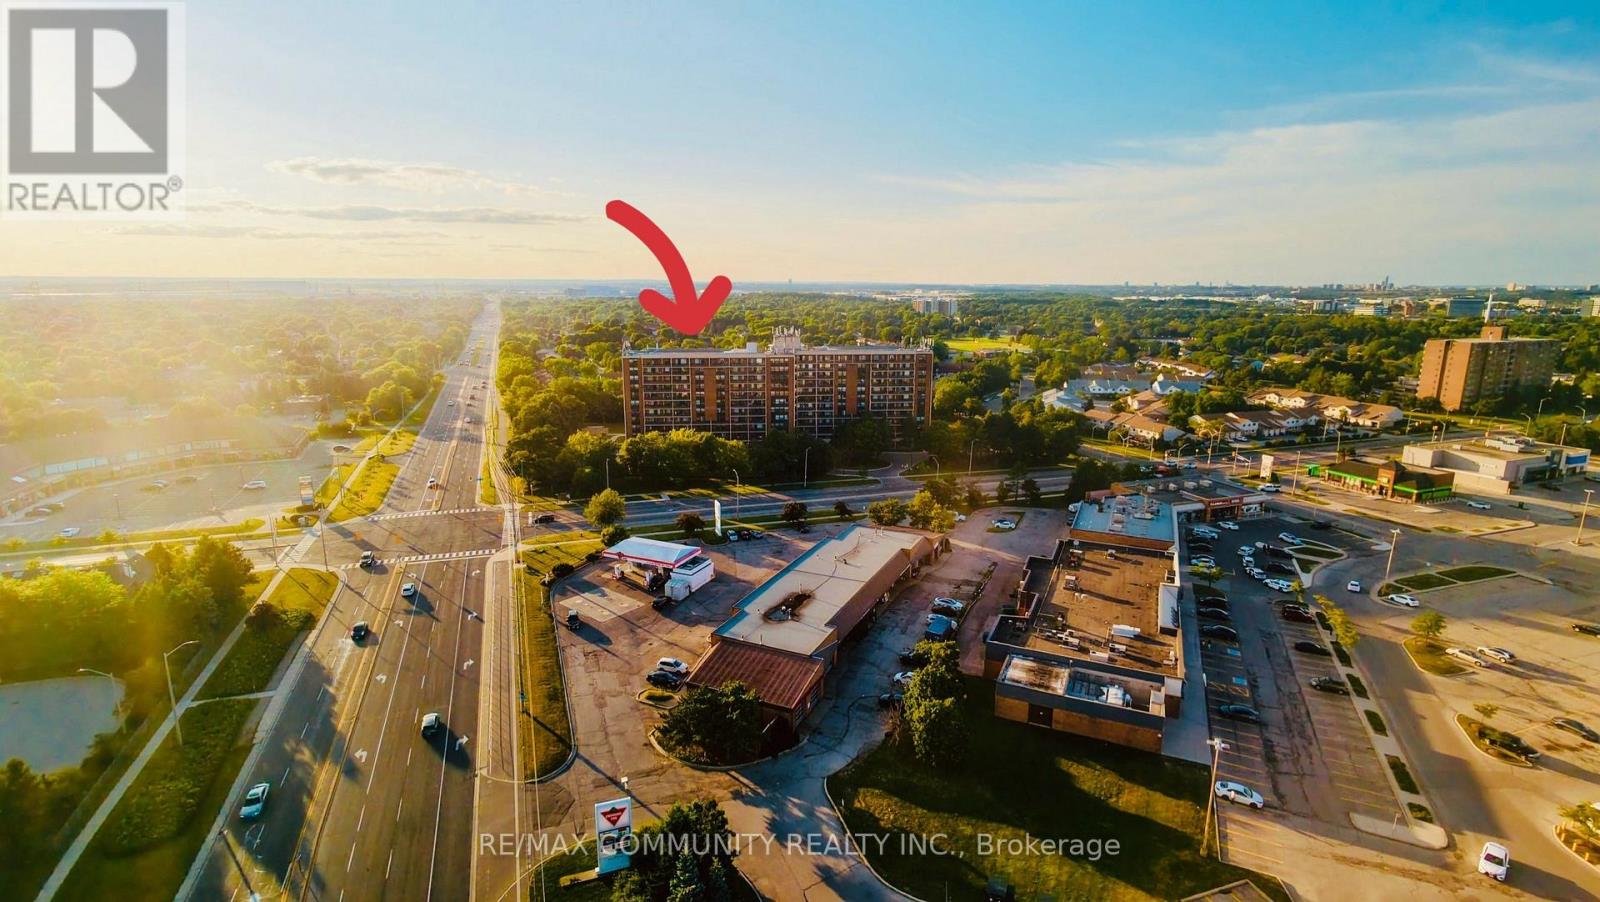
2929 Aquitaine Avenue
Mississauga (Meadowvale), Ontario L5N2C7
MLS # W13572514
Property Details
Type
Condo Apartment
Beds
3
Baths
2
Status
For Sale
More homes like this
About this property
Experience comfort living in this beautiful, bright and spacious 3-bedroom, 2-bathroom condo in a sought-after high-rise community! Enjoy stunning south - east unobstructed city view from your open balcony, flooding the space with natural light. The primary bedroom boasts a walk-in closet and private ensuite, while the second bathroom offers a full 3-piece layout. Modern upgrades include Kitchen and kitchen appliances, Laminate flooring and a wall-mounted AC unit for year-round comfort. All utilities are included in the condo fees, covering hydro, heat, water, and Rogers cable. Two underground parking spaces, a locker and an ensuite storage room for added convenience. Residents of 2929 Aquitaine enjoy excellent amenities, including an outdoor pool, gym, sauna, games room, Tennis Court and party room. Recently renovated Lobby & Fresh Carpets on the Corridor, new windows in the bath rooms and bedrooms and fresh paintings throughout the building transformed the outlook. The convenience of a laundry room, visitor parking, and security cameras further enhance everyday living. Located in a prime area, the property is within walking distance of Meadowvale Town Centre, the GO station, transit, and a variety of shops and services including Costco, grocery stores, restaurants and pharmacies. Nature lovers will appreciate the proximity to Lake Aquitaine Park, offering scenic trails and recreational activities. This is a fantastic opportunity to own a well-appointed home in a vibrant and connected community.
Mortgage Estimate
Estimated monthly payment
Calculating…
Estimate only. Taxes, insurance, condo fees, and lender terms are not included.
Monthly costs to verify
Property taxes: about $188/month based on listed annual taxes.
Condo / Maintenance Fee: $1,037.00/mo
Estimate only. Confirm taxes, condo/maintenance fees, insurance, utilities, and lender terms before making decisions.
Rooms
| Room | Level | Dimensions |
|---|---|---|
| Living room | Main level | 6.09 x 3.47 |
| Dining room | Main level | 3.88 x 2.4 |
| Kitchen | Main level | 3.85 x 2.38 |
| Primary Bedroom | Main level | 4.12 x 3.18 |
| Bedroom 2 | Main level | 3.82 x 2.87 |
| Bedroom 3 | Main level | 3.87 x 2.69 |
Facts & Location
Parking
2 spaces
Annual Taxes
$2,254
Condo / Maintenance Fee
$1,037.00/mo
Listing data
Listing information is provided for personal, non-commercial use and should be independently verified before making real estate decisions.
Last refreshed: Sep 6, 2026 3:15 AM
Explore nearby searches
SEO-friendly searches for this area, property type, and nearby neighbourhoods.
Similar Properties
More nearby listings that may fit the same search.
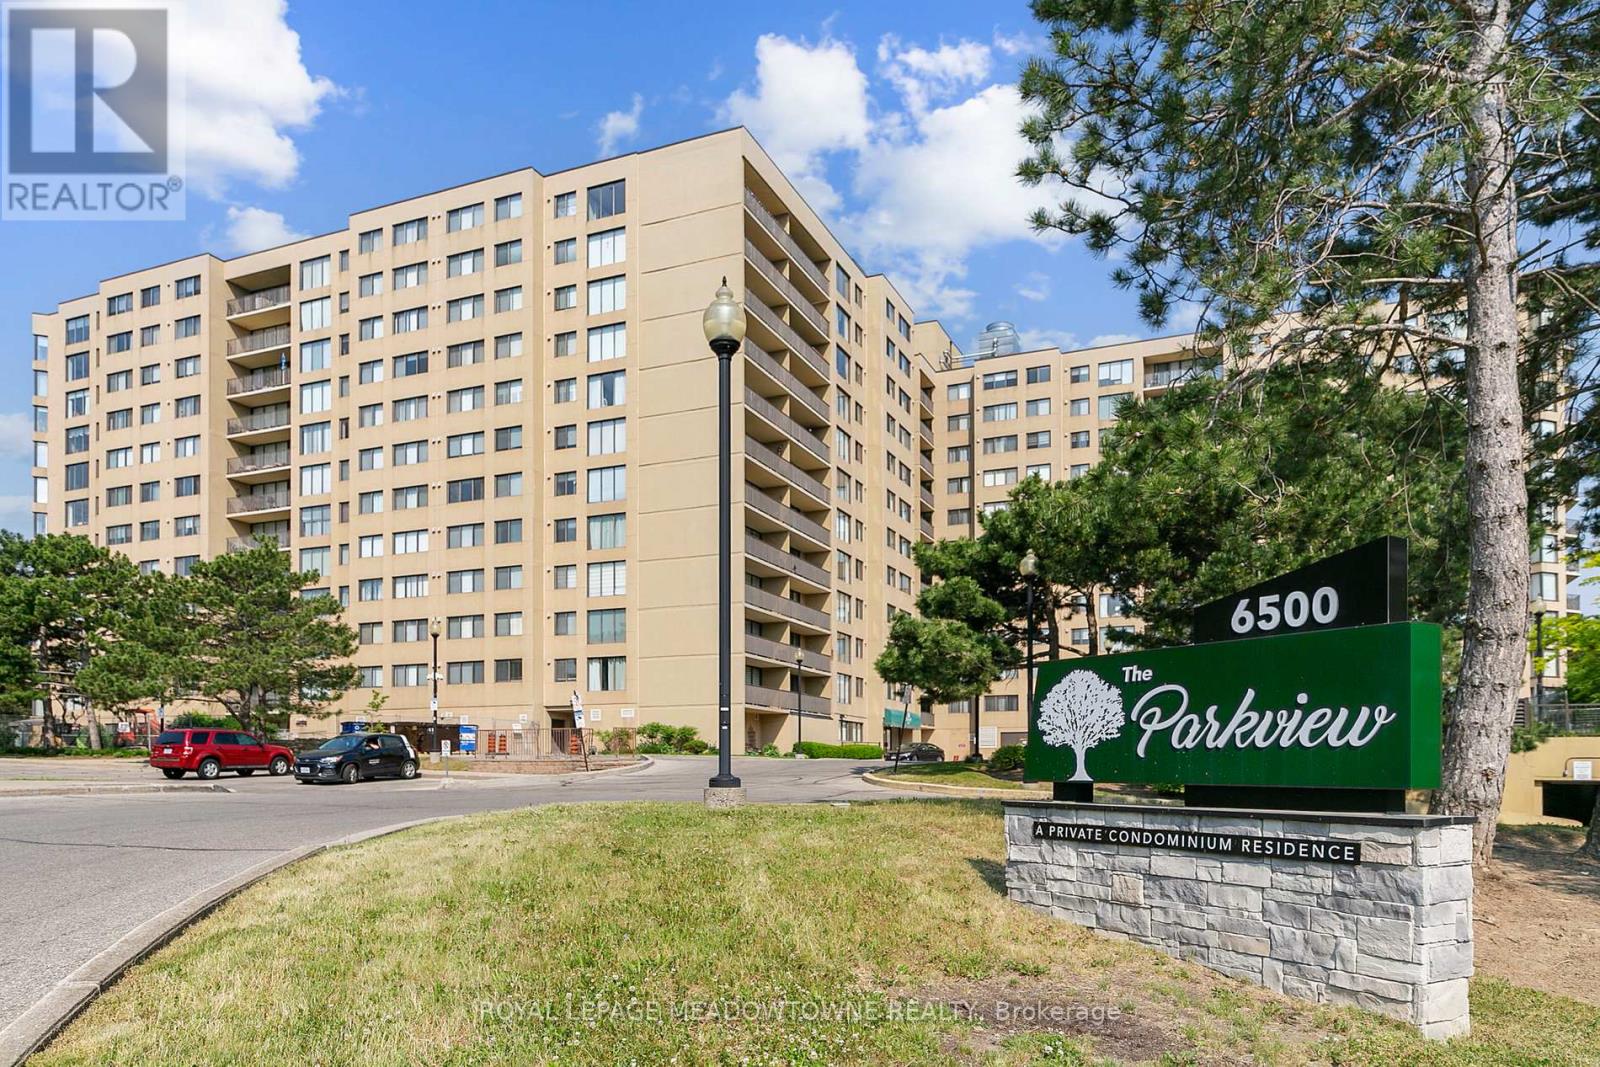
$469,000
6500 Montevideo Road
Mississauga (Meadowvale) · MLS # W13537796
2 bed · 2 bath
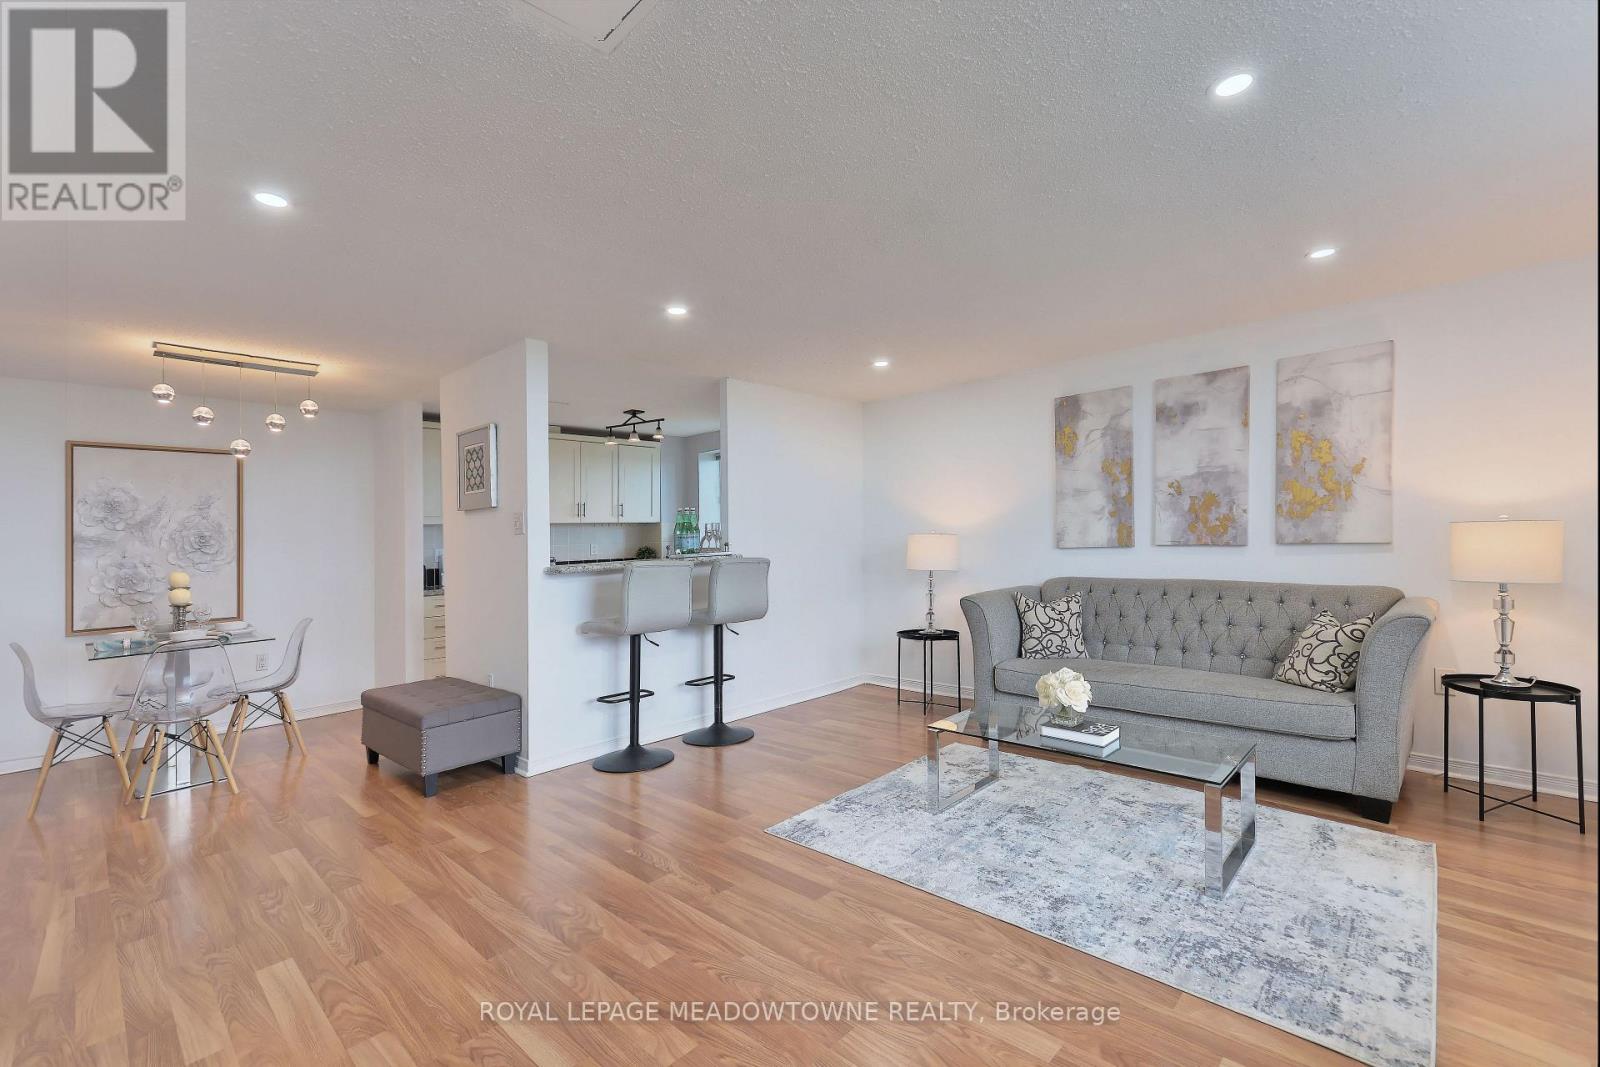
$455,000
6720 Glen Erin Drive
Mississauga (Meadowvale) · MLS # W13539716
2 bed · 1 bath
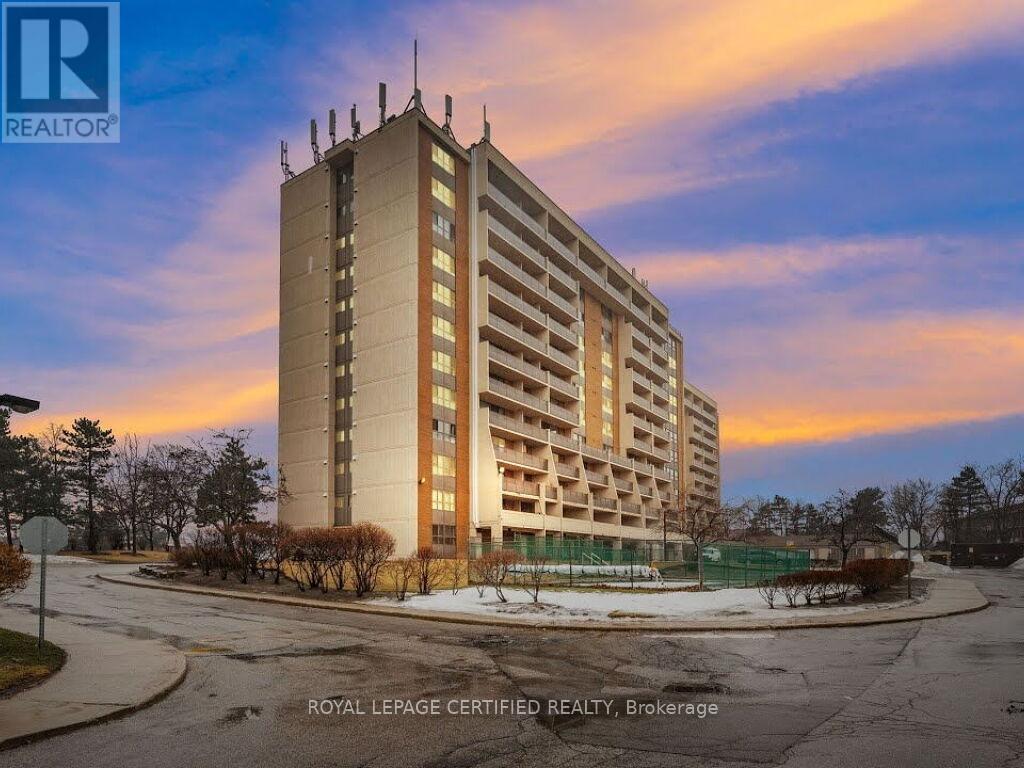
$540,000
2929 Aquitaine Avenue
Mississauga (Meadowvale) · MLS # W13618090
3 bed · 2 bath · 1,100 sq ft