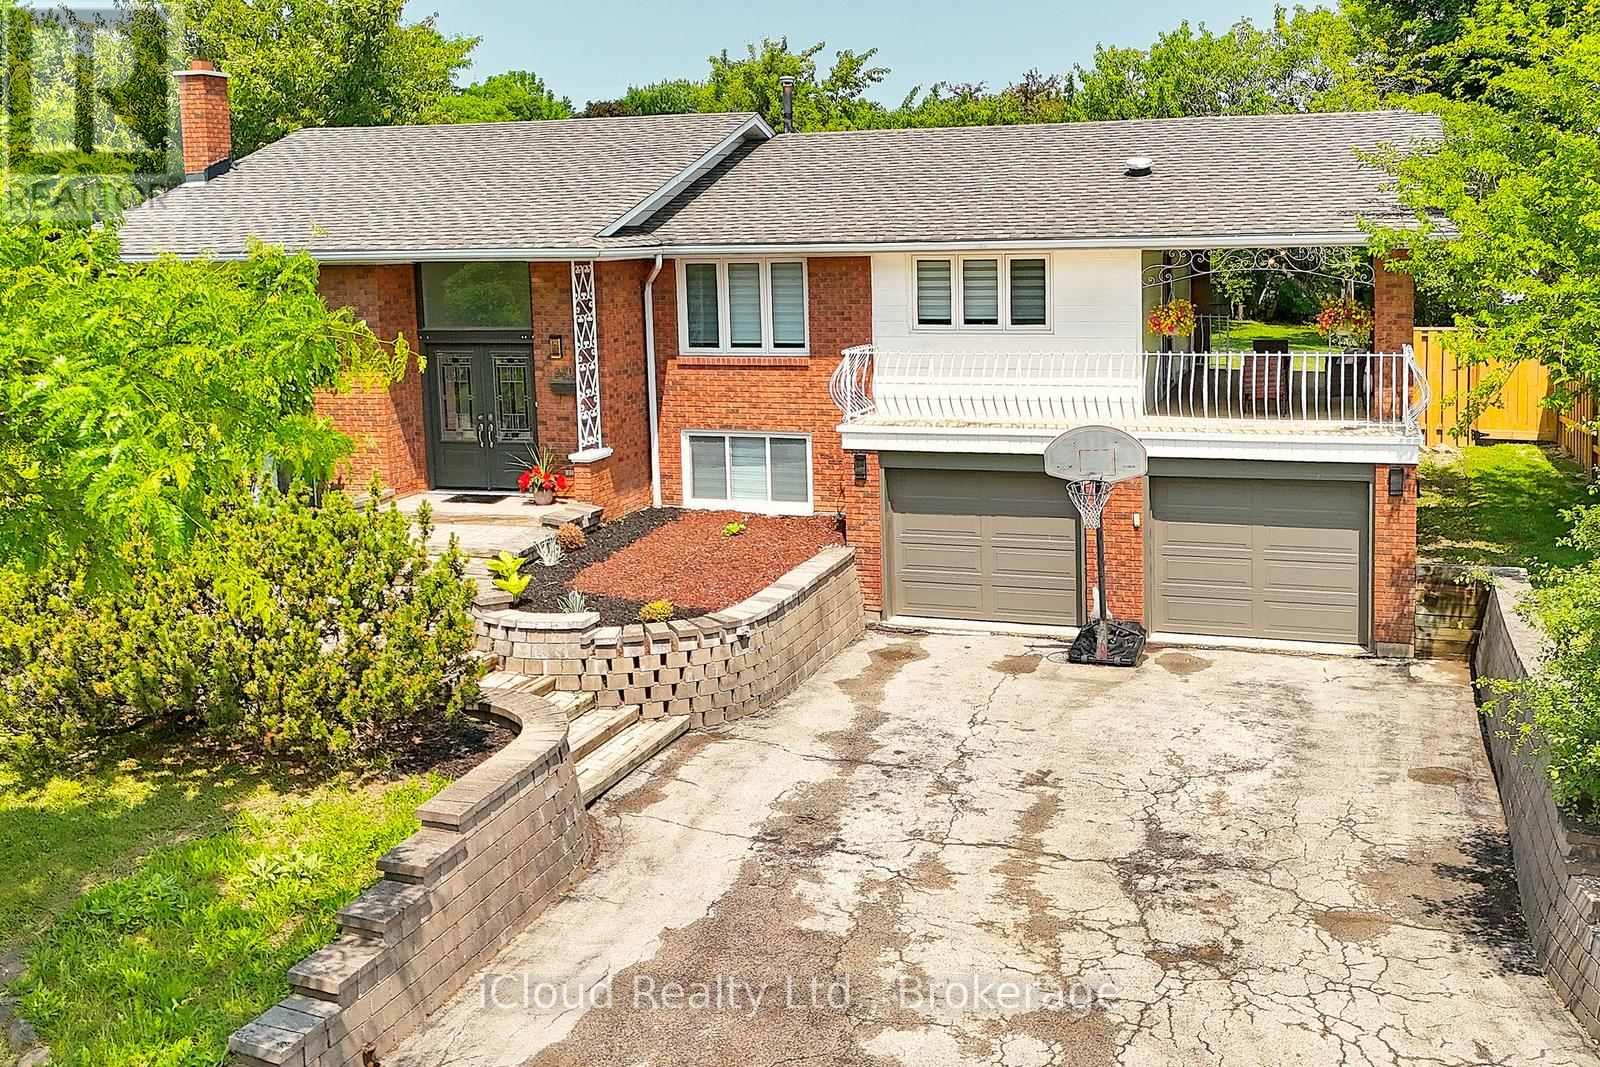
2101 Parkway Drive
Burlington (Mountainside), Ontario L7P1S5
MLS # W12883826
Property Details
Type
Detached
Beds
4
Baths
2
Status
For Sale
More homes like this
About this property
**Welcome to 2101 Parkway Drive - where turnkey modern living meets ultimate family flexibility.**. Set on a prized, oversized corner lot in a highly sought-after Burlington neighbourhood, this beautifully updated bungalow is entirely move-in ready. Whether you are looking for a spacious family home, a multi-generational setup, or an incredible in-law suite, this property delivers on every front.The bright, open-concept main floor features brilliant pot lighting, premium finishes, and large windows that flood the space with natural light. Step outside to your sun-drenched verandah-the perfect backdrop for morning coffees and summer BBQs.The true hidden gem of this property is the fully finished lower level. Featuring a complete second kitchen, a spacious living area, and a private layout, it is an absolute dream for extended family, older children, or visiting guests. **Standout Features:** * **Massive 4-Car Driveway:** Never worry about street parking when hosting summer gatherings. * **Mechanical Peace of Mind:** Stay cool all summer with a brand-new 2025 Air Conditioning unit, plus updated appliances throughout. * **Unbeatable Location:** Commuter-friendly with lightning-fast access to the QEW, 407, local transit, top-rated schools, and Burlington's best shopping.This isn't just a house; it's a home designed to adapt to your family's evolving needs. Don't miss your chance to secure this rare find before the summer is over.
Mortgage Estimate
Estimated monthly payment
Calculating…
Estimate only. Taxes, insurance, condo fees, and lender terms are not included.
Monthly costs to verify
Property taxes: about $507/month based on listed annual taxes.
Estimate only. Confirm taxes, condo/maintenance fees, insurance, utilities, and lender terms before making decisions.
Rooms
| Room | Level | Dimensions |
|---|---|---|
| Living room | Main level | 5.89 x 4.04 |
| Bathroom | Lower level | 2 x 1.6 |
| Dining room | Main level | 4.06 x 3.05 |
| Primary Bedroom | Main level | 4.54 x 3.32 |
| Bedroom 2 | Main level | 3.47 x 3.22 |
| Bedroom 3 | Main level | 3.05 x 3.02 |
| Kitchen | Main level | 4.08 x 3.73 |
| Family room | Lower level | 5.79 x 3.91 |
| Dining room | Lower level | 4.97 x 4.52 |
| Bedroom | Lower level | 4.19 x 3.03 |
| Bathroom | Main level | 2.2 x 2 |
Facts & Location
Parking
5 spaces
Lot Size
104.2 x 128.3 FT
Annual Taxes
$6,082
Listing data
Listing information is provided for personal, non-commercial use and should be independently verified before making real estate decisions.
Last refreshed: Sep 14, 2026 3:21 AM
Explore nearby searches
SEO-friendly searches for this area, property type, and nearby neighbourhoods.
Similar Properties
More nearby listings that may fit the same search.
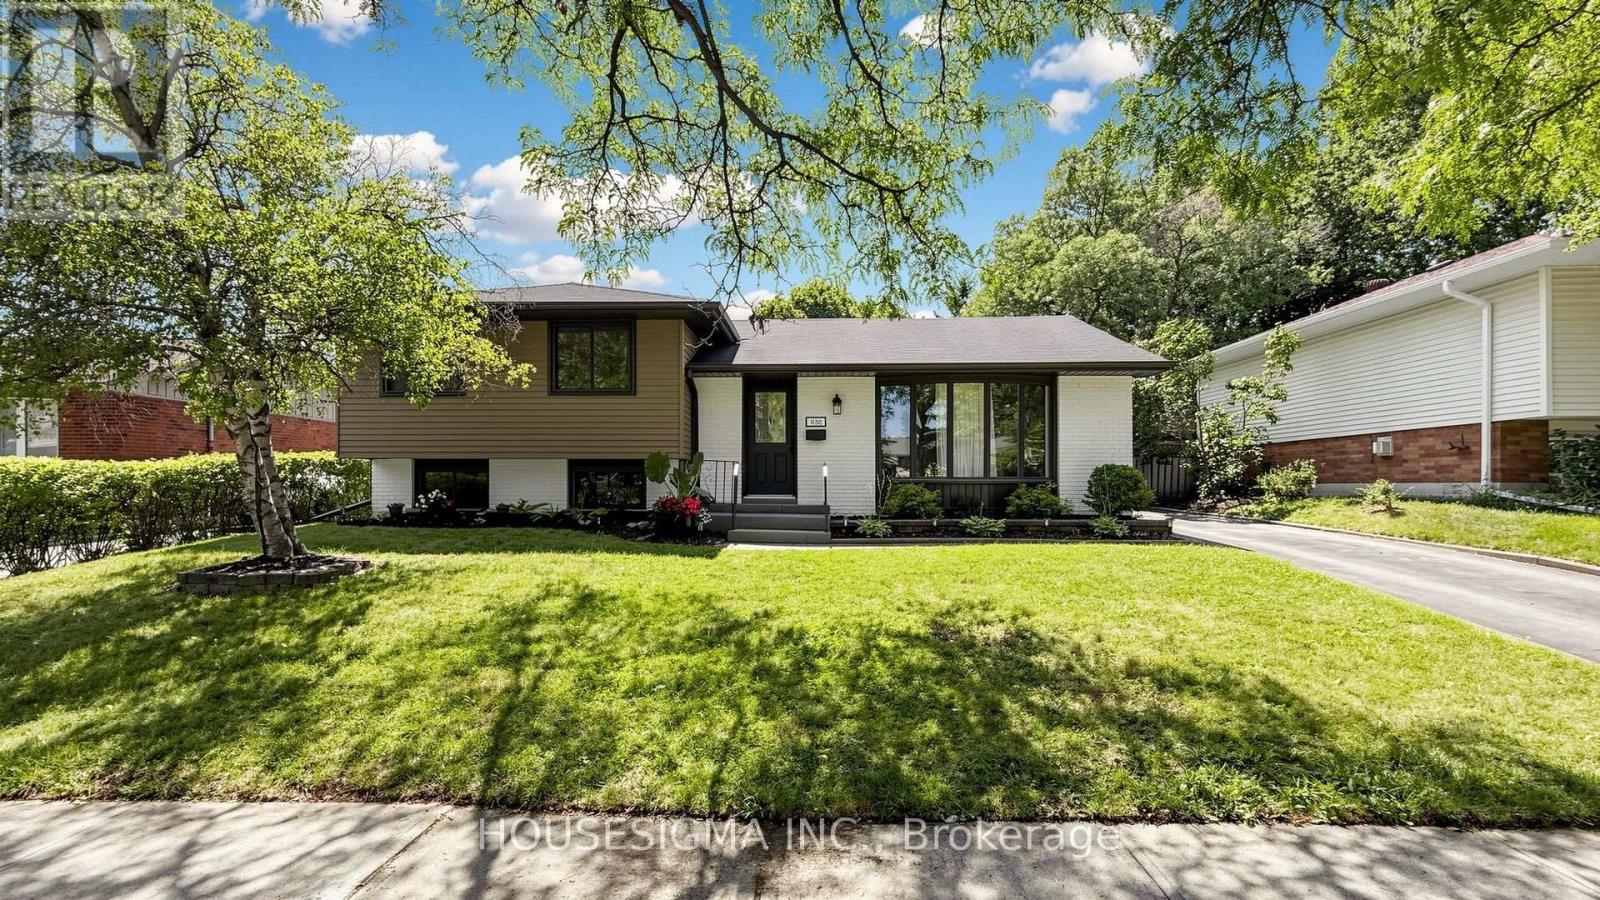
$1,139,900
1486 Barker Avenue
Burlington (Mountainside) · MLS # W13645890
4 bed · 2 bath

$1,079,000
1453 Mountain Grove Avenue
Burlington (Mountainside) · MLS # W13767884
4 bed · 2 bath
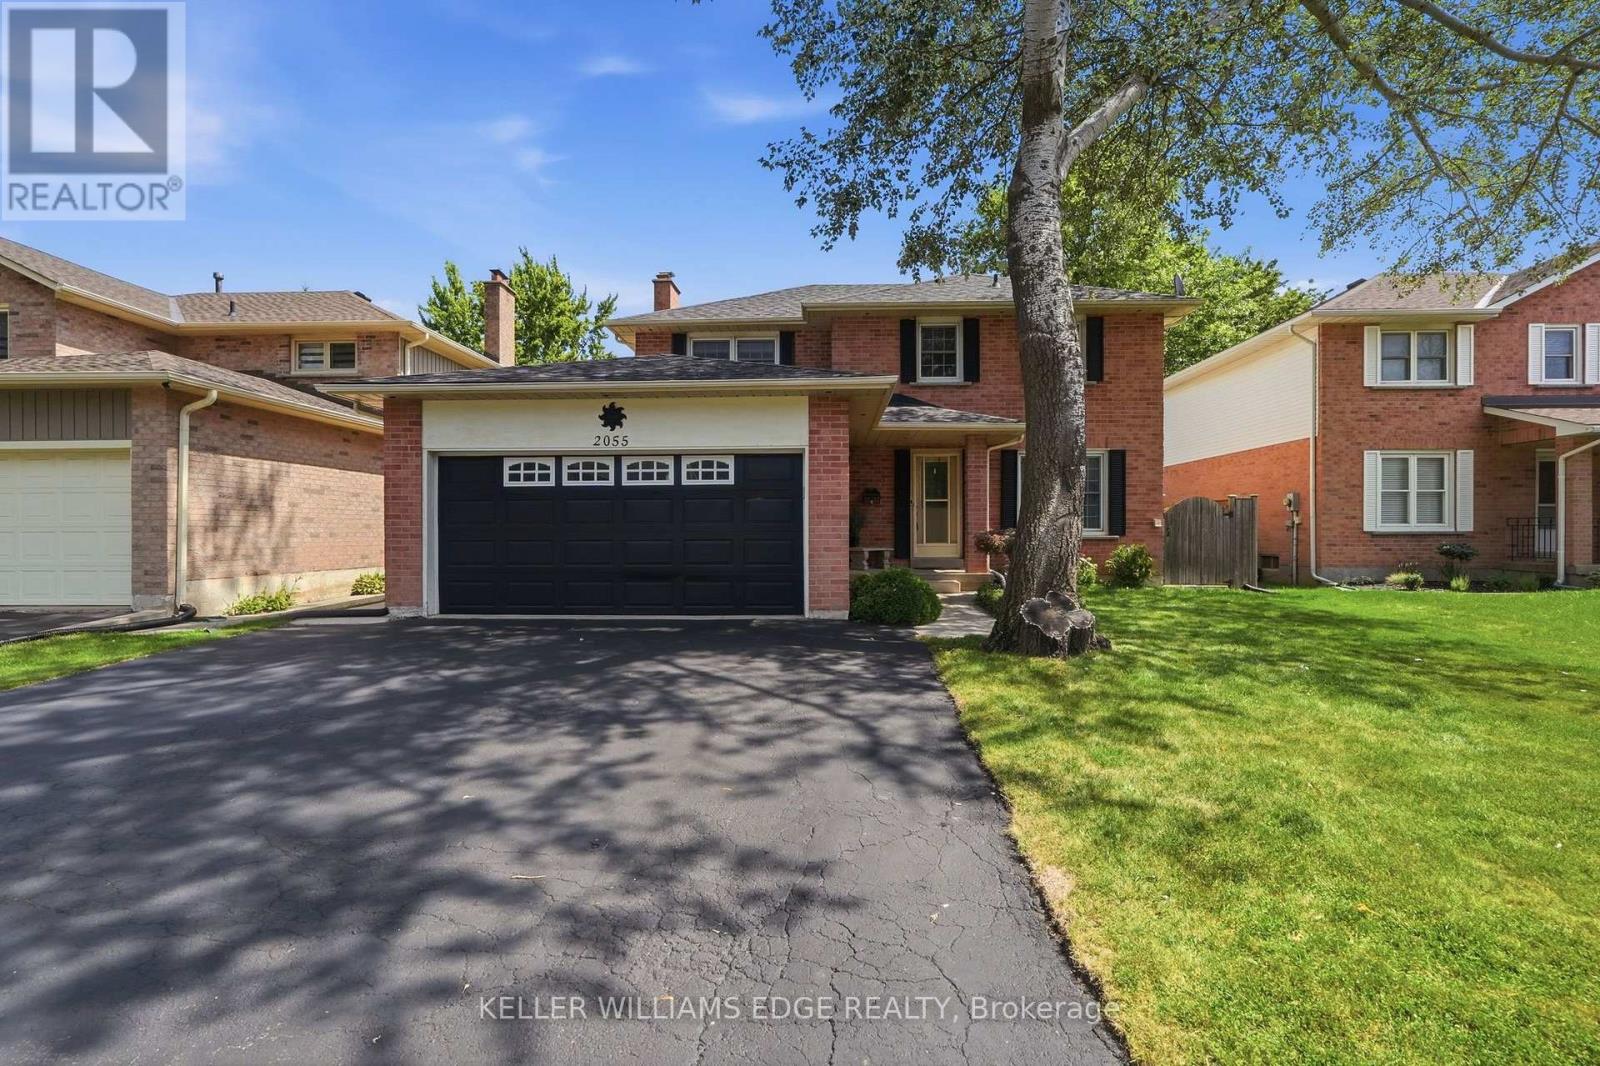
$1,225,000
2055 Hunters Wood Drive
Burlington (Headon) · MLS # W13717238
4 bed · 3 bath