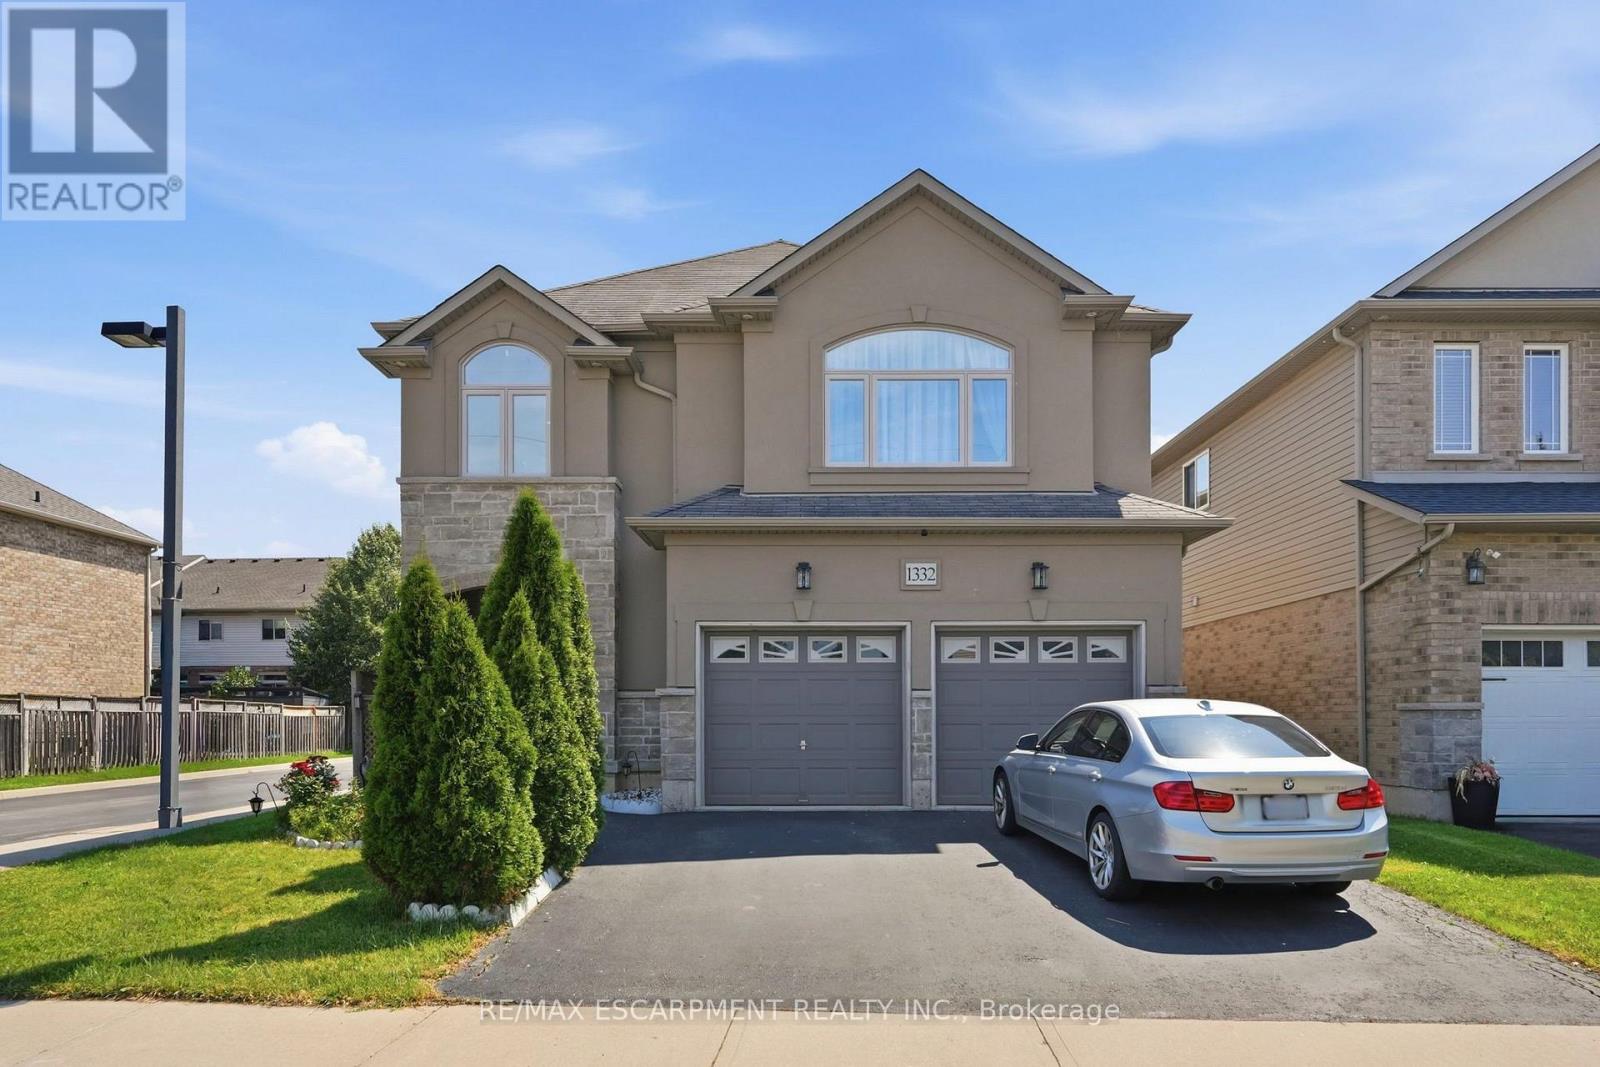
Videos & Virtual Tours
Open available video, 3D tour, or virtual-tour media for this listing.
1332 Baseline Road
Hamilton (Winona Park), Ontario L8E0E4
MLS # X13571414
Property Details
Type
Detached
Beds
4
Baths
3
Status
For Sale
More homes like this
About this property
Welcome to 1332 Baseline Road, an impressive detached home offering over 2,300 sq. ft. of finished living space in Stoney Creek's highly sought-after Fifty Point community. Perfectly positioned just minutes from Lake Ontario, Fifty Point Conservation Area and Marina, excellent schools, parks, shopping, and quick QEW access, this home delivers the ideal blend of space, comfort, and convenience. Step inside to a bright, welcoming foyer that opens to spacious principal rooms designed for both everyday living and entertaining. The open-concept kitchen features granite countertops, stainless steel appliances, a large centre island, and ample cabinetry, seamlessly connecting to the dining area with walkout access to the backyard. The inviting living room showcases hardwood flooring and recessed lighting, creating a warm and stylish gathering space. The upper level offers an exceptional family-friendly layout with four generous bedrooms, including a spacious primary retreat complete with a walk-in closet and private ensuite. A large second-floor family room provides the perfect bonus living space for movie nights, a playroom, or a home office. Combining generous living space, quality finishes, and an unbeatable location in one of Stoney Creek's most desirable lakeside neighbourhoods, this is a fantastic opportunity to call Fifty Point home.
Mortgage Estimate
Estimated monthly payment
Calculating…
Estimate only. Taxes, insurance, condo fees, and lender terms are not included.
Monthly costs to verify
Property taxes: about $582/month based on listed annual taxes.
Estimate only. Confirm taxes, condo/maintenance fees, insurance, utilities, and lender terms before making decisions.
Rooms
| Room | Level | Dimensions |
|---|---|---|
| Foyer | Main level | 2.64 x 4.19 |
| Bedroom | Second level | 2.82 x 3.99 |
| Bedroom | Second level | 3.4 x 4.83 |
| Bathroom | Second level | 1.63 x 2.44 |
| Bathroom | Main level | 0.97 x 2.01 |
| Living room | Main level | 6.2 x 6.53 |
| Kitchen | Main level | 4.57 x 2.49 |
| Dining room | Main level | 4.57 x 2.49 |
| Laundry room | Main level | 2.82 x 1.96 |
| Family room | Second level | 5.61 x 5.18 |
| Primary Bedroom | Second level | 4.19 x 5.41 |
| Bathroom | Second level | 4.83 x 1.96 |
| Bedroom | Second level | 4.04 x 2.9 |
Facts & Location
Interior Size
2,300 sq ft
Parking
4 spaces
Lot Size
40.5 x 105.3 FT
Annual Taxes
$6,989
Listing data
Listing information is provided for personal, non-commercial use and should be independently verified before making real estate decisions.
Last refreshed: Oct 3, 2026 3:31 AM
Explore nearby searches
SEO-friendly searches for this area, property type, and nearby neighbourhoods.
Similar Properties
More nearby listings that may fit the same search.
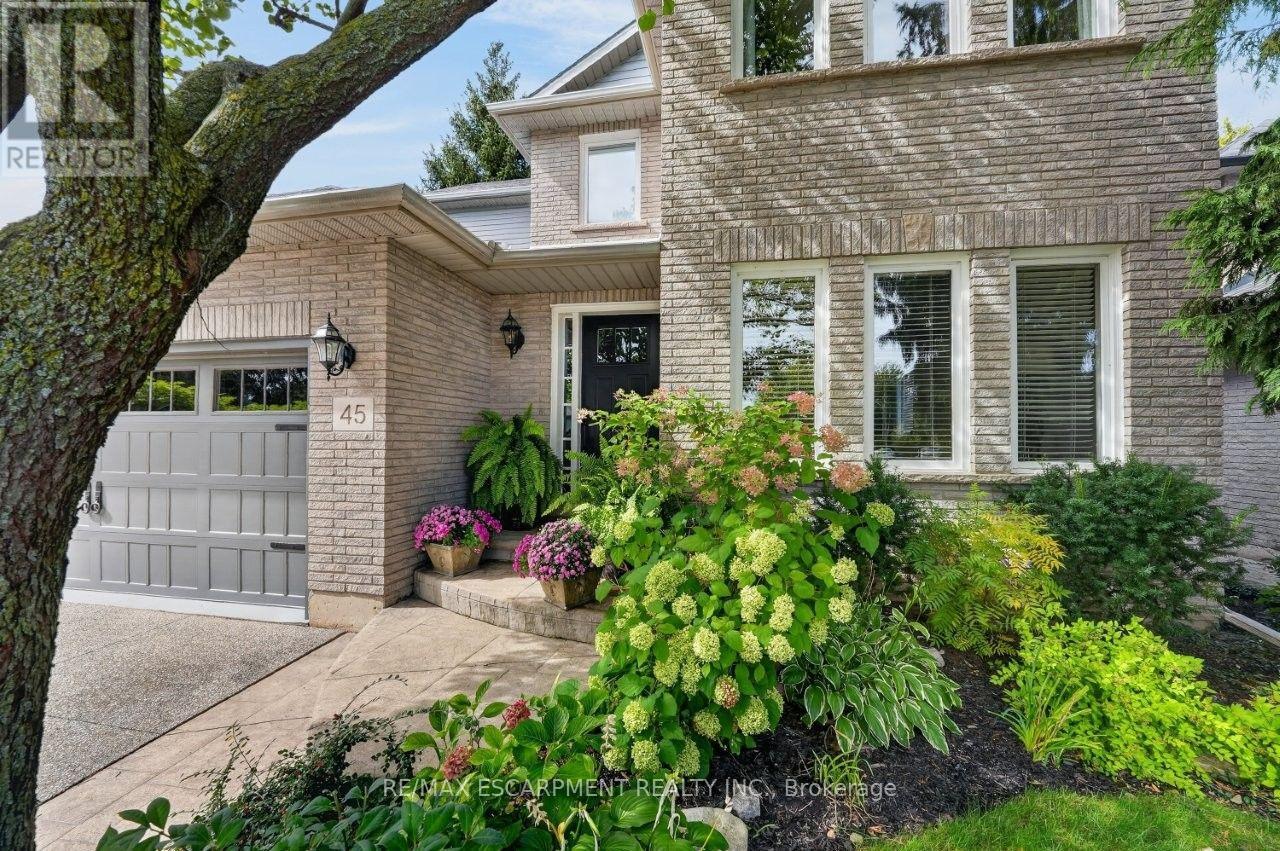
$979,900
45 Richmond Crescent
Hamilton (Winona Park) · MLS # X13851628
3 bed · 3 bath
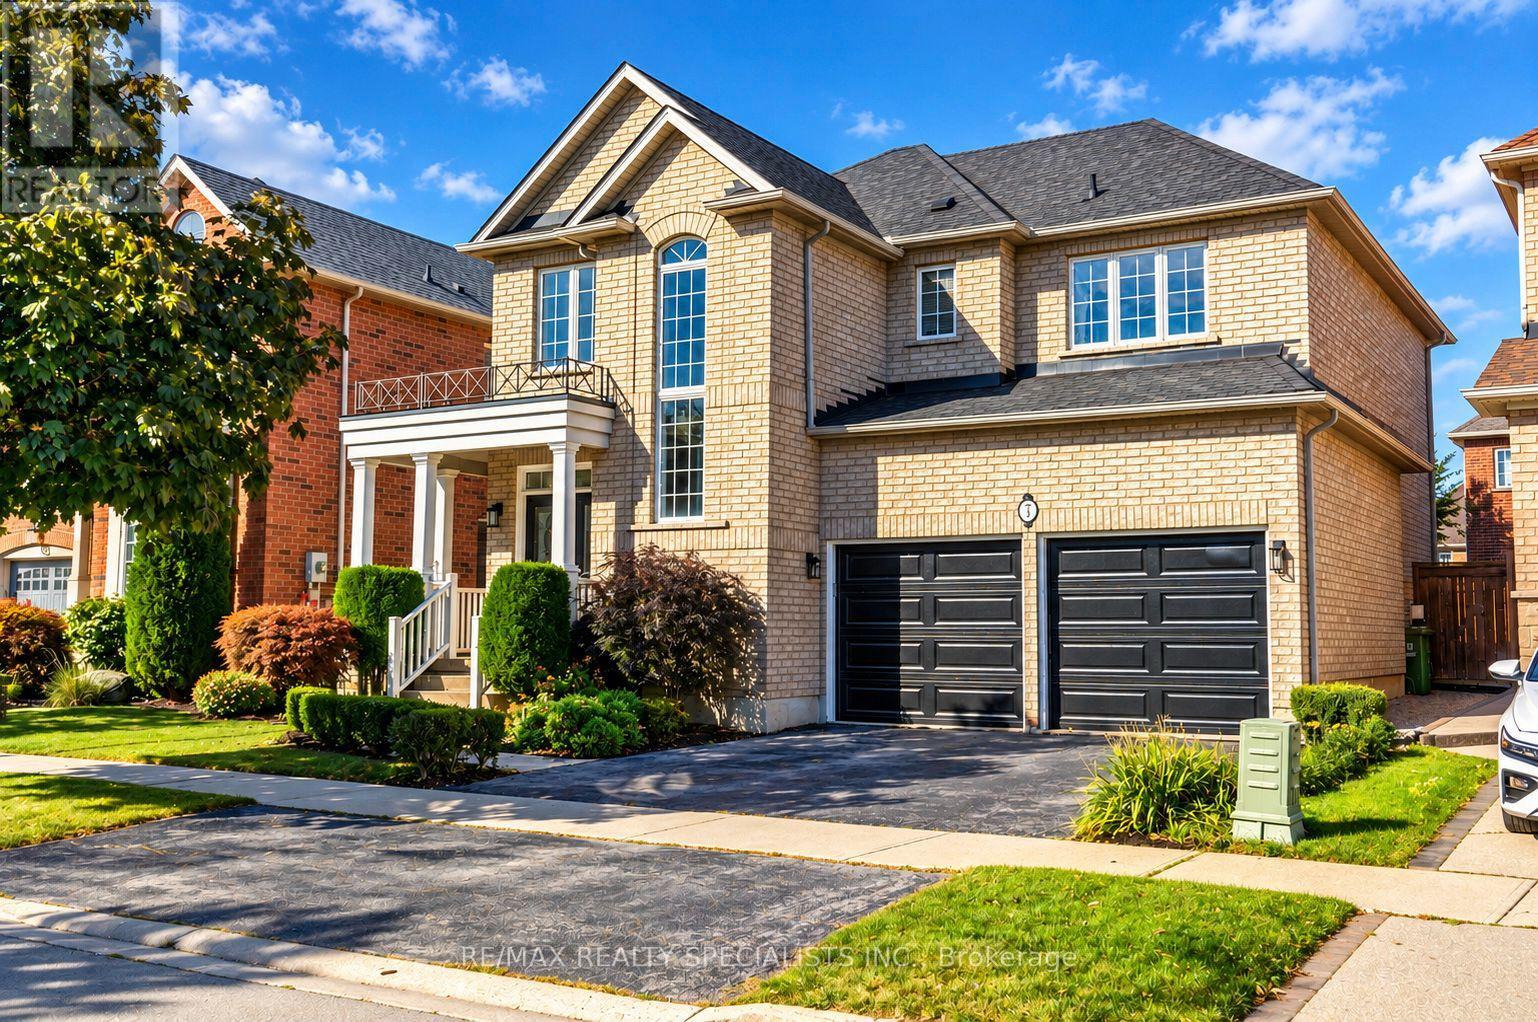
$998,000
7 Kingspoint Circle
Hamilton (Winona Park) · MLS # X13832302
5 bed · 4 bath · 2,500 sq ft
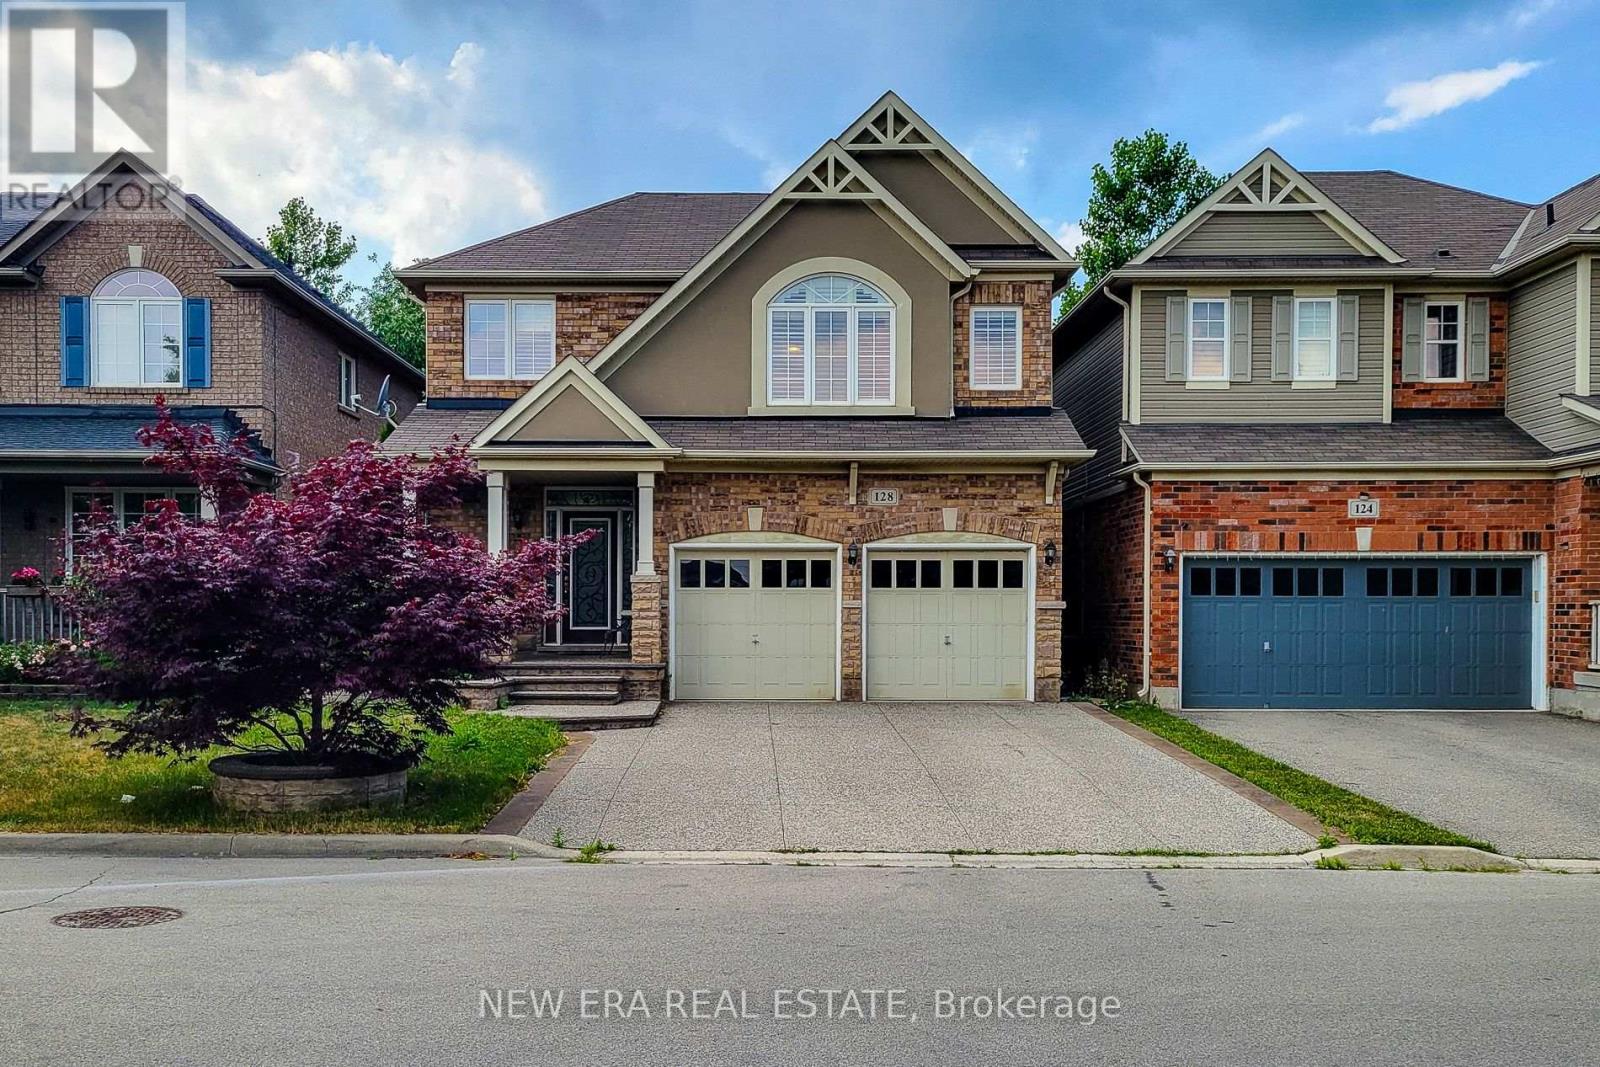
$999,999
128 Montreal Circle
Hamilton (Winona Park) · MLS # X13520878
4 bed · 3 bath · 2,000 sq ft