Videos & Virtual Tours
Open available video, 3D tour, or virtual-tour media for this listing.
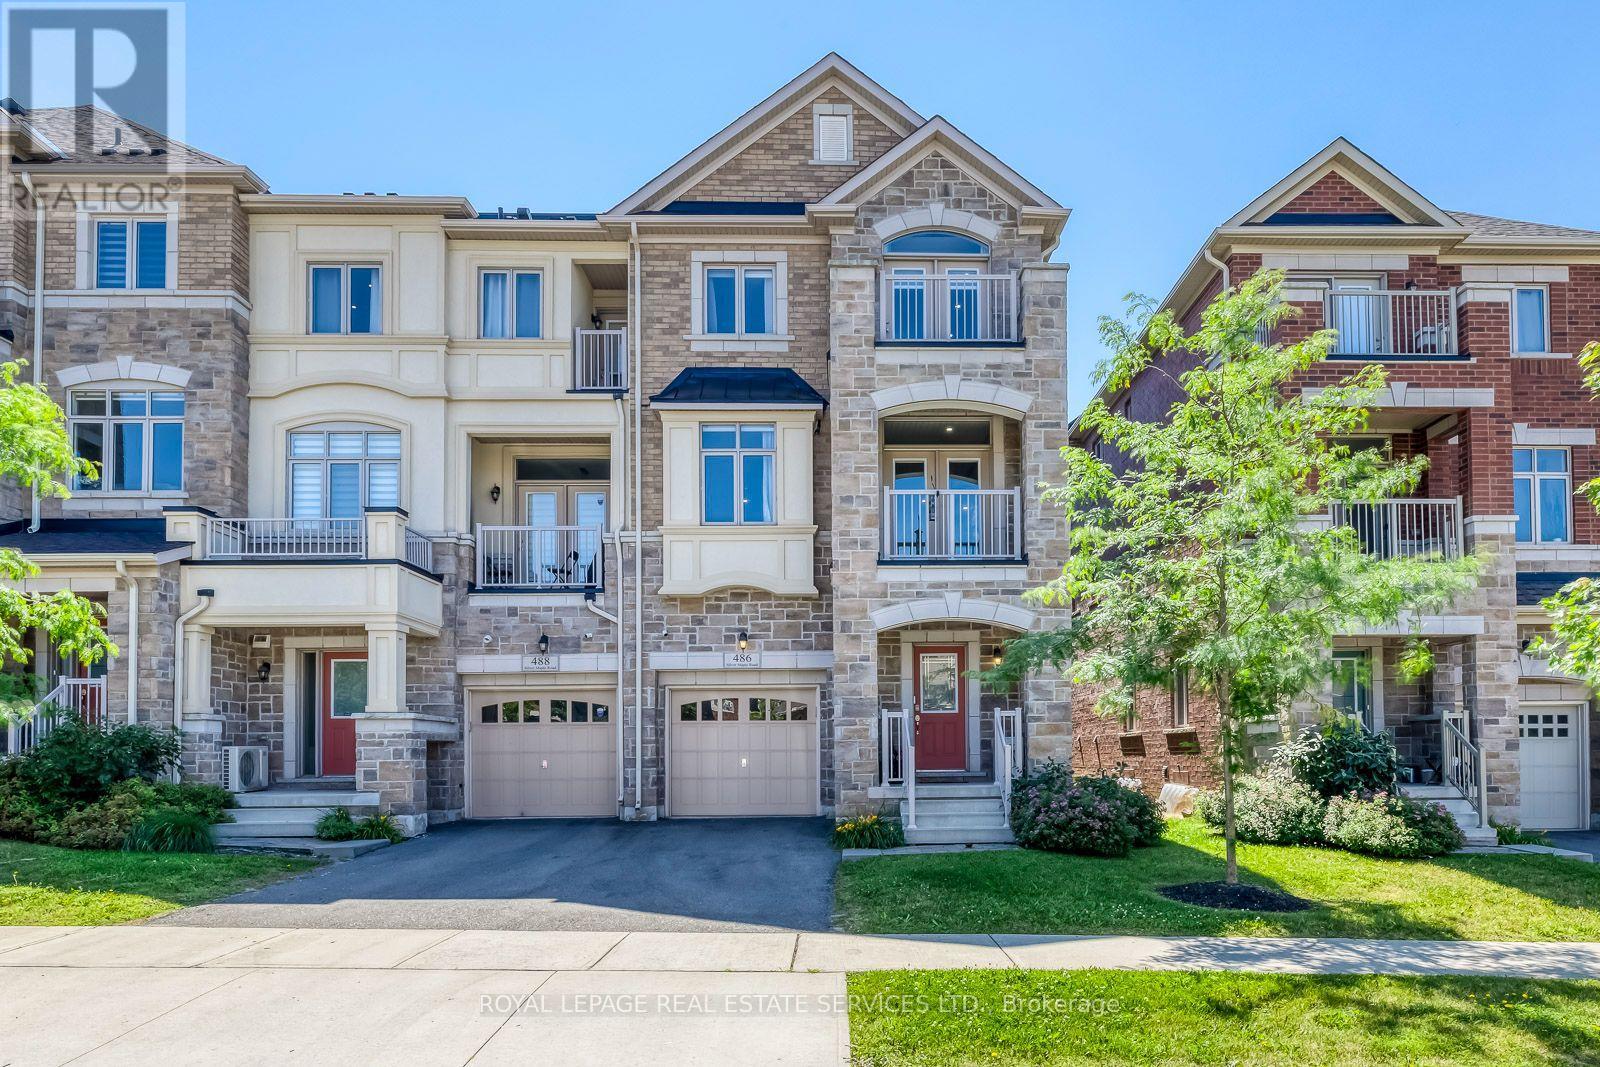
486 Silver Maple Road
Oakville (JM Joshua Meadows), Ontario L6H3P6
MLS # W13571104
Property Details
Type
Townhouse
Beds
3
Baths
3
Status
For Sale
More homes like this
About this property
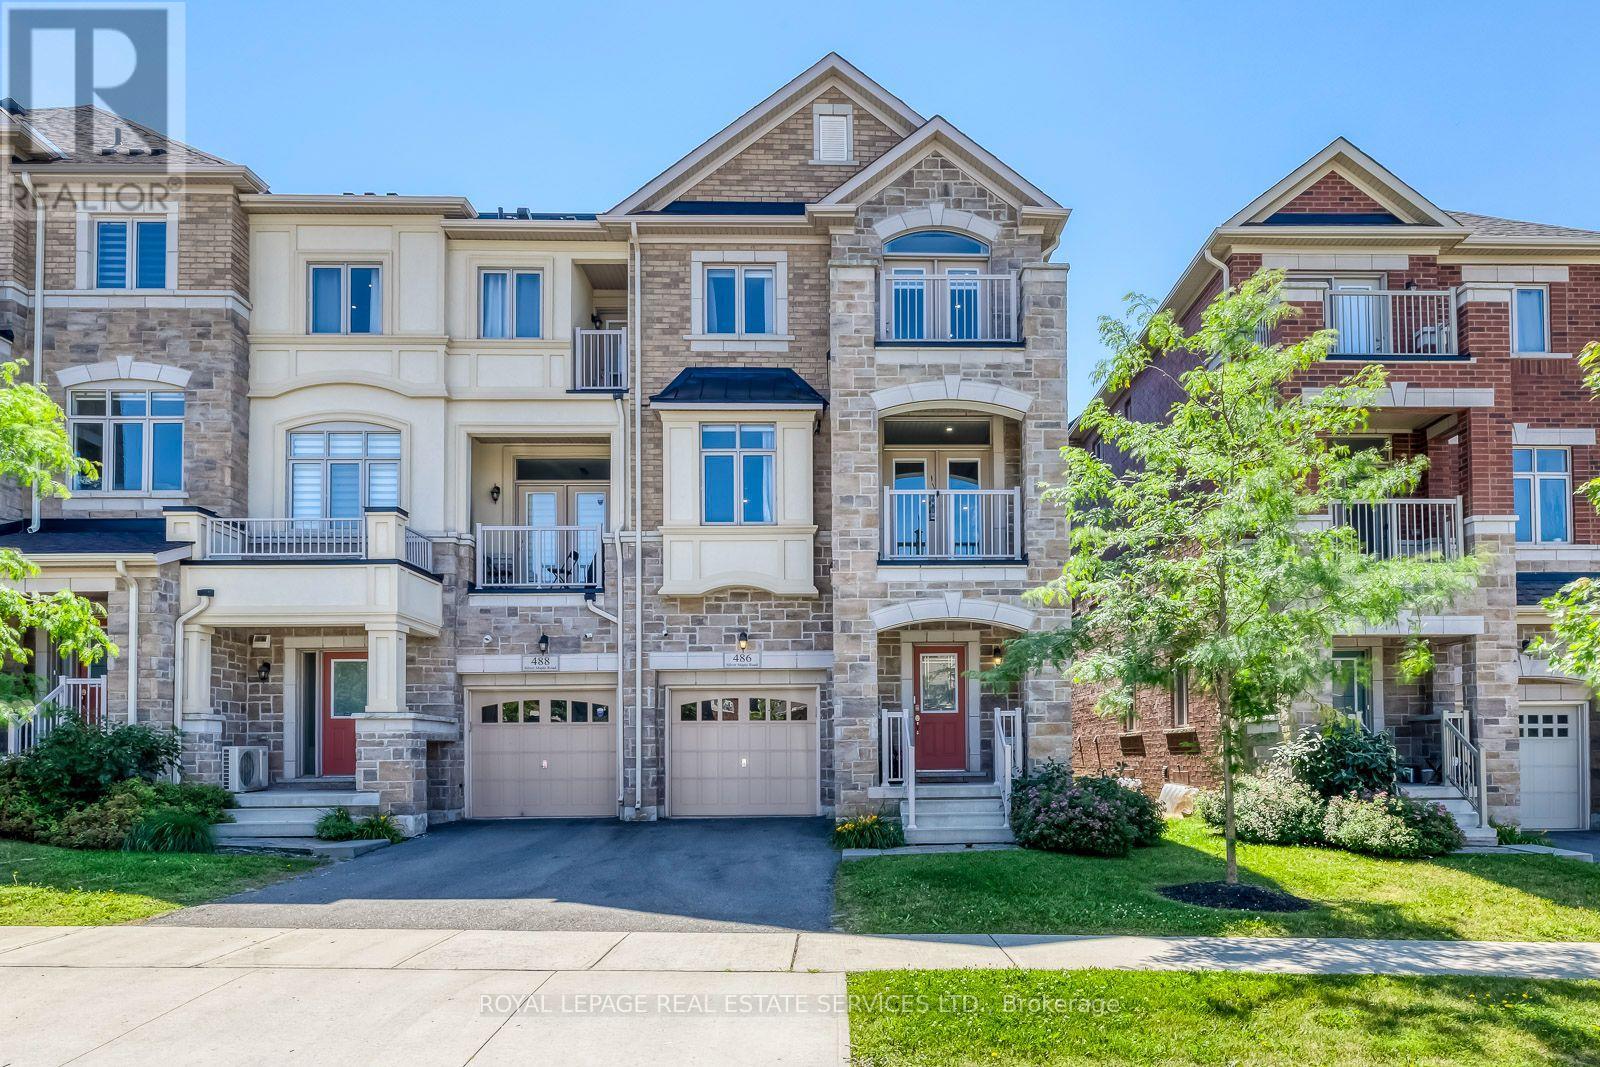
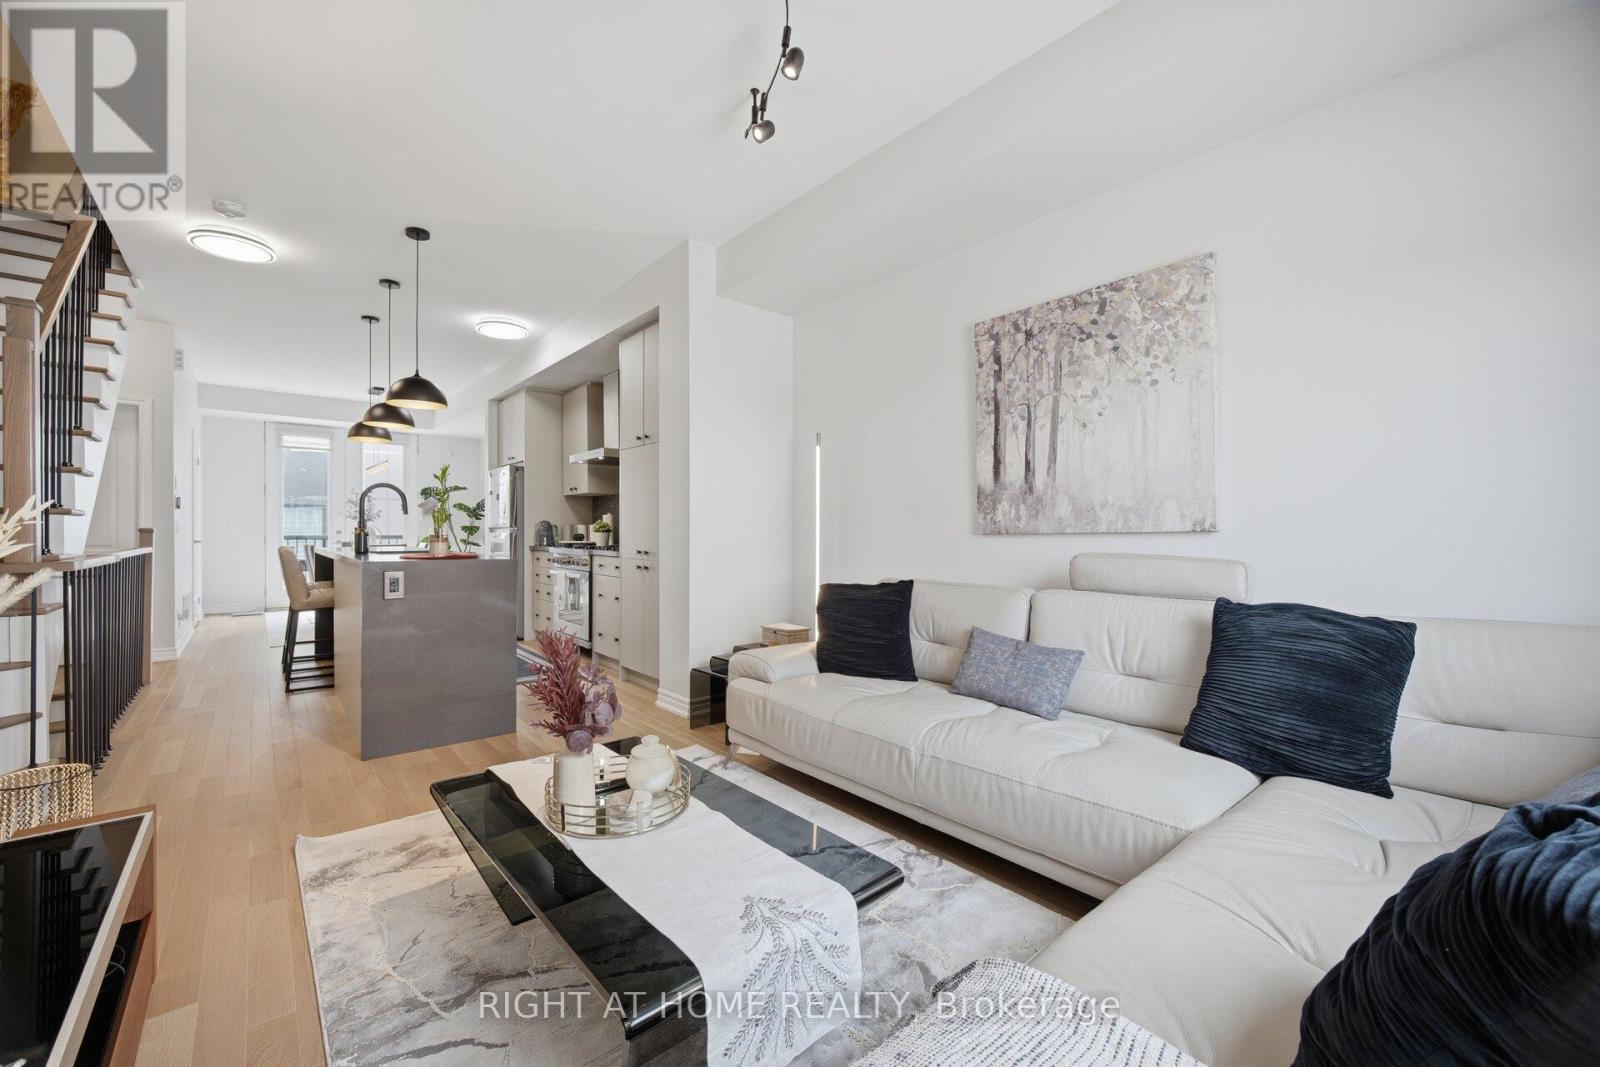
Welcome to this executive 3-storey corner unit townhouse, ideally situated in Oakville's highly sought-after Uptown Core. Offering over 2,000 sq. ft. of bright, open concept living space, this beautifully upgraded home combines style, comfort, and convenience. The ground and second levels showcase rich hardwood flooring, upgraded LED pot lighting throughout, and elegant feature walls that add warmth and sophistication. The ground level welcomes you with a spacious living room, while an oak staircase leads to the heart of the home on the second level. Here you'll find a modern kitchen featuring ample cabinetry, granite countertops, stainless steel appliances, and a large centre island overlooking the dining area and spacious family room with walk-out to a private balcony perfect for everyday living and entertaining. The upper level offers a generous primary retreat complete with a walk-in closet, a beautifully appointed 4-piece ensuite, and a walk-out to a private balcony. Two additional spacious bedrooms and a full 4-piece bathroom complete the upper level. Ideally located within walking distance to transit, shopping, restaurants, parks, trails, and excellent schools, this exceptional home also offers quick and convenient access to the Oakville GO, Highways 403, 407, and the QEW, making it an ideal choice for commuters and families alike. Some photos have been virtually staged to illustrate potential use of the space.
Mortgage Estimate
Estimated monthly payment
Calculating…
Estimate only. Taxes, insurance, condo fees, and lender terms are not included.
Monthly costs to verify
Property taxes: about $439/month based on listed annual taxes.
Freehold Monthly Fee: $112.77/mo
Estimate only. Confirm taxes, condo/maintenance fees, insurance, utilities, and lender terms before making decisions.
Rooms
| Room | Level | Dimensions |
|---|---|---|
| Living room | Ground level | 6.1 x 2.95 |
| Laundry room | Ground level | 0 x 0 |
| Kitchen | Second level | 3.1 x 3.81 |
| Dining room | Second level | 3.05 x 3.38 |
| Family room | Second level | 6.15 x 3.91 |
| Bathroom | Second level | 0 x 0 |
| Primary Bedroom | Third level | 3.28 x 4.88 |
| Bedroom 2 | Third level | 2.74 x 3.33 |
| Bedroom 3 | Third level | 3.28 x 3.05 |
Facts & Location
Interior Size
2,000 sq ft
Parking
2 spaces
Lot Size
26 x 60 FT
Annual Taxes
$5,263
Freehold Monthly Fee
$112.77/mo
Listing data
Listing information is provided for personal, non-commercial use and should be independently verified before making real estate decisions.
Last refreshed: Sep 30, 2026 3:19 AM
Explore nearby searches
SEO-friendly searches for this area, property type, and nearby neighbourhoods.
Similar Properties
More nearby listings that may fit the same search.
$929,000
486 Silver Maple Road
Oakville (JM Joshua Meadows) · MLS # W13844672
3 bed · 3 bath · 2,000 sq ft

$919,000
348 Wheat Boom Drive
Oakville (JM Joshua Meadows) · MLS # W13797180
3 bed · 3 bath
$899,988
348 Wheat Boom Drive
Oakville (JM Joshua Meadows) · MLS # W13471856
3 bed · 3 bath