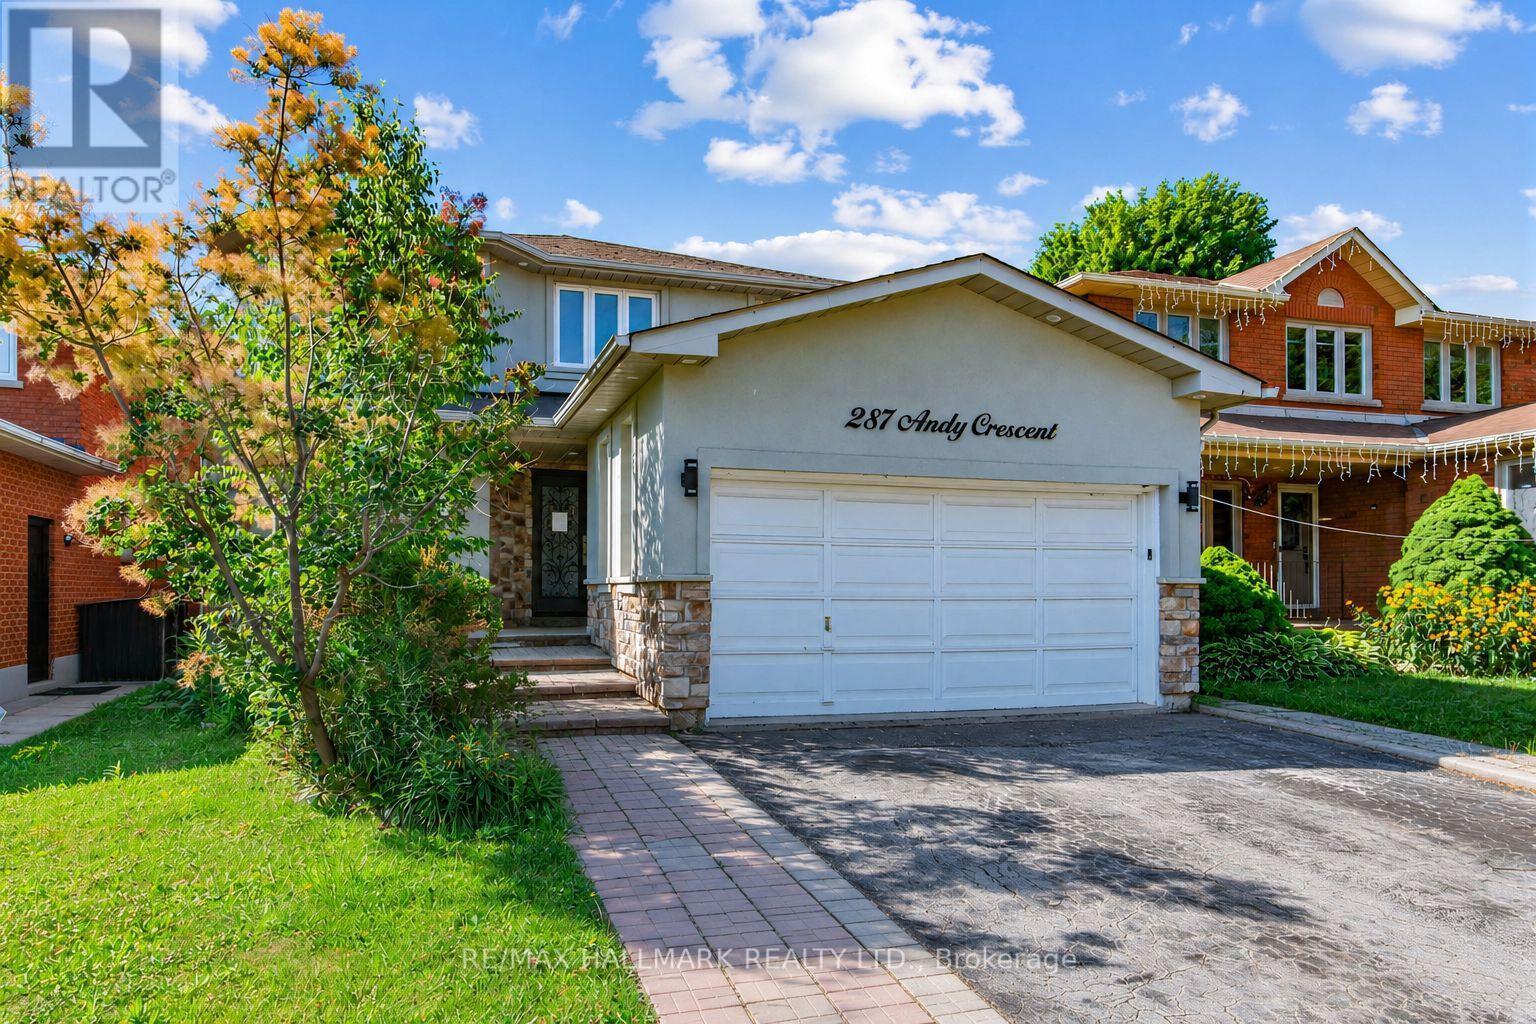
287 Andy Crescent
Vaughan (Elder Mills), Ontario L4H1C4
MLS # N13571006
Property Details
Type
Detached
Beds
4
Baths
3
Status
For Sale
More homes like this
About this property
Newly updated 2 storey family home in a prime family friendly neighborhood! Sitting on an impressive 39.38 ft x 118 ft south-backing lot allowing ample sunlight in the backyard and principal rooms. Perfect layout with with formal living spaces to the front and an oversized kitchen and family room to the back with direct access to private backyard. $$$ Spent on upgrades including stucco, roof, new windows, new entryway, flooring, pot lights, custom kitchen cabinetry with oversized island, newly upgraded primary ensuite, California shutters and more! Spacious driveway that accommodates 4 vehicles, and a double garage with convenient in-home access. The backyard provides a private escape for outdoor entertaining, relaxation, and enjoying vibrant sunsets. The family-sized gourmet kitchen has been redone with an oversized island, custom cabinetry, premium countertops, and stylish finishes. Additional highlights include oversized powder room, and a massive laundry room all designed with comfort and functionality in mind. Nestled on a quiet, well-established street close to top-rated schools, transit, parks, and shopping. Strategically located just minutes from Highways 27, 7, 50, and the 400-series highways convenience is at your doorstep!
Mortgage Estimate
Estimated monthly payment
Calculating…
Estimate only. Taxes, insurance, condo fees, and lender terms are not included.
Monthly costs to verify
Property taxes: about $498/month based on listed annual taxes.
Estimate only. Confirm taxes, condo/maintenance fees, insurance, utilities, and lender terms before making decisions.
Rooms
| Room | Level | Dimensions |
|---|---|---|
| Living room | Main level | 4.9 x 3 |
| Dining room | Main level | 4 x 3 |
| Kitchen | Main level | 3.3 x 3 |
| Eating area | Main level | 4.05 x 2.7 |
| Family room | Main level | 6.3 x 3 |
| Laundry room | Main level | 3 x 2.15 |
| Primary Bedroom | Second level | 5.85 x 4 |
| Bedroom 2 | Second level | 5 x 3 |
| Bedroom 3 | Upper Level | 4.65 x 3.1 |
| Bedroom 4 | Upper Level | 3.9 x 3 |
Facts & Location
Parking
6 spaces
Lot Size
39.4 x 118.1 FT
Annual Taxes
$5,971
Listing data
Listing information is provided for personal, non-commercial use and should be independently verified before making real estate decisions.
Last refreshed: Oct 7, 2026 3:32 AM
Explore nearby searches
SEO-friendly searches for this area, property type, and nearby neighbourhoods.
Similar Properties
More nearby listings that may fit the same search.
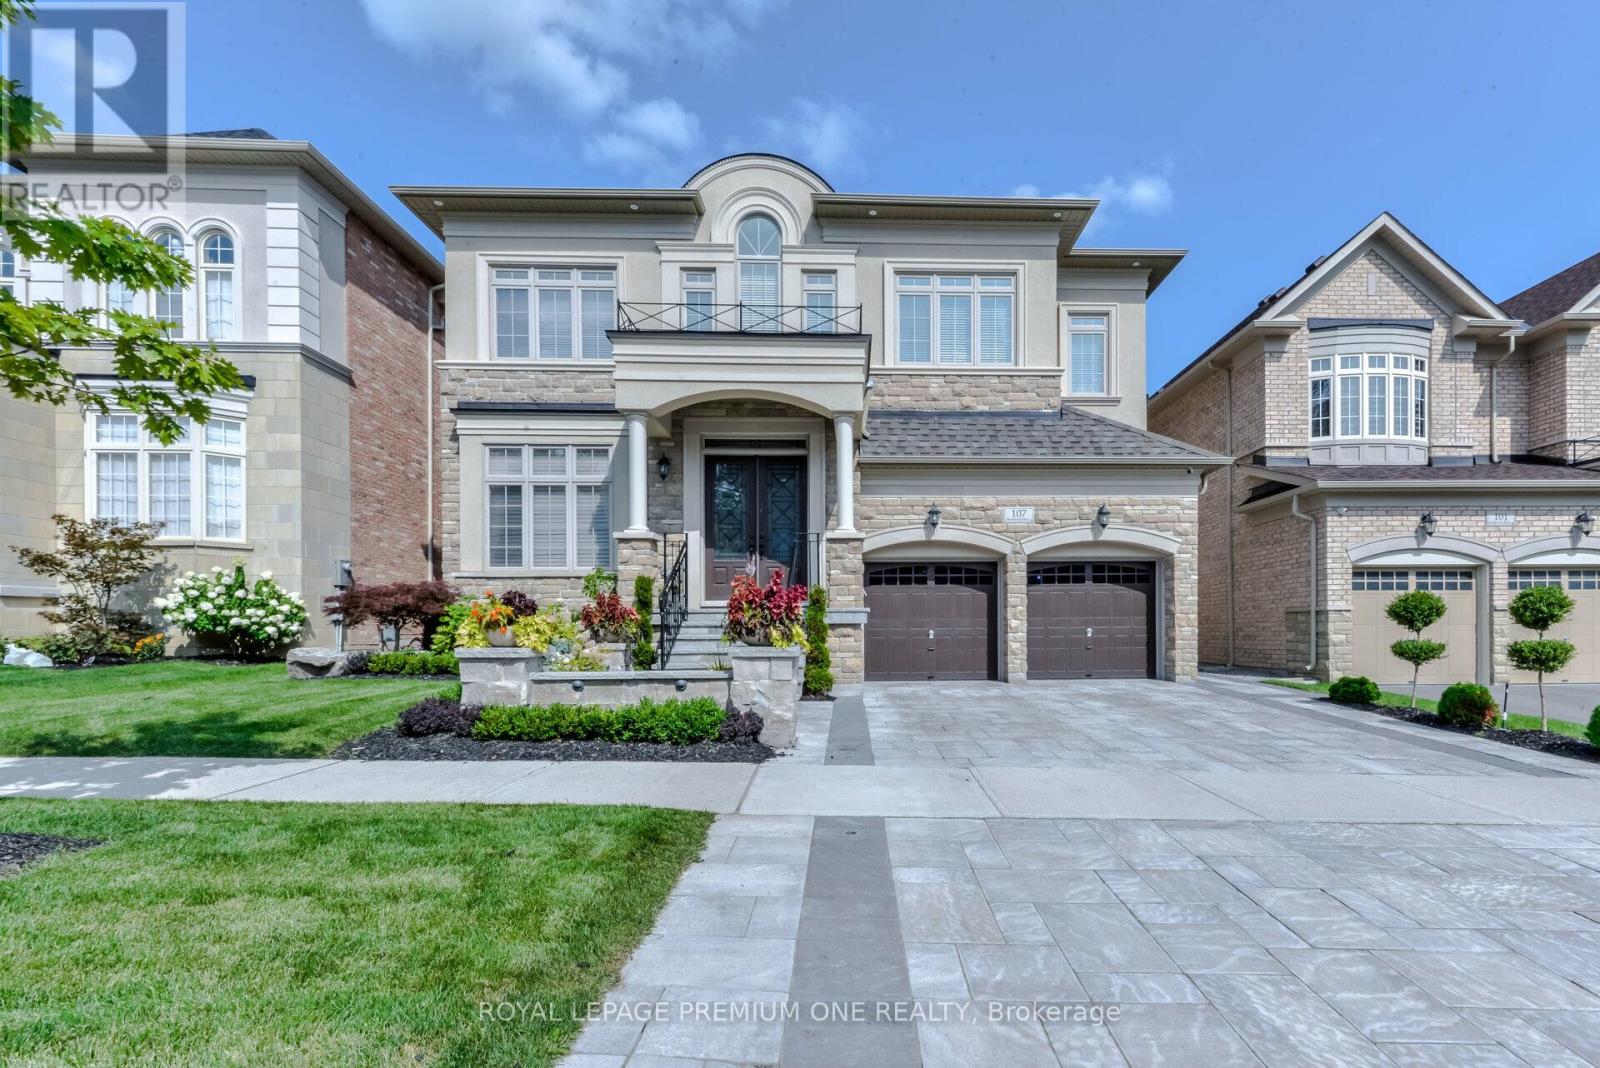
$1,999,999
107 Headwind Boulevard
Vaughan (Vellore Village) · MLS # N13868070
6 bed · 7 bath · 4,250 sq ft
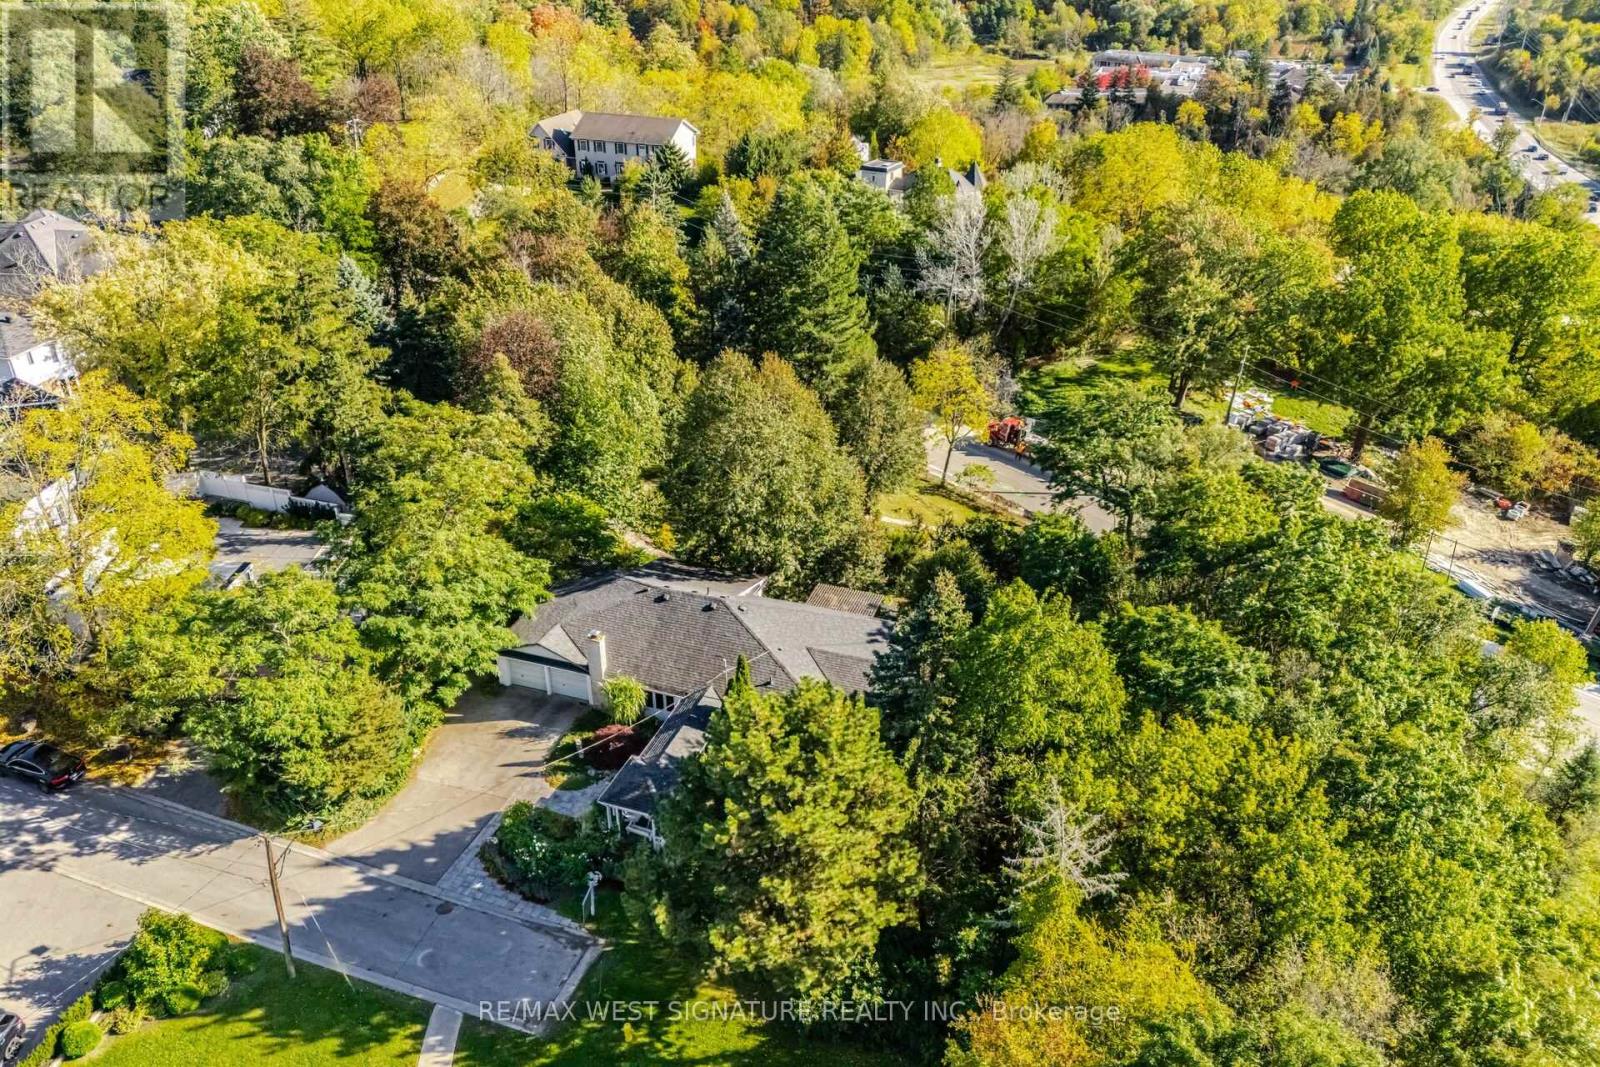
$2,495,000
25 Main Street
Vaughan (Kleinburg) · MLS # N13865840
4 bed · 2 bath

$1,400,000
289 Chatfield Drive
Vaughan (Vellore Village) · MLS # N13859476
5 bed · 5 bath