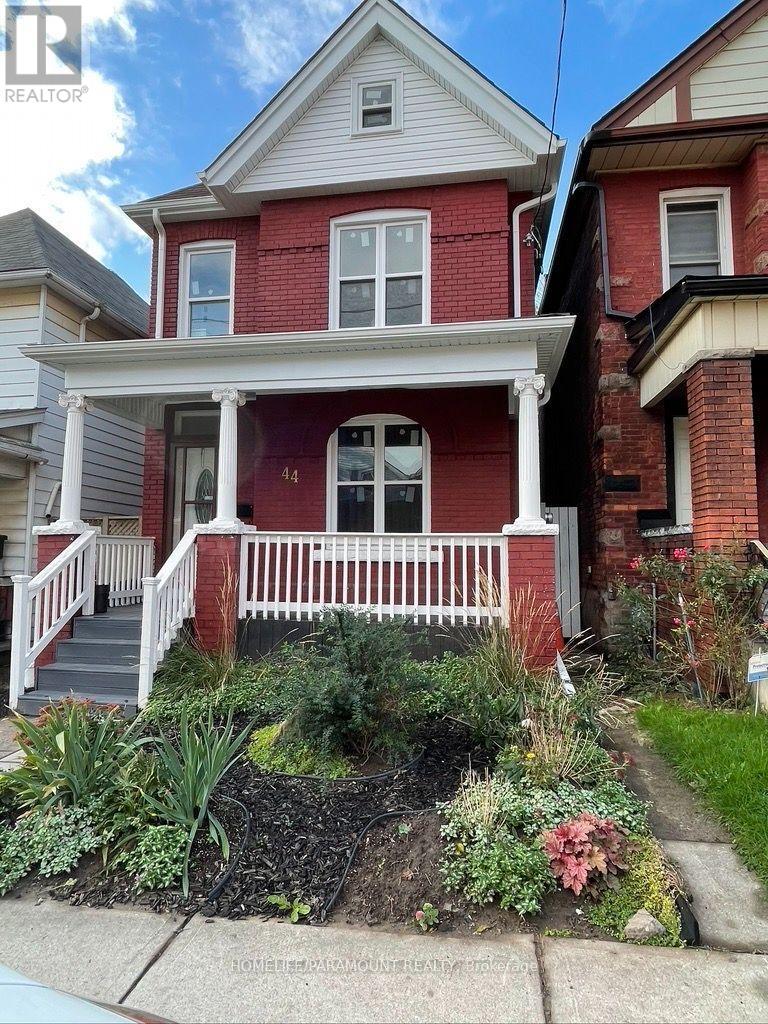
44 Bristol Street
Hamilton (Gibson), Ontario L8L2V1
MLS # X13570688
Property Details
Type
Detached
Beds
4
Baths
3
Status
For Sale
More homes like this
About this property
Attention all contractors and small business owners: One of a kind Live / Work property in Downtown Hamilton. This property has a rare D zoning (commercial use). Victorian Detached 2.5 storey home + 38'x22' detached garage/shop with 15' ceiling height, 2 vehicle engine hoists, dedicated 100 amp electrical service and gas line + 1550 sq. Ft separately titled parcel of land. Replace your daily work commute with a short walk across your own backyard while eliminating commercial lease costs, saving time and 1000's of dollars. Park up to 6 vehicles on the parcel of land. Both garage and land accessible via a laneway. Parcel of land could also offer potential development opportunities subject to municipal approvals. Updated Victorian house includes 4 bedrooms in total including a third floor loft with a two piece bathroom, and on the second floor 2 bedrooms, a 4 piece bathroom and a 3 rd bedroom with its own 4 piece en-suite bathroom. The house also includes an updated kitchen, hardwood flooring, main floor laundry, crown molding and a new roof (June 2026). Separate access to the basement is available for any potential in-law suite. Transit, Hamilton General Hospital, shopping, restaurants, schools, and parks Buyer must do all due diligence. ********* 44 Bristol St (PIN 171960199; Legal: PT LT 22, PL 381, AS IN HL4722; Hamilton) and 7 Huron St (PIN 171960202; Legal: PT LTS 9 & 10, PL 211, AS IN AB67305; Hamilton) are being sold together. Total purchase price is $857,000, including both properties, with an allocated value of $13,400 for 7 Huron St. Buyer must do all due diligence.
Mortgage Estimate
Estimated monthly payment
Calculating…
Estimate only. Taxes, insurance, condo fees, and lender terms are not included.
Monthly costs to verify
Property taxes: about $352/month based on listed annual taxes.
Estimate only. Confirm taxes, condo/maintenance fees, insurance, utilities, and lender terms before making decisions.
Rooms
| Room | Level | Dimensions |
|---|---|---|
| Foyer | Main level | 1.31 x 2.91 |
| Living room | Main level | 3.63 x 3.81 |
| Dining room | Main level | 3.23 x 4.05 |
| Kitchen | Main level | 3.56 x 3.42 |
| Laundry room | Main level | 0.89 x 0.89 |
| Primary Bedroom | Second level | 3.23 x 3.81 |
| Bedroom | Second level | 3.23 x 3.33 |
| Bedroom | Second level | 3.56 x 3.06 |
| Bedroom | Third level | 4.65 x 7.33 |
| Other | Basement | 4.55 x 10.85 |
Facts & Location
Parking
6 spaces
Lot Size
22 x 93 FT
Annual Taxes
$4,228
Listing data
Listing information is provided for personal, non-commercial use and should be independently verified before making real estate decisions.
Last refreshed: Oct 3, 2026 3:30 AM
Explore nearby searches
SEO-friendly searches for this area, property type, and nearby neighbourhoods.
Similar Properties
More nearby listings that may fit the same search.
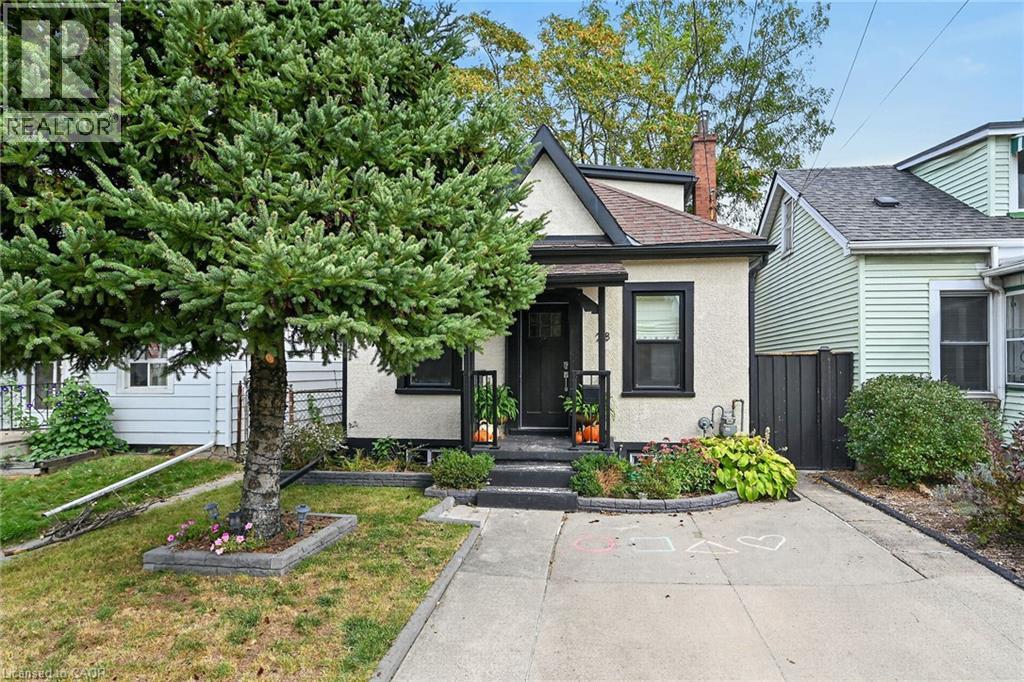
$750,000
28 BAKER Street
Hamilton · MLS # 40868091
3 bed · 2 bath · 1,360 sq ft
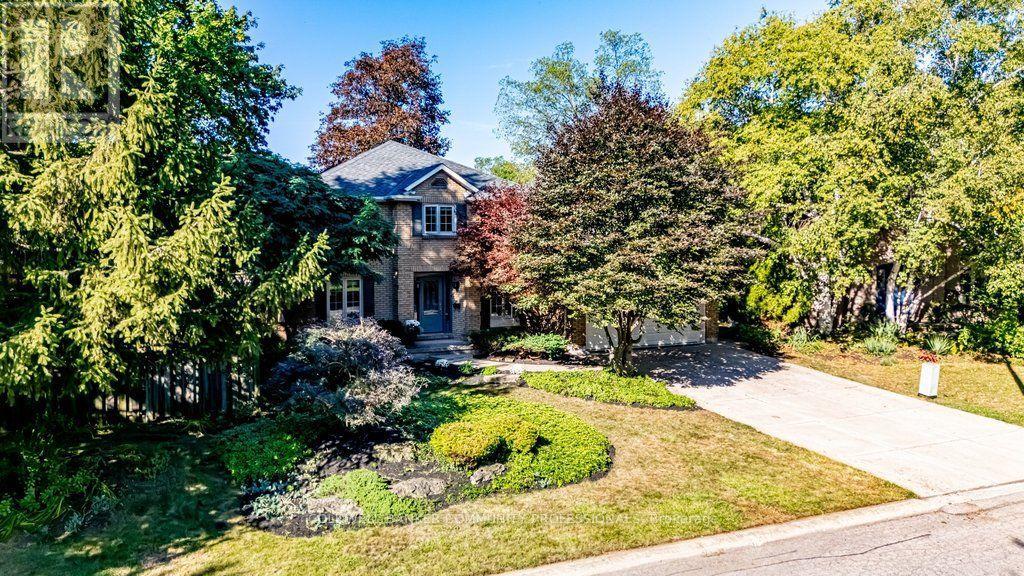
$1,200,000
6 Cottonwood Court
Hamilton (Ancaster) · MLS # X13809578
4 bed · 3 bath · 3,500 sq ft
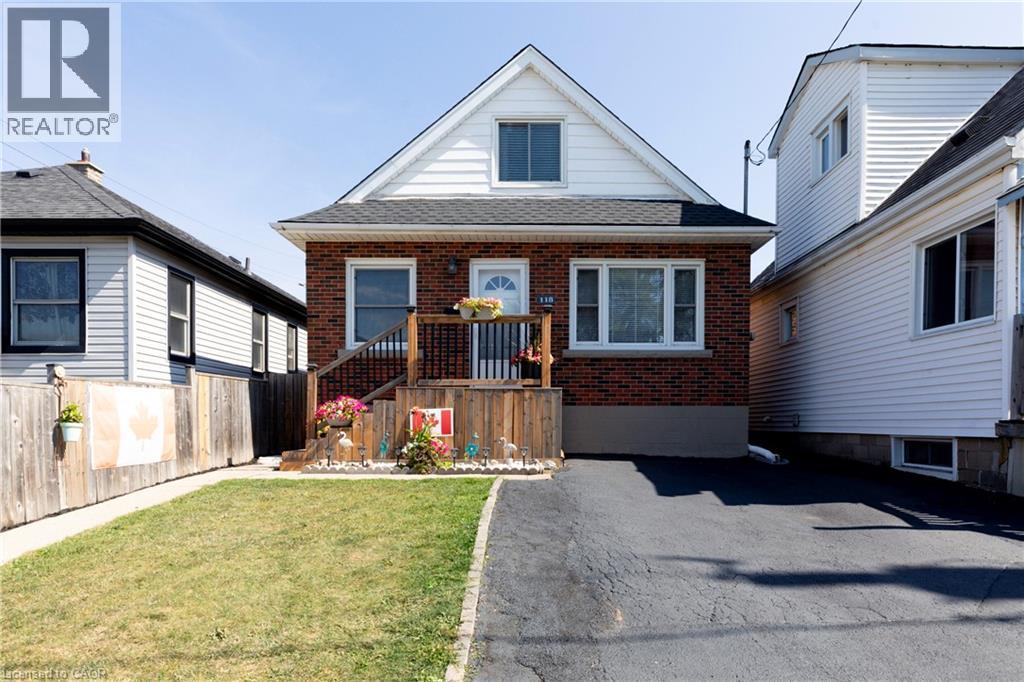
$559,900
118 JULIAN Avenue
Hamilton · MLS # 40868692
3 bed · 2 bath · 1,990 sq ft