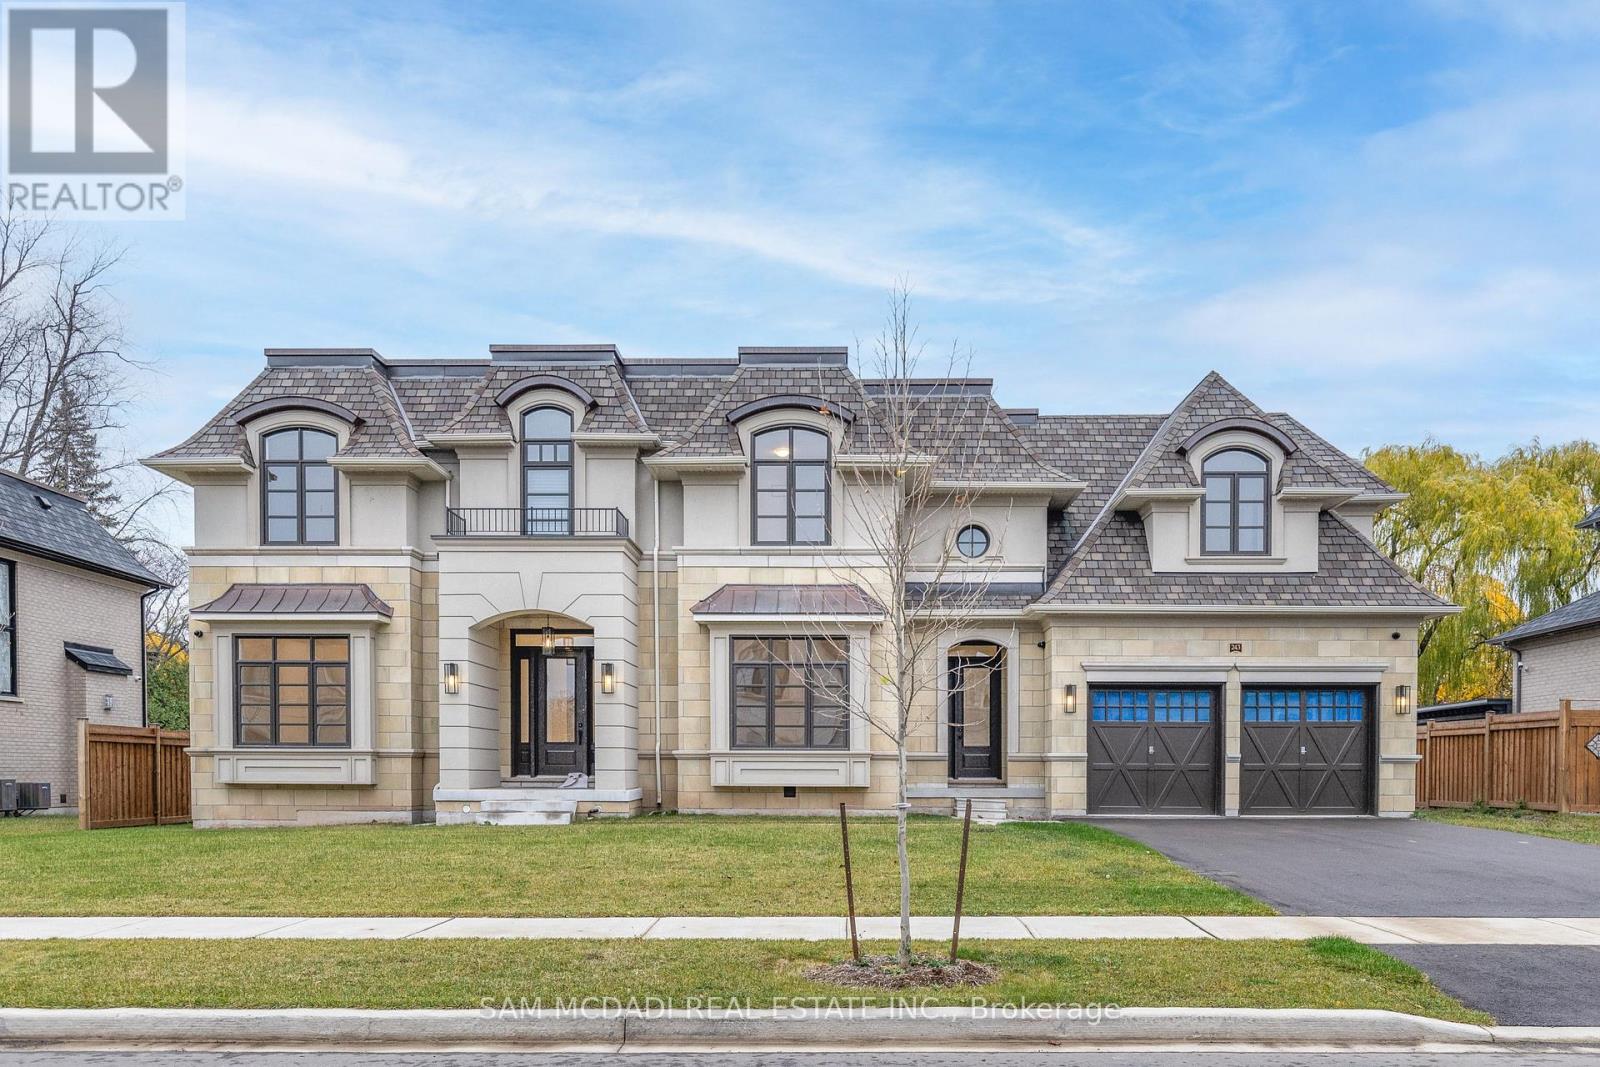
243 Prince George Crescent
Oakville (SW Southwest), Ontario L6L6P2
MLS # W13570678
Property Details
Type
Detached
Beds
5
Baths
6
Status
For Rent
More homes like this
About this property
This 2023 Built Fernbrook King Richard Model Offers An Impressive 4100sq. ft. Of Refined Finished Space, And Top Tier Amenities. Situated Within Walking Distance Of The Prestigious Appleby College, As Well As The Scenic Lake Ontario And Coronation Park, This Property Seamlessly Blends Modern Elegance With Functional Design, Making An Ideal Location For Family Living. The Open Concept Main Level Boasts 12-Foot Ceilings And a State-Of-The-Art Gourmet Kitchen Equipped With Top-Of-The-Line Sub-Zero And Wolf Appliances. The Kitchen Features 2 Full Size Refrigerators, Wine Fridge, Freezer, 2 Full Size Sinks, 2 Dishwashers, And A 6-Burner GasRange, All Thoughtfully Appointed. At Its Centre Is Stunning 9-Foot Island , With Calacatta Marble Counter, Its Own Sink And Dishwasher, Framed By Custom Cabinetry And Light Hardwood Floors, Creating An Elegant And Inviting Atmosphere. The Property Offers 4 Spacious Bedrooms,Each With Its Own Private Ensuite. Master Ensuite Has A Feeling Of Luxurious Spa, With Oversized Double Shower And Vanity, Heated Floors. Huge W/I Closet To Fit All Your Wonderful Attires. A Private Office Is Located On Main Level, Accented With Elegant French Doors. Your own Elevator Offers Effortless Access To All 3 Levels Of The Home. The Home Offers 2 Entrances:A Grand Main Entrance And A Secondary Providing Access To Backyard And Garage. Big Mudroom. Beautiful Custom 3Pc. Washroom With Entry From Outside For Pool Convenience. Basement Finished With Additional Bedroom, Rec Room And Wine Storage. Beautiful Salt Water pool 17X38.
Rent Affordability
Affordability guide
Enter income
A common guideline is keeping rent near 30% of gross monthly income. This is an estimate only.
Rooms
| Room | Level | Dimensions |
|---|---|---|
| Family room | Main level | 4.22 x 5.49 |
| Dining room | Main level | 5.34 x 5 |
| Kitchen | Main level | 6.21 x 5.1 |
| Eating area | Main level | 4.21 x 2.38 |
| Living room | Main level | 4.31 x 4.46 |
| Primary Bedroom | Second level | 4.27 x 5.57 |
| Bedroom 2 | Second level | 5.12 x 4.1 |
| Bedroom 3 | Second level | 4.32 x 4.1 |
| Bedroom 4 | Second level | 3.27 x 3.96 |
| Laundry room | Second level | 2.18 x 3.1 |
Facts & Location
Interior Size
4,100 sq ft
Parking
6 spaces
Lot Size
93.1 x 112.5 FT
Listing data
Listing information is provided for personal, non-commercial use and should be independently verified before making real estate decisions.
Last refreshed: Aug 17, 2026 3:19 AM
Explore nearby searches
SEO-friendly searches for this area, property type, and nearby neighbourhoods.
Similar Properties
More nearby listings that may fit the same search.
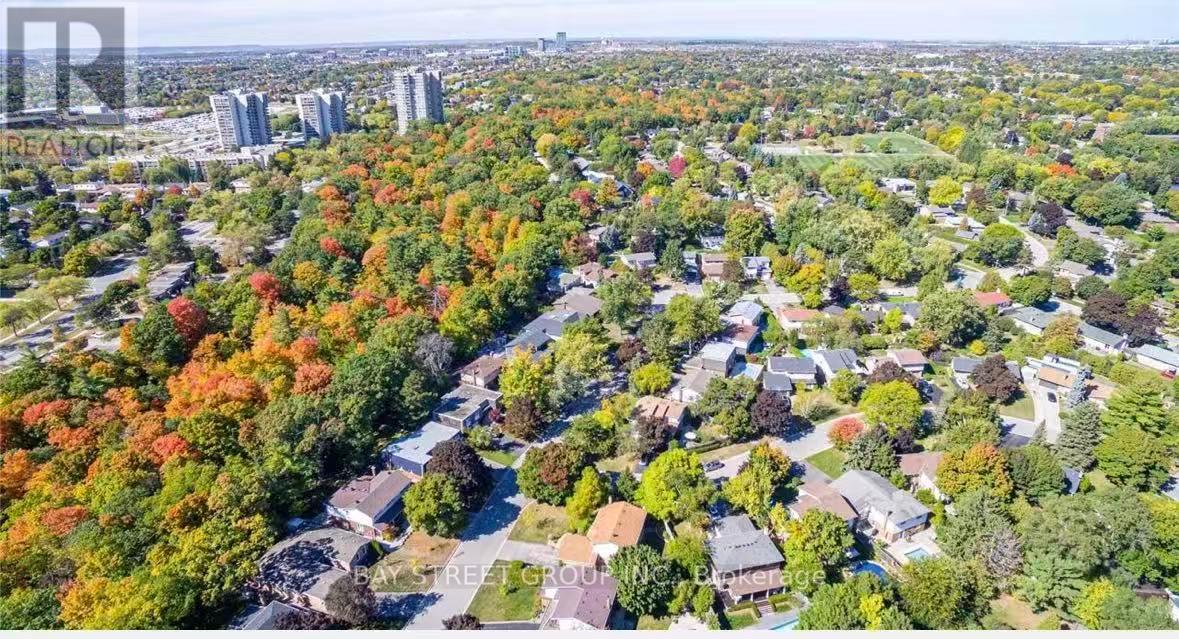
$3,650/mo
1214 Half Moon Lane
Oakville (FA Falgarwood) · MLS # W13681296
4 bed · 3 bath
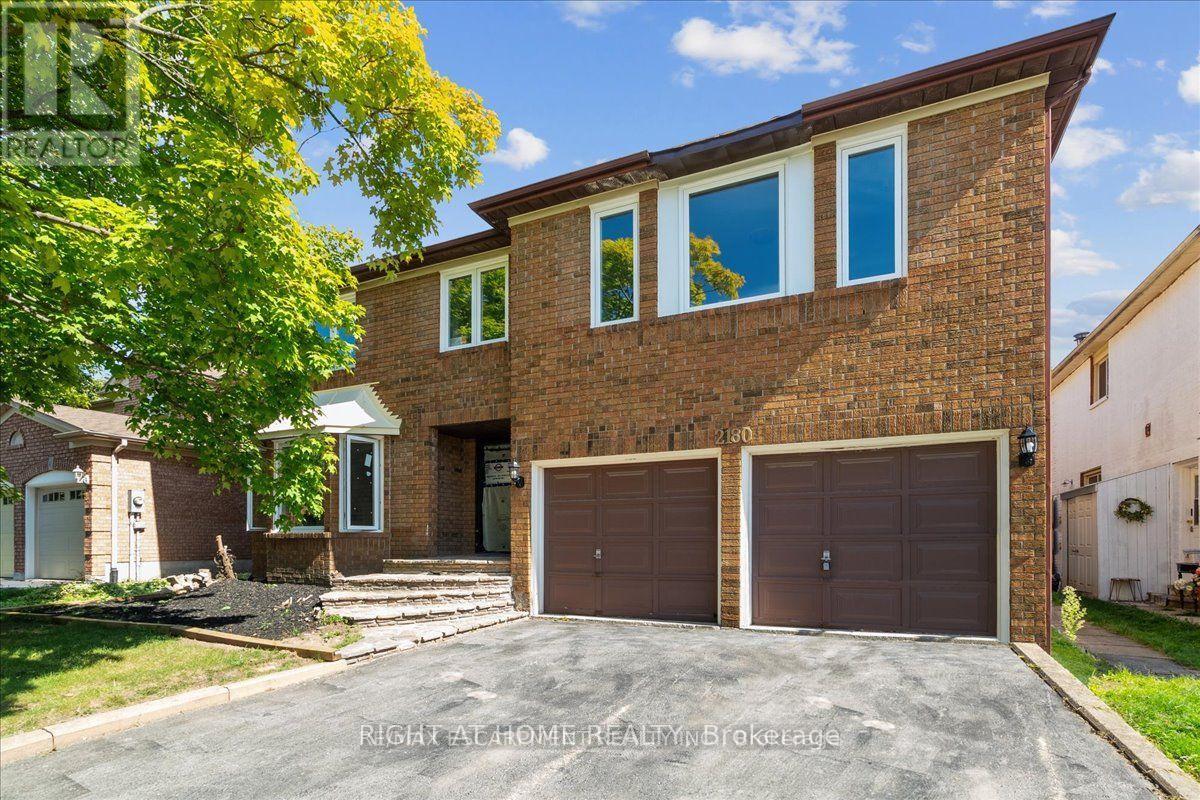
$2,350/mo
2180 Lumberman Lane
Oakville (GA Glen Abbey) · MLS # W13666544
2 bed · 1 bath · 1,650 sq ft
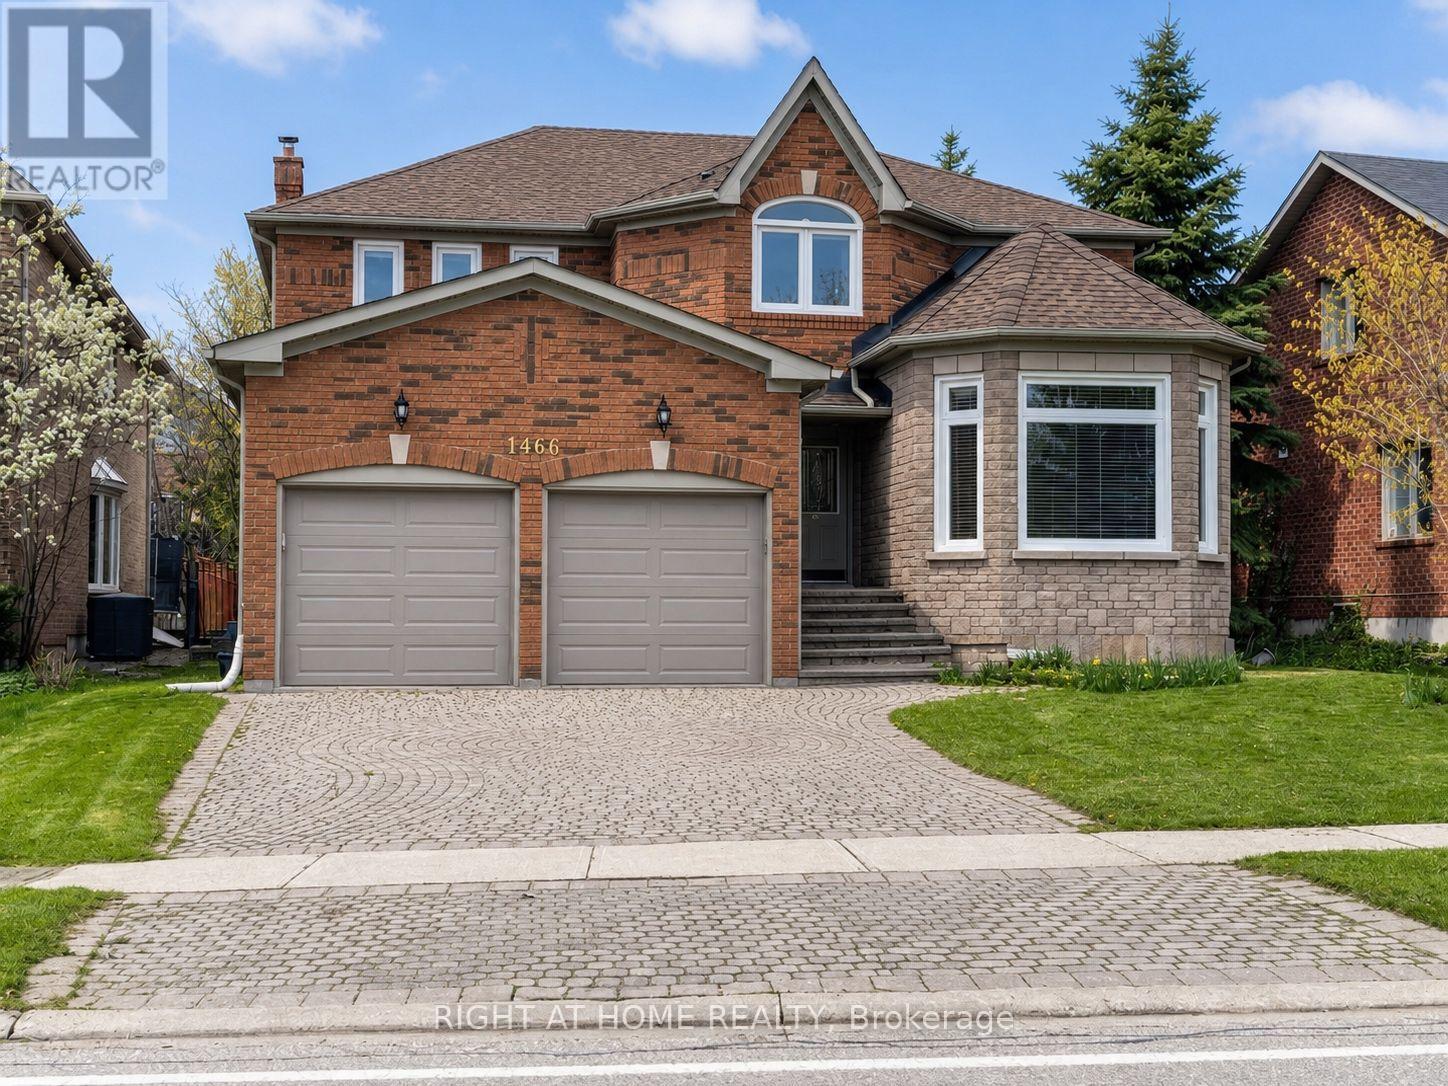
$6,200/mo
1466 Bayshire Drive
Oakville (JC Joshua Creek) · MLS # W13678804
6 bed · 5 bath · 3,176 sq ft