275 Betty Ann Drive
Toronto (Willowdale West), Ontario M2R1A9
MLS # C13570434
Property Details
Type
Detached
Beds
6
Baths
4
Status
For Rent
More homes like this
About this property
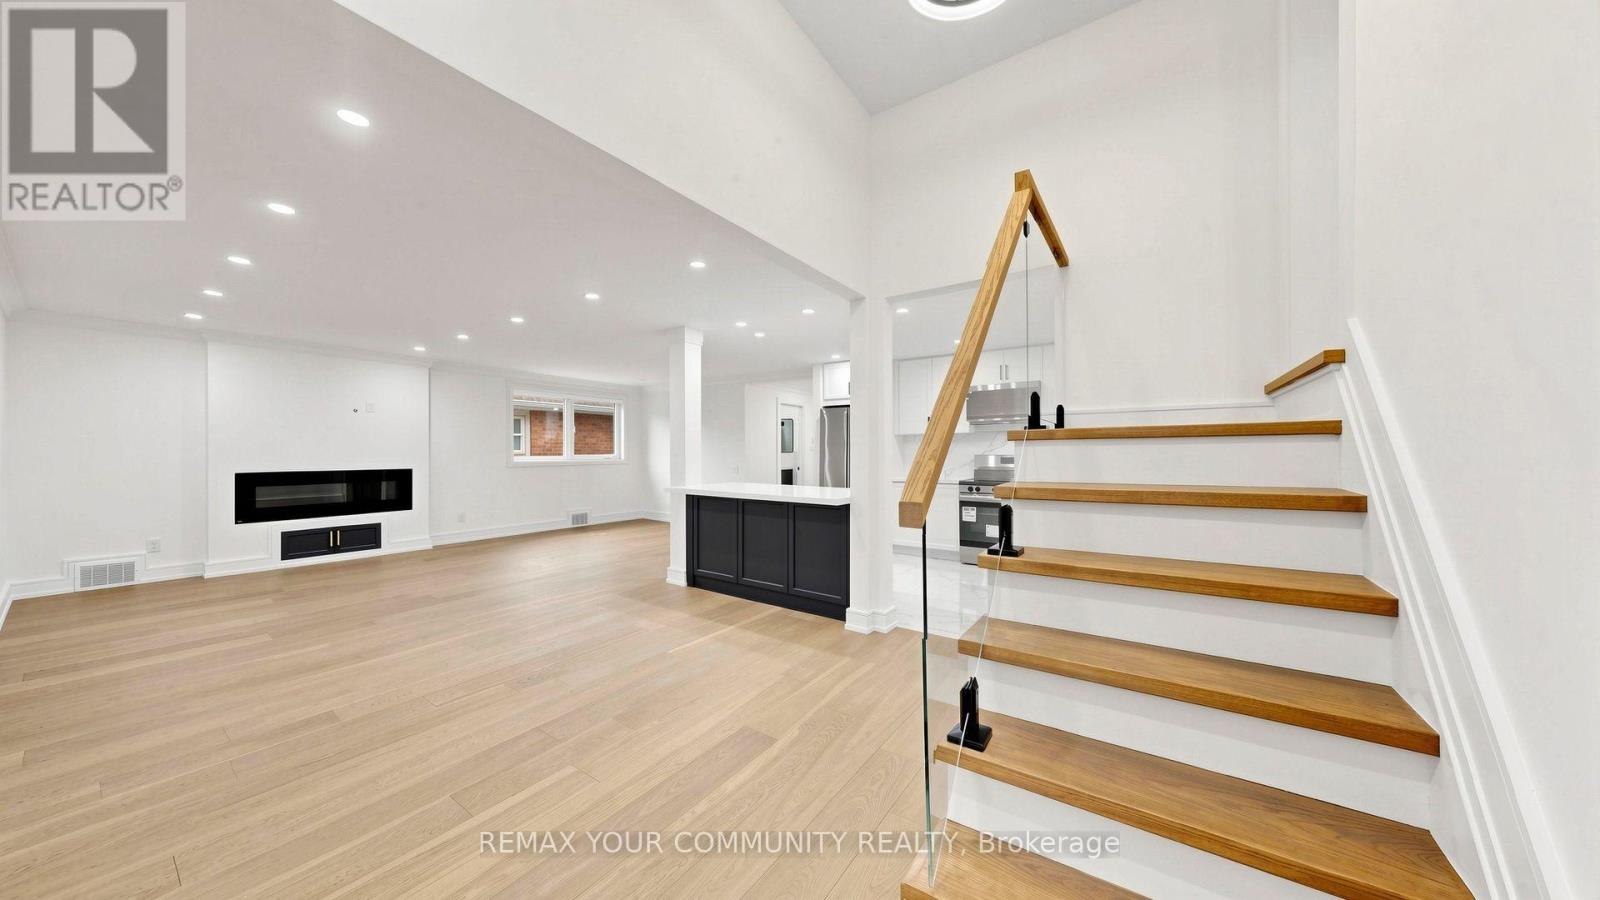
Entire House Available for Lease (Main Floor & Basement) Option to Rent Separately! Just Completed Top-to-Bottom Luxury Renovation! Exceptional opportunity to lease this spacious, south-facing Sides plit bungalow in the heart of highly sought-after Willowdale West. Lease the entire house or choose to rent the main floor or the newly finished basement separately. The main floor has just undergone a gorgeous top-to-bottom renovation featuring elegant hardwood flooring, brand-new windows, a new roof, a stunning gourmet kitchen with a centre island, luxurious designer bathrooms, premium modern finishes, pot lights throughout, and numerous additional upgrades. Bright, spacious, and beautifulIy designed with a functional layout, generous principal rooms, and abundant natural light. Situated on a premium sun-filled lot and surrounded by prestigious custom-built homes in a quiet, family-friendly neighbourhood. Walking distance to Yonge Street, Finch Subway Station, parks, libraries, community centre theatres, restaurants, shopping, and top-rated schools. Easy access to public transit and major highways. A rare opportunity to lease a beautifully renovated home in one of North York's most desirable neighbourhoods. Move in and enjoy luxury living!
Rent Affordability
Affordability guide
Enter income
A common guideline is keeping rent near 30% of gross monthly income. This is an estimate only.
Rooms
| Room | Level | Dimensions |
|---|---|---|
| Living room | Ground level | 5.9 x 3.45 |
| Dining room | Ground level | 3.9 x 2.8 |
| Kitchen | Ground level | 4.1 x 2.9 |
| Primary Bedroom | Upper Level | 4.3 x 3.8 |
| Bedroom 2 | Ground level | 3.7 x 3.5 |
| Bedroom 3 | Ground level | 4.3 x 3.6 |
| Living room | Basement | 4.45 x 4.25 |
| Kitchen | Basement | 4.45 x 2.25 |
| Primary Bedroom | Basement | 4.25 x 2.73 |
| Bedroom 2 | Basement | 3.65 x 2.73 |
Facts & Location
Parking
5 spaces
Lot Size
50 x 135 FT
Listing data
Listing information is provided for personal, non-commercial use and should be independently verified before making real estate decisions.
Last refreshed: Oct 5, 2026 3:46 AM
Explore nearby searches
SEO-friendly searches for this area, property type, and nearby neighbourhoods.
Similar Properties
More nearby listings that may fit the same search.
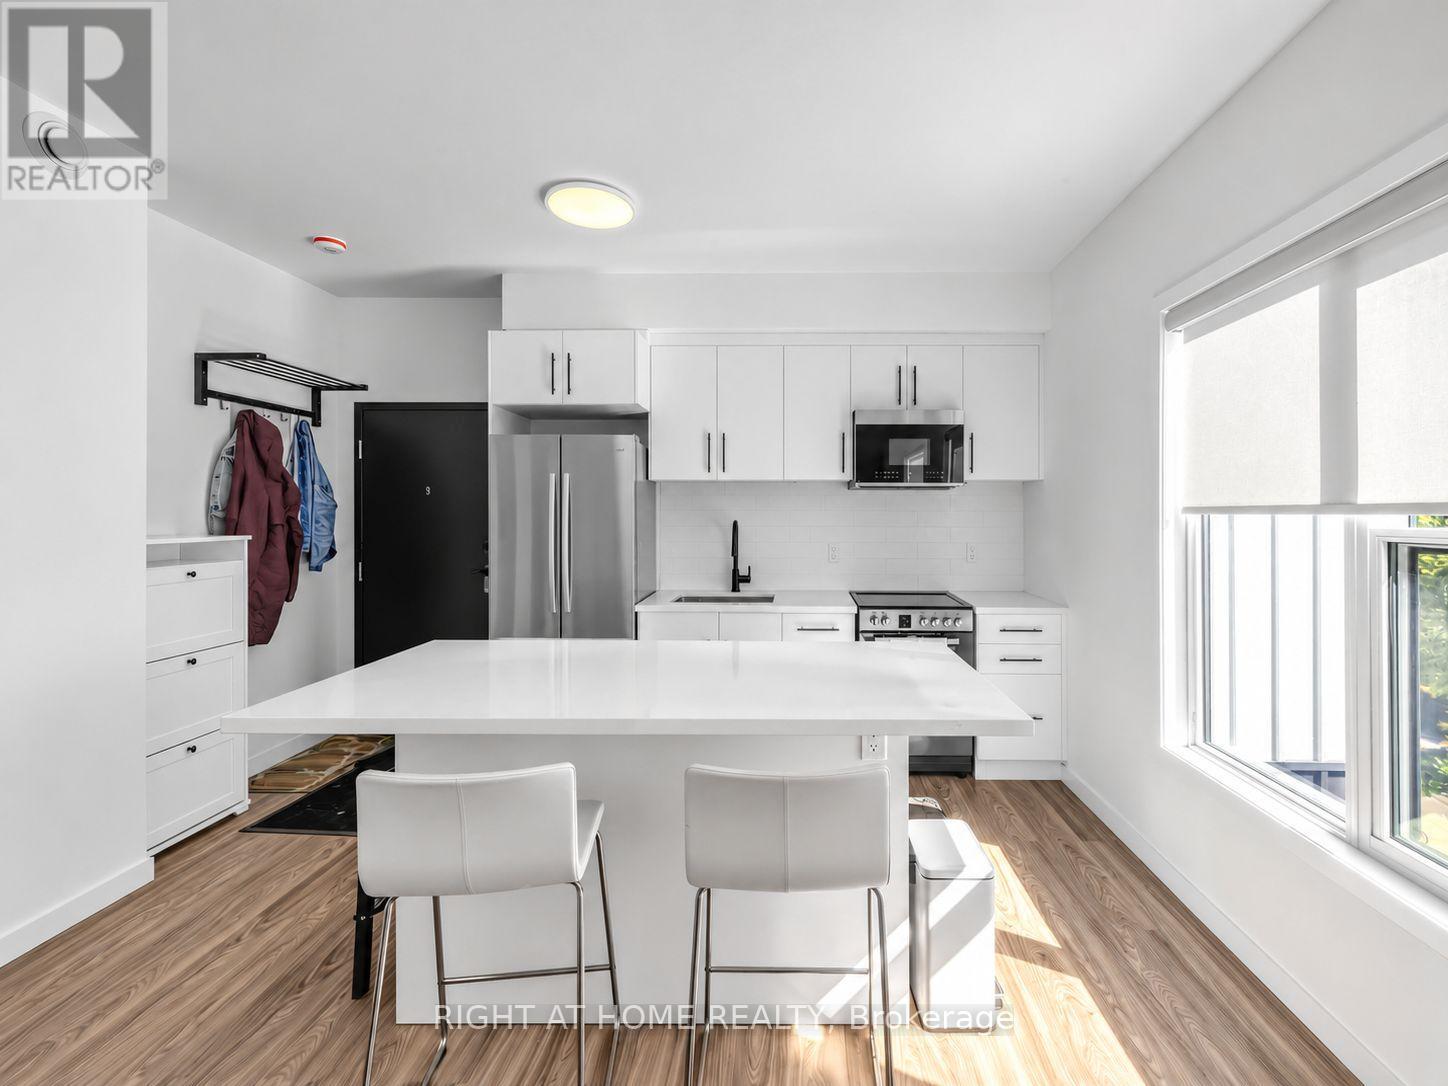
$3,200/mo
148 Glenlake Avenue
Toronto (High Park North) · MLS # W13868414
2 bed · 2 bath
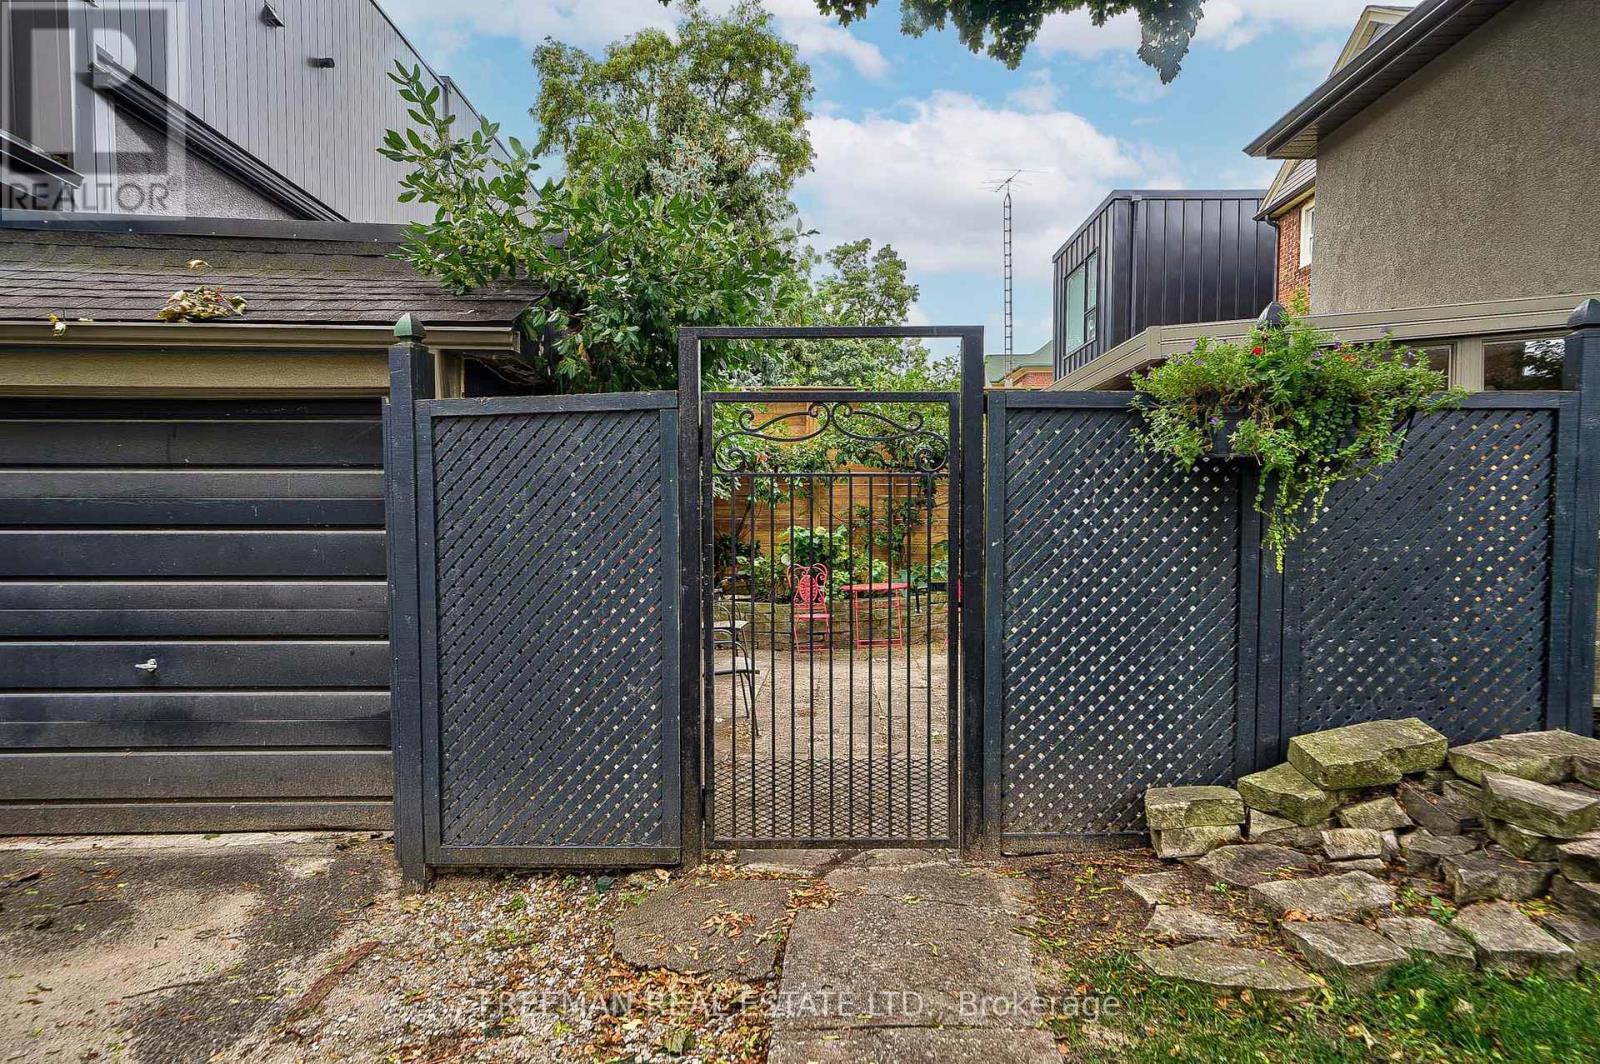
$2,500/mo
351 Windermere Avenue
Toronto (High Park-Swansea) · MLS # W13746336
1 bed · 1 bath
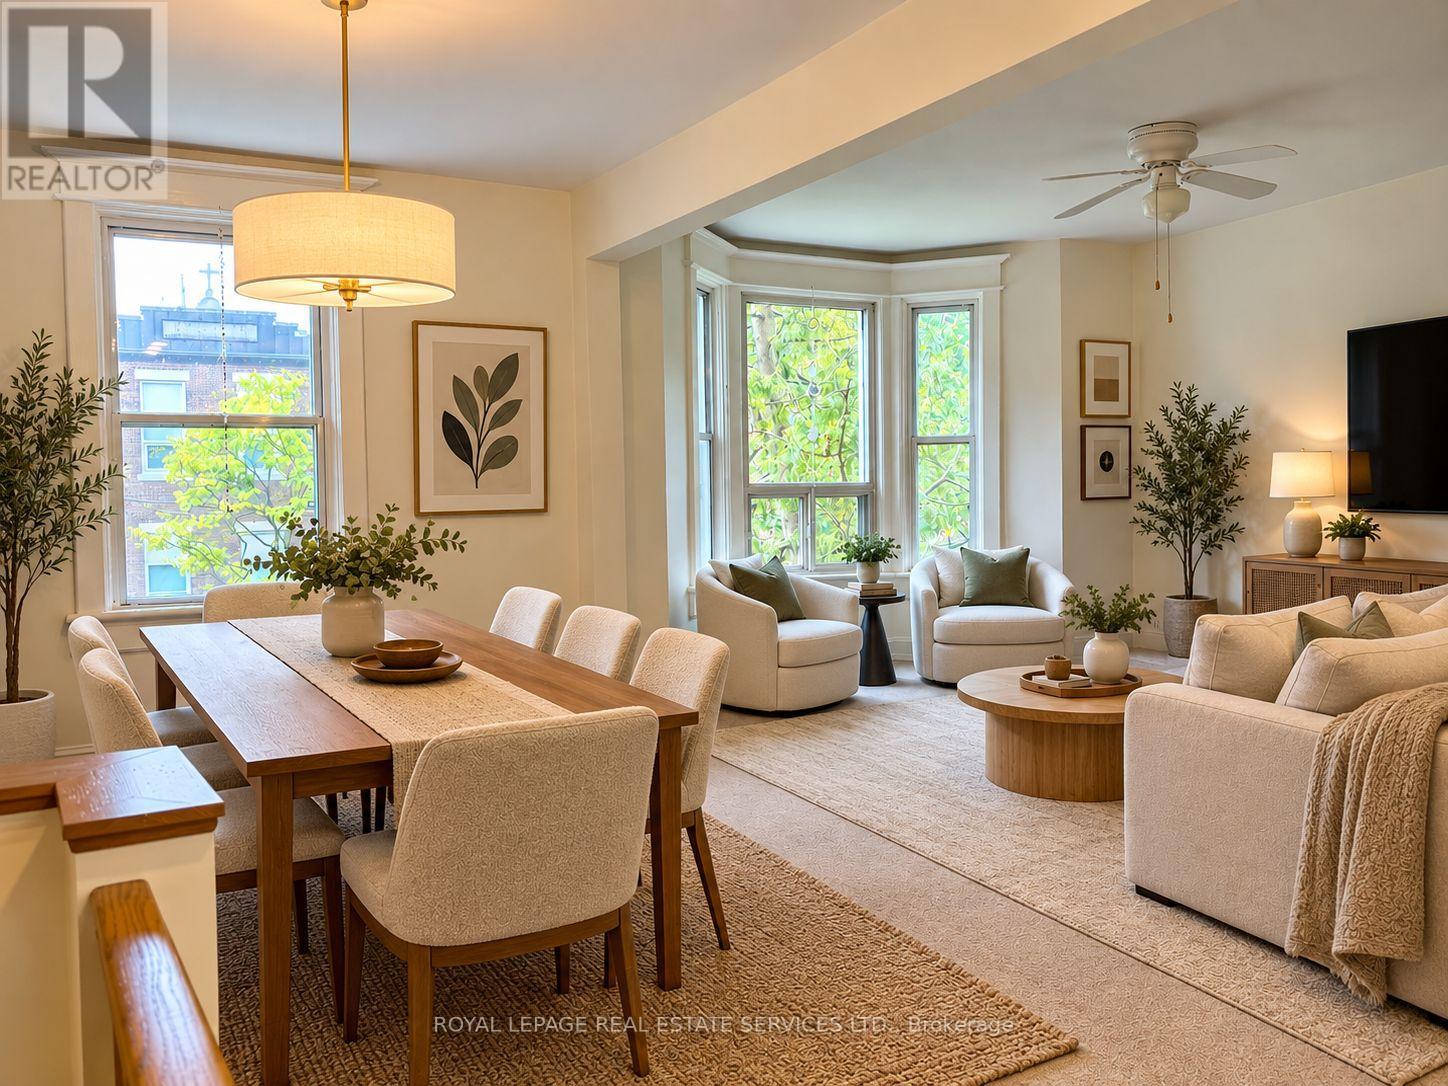
$3,500/mo
102 Westminster Avenue
Toronto (Roncesvalles) · MLS # W13864260
2 bed · 2 bath