
400 King Street
Toronto (Waterfront Communities), Ontario M5V1K2
MLS # C13570034
Property Details
Type
Condo Apartment
Beds
2
Baths
2
Status
For Rent
More homes like this
About this property
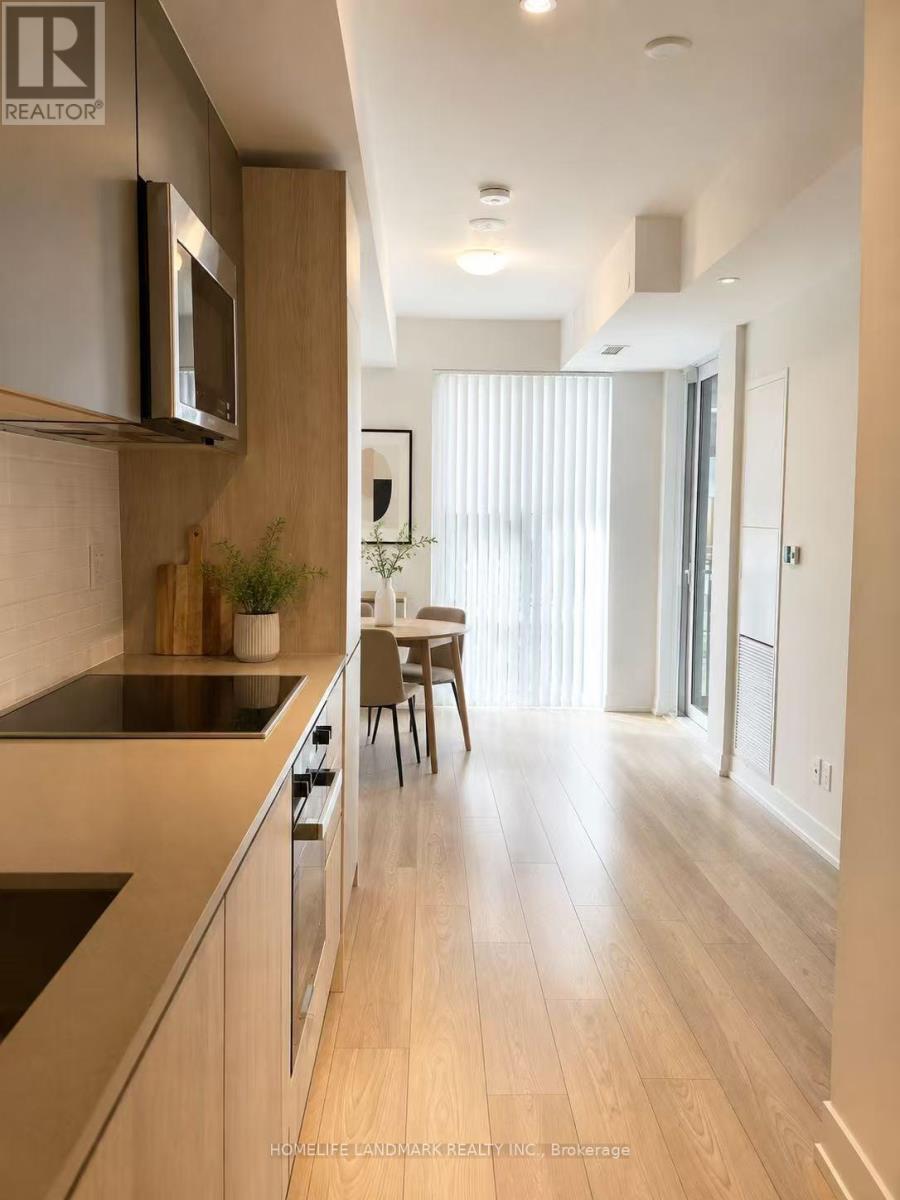
Welcome to Suite 1522 at 400 King Street West, where luxury, style, and convenience come together in the heart of Toronto's vibrant Entertainment District. Be the first to live in this stunning brand-new residence featuring 2 bedrooms, 2 full bathrooms, and the rare advantage of windows in both bedrooms. This suite offers the perfect balance of privacy, comfort, and modern urban living. The elegant interior showcases premium finishes throughout, complemented by top-of-the-line appliances and contemporary design details. Floor-to-ceiling windows flood the open-concept living space with natural light, creating a bright and inviting atmosphere. The modern kitchen seamlessly flows into the living and dining areas, making it ideal for both everyday living and entertaining. Perfectly positioned in one of Toronto's most desirable neighbourhoods, this exceptional residence places you steps from world-class restaurants, cafés, boutique shopping, theatres, nightlife, and convenient transit options. Enjoy all the excitement and energy of King West while having a luxurious retreat to call home. With two spacious bedrooms and two full bathrooms, this versatile layout is ideal for professionals, couples, roommates, or those working from home. Offering flexibility, functionality, and privacy, the suite is designed to accommodate a variety of lifestyles. Residents will also enjoy the benefits of luxury condominium living, including premium building amenities, professional management, and one of the city's most sought-after addresses. This is a rare opportunity to experience elevated downtown living in a brand-new suite at one of Toronto's premier destinations.
Rent Affordability
Affordability guide
Enter income
A common guideline is keeping rent near 30% of gross monthly income. This is an estimate only.
Rooms
| Room | Level | Dimensions |
|---|---|---|
| Living room | Main level | 5.06 x 4.5 |
| Dining room | Main level | 5.06 x 4.5 |
| Kitchen | Main level | 5.06 x 4.5 |
| Primary Bedroom | Main level | 3.5 x 3.2 |
| Bedroom 2 | Main level | 2.74 x 2.6 |
Facts & Location
Listing data
Listing information is provided for personal, non-commercial use and should be independently verified before making real estate decisions.
Last refreshed: Sep 14, 2026 4:00 AM
Explore nearby searches
SEO-friendly searches for this area, property type, and nearby neighbourhoods.
Similar Properties
More nearby listings that may fit the same search.
$3,100/mo
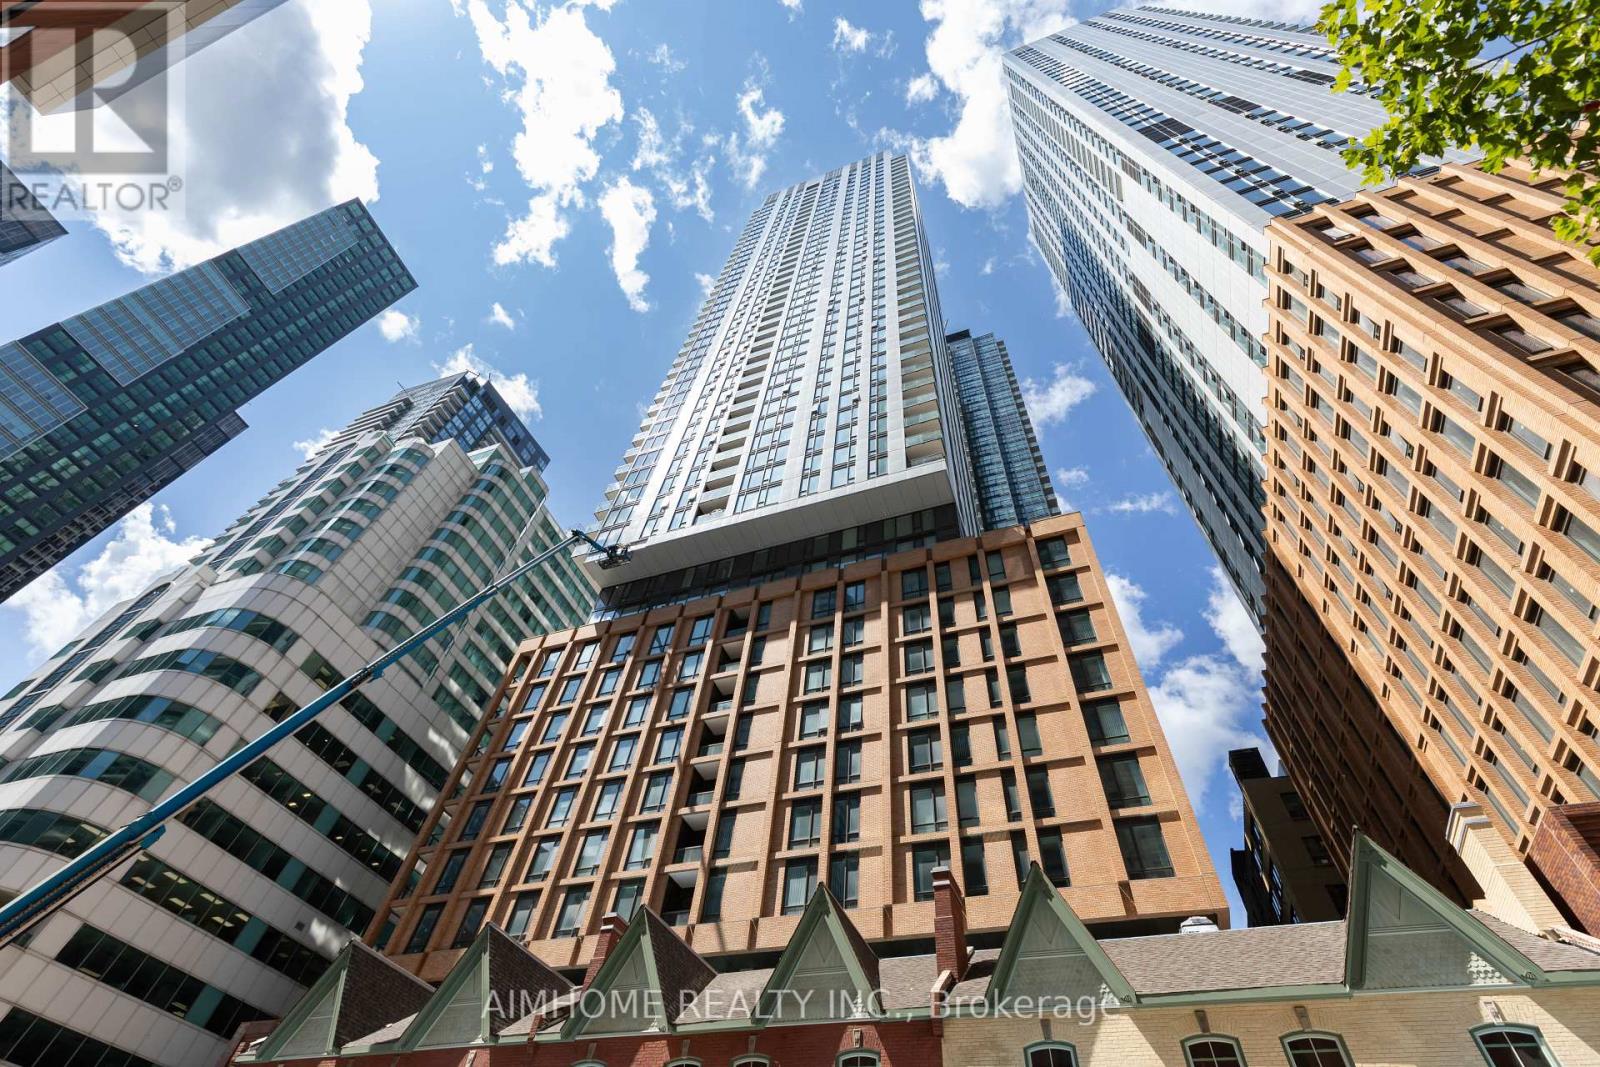
400 King Street
Toronto (Waterfront Communities) · MLS # C13757686
2 bed · 2 bath
$3,100/mo
8 Widmer Street
Toronto (Waterfront Communities) · MLS # C13748008
2 bed · 2 bath
$3,100/mo
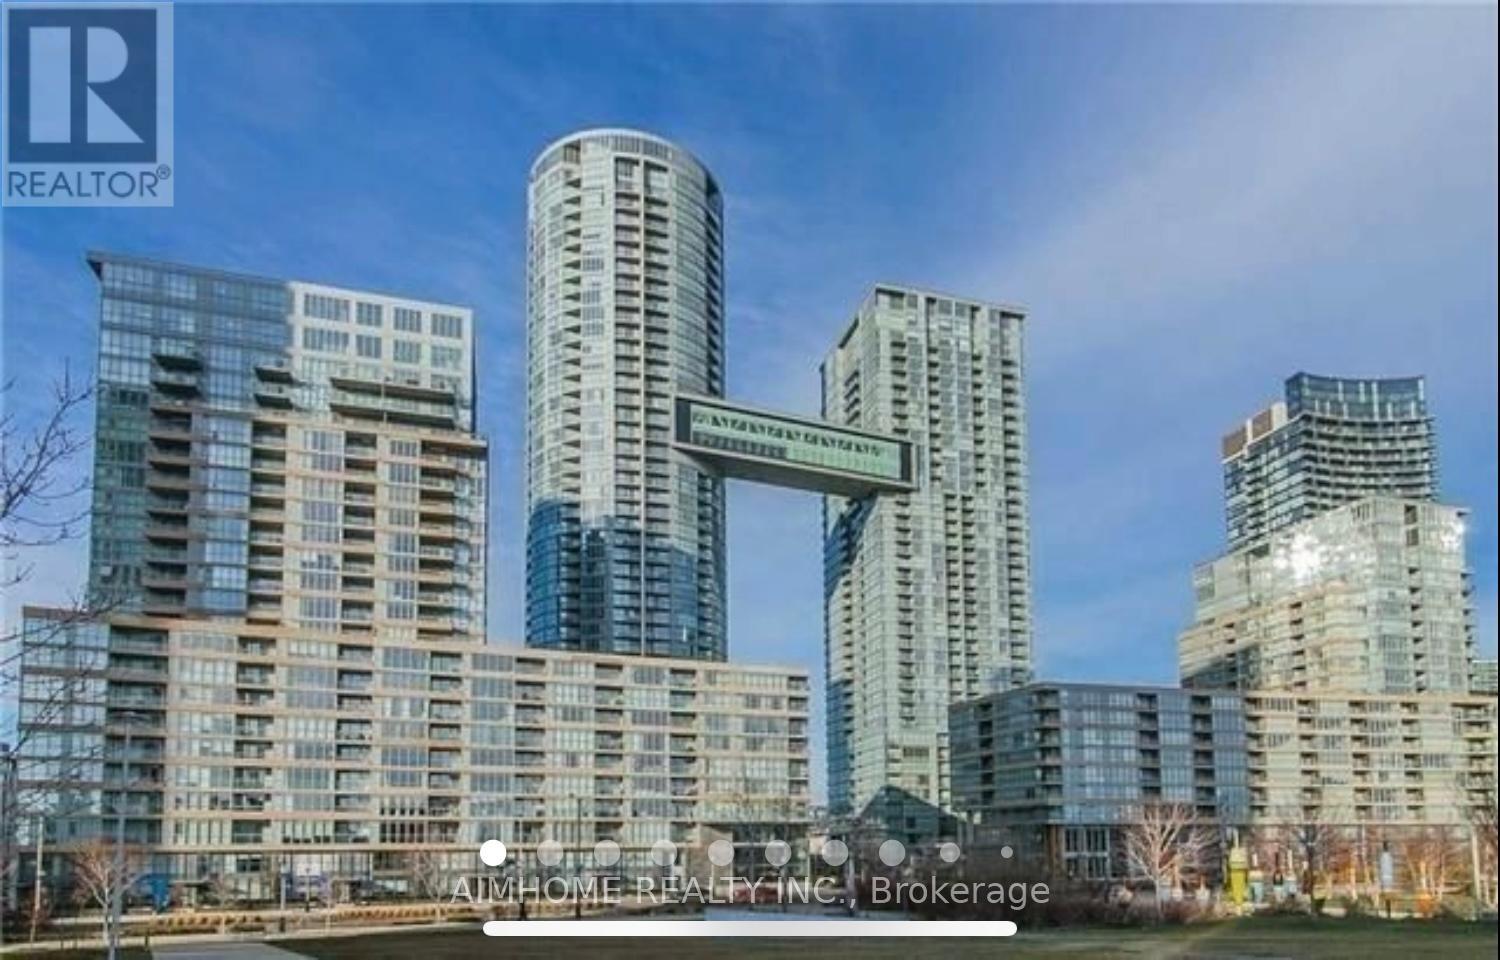
15 Iceboat Terrace
Toronto (Waterfront Communities) · MLS # C13737878
2 bed · 2 bath