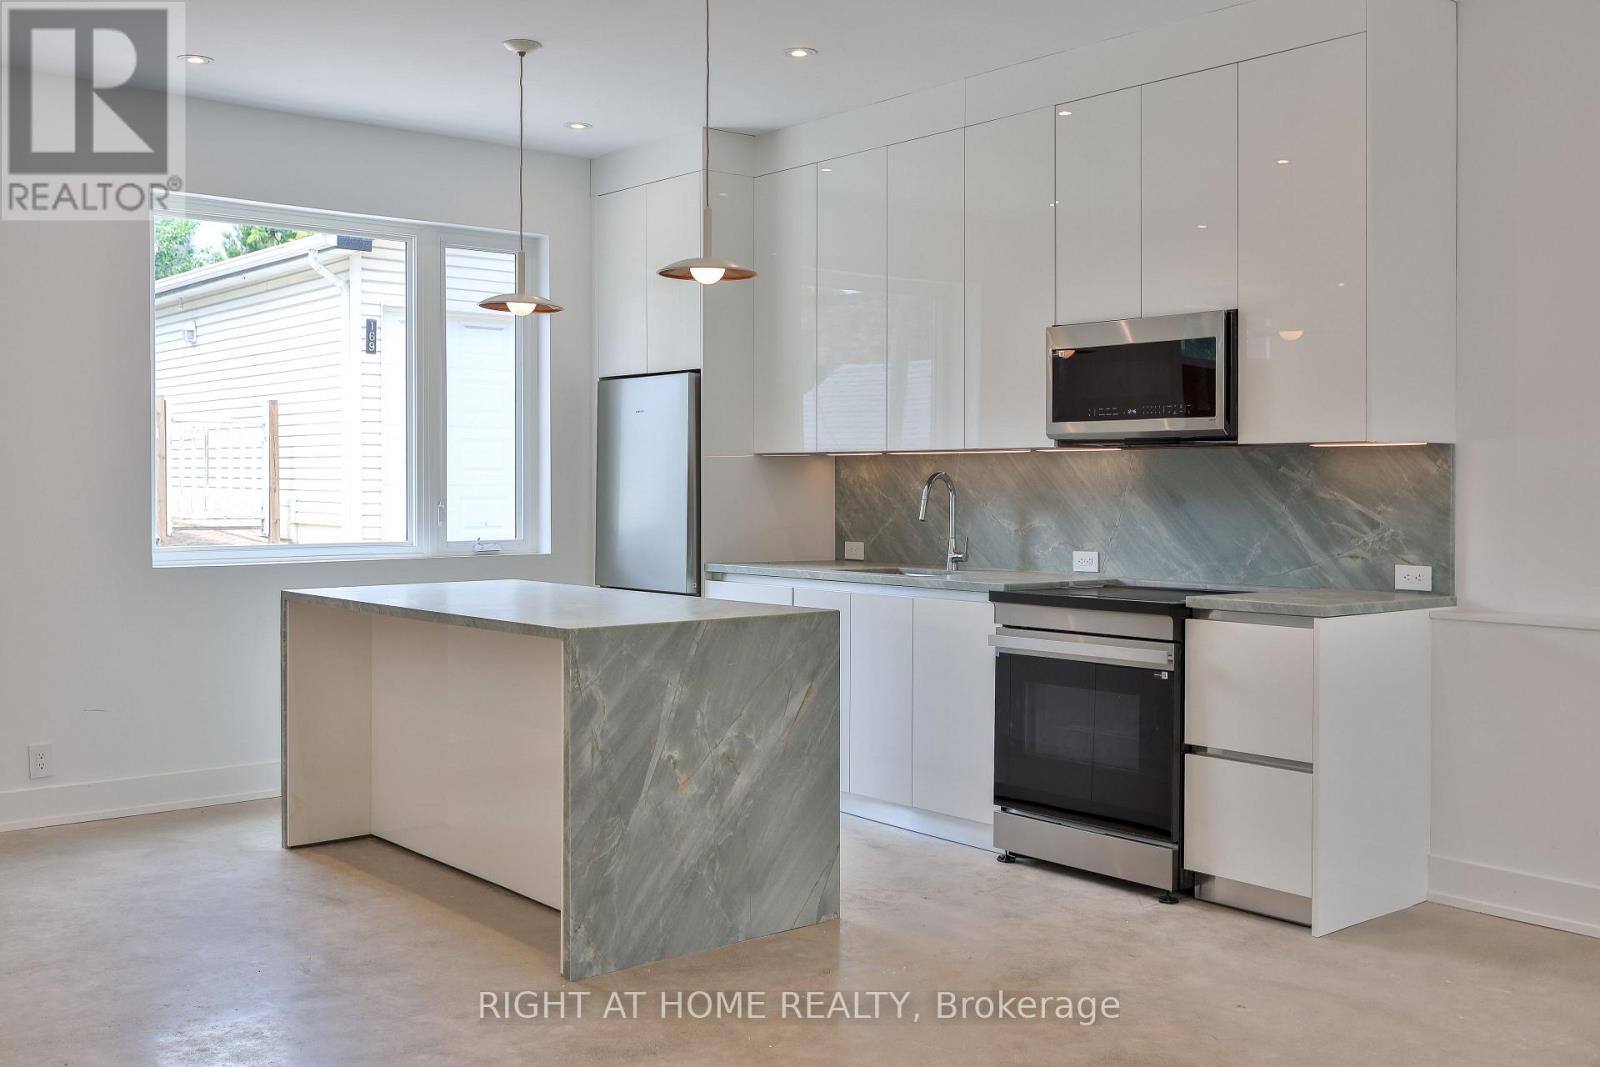
266 Indian Grove
Toronto (High Park North), Ontario M6P2H5
MLS # W13570118
Property Details
Type
Detached
Beds
2
Baths
3
Status
For Rent
More homes like this
About this property
Newly Built, This Two-Story Laneway House Offers An Exceptionally Bright And Spacious Design While Providing A Private And Unique Alternative To A Conventional Rental. Large Modern Kitchen With S/S Appliances & Eat-At Island. Main Floor Powder Plus Two Generously-Sized Bedrooms With Ensuite Baths Make This A Great Option For Shared Living. Separate Den, Skylights, In-Suite Laundry And Two Private Entrances And An Easy Walk To Transit, Shopping And High Park. Street Permit Parking Is Available Per The City-Tenant To Confirm And Apply. Furnished Images Are Virtually Staged.
Rent Affordability
Affordability guide
Enter income
A common guideline is keeping rent near 30% of gross monthly income. This is an estimate only.
Rooms
| Room | Level | Dimensions |
|---|---|---|
| Living room | Ground level | 4.72 x 3.66 |
| Dining room | Ground level | 3.96 x 2.44 |
| Kitchen | Ground level | 3.96 x 2.44 |
| Den | Second level | 2.74 x 1.95 |
| Primary Bedroom | Second level | 3.35 x 3.04 |
| Bedroom 2 | Second level | 3.35 x 3.04 |
Facts & Location
Listing data
Listing information is provided for personal, non-commercial use and should be independently verified before making real estate decisions.
Last refreshed: Oct 15, 2026 3:46 AM
Explore nearby searches
SEO-friendly searches for this area, property type, and nearby neighbourhoods.
Similar Properties
More nearby listings that may fit the same search.
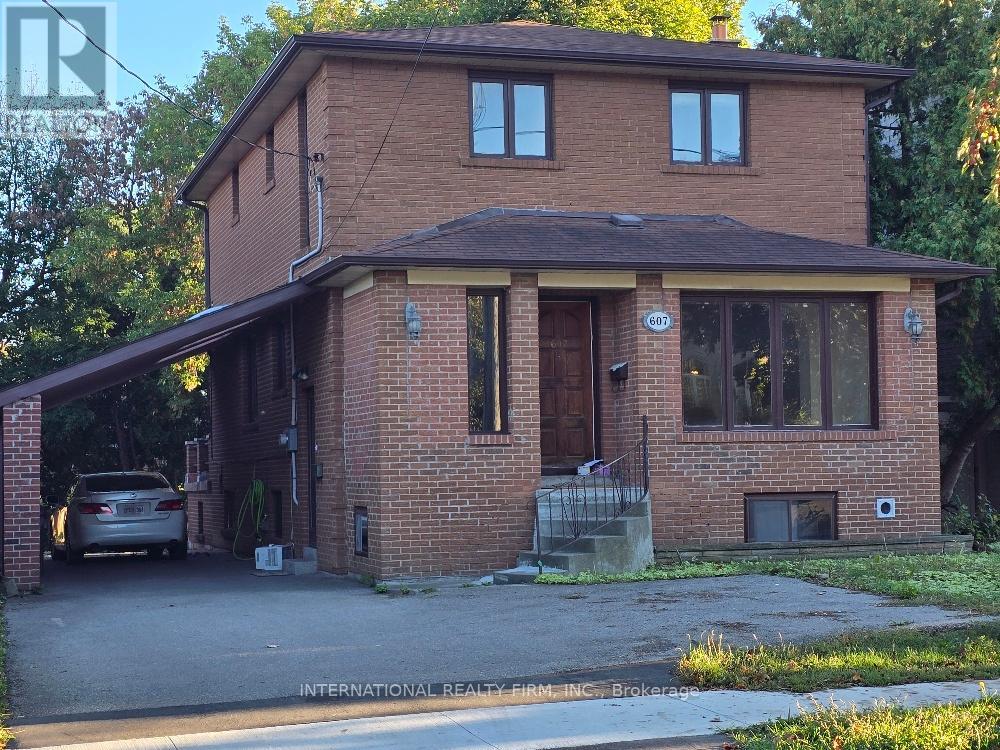
$4,990/mo
607 Coldstream Avenue
Toronto (Englemount-Lawrence) · MLS # C13688080
6 bed · 4 bath · 1,900 sq ft
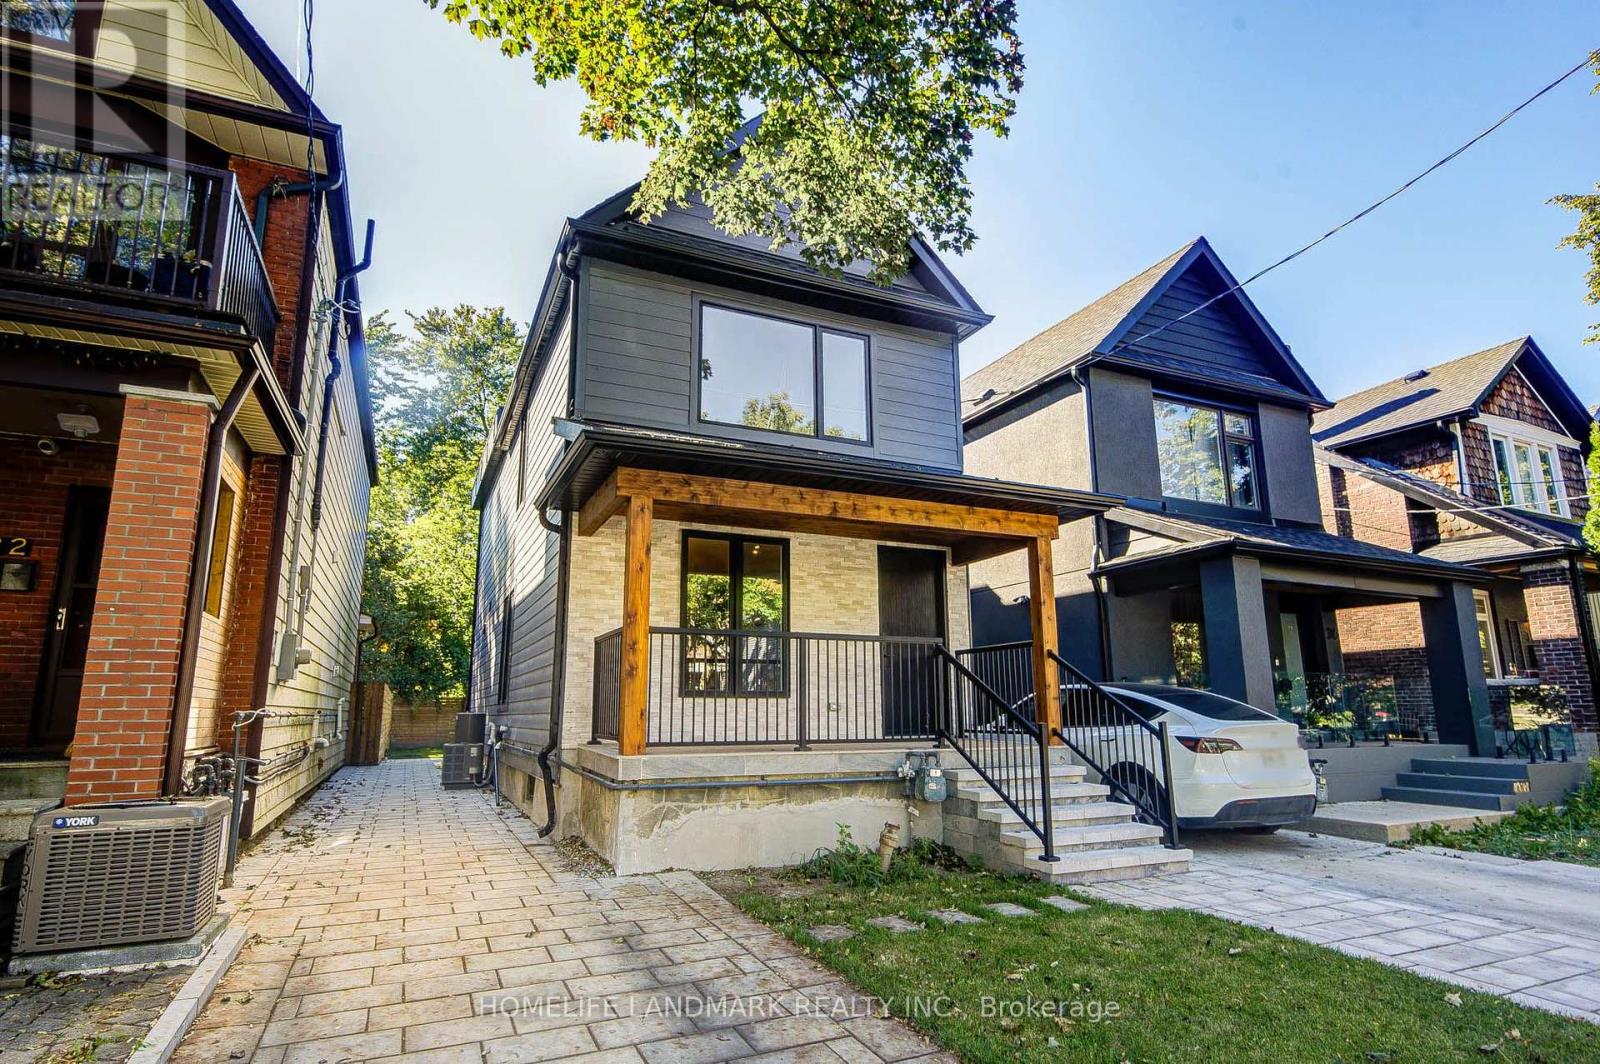
$5,500/mo
34 Hiawatha Road
Toronto (Greenwood-Coxwell) · MLS # E14031388
3 bed · 3 bath
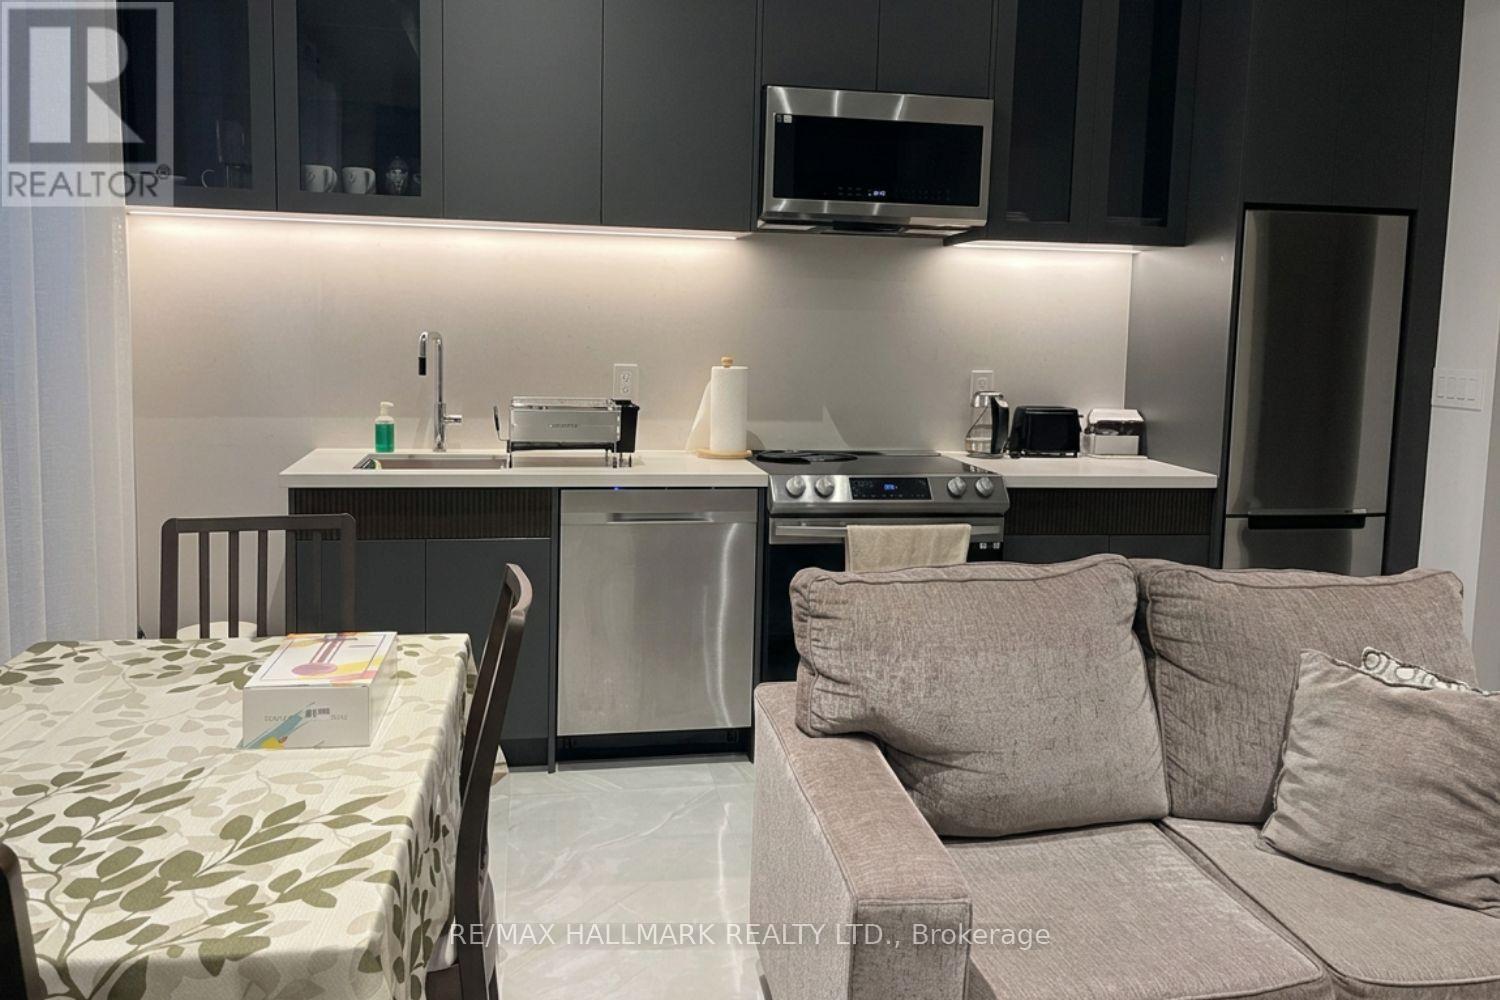
$1,900/mo
125 Florence Avenue
Toronto (Lansing-Westgate) · MLS # C14081354
1 bed · 1 bath