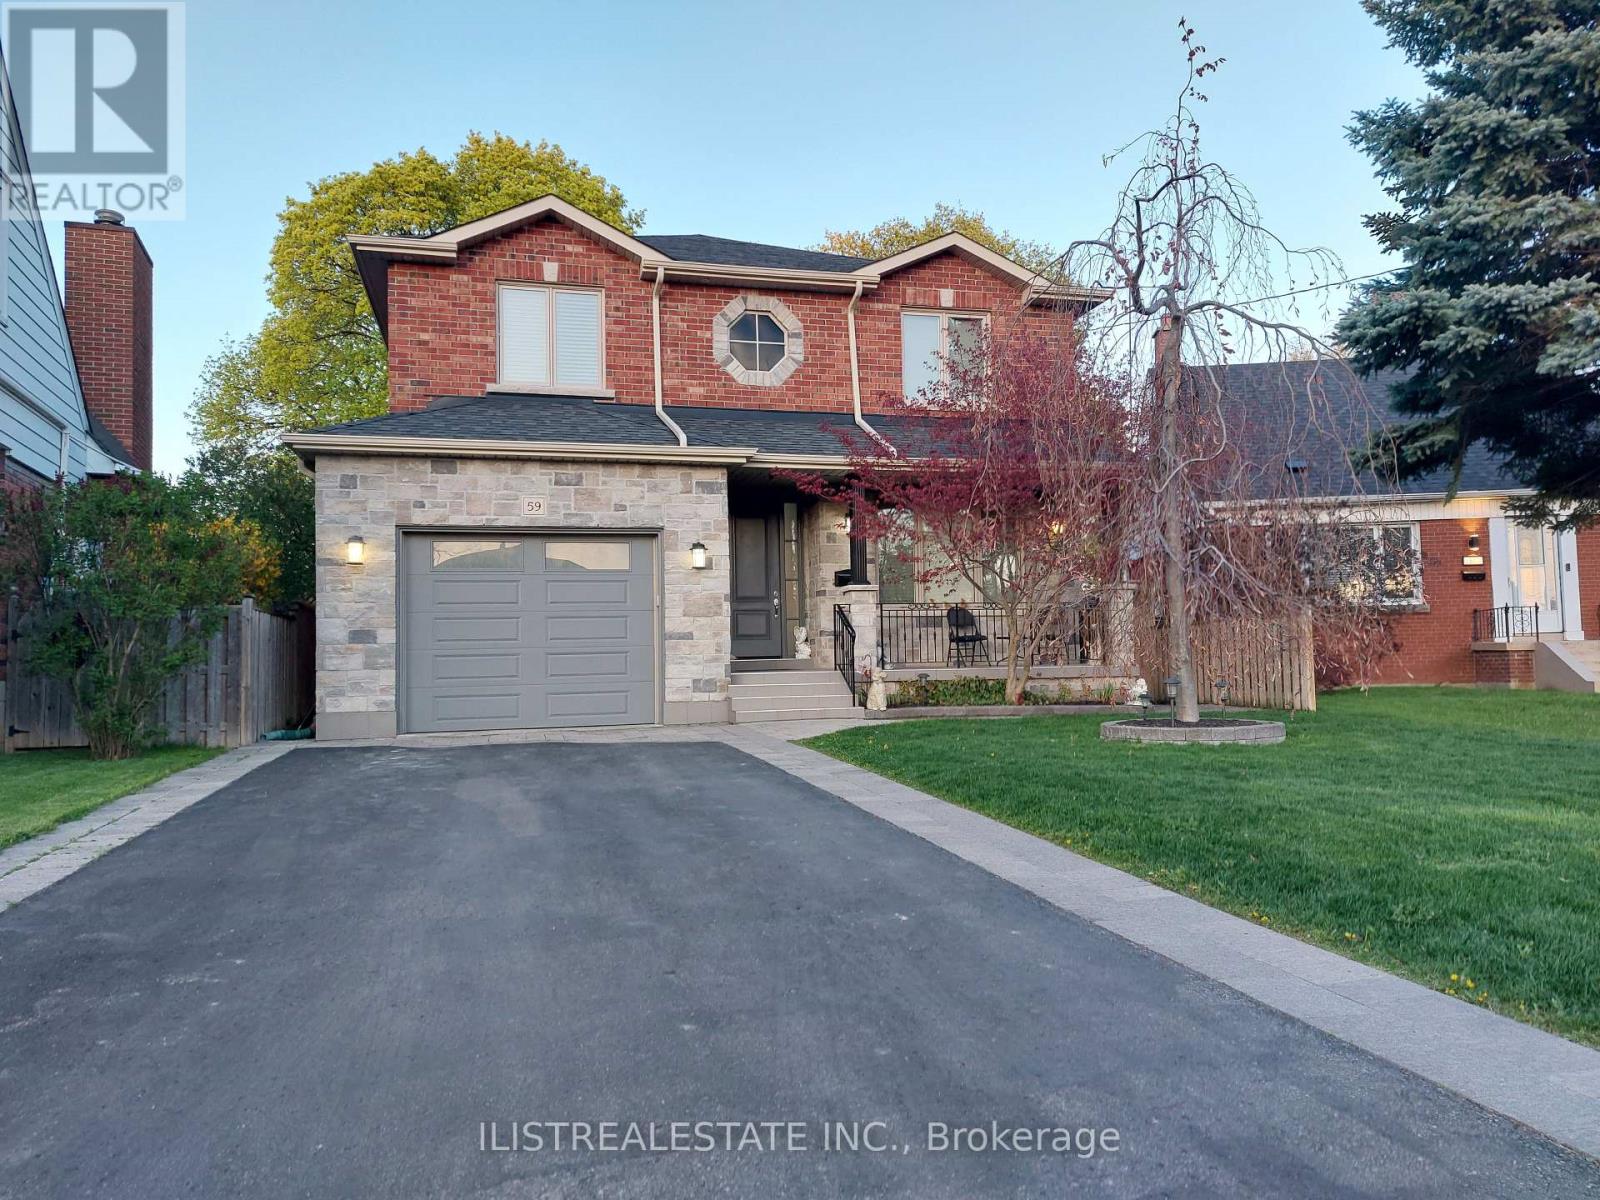
59 Princemere Crescent
Toronto (Wexford-Maryvale), Ontario M1R3X1
MLS # E13570204
Property Details
Type
Detached
Beds
6
Baths
4
Status
For Sale
More homes like this
About this property
Stunning custom-built home on a quiet tree lined crescent in the desirable Wexford area. Quality build with quality finishes throughout! Fully finished basement with separate entrance, a professionally landscaped pie-shaped lot. This homes main floor features hardwood floors, a large formal living & dining area, a spacious family room overlooking the kitchen, a quality custom kitchen with porcelain floors, a centre island, and a walk-out to deck and private yard. Also features main floor powder room and direct garage access. The upper level offers 4 generously sized bedrooms, 2 full baths, and a convenient oversized laundry room. The primary bedroom includes ample closet space and a luxurious ensuite. The finished basement with separate side entrance offers excellent in-law or income potential, featuring 2 bedrooms, a 4-pc bath, a large rec area with kitchen rough-in and a second laundry room and large storage room. The exterior features a covered front porch and professionally landscaped exterior. Close to good schools, parks, TTC, Hwy 401, DVP, Costco, Home Depot & more! Come see!
Mortgage Estimate
Estimated monthly payment
Calculating…
Estimate only. Taxes, insurance, condo fees, and lender terms are not included.
Monthly costs to verify
Property taxes: about $624/month based on listed annual taxes.
Estimate only. Confirm taxes, condo/maintenance fees, insurance, utilities, and lender terms before making decisions.
Rooms
| Room | Level | Dimensions |
|---|---|---|
| Living room | Main level | 3.84 x 3.38 |
| Bedroom | Basement | 4.02 x 3.87 |
| Bedroom | Basement | 4.11 x 3.35 |
| Laundry room | Basement | 2.31 x 2.04 |
| Dining room | Main level | 4.14 x 3.38 |
| Kitchen | Main level | 5.79 x 3.68 |
| Family room | Main level | 4.57 x 3.68 |
| Bedroom | Second level | 4.02 x 3.53 |
| Bedroom 2 | Second level | 4.26 x 3.23 |
| Bedroom 3 | Second level | 3.96 x 3.04 |
| Primary Bedroom | Second level | 5.05 x 4.17 |
| Laundry room | Second level | 2.62 x 1.21 |
| Recreational, Games room | Basement | 6.37 x 4.17 |
Facts & Location
Parking
3 spaces
Lot Size
40 x 122 FT ; 113.99' on south side 55.07' on rear
Annual Taxes
$7,488
Listing data
Listing information is provided for personal, non-commercial use and should be independently verified before making real estate decisions.
Last refreshed: Sep 5, 2026 4:01 AM
Explore nearby searches
SEO-friendly searches for this area, property type, and nearby neighbourhoods.
Similar Properties
More nearby listings that may fit the same search.
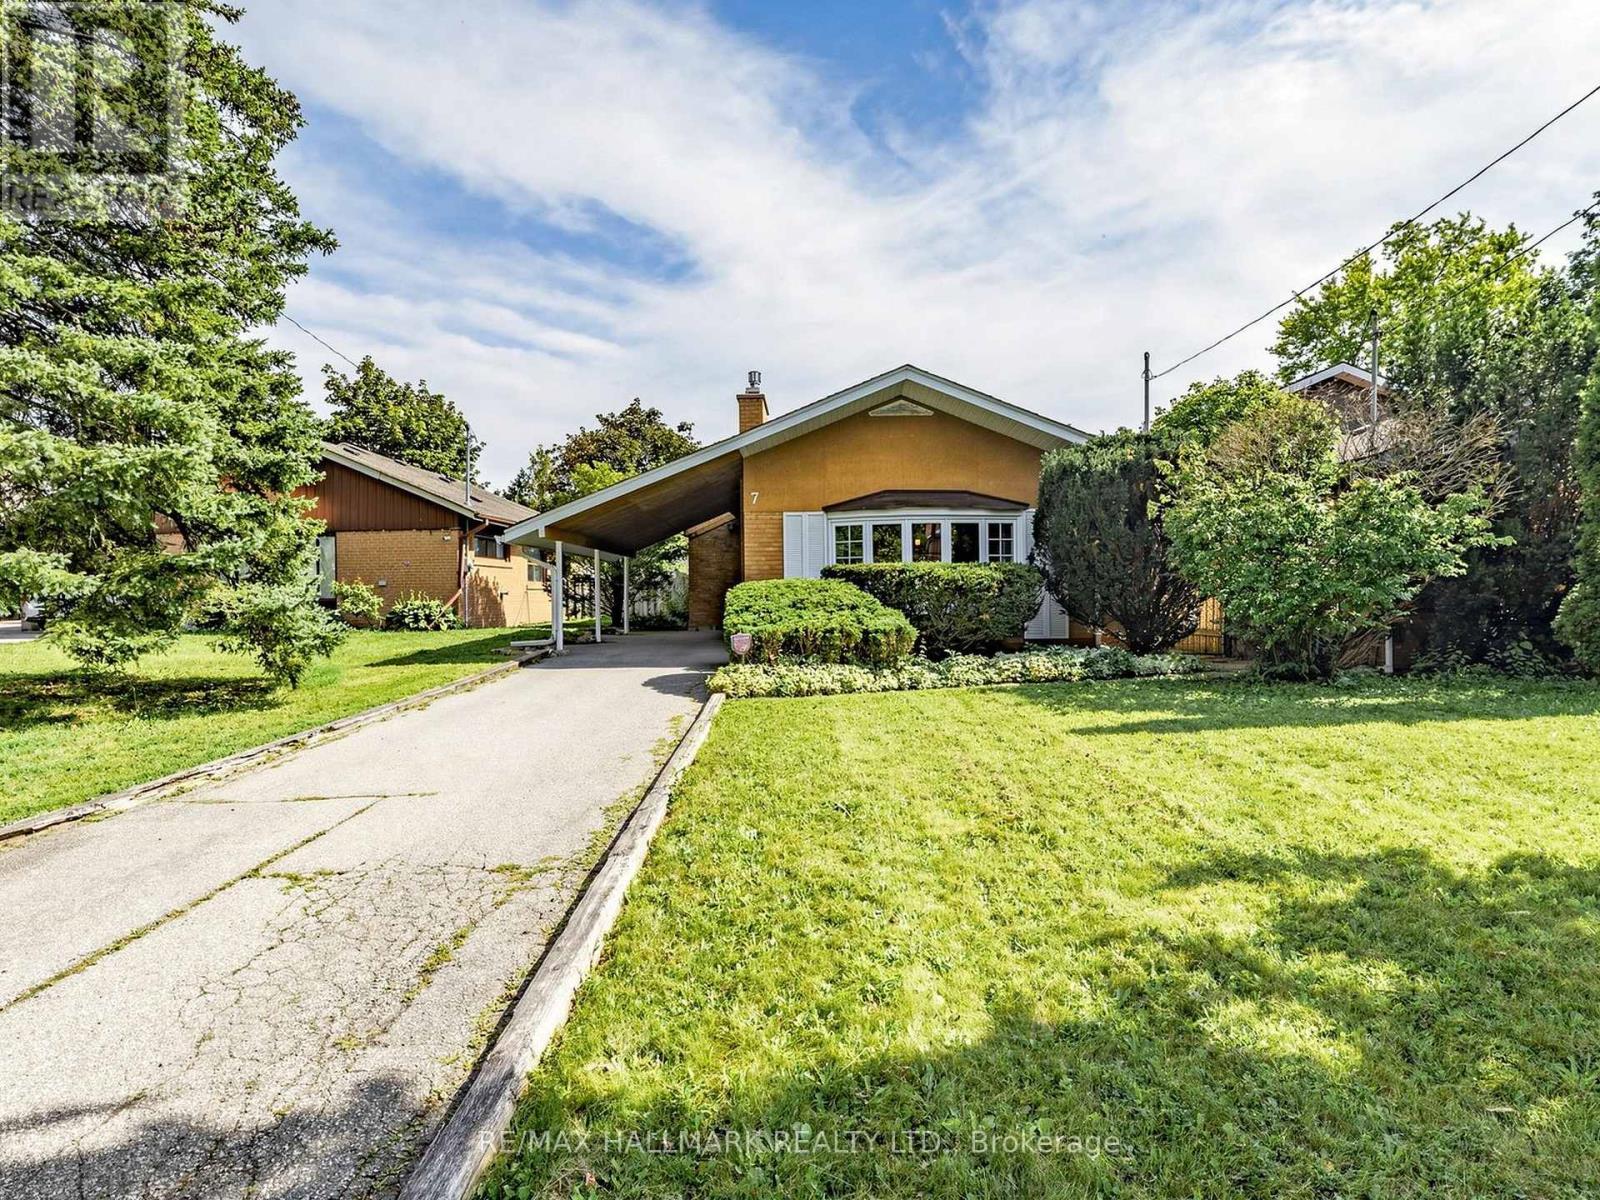
$899,900
7 Panmure Crescent
Toronto (Bendale) · MLS # E13691352
4 bed · 2 bath
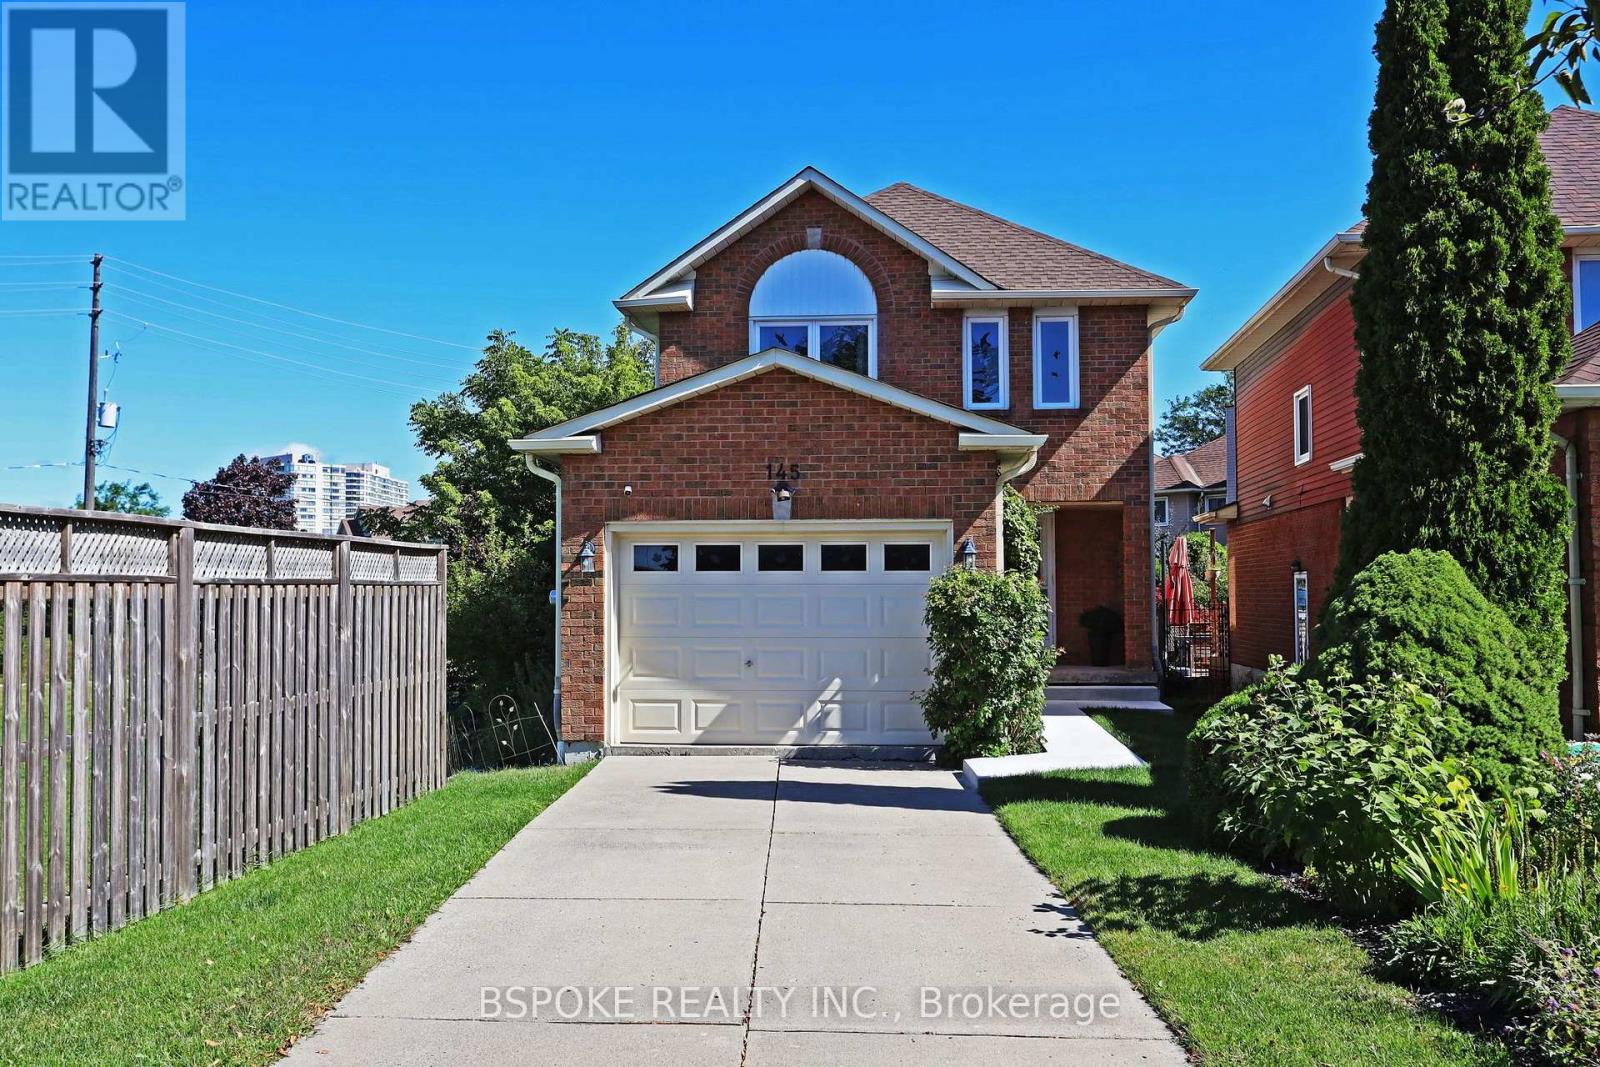
$935,000
145 Atlee Avenue
Toronto (Birchcliffe-Cliffside) · MLS # E13730722
3 bed · 3 bath
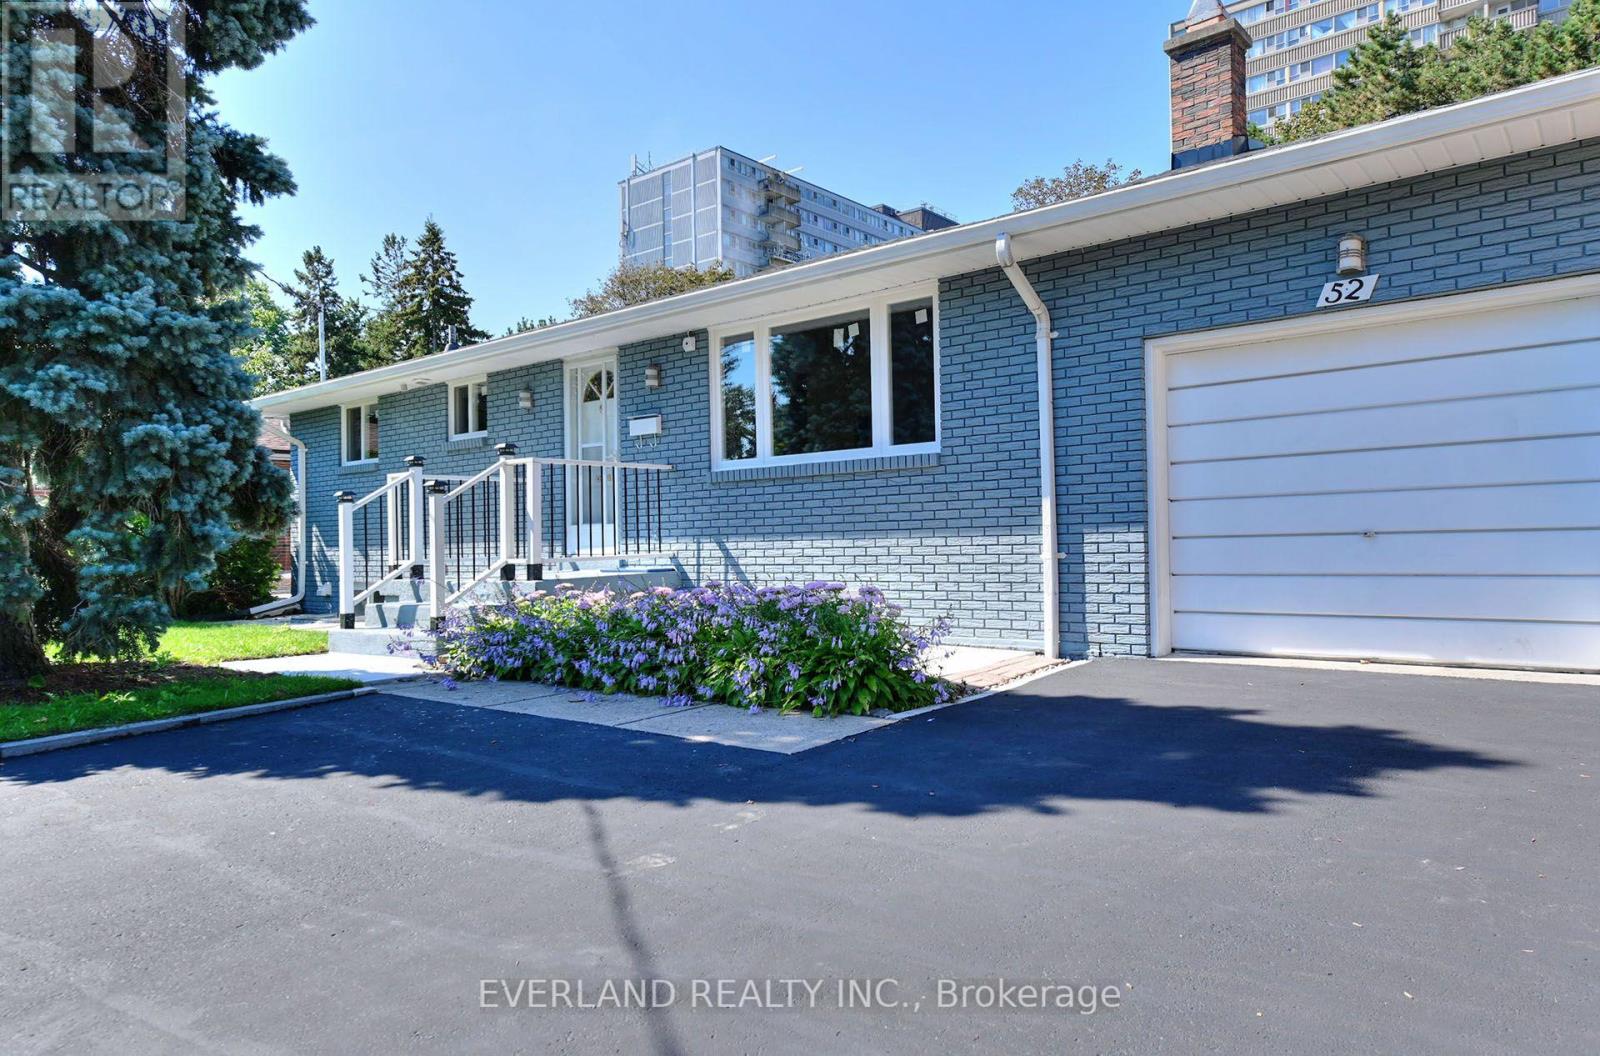
$1,290,000
52 Fairglen Avenue
Toronto (L'Amoreaux) · MLS # E13747988
3 bed · 4 bath