2665 Windwood Drive
Mississauga (Meadowvale), Ontario L5N2P2
MLS # W13570036
Property Details
Type
Condo Apartment
Beds
3
Baths
2
Status
For Sale
More homes like this
About this property
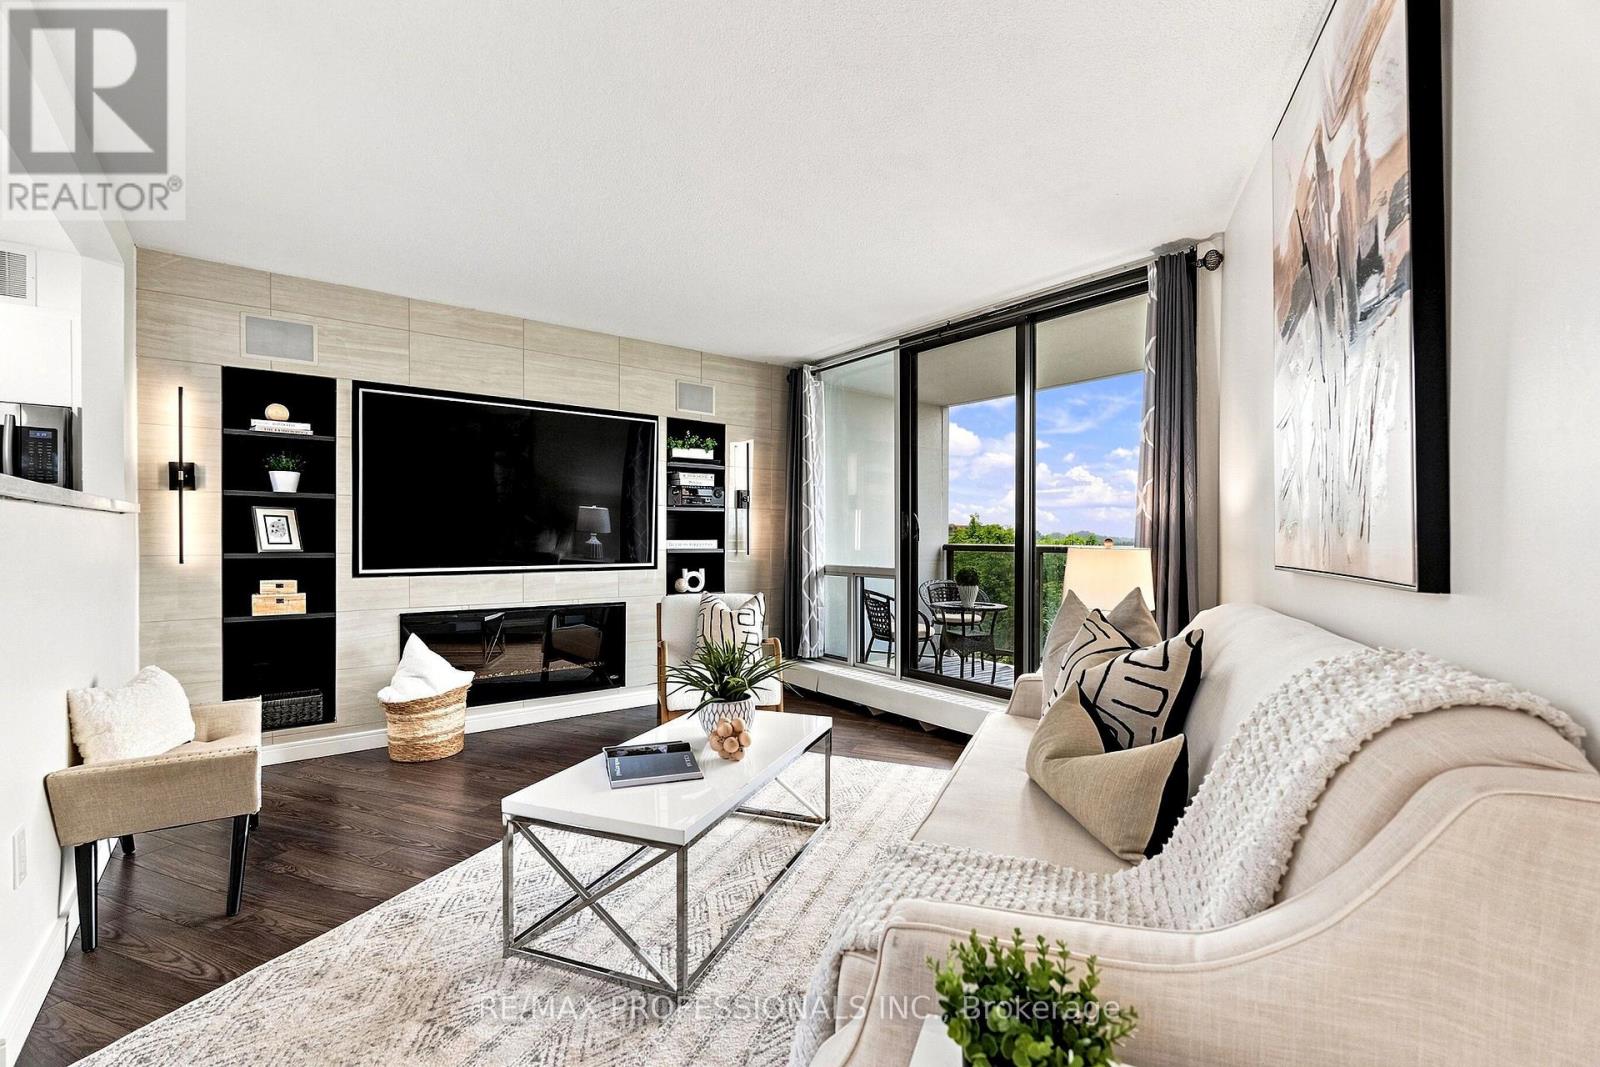
***SEE VIRTUAL TOUR! Welcome to this completely renovated, move-in-ready 3-bedroom, 2-bath home with 2 underground parking spaces, located in a desirable Mississauga neighbourhood. Fully renovated from end to end, this home is ideal for first-time buyers, investors, or those looking to simplify without sacrificing comfort or style. Fresh neutral paint creates a bright, modern feel, while durable, low-maintenance laminate and porcelain throughout, accented by newer baseboards and doors. Both bathrooms have been tastefully renovated. Floor-to-ceiling windows flood the spacious living and dining areas with natural light. 2 of 3 Bedrooms feature LED Pot Lights - rare in this building ('18). Step onto the large, renovated balcony and enjoy peaceful western views overlooking mature trees and green space, perfect for relaxing at the end of the day. The primary bedroom features a walk-in closet and private 2pc.Ensuite, while the second and third bedrooms offer flexibility for family, guests, or a home office. Additional features include a newer Stainless Steel Fridge, Stove, Dishwasher, Front-Loading Washer & Dryer, ample closet space, an in-unit storage room, central air-conditioning keeps the home cool in the summer, a new circuit breaker panel ('18) and even a RING Camera! The building has been extensively modernized with updated hallways, lobby, elevators, windows, balconies, roof, and outdoor patio areas. Condo fees include all utilities, including HYDRO, heat, and water, plus a 24-hour on-site superintendent, weekday property management, visitor parking, party room, car wash bay, and bike room. A new gym and party room are under renovation to be completed this year. Opt. additional parking ($50/month) and lockers ($20-$25/month, short waitlist) are available. Enjoy easy access to Highways 401, 403, and 407, nearby GO stations, MiWay transit in front of the building and walking distance to schools, shopping, parks, bike trails, and Lake Wabukayne.
Mortgage Estimate
Estimated monthly payment
Calculating…
Estimate only. Taxes, insurance, condo fees, and lender terms are not included.
Monthly costs to verify
Property taxes: about $206/month based on listed annual taxes.
Condo / Maintenance Fee: $973.73/mo
Estimate only. Confirm taxes, condo/maintenance fees, insurance, utilities, and lender terms before making decisions.
Rooms
| Room | Level | Dimensions |
|---|---|---|
| Foyer | Main level | 1.89 x 1.89 |
| Utility room | Main level | 2.14 x 1.21 |
| Dining room | Main level | 3.8 x 4.27 |
| Living room | Main level | 3.81 x 4.47 |
| Kitchen | Main level | 3.06 x 2.24 |
| Bedroom | Main level | 3.33 x 2.7 |
| Bedroom | Main level | 3.98 x 2.64 |
| Primary Bedroom | Main level | 3.42 x 3.58 |
| Bathroom | Main level | 1.52 x 1.42 |
| Laundry room | Main level | 1.52 x 1.61 |
| Bathroom | Main level | 1.52 x 2.4 |
Facts & Location
Parking
2 spaces
Annual Taxes
$2,470
Condo / Maintenance Fee
$973.73/mo
Listing data
Listing information is provided for personal, non-commercial use and should be independently verified before making real estate decisions.
Last refreshed: Jul 28, 2026 3:17 AM
Explore nearby searches
SEO-friendly searches for this area, property type, and nearby neighbourhoods.
Similar Properties
More nearby listings that may fit the same search.
$474,000
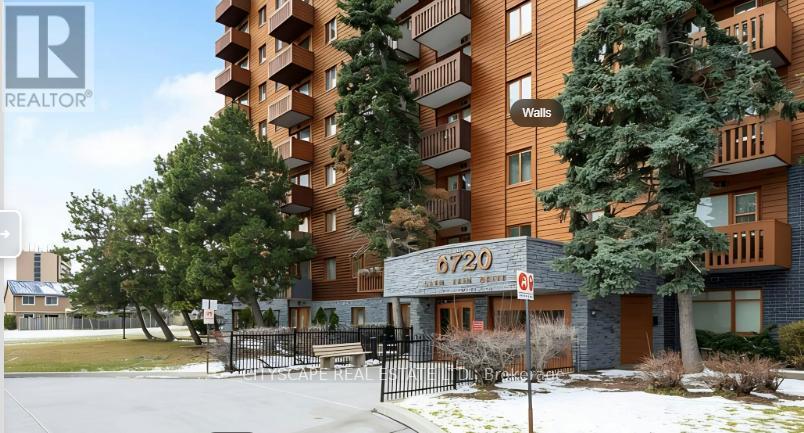
Unit 913 - 6720 Glen Erin Drive
Mississauga (Meadowvale) · MLS # W13445894
2 bed · 1 bath · 1,000 sq ft
$469,000
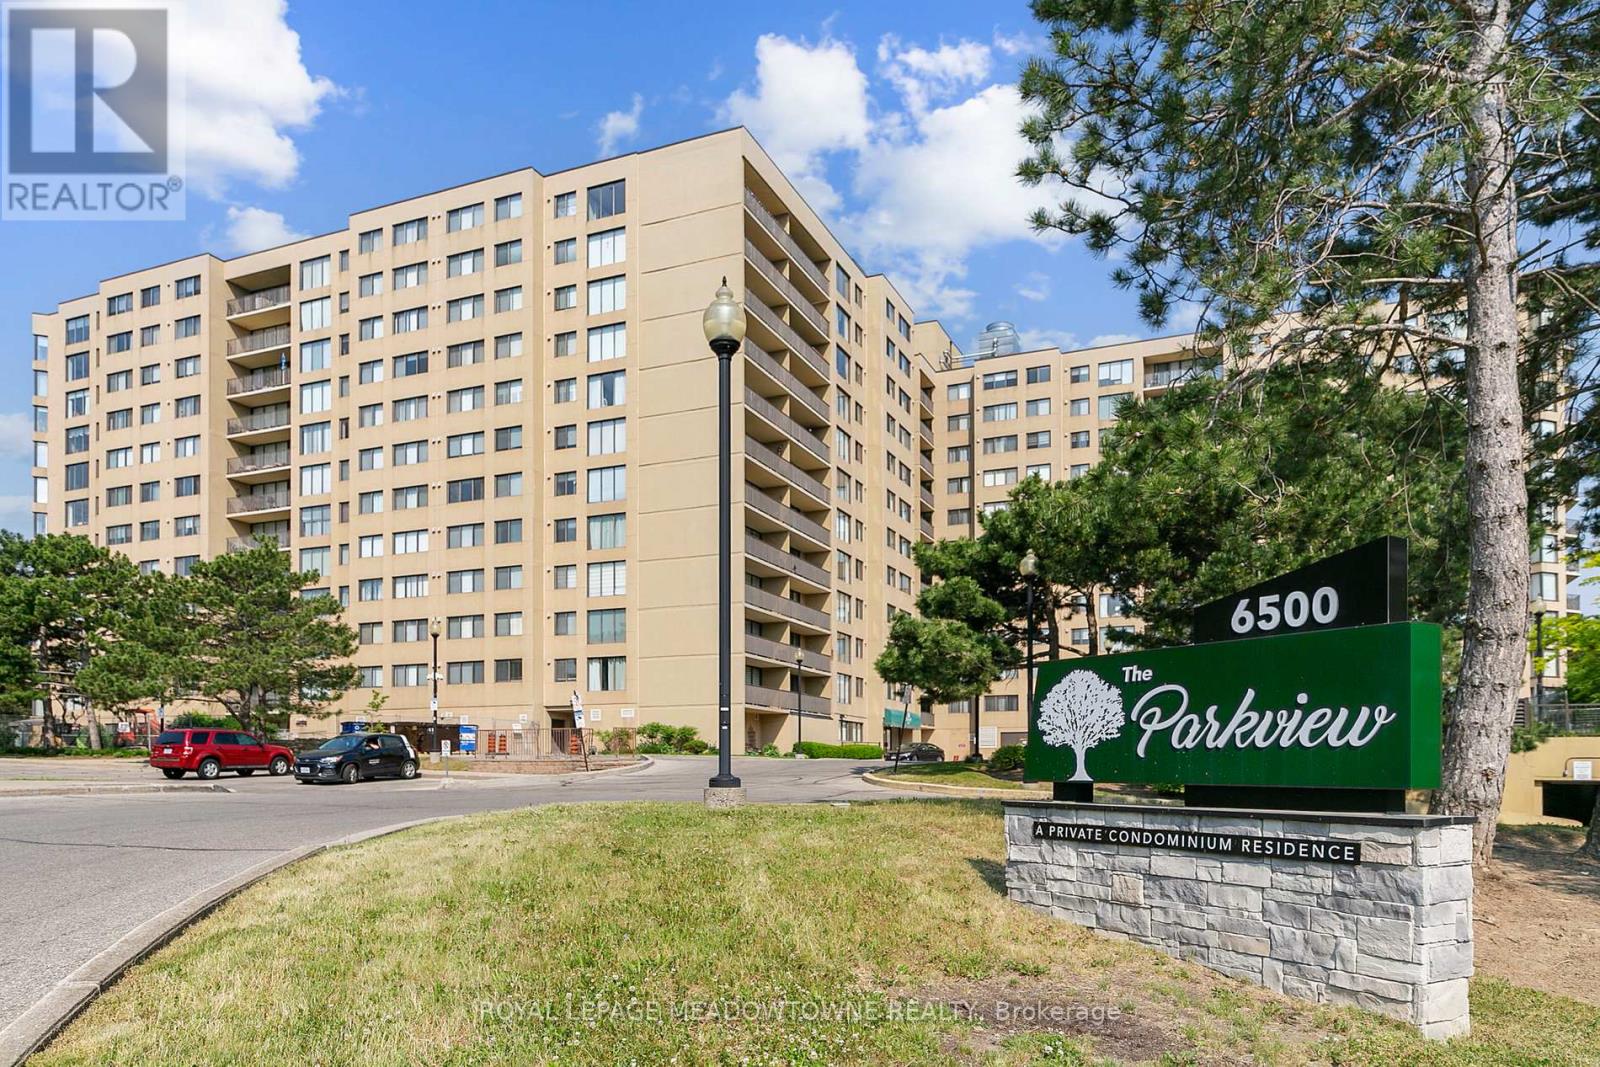
6500 Montevideo Road
Mississauga (Meadowvale) · MLS # W13537796
2 bed · 2 bath
$455,000
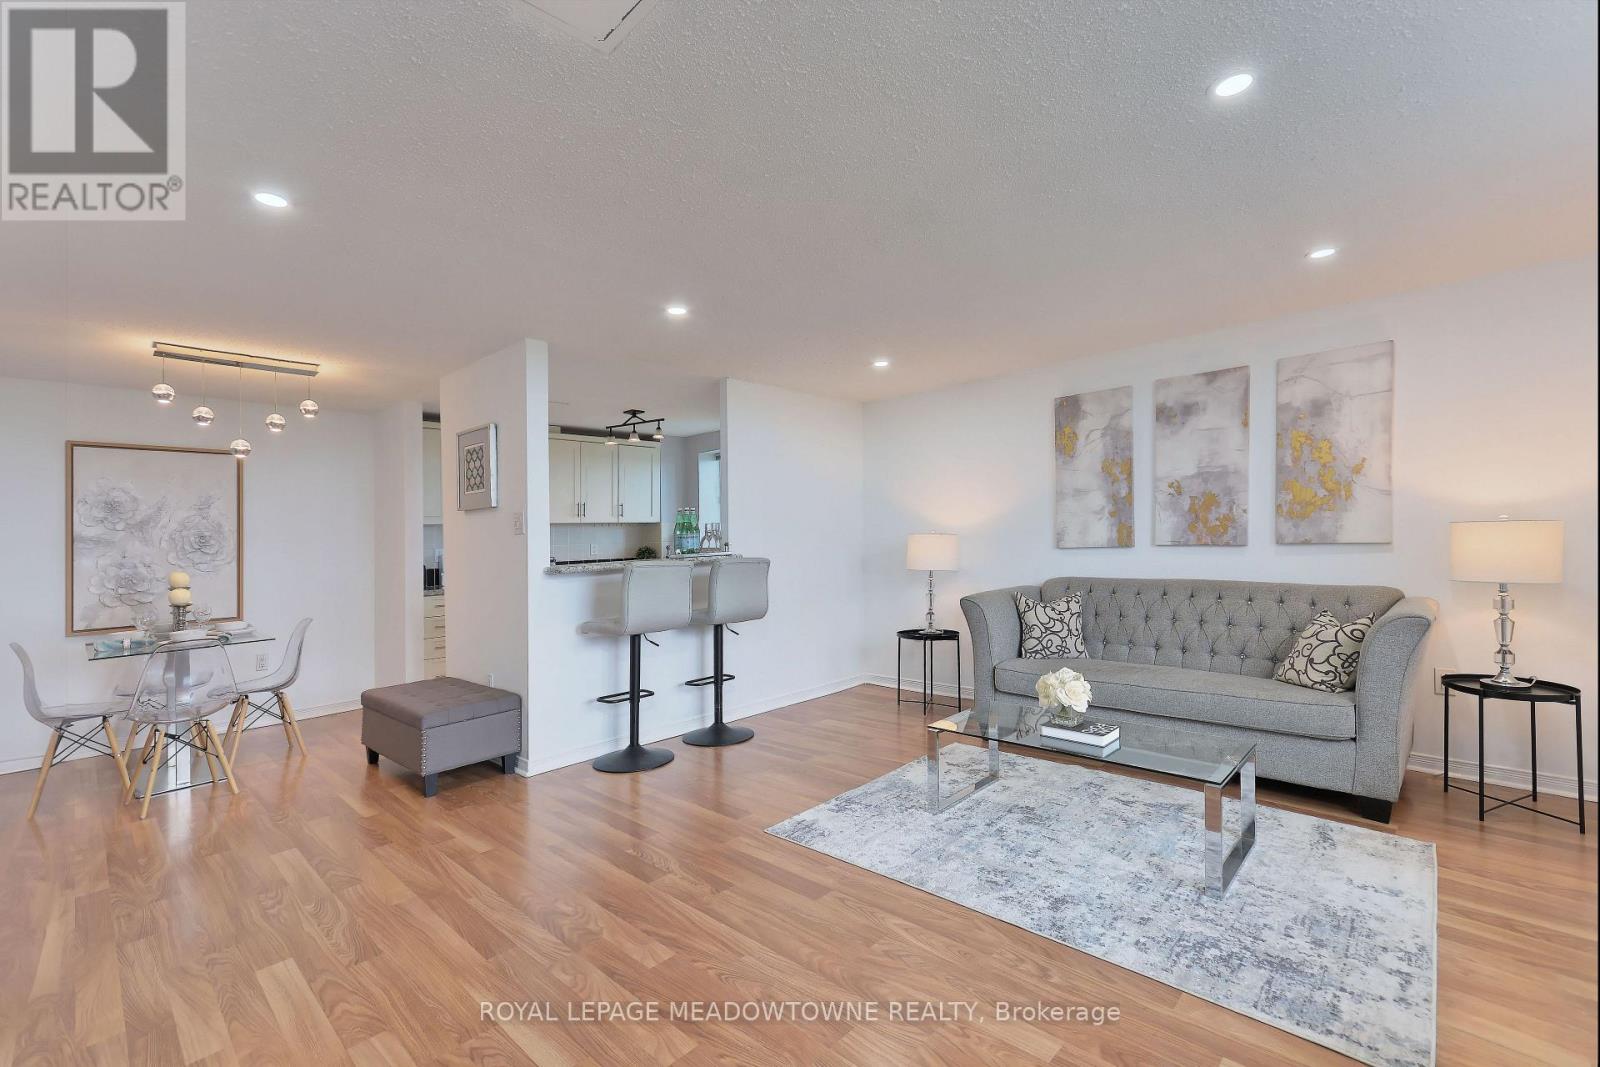
6720 Glen Erin Drive
Mississauga (Meadowvale) · MLS # W13539716
2 bed · 1 bath