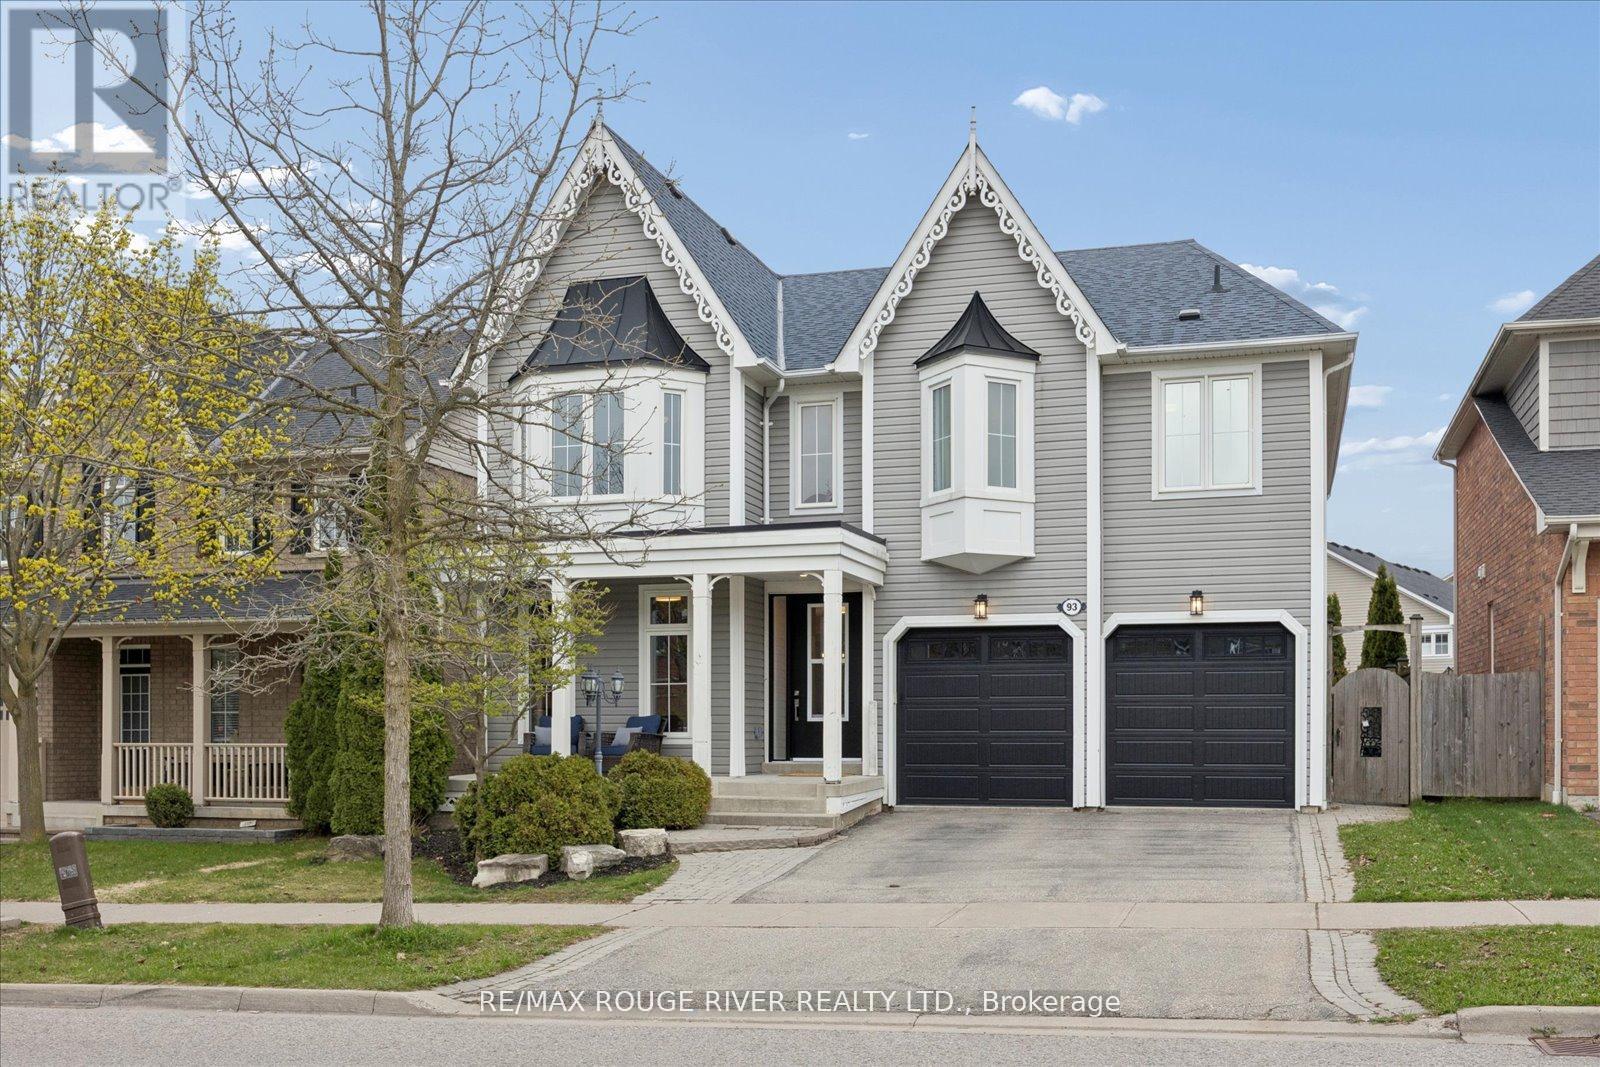
93 Holsted Road
Whitby (Brooklin), Ontario L1M2N5
MLS # E13208434
Property Details
Type
Detached
Beds
4
Baths
5
Status
For Sale
More homes like this
About this property
Welcome to this beautifully reimagined home offering over 3,000 sq ft of thoughtfully updated living space. This property has undergone extensive renovations, delivering a modern, turnkey experience from top to bottom. Featuring 4 spacious bedrooms and 4.5 fully updated bathrooms, including a newly created 3-piece bath upstairs, this home is perfectly suited for growing families or those who love to entertain. Every inch has been refreshed with quality craftsmanship - from wiring, drywall, insulation and many new windows - it's all done!! The heart of the home is the stunning! Fully renovated kitchen, complete with custom cabinetry, quartz countertops, a sleek new sink and faucet, and all new appliances, including a gas burner stove. Wide plank flooring flows seamlessly throughout, complemented by all-new doors, hardware, and modern lighting fixtures. Custom closet organizers in every closet - offering both style and functionality. All new bathrooms! The Primary retreat features an incredible ensuite and your dream walk-in closet complete with custom cabinetry! Gorgeous staircase with iron pickets, a new front door with updated casing, new furnace & A/C - the list goes on and on! Ideally located in a fantastic, family-friendly neighbourhood, this home is close to great schools, parks, and transit - making it the perfect setting for families looking to settle into a vibrant and welcoming community. Move in and enjoy - everything has already been done for you.
Mortgage Estimate
Estimated monthly payment
Calculating…
Estimate only. Taxes, insurance, condo fees, and lender terms are not included.
Monthly costs to verify
Property taxes: about $716/month based on listed annual taxes.
Estimate only. Confirm taxes, condo/maintenance fees, insurance, utilities, and lender terms before making decisions.
Rooms
| Room | Level | Dimensions |
|---|---|---|
| Living room | Main level | 3.6 x 4.02 |
| Dining room | Main level | 6.06 x 3.35 |
| Kitchen | Main level | 2.86 x 4.05 |
| Eating area | Main level | 2.93 x 4.05 |
| Family room | Main level | 4.94 x 4.05 |
| Primary Bedroom | Second level | 7.01 x 3.66 |
| Bedroom 2 | Second level | 3.66 x 3.47 |
| Bedroom 3 | Second level | 3.38 x 3.23 |
| Bedroom 4 | Second level | 3.96 x 3.75 |
Facts & Location
Interior Size
3,000 sq ft
Parking
4 spaces
Lot Size
46 x 88.7 FT
Annual Taxes
$8,592
Listing data
Listing information is provided for personal, non-commercial use and should be independently verified before making real estate decisions.
Last refreshed: Aug 17, 2026 2:45 AM
Explore nearby searches
SEO-friendly searches for this area, property type, and nearby neighbourhoods.
Similar Properties
More nearby listings that may fit the same search.
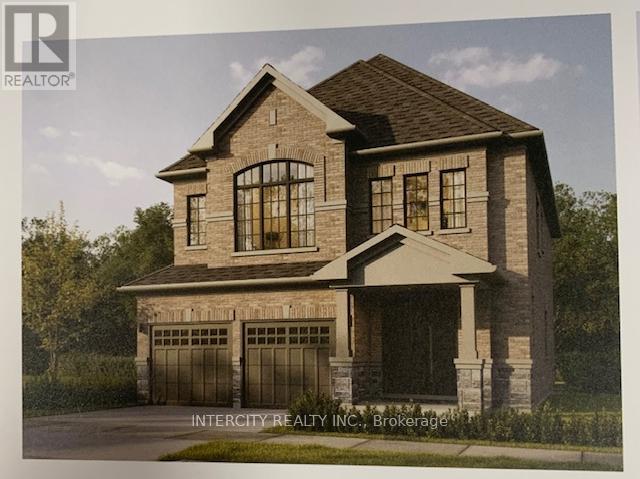
$1,153,990
Lot 89 Federica Street
Whitby (Brooklin) · MLS # E13074610
4 bed · 4 bath · 2,559 sq ft
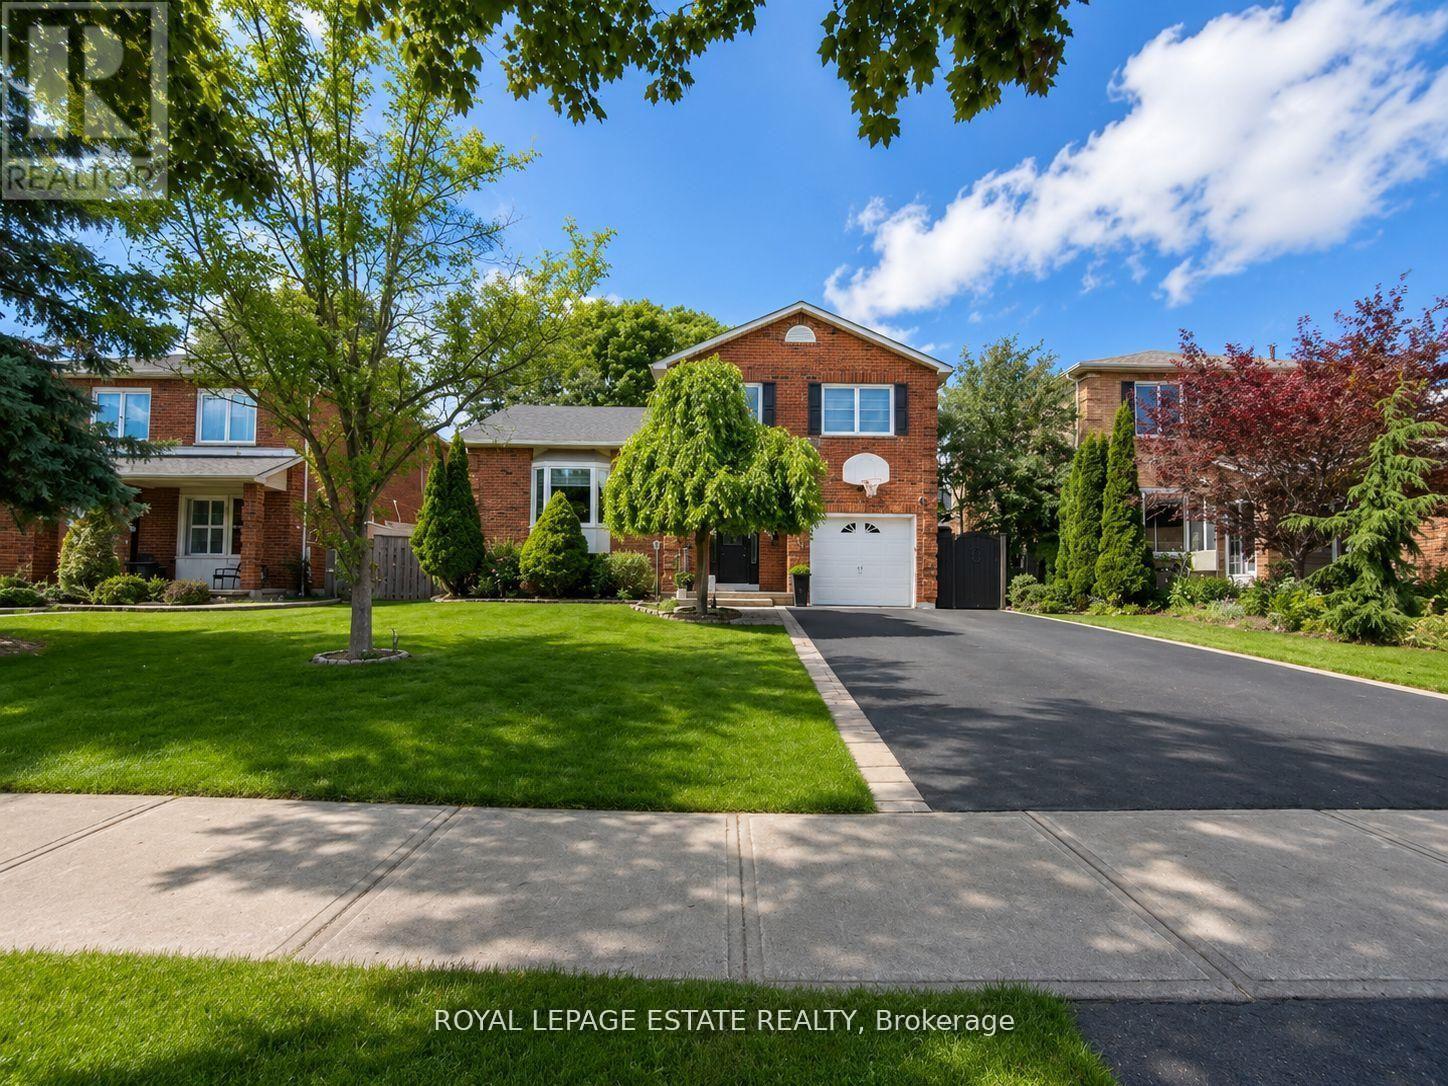
$899,999
130 William Stephenson Drive
Whitby (Blue Grass Meadows) · MLS # E13499284
4 bed · 3 bath
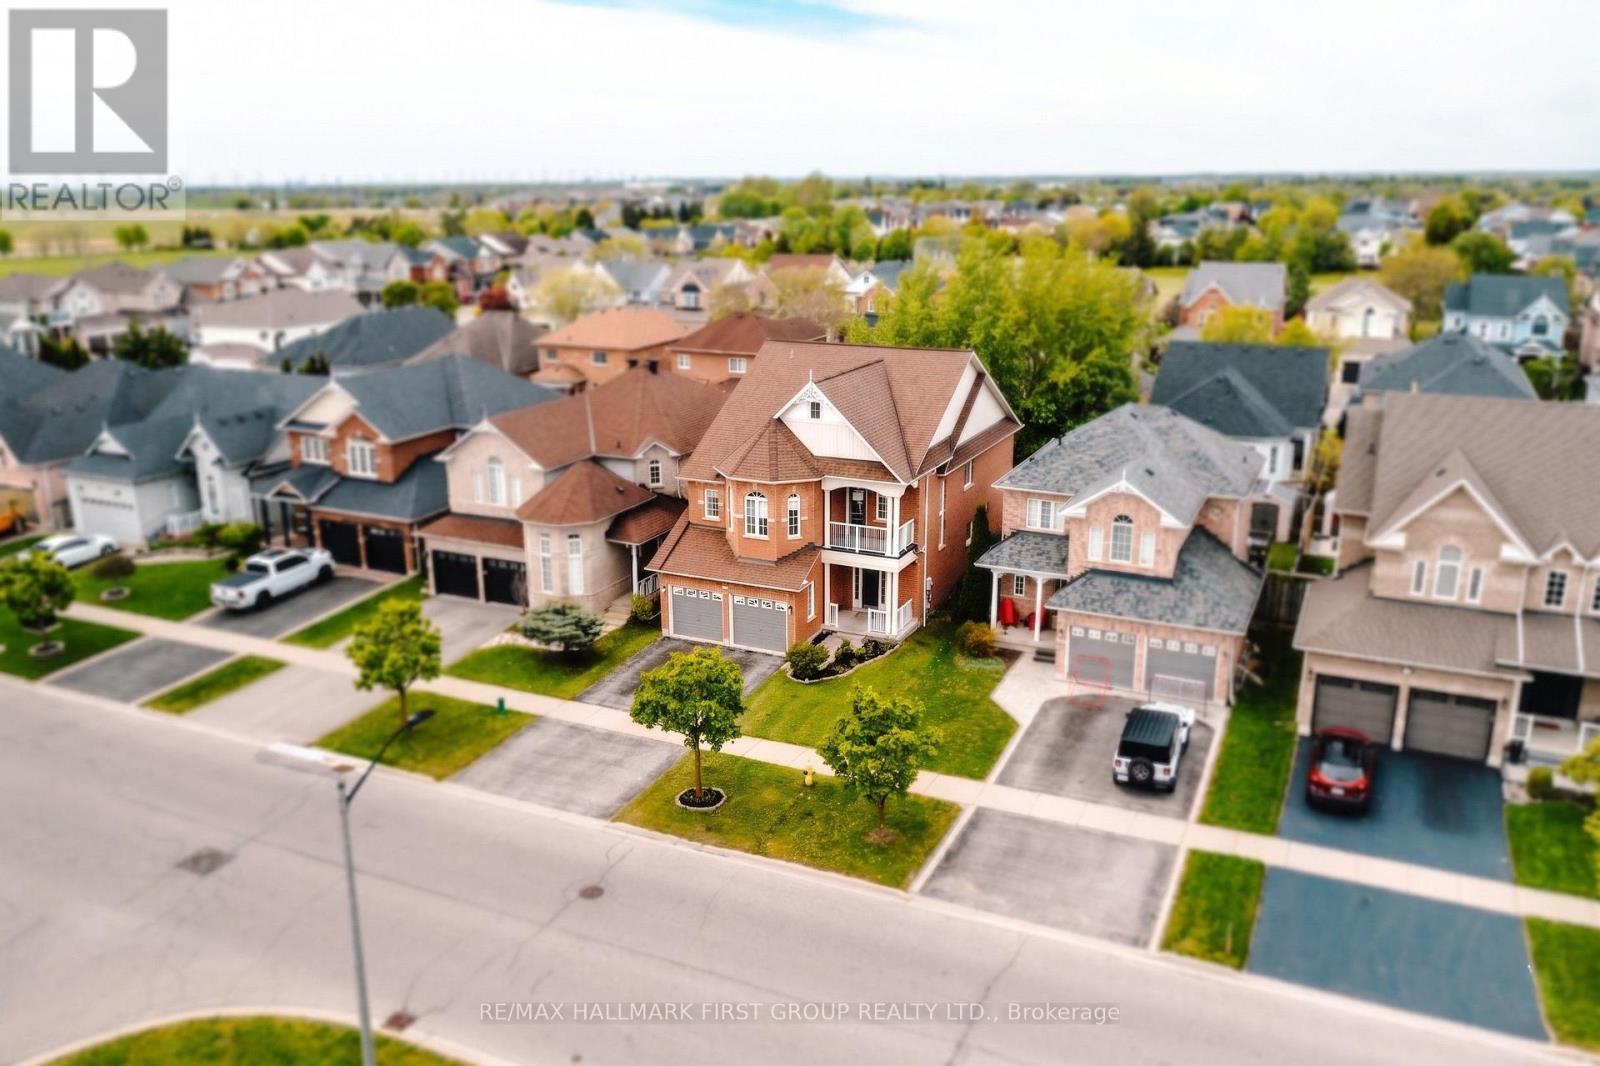
$1,279,000
62 Cachet Boulevard
Whitby (Brooklin) · MLS # E13191626
6 bed · 5 bath