81 Brookmill Boulevard
Toronto (L'Amoreaux), Ontario M1W2L5
MLS # E13569870
Property Details
Type
Condo Townhouse
Beds
4
Baths
4
Status
For Sale
More homes like this
About this property
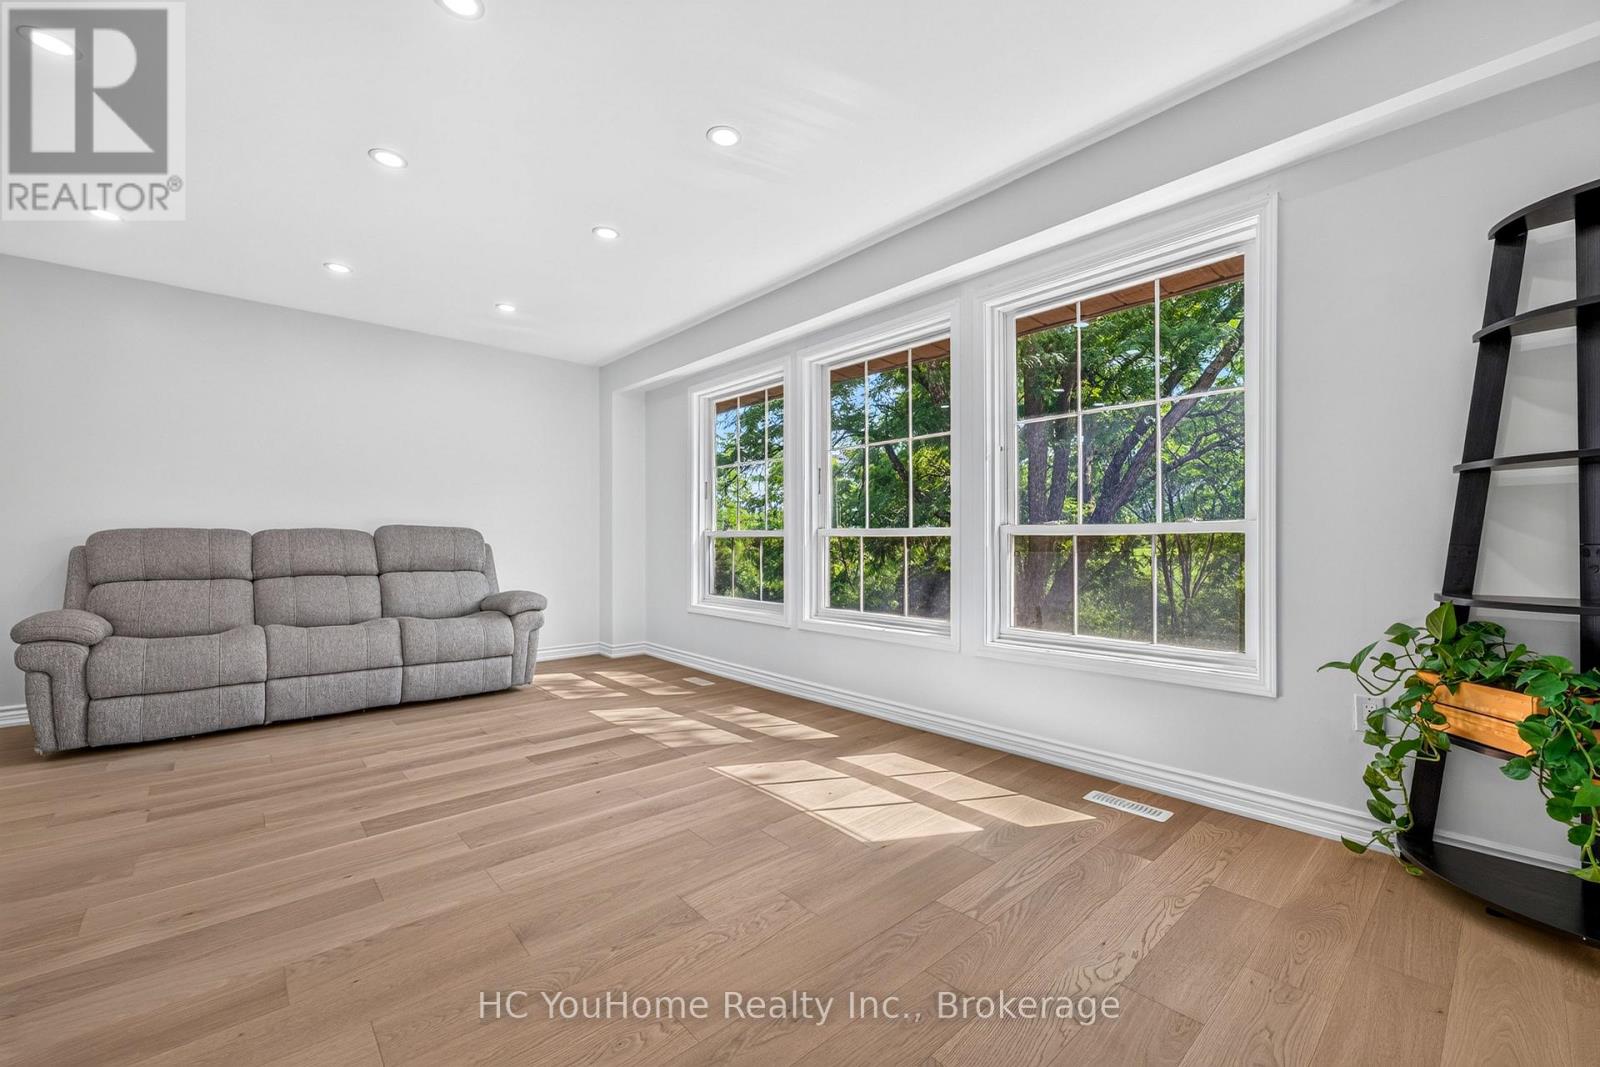
Welcome to luxury living in the highly sought-after L'Amoreaux community! This beautifully renovated, open-concept 3+1 bedrooms, 4 bathrooms ravine unit has been impeccably maintained and offers the perfect blend of comfort, style, and convenience for families and professionals alike. $$$ upgrades, this freshly painted home boasts hardwood flooring throughout the main floor, a bright and spacious open-concept living and dining area, and walk-out access to a fully fenced private backyard, perfect for entertaining or relaxing. The generously sized primary bedroom features a custom built-in closet, while two additional bedrooms offer ample closet space and plenty of natural light. The fully finished walk-out basement provides exceptional flexibility and can be used as a recreation room, home office, guest suite, or potential income-generating space, with direct access to the backyard. Located in a well-managed condo complex with low maintenance fees that include water and exterior maintenance (roof, windows, garage door, landscaping, and snow removal), this move-in-ready home offers outstanding value and peace of mind. Ideally situated just minutes from Hwy 401 & 404, TTC, parks, community centers, hospitals, libraries, shopping malls, supermarkets, banks, and restaurants, this is a rare opportunity to own a turnkey home in one of Scarborough's most desirable neighborhoods. A Must See!!!
Mortgage Estimate
Estimated monthly payment
Calculating…
Estimate only. Taxes, insurance, condo fees, and lender terms are not included.
Monthly costs to verify
Property taxes: about $279/month based on listed annual taxes.
Condo / Maintenance Fee: $420.43/mo
Estimate only. Confirm taxes, condo/maintenance fees, insurance, utilities, and lender terms before making decisions.
Rooms
| Room | Level | Dimensions |
|---|---|---|
| Kitchen | Ground level | 2.73 x 2.3 |
| Eating area | Ground level | 2.27 x 2.21 |
| Living room | Ground level | 5.06 x 3.33 |
| Dining room | Ground level | 3.03 x 2.39 |
| Primary Bedroom | Second level | 3.94 x 2.94 |
| Bedroom 2 | Second level | 4.18 x 3.15 |
| Bedroom 3 | Second level | 3.18 x 2.46 |
| Recreational, Games room | Basement | 5.64 x 3.06 |
Facts & Location
Parking
2 spaces
Annual Taxes
$3,353
Condo / Maintenance Fee
$420.43/mo
Listing data
Listing information is provided for personal, non-commercial use and should be independently verified before making real estate decisions.
Last refreshed: Aug 13, 2026 4:15 AM
Explore nearby searches
SEO-friendly searches for this area, property type, and nearby neighbourhoods.
Similar Properties
More nearby listings that may fit the same search.
$798,000
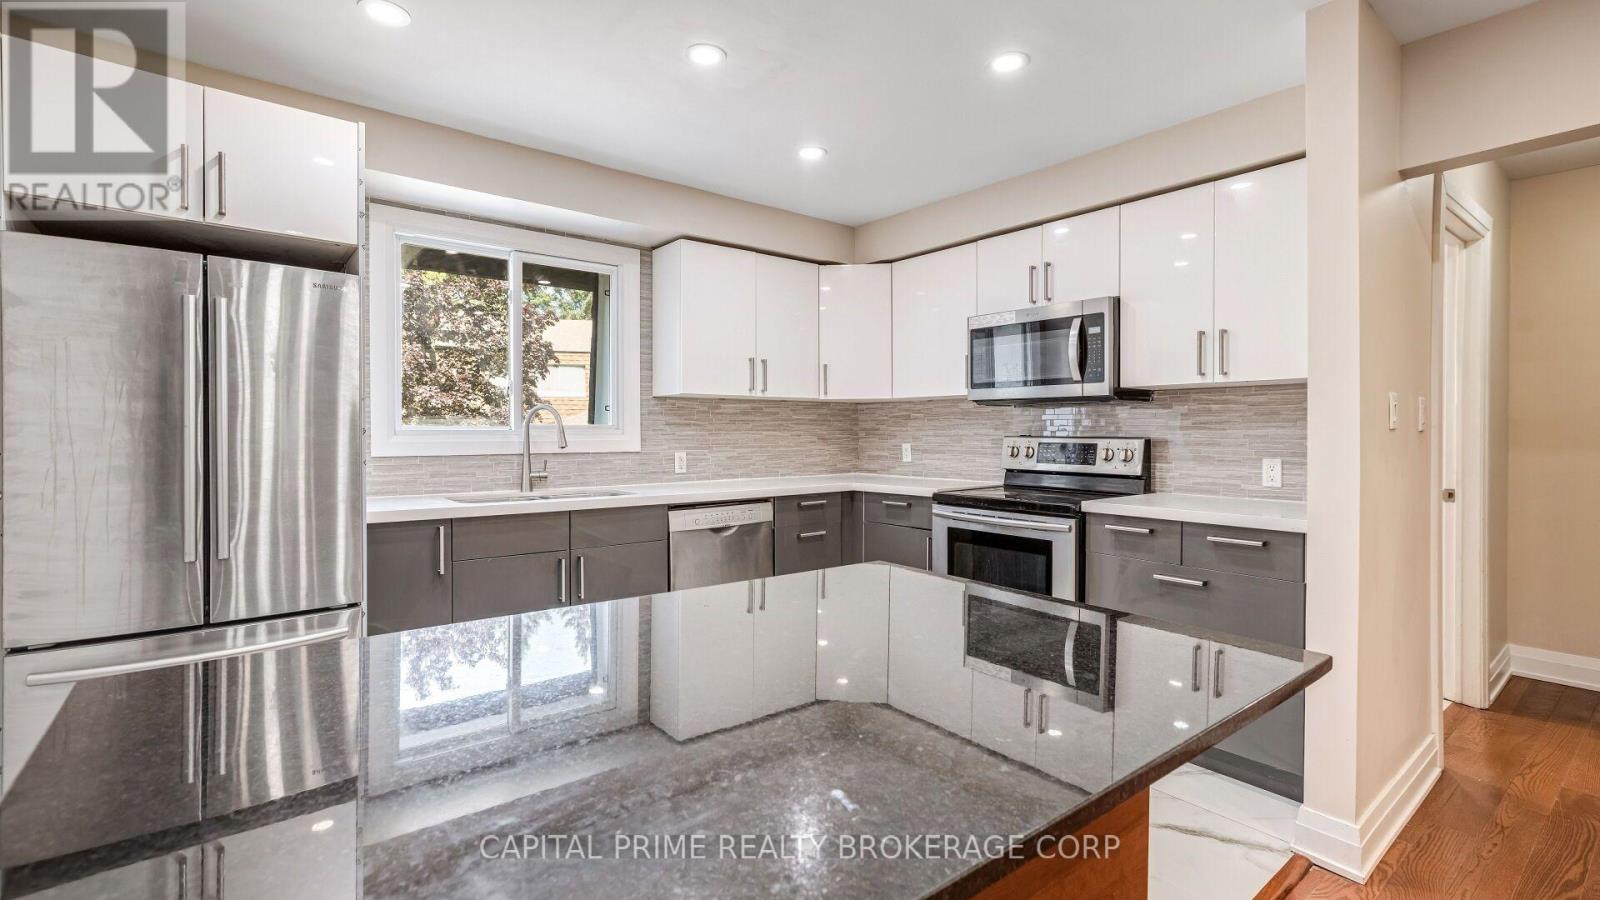
250 Bridletowne Circle
Toronto (L'Amoreaux) · MLS # E13554850
3 bed · 3 bath
$798,000
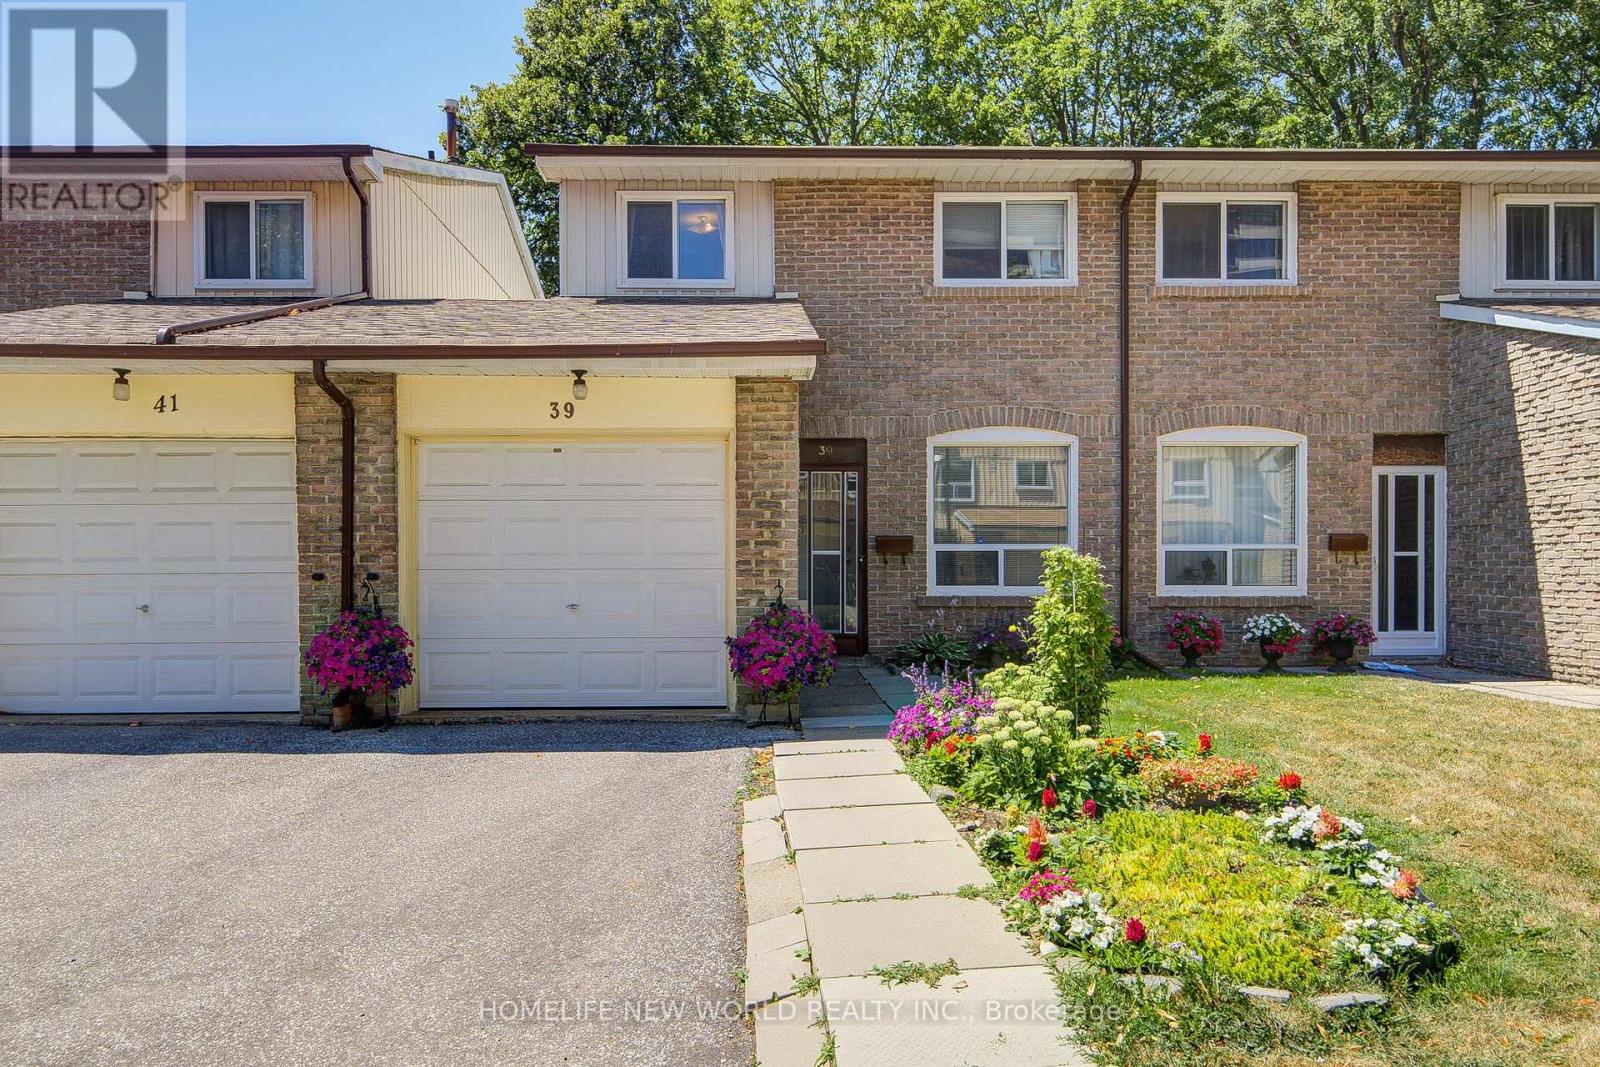
44 Chester Le Boulevard
Toronto (L'Amoreaux) · MLS # E13661586
5 bed · 3 bath · 1,300 sq ft
$798,000
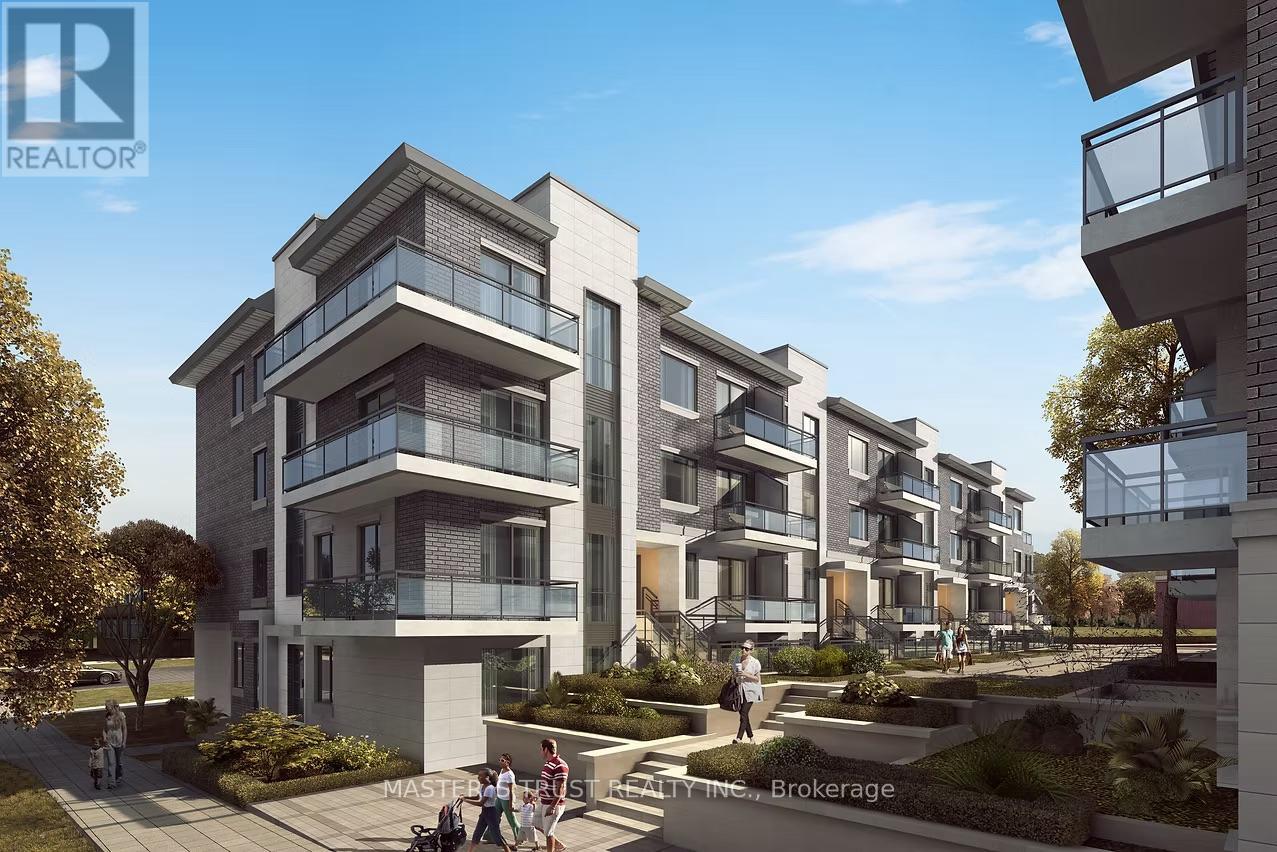
3453 Victoria Park Avenue
Toronto (L'Amoreaux) · MLS # E13443250
3 bed · 3 bath