
2129 HIGHVIEW Drive
Burlington, Ontario L7P0P2
MLS # 40809758
Property Details
Type
Detached
Beds
5
Baths
4
Status
For Sale
More homes like this
About this property
Welcome to 2129 Highview Drive, a beautifully updated five-bedroom family home located in the highly sought-after Highview Survey neighbourhood of Burlington. Offering 4,144 sq ft of living space, this home blends an English cottage aesthetic with timeless sophistication, creating a warm and inviting retreat just 10 minutes from downtown Burlington and the lakefront. Featuring hardwood floors, spacious principal rooms, and multiple walkouts, the home is ideal for both everyday living and entertaining. The updated kitchen with high-end appliances opens to a bright sunroom overlooking the private backyard. A rare main-floor primary suite offers a lounging area and a luxurious ensuite with glass shower, heated floors, and ensuite laundry. The finished lower level includes a cozy family room with fireplace, glass-walled gym, kitchenette area with built-in bar, 3-piece bathroom, second laundry, and a walk-up to the pool area. The backyard is a private oasis with multi-tier decking, patio, landscape lighting, and an inground concrete pool, surrounded by mature trees and nature. A perfect blend of comfort, charm, and Muskoka-style living in one of Burlington’s most desirable neighbourhoods.
Mortgage Estimate
Estimated monthly payment
Calculating…
Estimate only. Taxes, insurance, condo fees, and lender terms are not included.
Monthly costs to verify
Property taxes: about $774/month based on listed annual taxes.
Estimate only. Confirm taxes, condo/maintenance fees, insurance, utilities, and lender terms before making decisions.
Rooms
| Room | Level | Dimensions |
|---|---|---|
| Recreation room | Basement | 28'9'' x 13'8'' |
| 3pc Bathroom | Basement | x |
| Bedroom | Second level | 10'0'' x 11'9'' |
| Bedroom | Second level | 12'3'' x 11'9'' |
| Bedroom | Second level | 21'2'' x 11'3'' |
| Bedroom | Second level | 20'6'' x 11'3'' |
| 4pc Bathroom | Second level | x |
| Full bathroom | Main level | x |
| Primary Bedroom | Main level | 11'4'' x 11'4'' |
| 2pc Bathroom | Main level | x |
| Dining room | Main level | 13'0'' x 11'5'' |
| Kitchen | Main level | 16'0'' x 11'5'' |
| Family room | Main level | 19'3'' x 13'6'' |
Facts & Location
Interior Size
4,144 sq ft
Parking
8 spaces
Annual Taxes
$9,288
Year Built
1968
Listing data
Listing information is provided for personal, non-commercial use and should be independently verified before making real estate decisions.
Last refreshed: Aug 1, 2026 3:22 AM
Explore nearby searches
SEO-friendly searches for this area, property type, and nearby neighbourhoods.
Similar Properties
More nearby listings that may fit the same search.
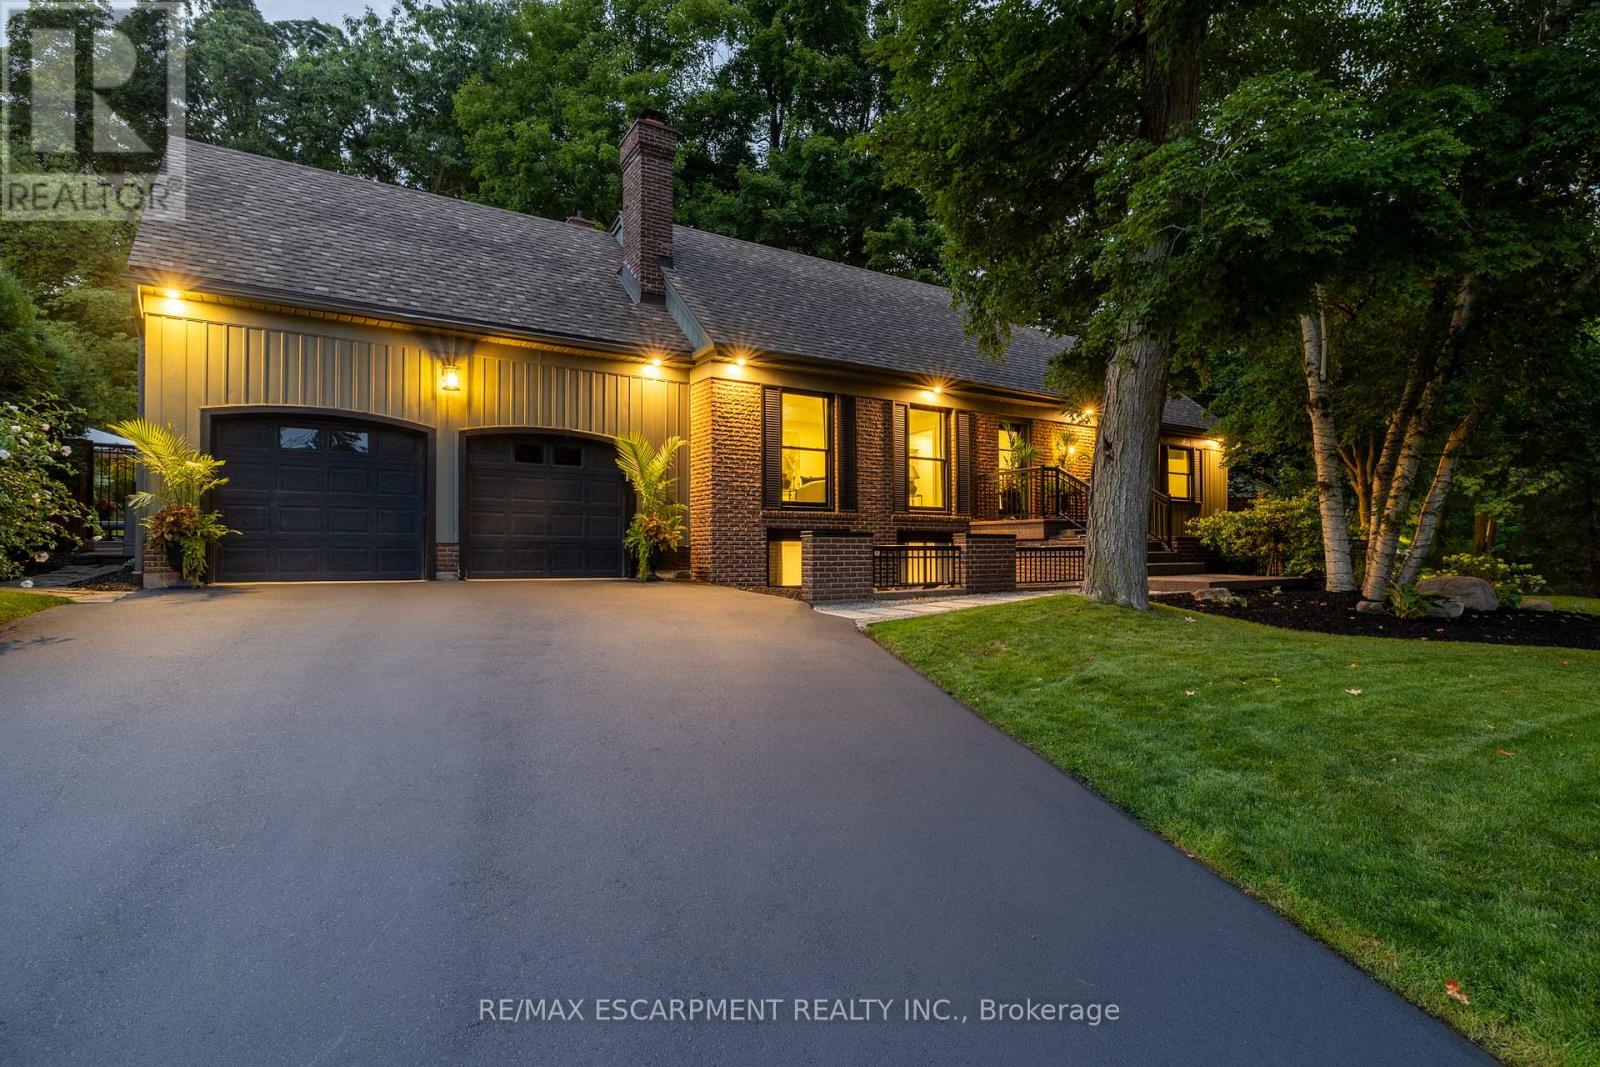
$2,499,900
2129 Highview Drive
Burlington · MLS # W12847832
5 bed · 4 bath · 4,144 sq ft
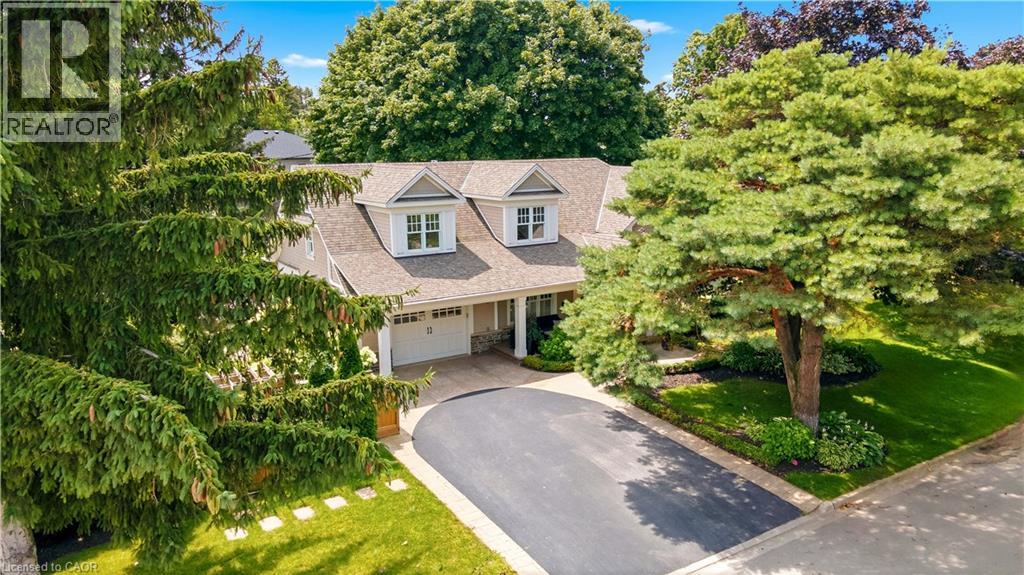
$2,499,900
330 CAMELOT Court
Burlington · MLS # 40846447
4 bed · 3 bath · 3,018 sq ft
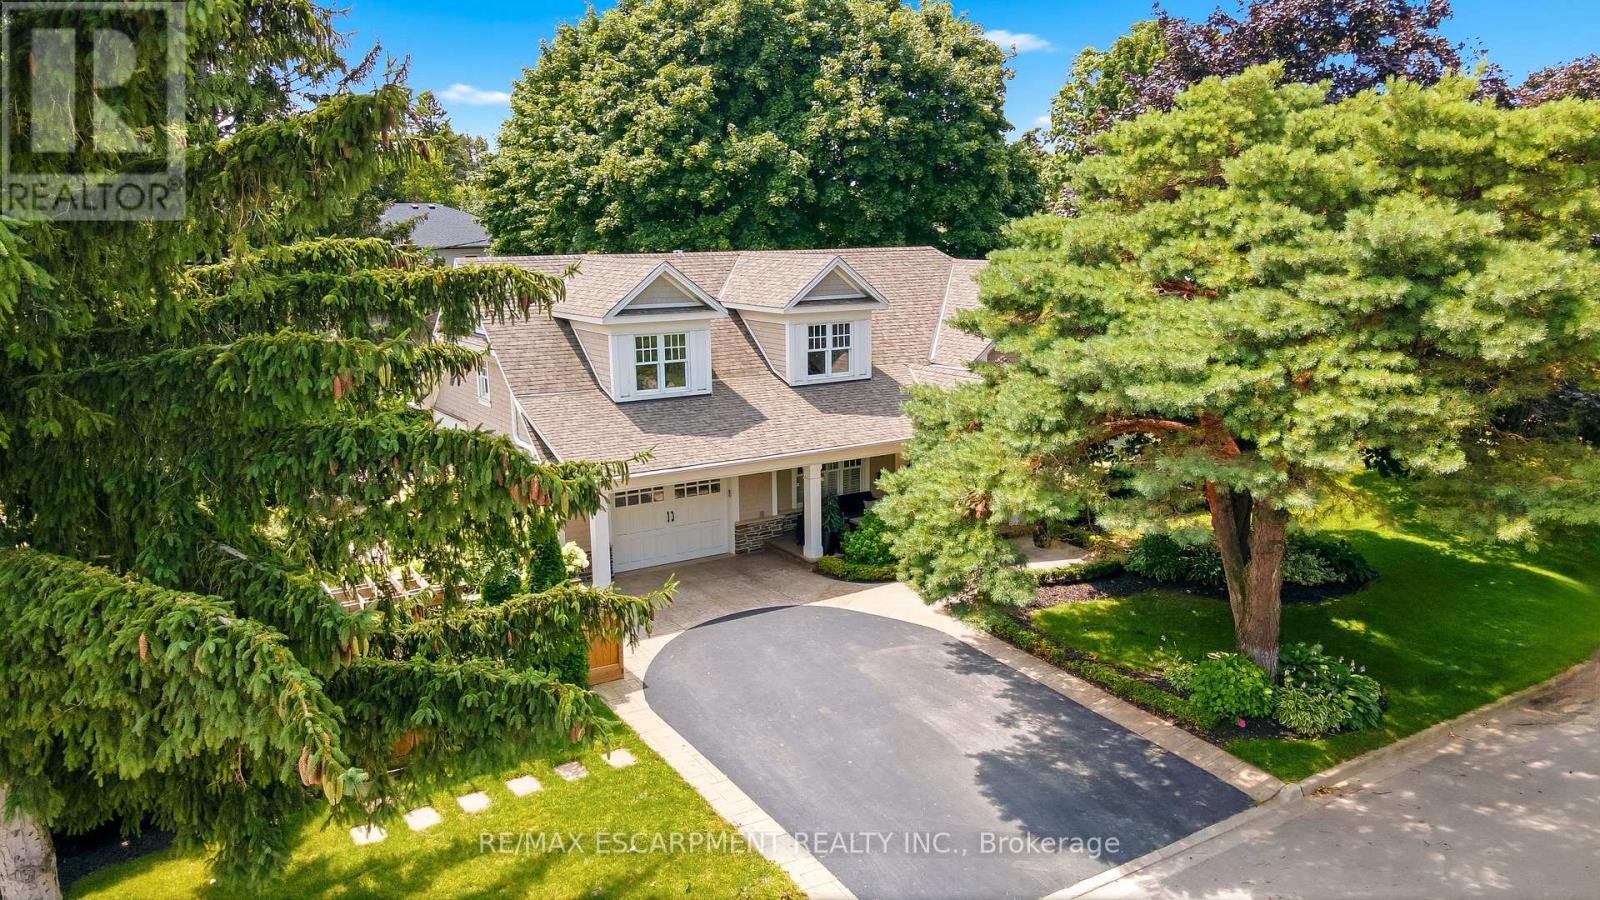
$2,499,900
330 Camelot Court
Burlington (Shoreacres) · MLS # W13598654
4 bed · 3 bath