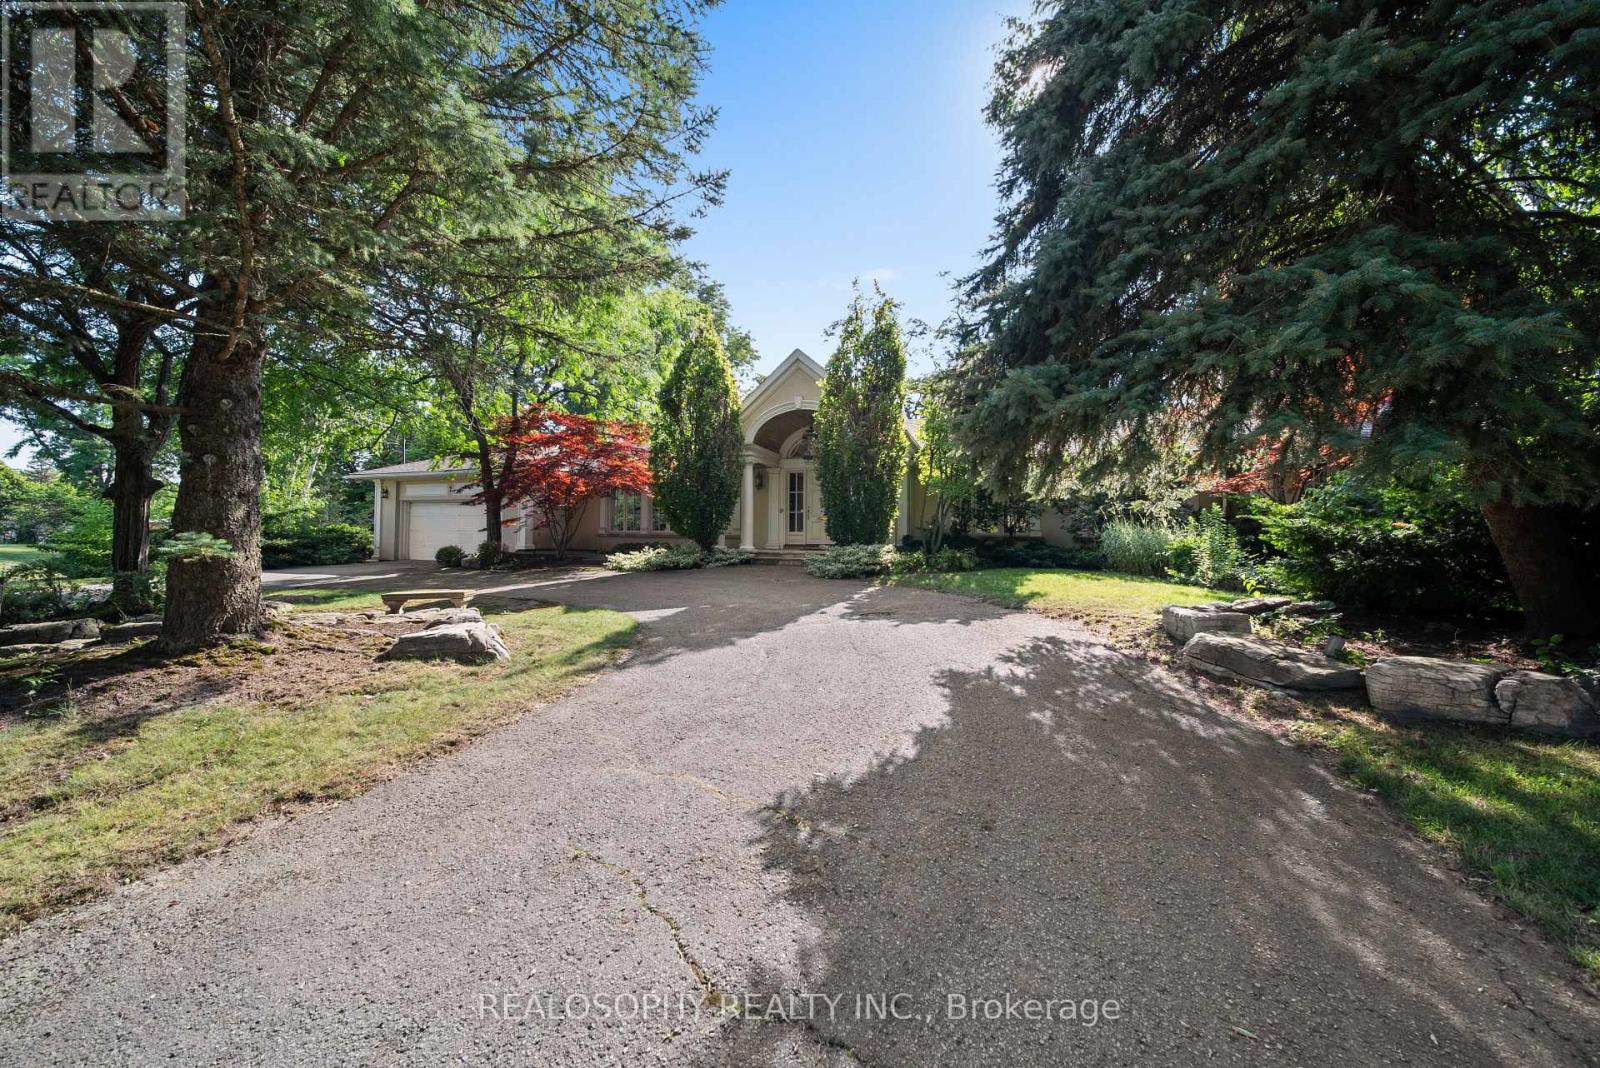
7 Purling Place
Toronto (Banbury-Don Mills), Ontario M3B1V4
MLS # C13569710
Property Details
Type
Detached
Beds
4
Baths
5
Status
For Sale
More homes like this
About this property
Beautifully renovated and offering over 5,000 square feet of finished living space, this exceptional bungalow sits on an estate-sized lot of more than half an acre, tucked away at the end of a private cul-de-sac with just seven homes. The remarkable 328-foot-wide backyard is a feature rarely found in an established neighbourhood. Designed for both everyday living and effortless entertaining, the home features expansive principal rooms, an updated eat-in kitchen with stainless steel appliances and a walkout to the backyard deck, and a spacious primary retreat complete with a walk-in closet, luxurious 5-piece ensuite, and private walkout to the patio.The finished lower level extends the home's living space with a large recreation room, fourth bedroom, two full bathrooms, and a custom wellness area featuring a private sauna. A rare opportunity to enjoy the convenience of luxurious bungalow living on one of the area's most exceptional properties.
Mortgage Estimate
Estimated monthly payment
Calculating…
Estimate only. Taxes, insurance, condo fees, and lender terms are not included.
Monthly costs to verify
Property taxes: about $1,982/month based on listed annual taxes.
Estimate only. Confirm taxes, condo/maintenance fees, insurance, utilities, and lender terms before making decisions.
Rooms
| Room | Level | Dimensions |
|---|---|---|
| Living room | Ground level | 7.4 x 4.47 |
| Sitting room | Basement | 3.54 x 3.03 |
| Dining room | Ground level | 5.5 x 4 |
| Kitchen | Ground level | 8 x 4 |
| Family room | Ground level | 4.6 x 3.9 |
| Primary Bedroom | Ground level | 5.9 x 5.6 |
| Bedroom 2 | Ground level | 4.3 x 3.5 |
| Bedroom 3 | Ground level | 3.5 x 3.5 |
| Recreational, Games room | Basement | 7.45 x 4.4 |
| Bedroom | Basement | 4 x 3.9 |
| Office | Basement | 4 x 3.9 |
Facts & Location
Interior Size
5,000 sq ft
Parking
6 spaces
Lot Size
85.4 x 190.5 FT ; Pie Shaped
Annual Taxes
$23,783
Listing data
Listing information is provided for personal, non-commercial use and should be independently verified before making real estate decisions.
Last refreshed: Sep 28, 2026 3:47 AM
Explore nearby searches
SEO-friendly searches for this area, property type, and nearby neighbourhoods.
Similar Properties
More nearby listings that may fit the same search.
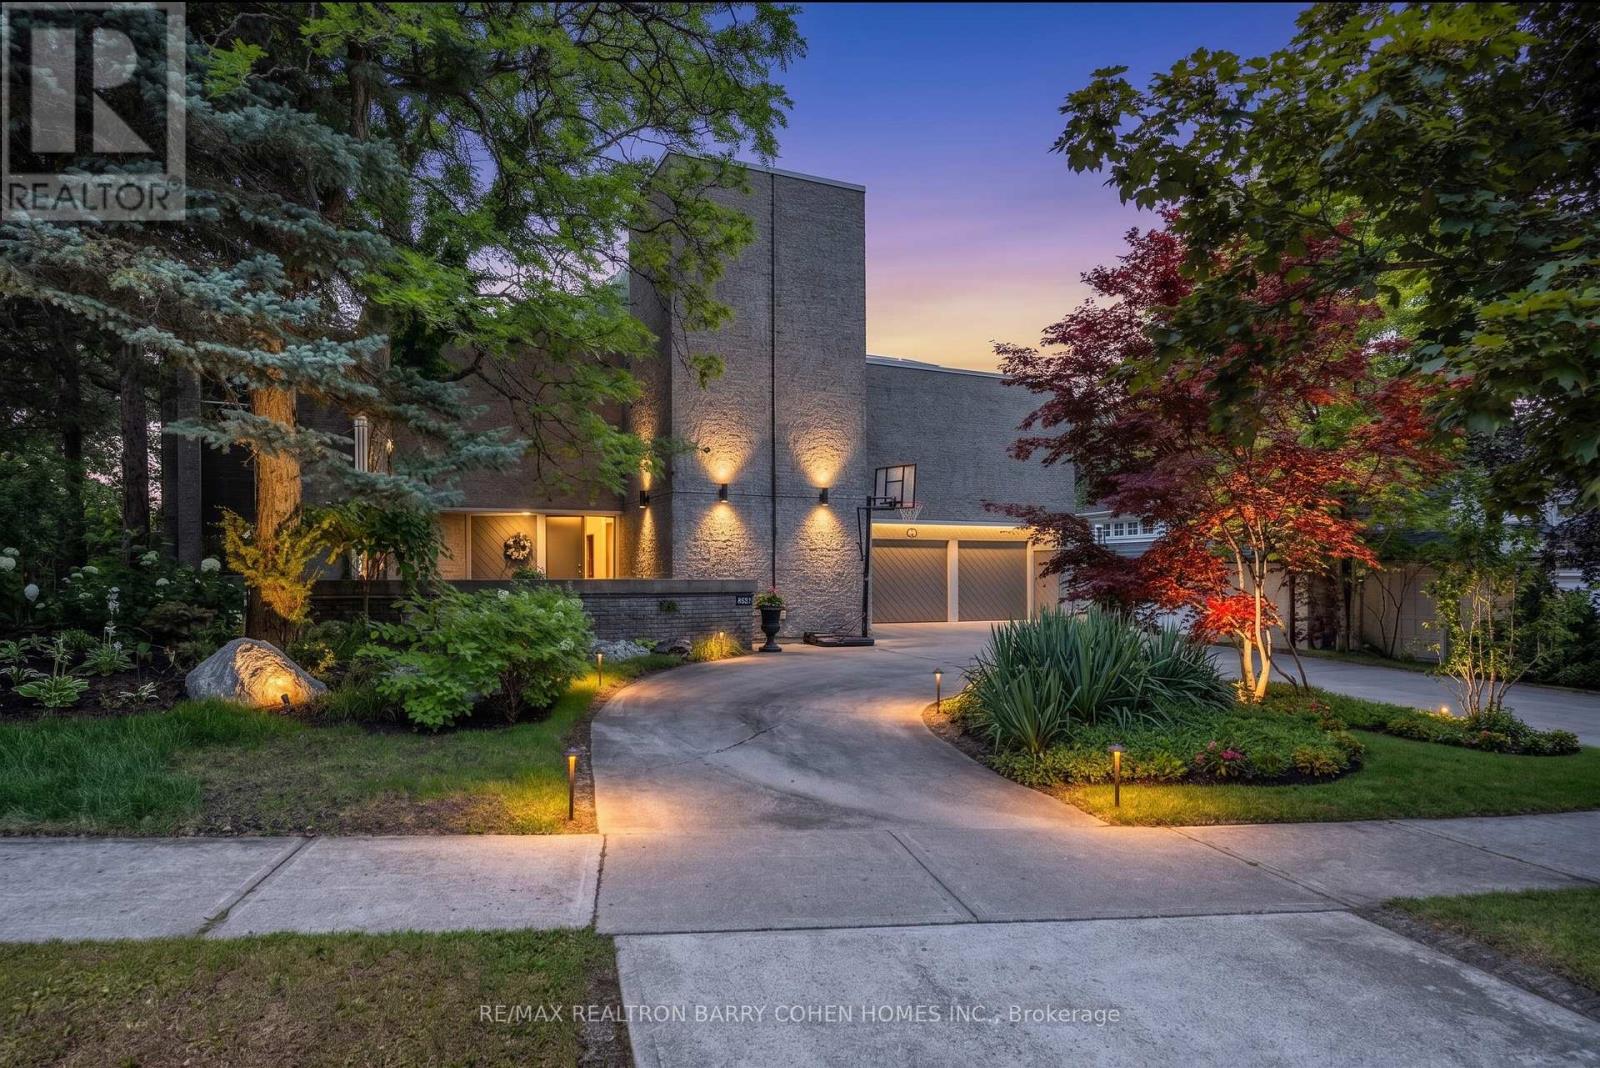
$5,499,000
10 Penwood Crescent
Toronto (Banbury-Don Mills) · MLS # C13048670
5 bed · 5 bath
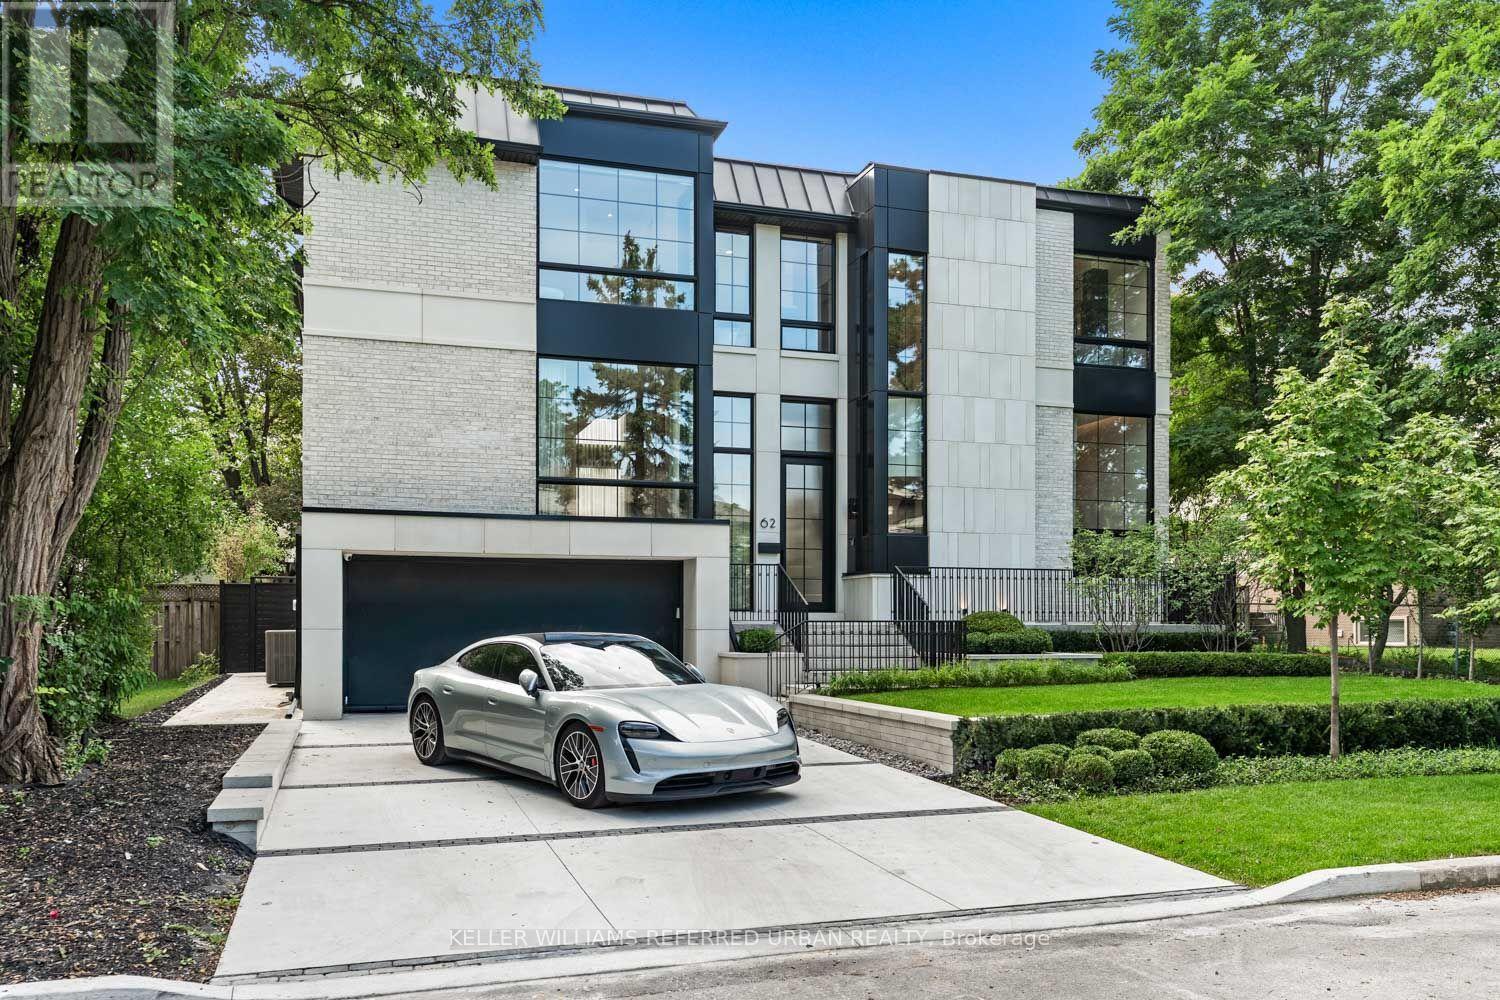
$5,288,000
62 Norden Crescent
Toronto (Banbury-Don Mills) · MLS # C13829092
5 bed · 6 bath · 5,100 sq ft
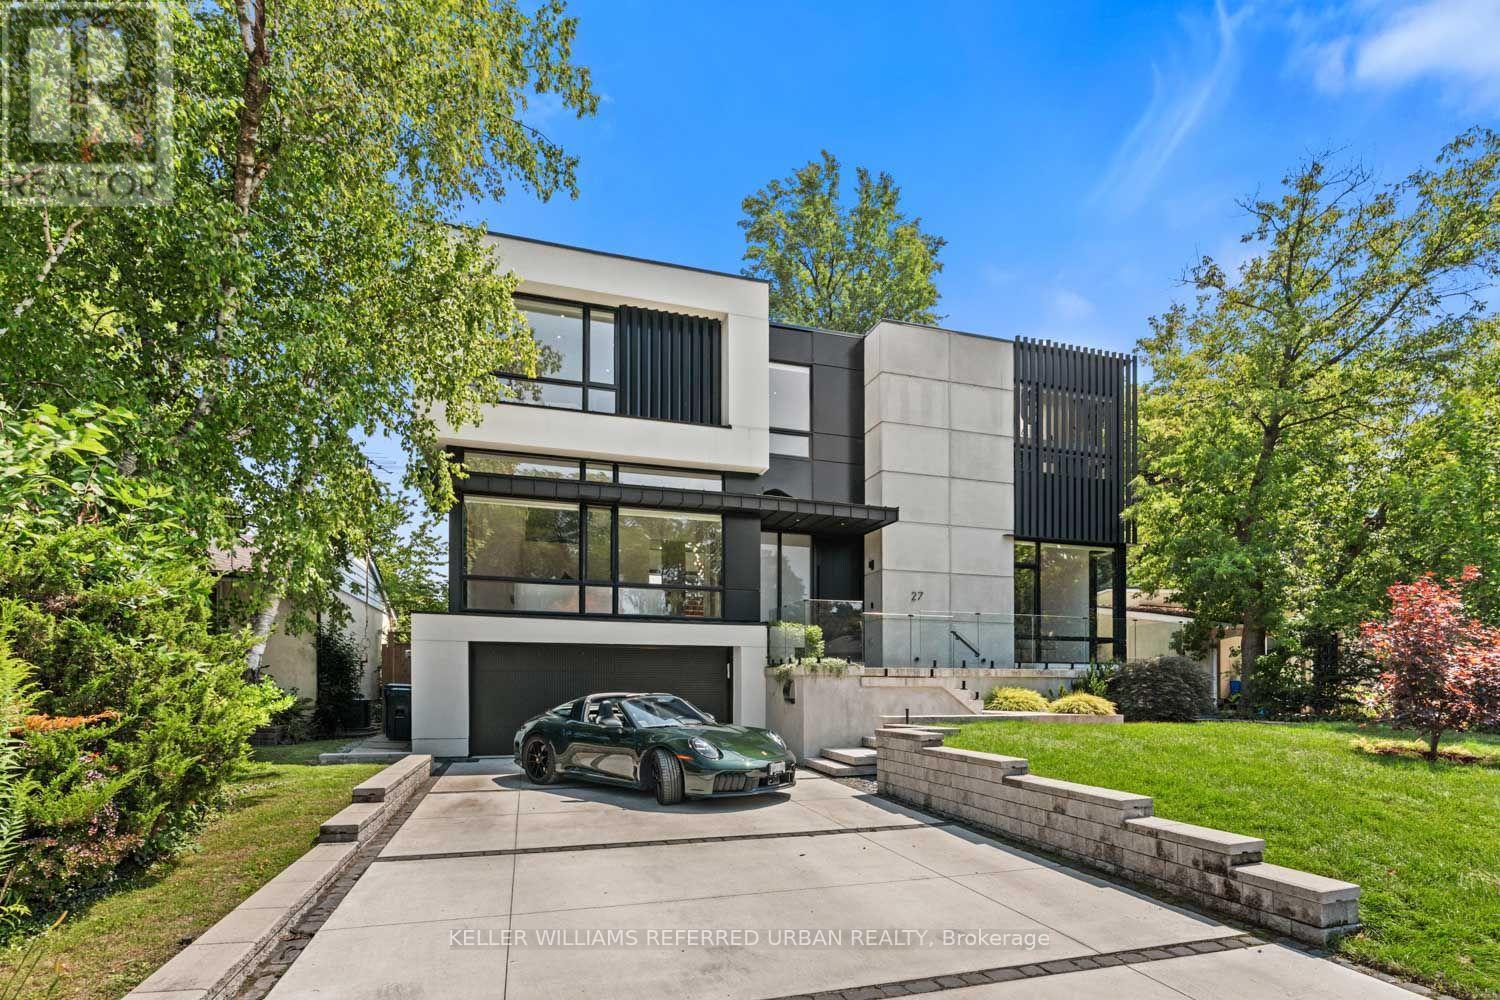
$5,188,000
27 Berkinshaw Crescent
Toronto (Banbury-Don Mills) · MLS # C13696594
5 bed · 6 bath · 5,000 sq ft