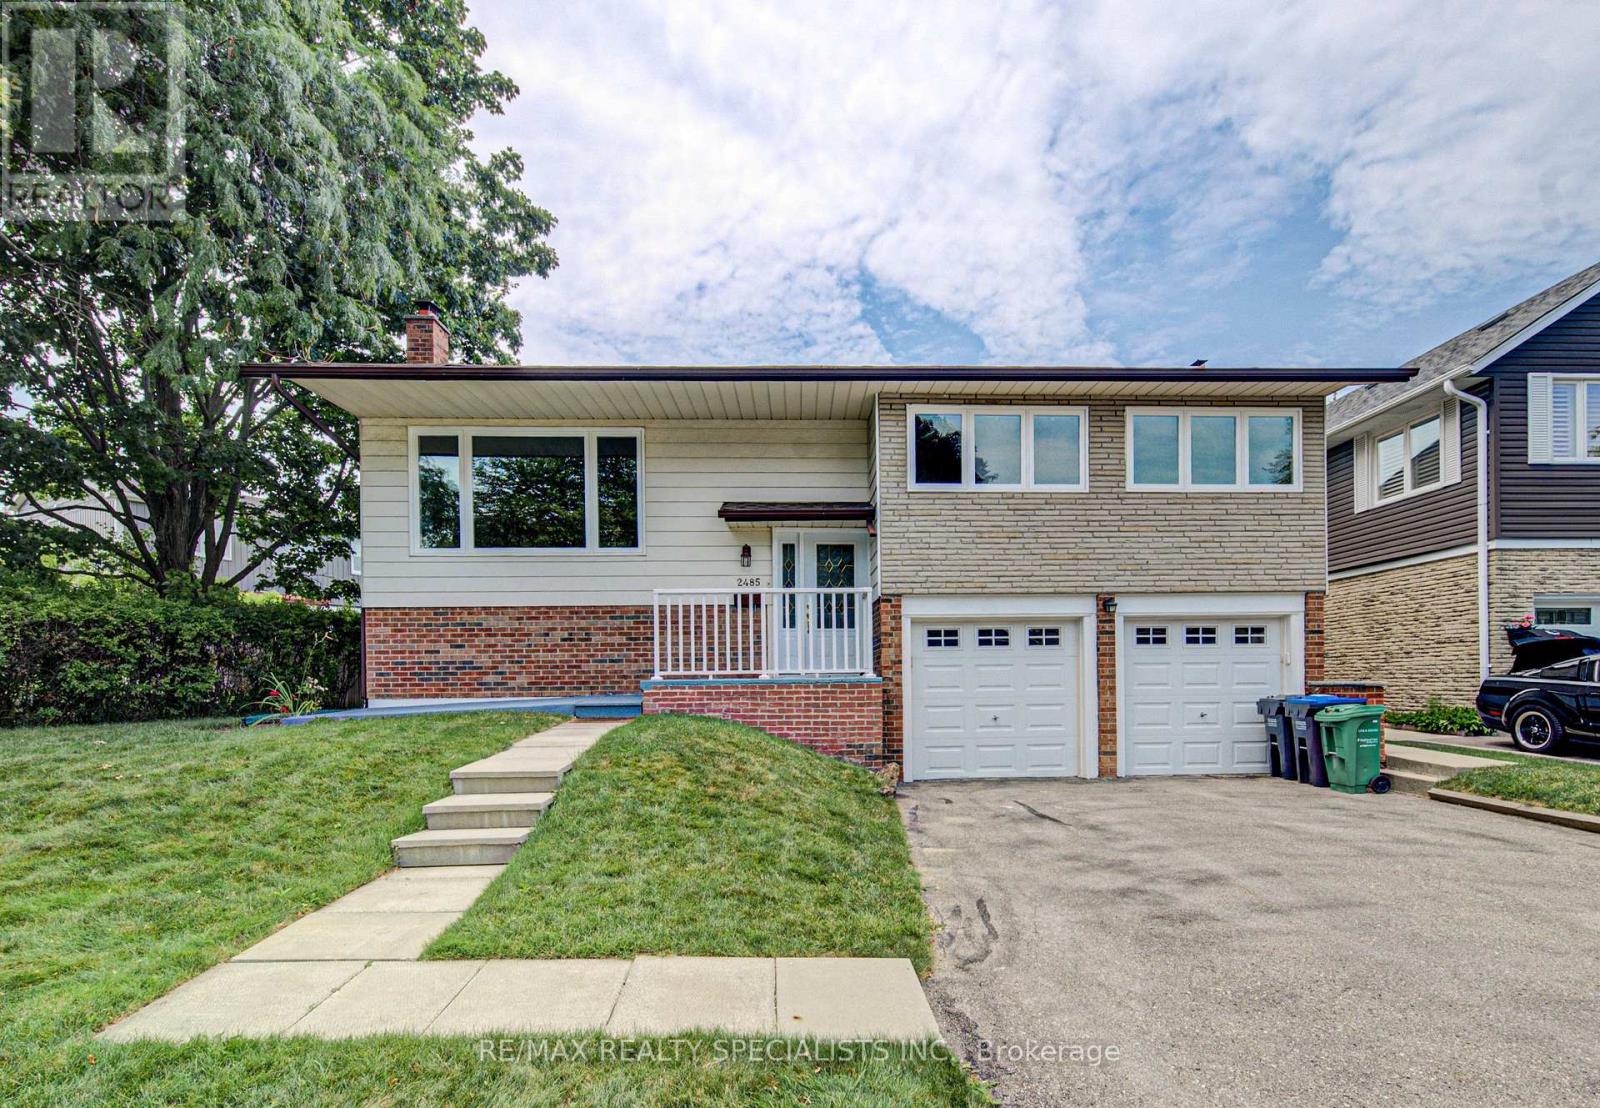
2485 Council Ring Road
Mississauga (Erin Mills), Ontario L5L1E8
MLS # W13569406
Property Details
Type
Detached
Beds
4
Baths
2
Status
For Sale
More homes like this
About this property
Welcome to this beautifully maintained detached home in one of Erin Mills' most desirable family-friendly neighbourhood. Set on a huge oversized lot of 67.73ft x 120ft.Pool size backyard. Even a possibility of building a small additional unit. Offering 3+1 bedrooms and 2 bathrooms, this home blends comfort. A welcoming foyer with a front door opens to bright, open-concept living and dining spaces featuring rich hardwood floors, pot lights, lots of sun light. Large size triple glass windows, provide excellent insulation and sunlight. The Finished Basement Includes a Separate Entrance, Offering Potential for An In-Law Suite or Income-Generating Apartment. The lower levels continue to impress with a spacious rec room and an additional games room, perfect for movie nights, hobbies, a home gym, or play space. Oversized double garage with remote door opener. Enjoy Your Private and Huge Backyard Oasis Complete with A Large Double Deck, Beautiful muture Trees, And Plenty of Green Space for Relaxing or Entertaining.
Mortgage Estimate
Estimated monthly payment
Calculating…
Estimate only. Taxes, insurance, condo fees, and lender terms are not included.
Monthly costs to verify
Property taxes: about $517/month based on listed annual taxes.
Estimate only. Confirm taxes, condo/maintenance fees, insurance, utilities, and lender terms before making decisions.
Rooms
| Room | Level | Dimensions |
|---|---|---|
| Living room | Main level | 0.434 x 0.368 |
| Dining room | Main level | 0.236 x 0.294 |
| Kitchen | Main level | 0.236 x 0.294 |
| Primary Bedroom | Main level | 0.35 x 0.294 |
| Bedroom 2 | Main level | 0.248 x 0.401 |
| Bedroom 3 | Main level | 0.205 x 0.299 |
| Family room | Basement | 0.363 x 0.251 |
| Bedroom 4 | Basement | 0.342 x 0.251 |
| Laundry room | Basement | 0.429 x 0.2 |
Facts & Location
Parking
4 spaces
Lot Size
67.7 x 120 FT
Annual Taxes
$6,203
Listing data
Listing information is provided for personal, non-commercial use and should be independently verified before making real estate decisions.
Last refreshed: Aug 17, 2026 3:16 AM
Explore nearby searches
SEO-friendly searches for this area, property type, and nearby neighbourhoods.
Similar Properties
More nearby listings that may fit the same search.
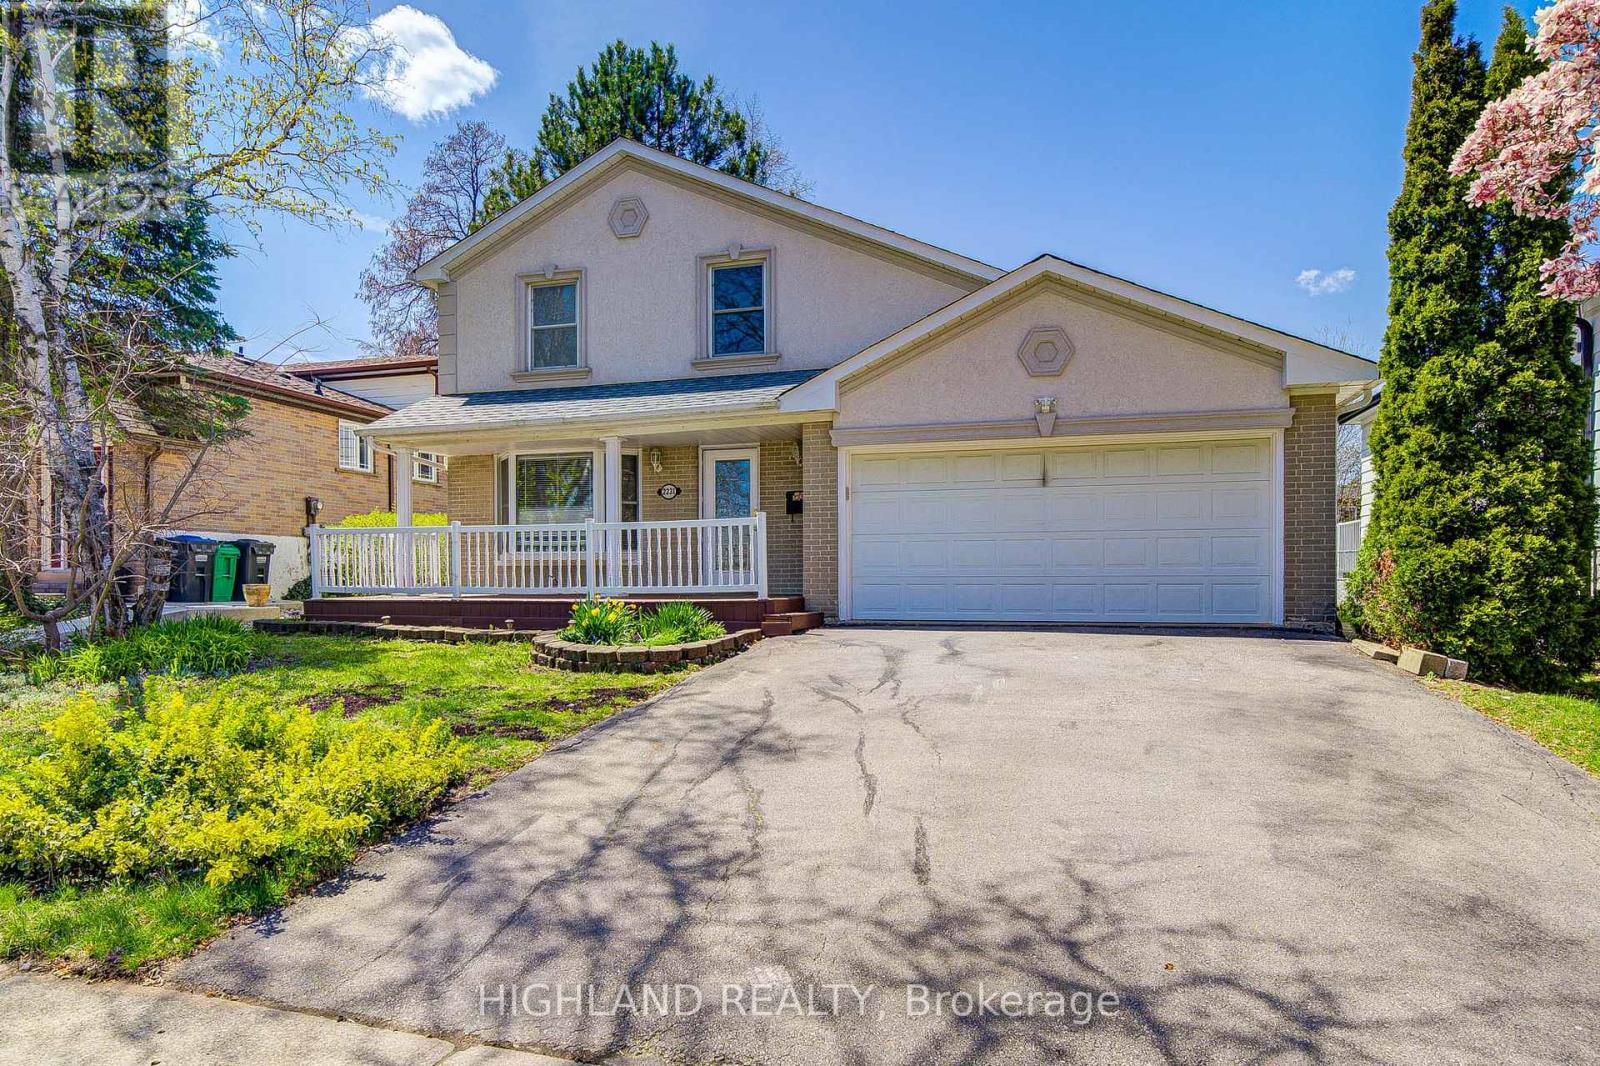
$1,199,000
2231 Buttonbush Crescent
Mississauga (Erin Mills) · MLS # W13116880
4 bed · 3 bath
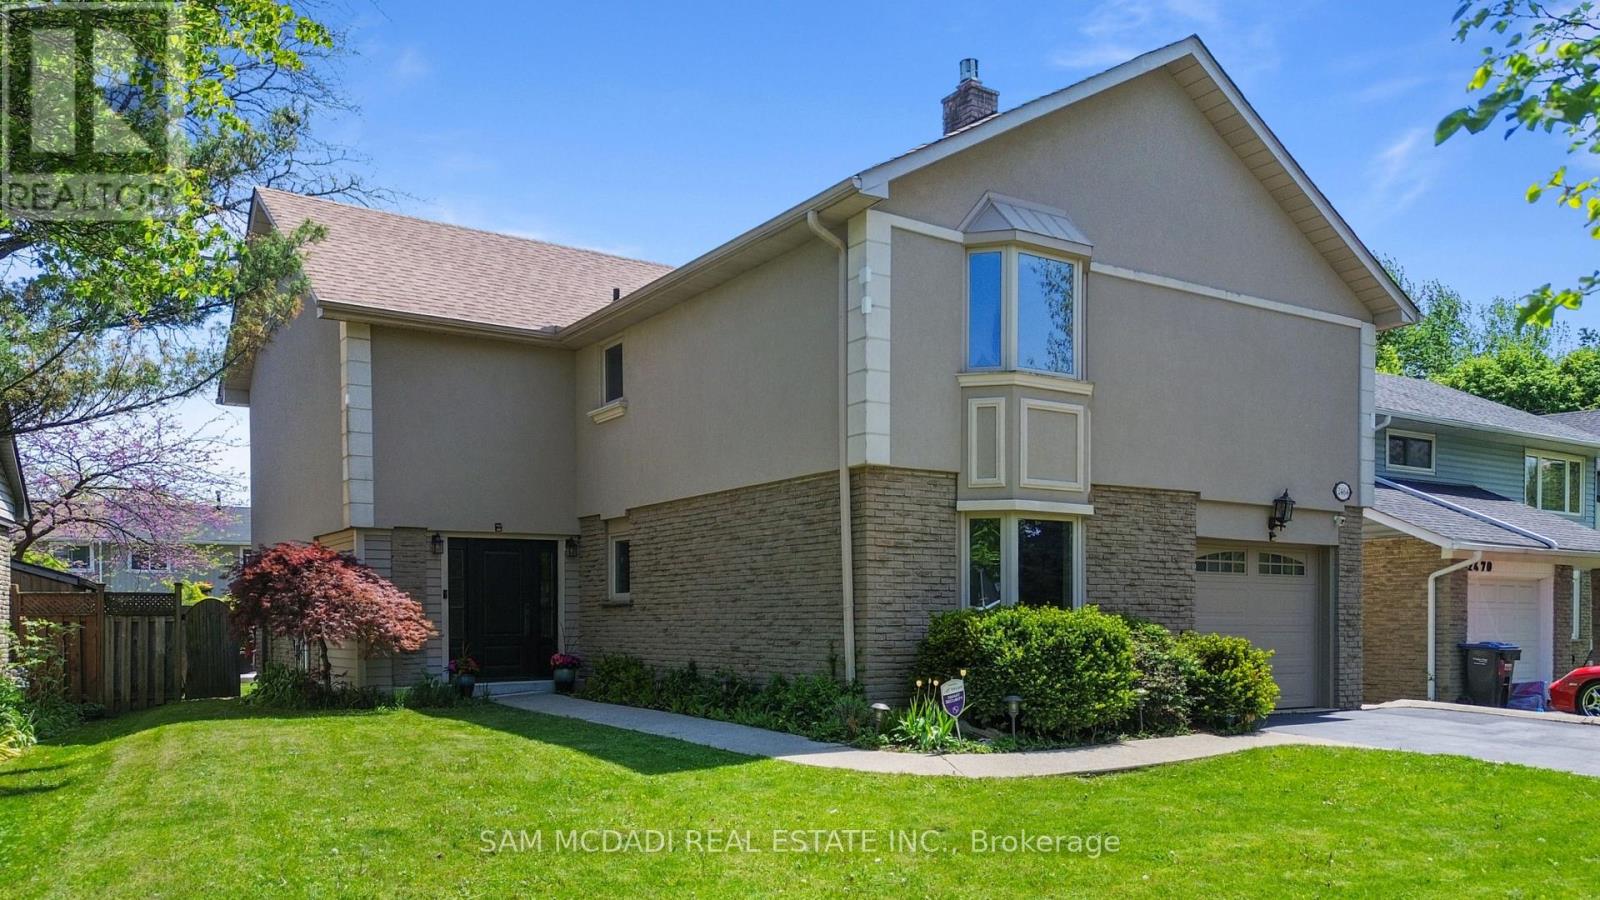
$1,199,000
2464 Council Ring Road
Mississauga (Erin Mills) · MLS # W13677856
5 bed · 3 bath
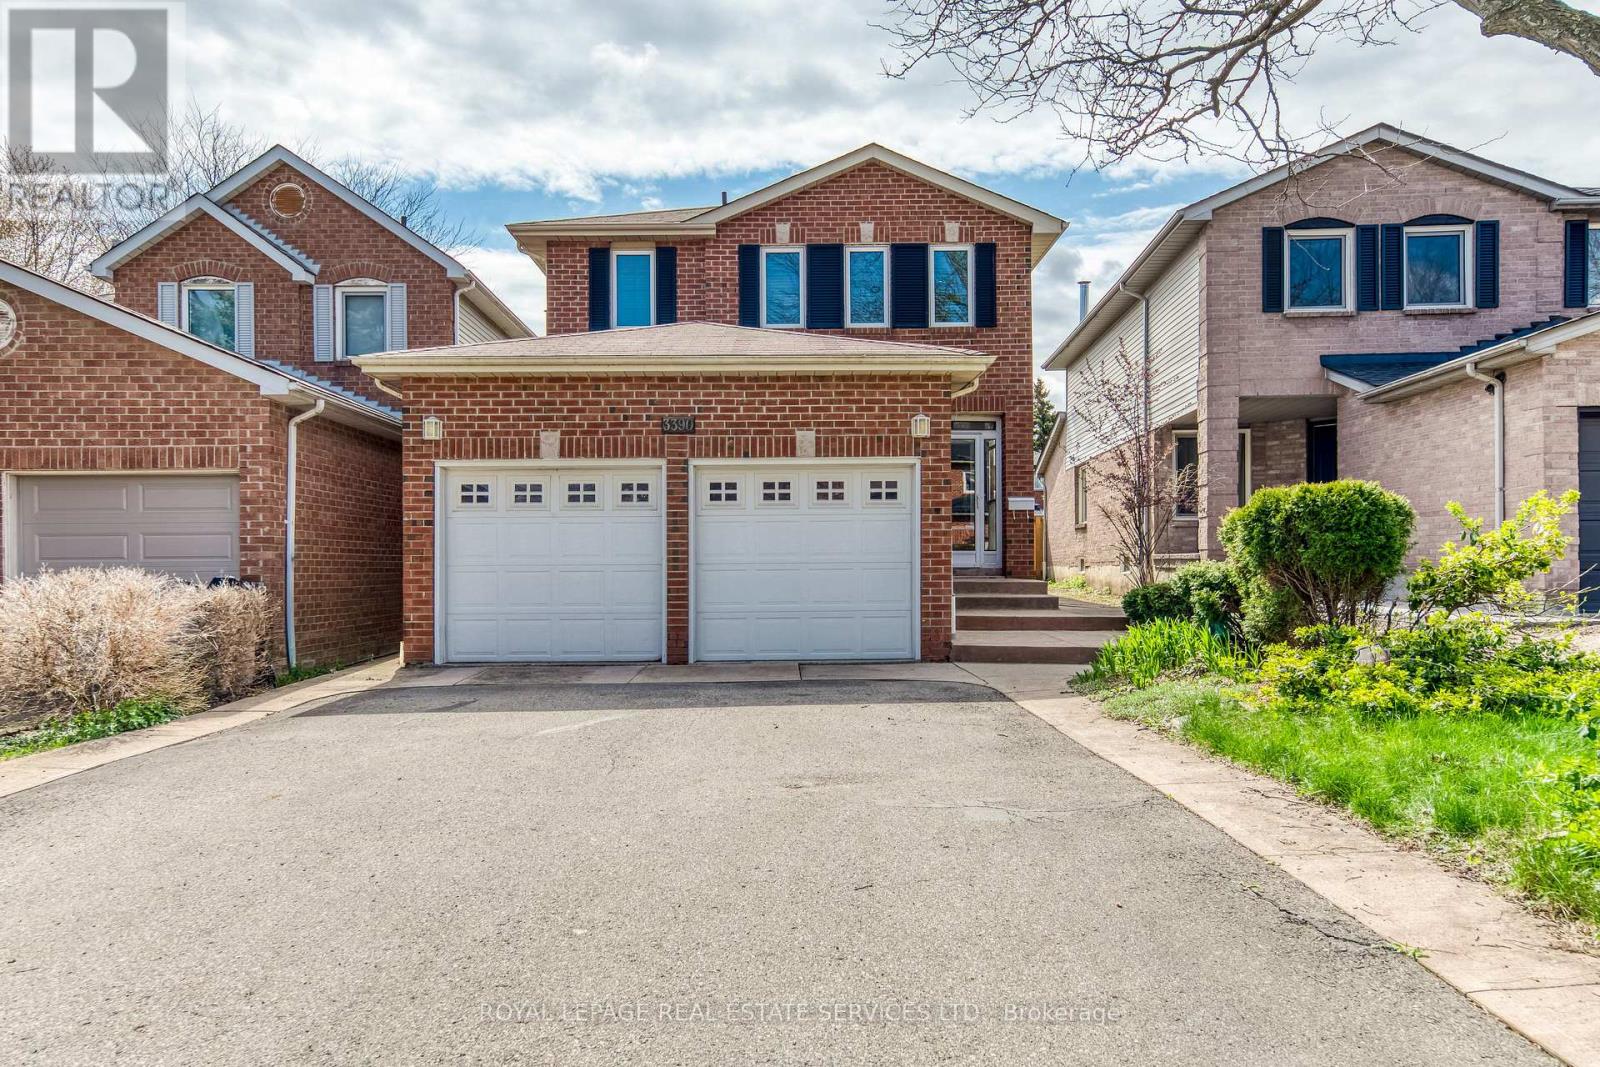
$1,199,000
3390 Chartrand Crescent
Mississauga (Erin Mills) · MLS # W13536810
3 bed · 3 bath · 1,900 sq ft