Videos & Virtual Tours
Open available video, 3D tour, or virtual-tour media for this listing.
1 Flaherty Lane
Caledon, Ontario L7K2P2
MLS # W13569080
Property Details
Type
Detached
Beds
7
Baths
6
Status
For Sale
More homes like this
About this property
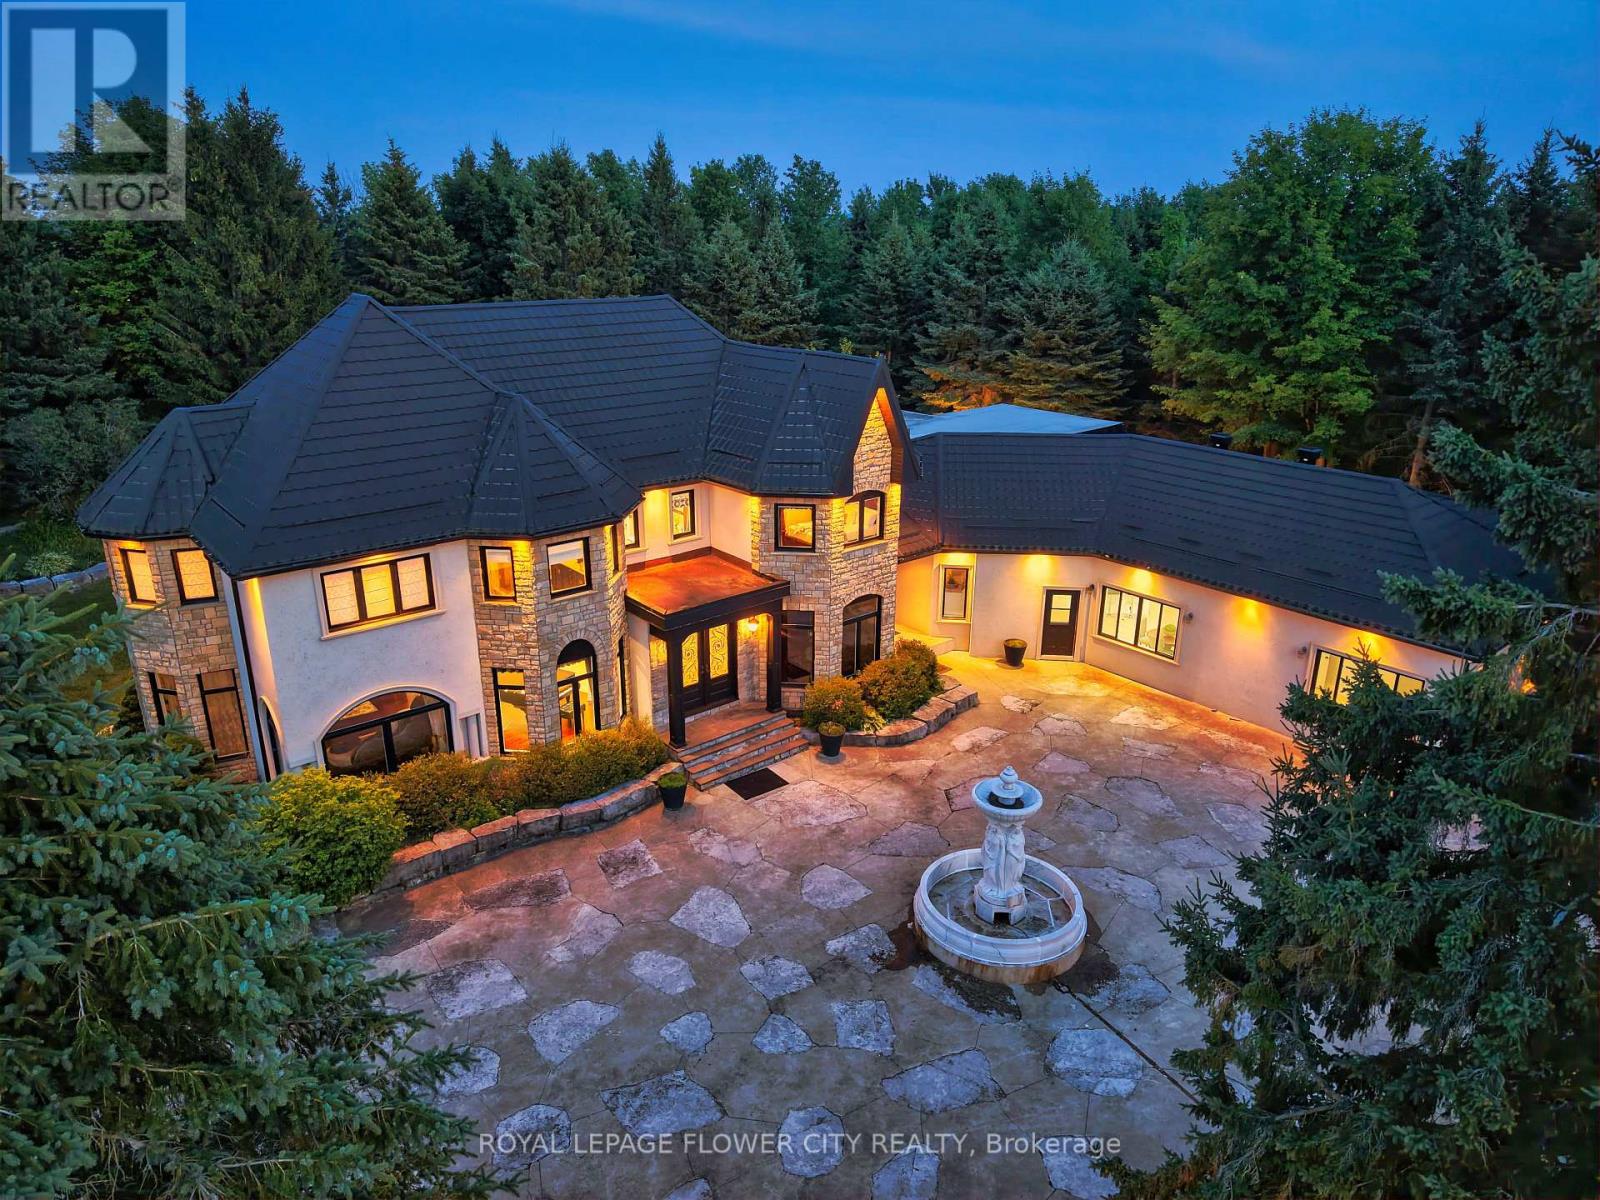
Introducing a residence of unrivaled grandeur, where architectural brilliance meets timeless sophistication. Set behind a picturesque winding driveway on 10+ pristine acres of professionally landscaped grounds, this extraordinary custom estate offers over 7500 sqft of exquisitely curated living space, masterfully designed for those who appreciate uncompromising luxury. Every room is a showcase of exceptional craftsmanship, from soaring vaulted ceilings and intricate hand-carved architectural details to bespoke finishes that define elegance at every turn. The spectacular formal dining room comfortably hosts 20+ guests beneath a magnificent hand-carved ceiling, while the chef-inspired gourmet kitchen features illuminated back-lit stone countertops, premium appliances, and a stunning fireplace that creates the perfect gathering space. Designed to impress, the home offers Gated Driveway ,5 luxurious bedrooms, an executive office,2 gourmet kitchens, multiple private parking', and a breathtaking hand-carved oak staircase that serves as the architectural centerpiece of the residence. The spectacular resort-inspired solarium provides the ultimate wellness retreat with a sauna and a hot tub, offering year-round relaxation in complete privacy. An exceptional private in-law suite includes 2 additional bedrooms, a full bathroom, kitchen, and spacious living room, making it ideal for extended family, guests, or multi-generational living. Every window captures breathtaking views of rolling lawns, mature trees, and meticulously landscaped gardens, creating a peaceful sanctuary unlike any other. The expansive grounds provide endless possibilities for entertaining, recreation, or simply enjoying the serenity and exclusivity of country estate living. This remarkable multigenerational property seamlessly blends elite craftsmanship, timeless elegance, and resort-style luxury, creating a residence that is as functional as it is a legacy estate. 3 kitchens.
Mortgage Estimate
Estimated monthly payment
Calculating…
Estimate only. Taxes, insurance, condo fees, and lender terms are not included.
Monthly costs to verify
Property taxes: about $1,185/month based on listed annual taxes.
Estimate only. Confirm taxes, condo/maintenance fees, insurance, utilities, and lender terms before making decisions.
Rooms
| Room | Level | Dimensions |
|---|---|---|
| Living room | Main level | 7.64 x 3.7 |
| Bedroom 5 | Second level | 4.04 x 4.22 |
| Office | Main level | 1.98 x 4.42 |
| Family room | Main level | 9 x 4.03 |
| Solarium | Main level | 10.12 x 5.67 |
| Kitchen | Lower level | 6.81 x 4.5 |
| Dining room | Main level | 8.61 x 5.52 |
| Primary Bedroom | Second level | 6.39 x 6.25 |
| Bedroom 2 | Second level | 3.21 x 3.39 |
| Bedroom 3 | Second level | 4.09 x 3.68 |
| Bedroom 4 | Second level | 3.27 x 2.97 |
Facts & Location
Interior Size
7,500 sq ft
Parking
15 spaces
Lot Size
506 x 821 FT
Annual Taxes
$14,218
Listing data
Listing information is provided for personal, non-commercial use and should be independently verified before making real estate decisions.
Last refreshed: Oct 4, 2026 3:34 AM
Explore nearby searches
SEO-friendly searches for this area, property type, and nearby neighbourhoods.
Similar Properties
More nearby listings that may fit the same search.

$3,450,000
3285 Beech Grove Sideroad
Caledon · MLS # W13767138
6 bed · 5 bath · 4,000 sq ft
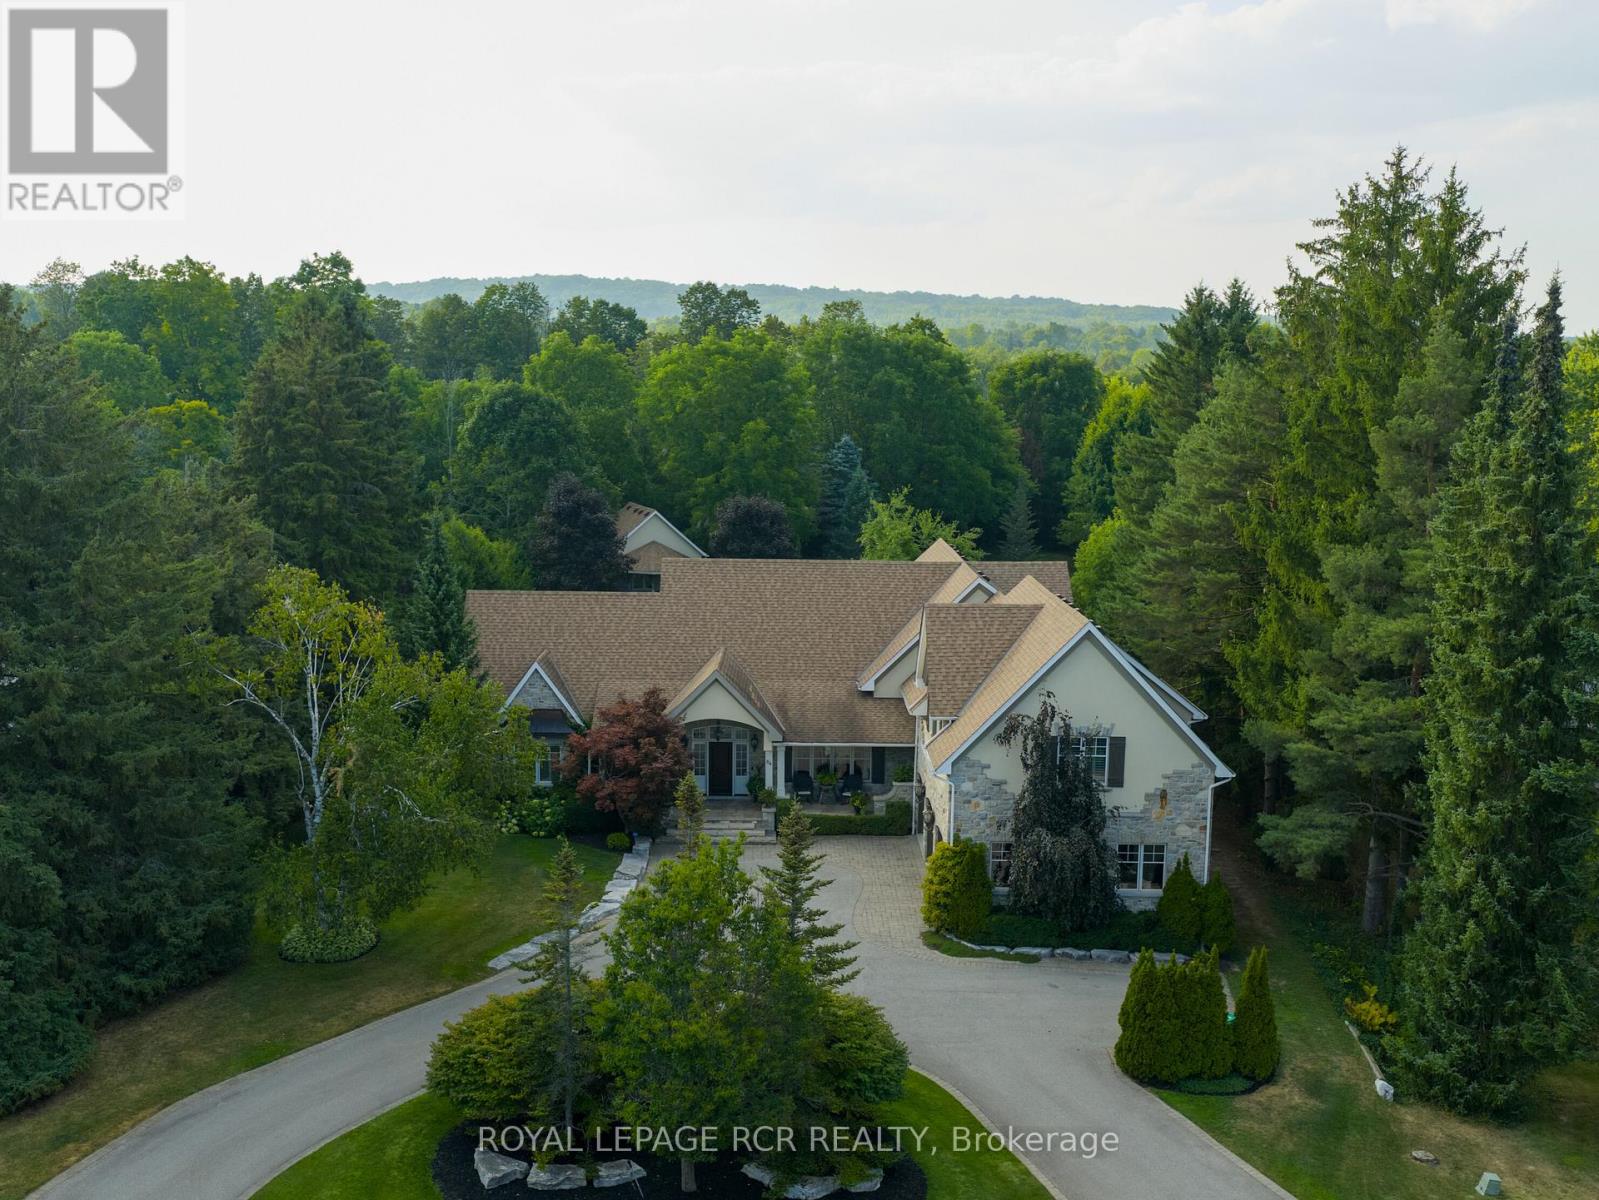
$2,899,000
84 Kennedy Road
Caledon (Cheltenham) · MLS # W13771530
6 bed · 6 bath
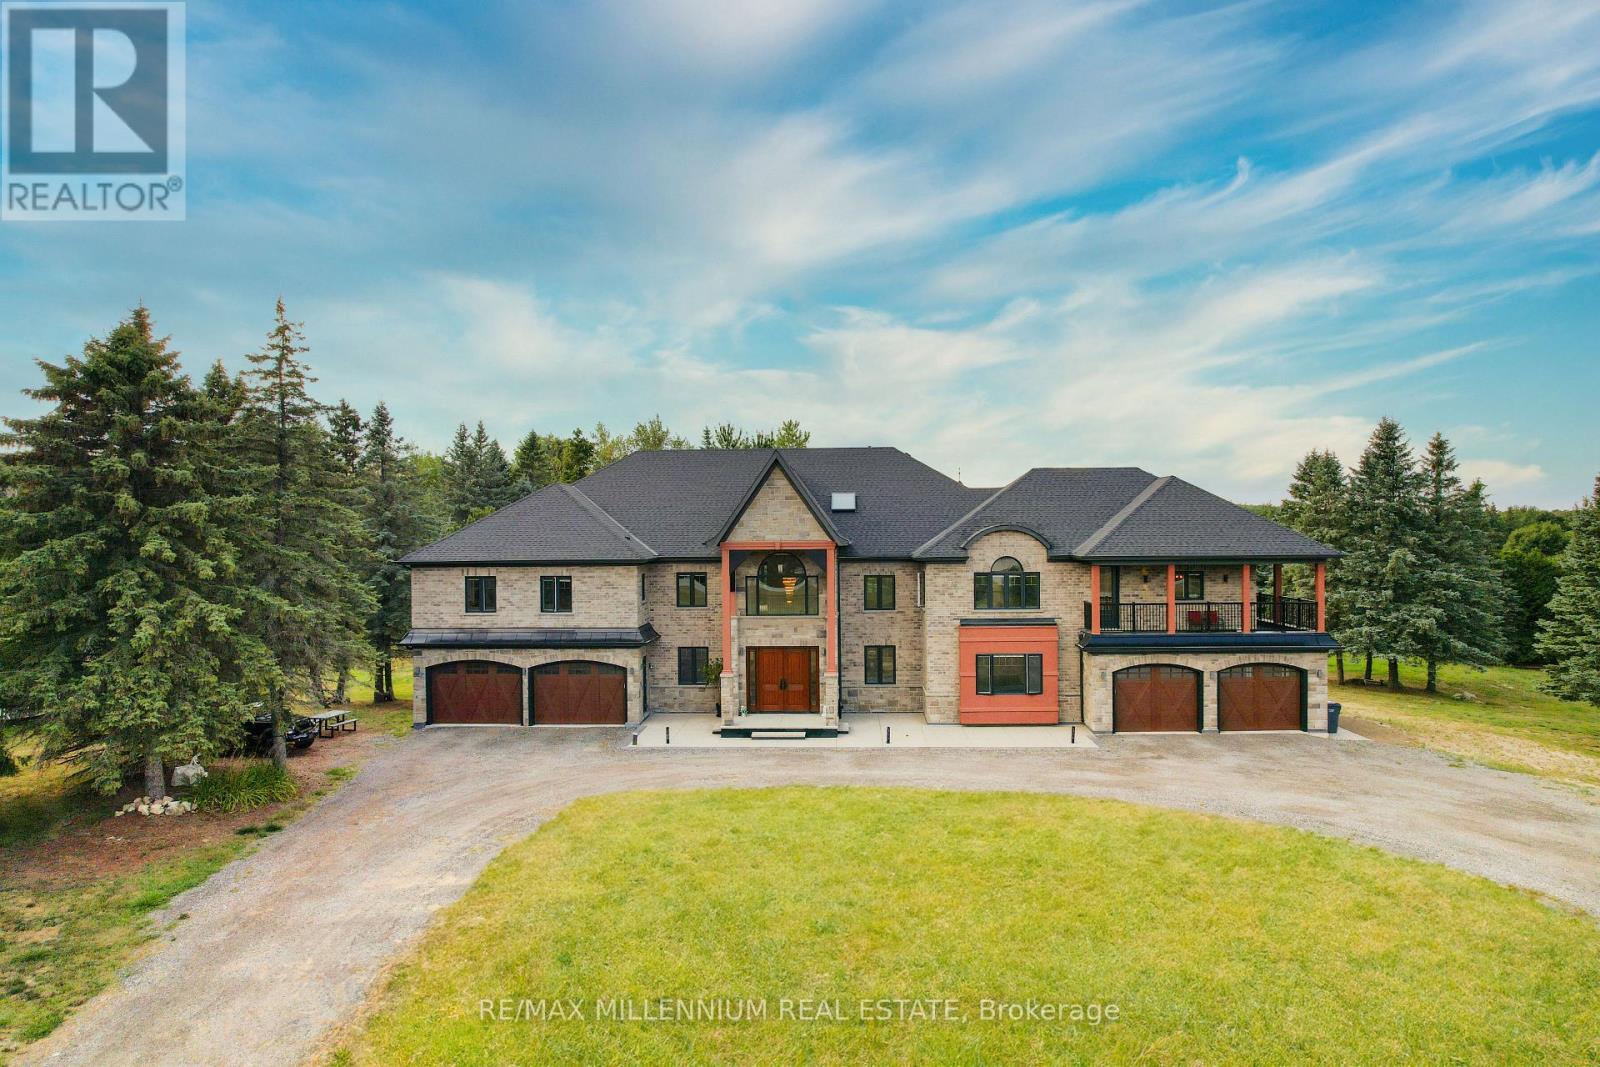
$3,850,000
20 Glassford Court
Caledon (Caledon Village) · MLS # W13020788
7 bed · 6 bath · 11,700 sq ft