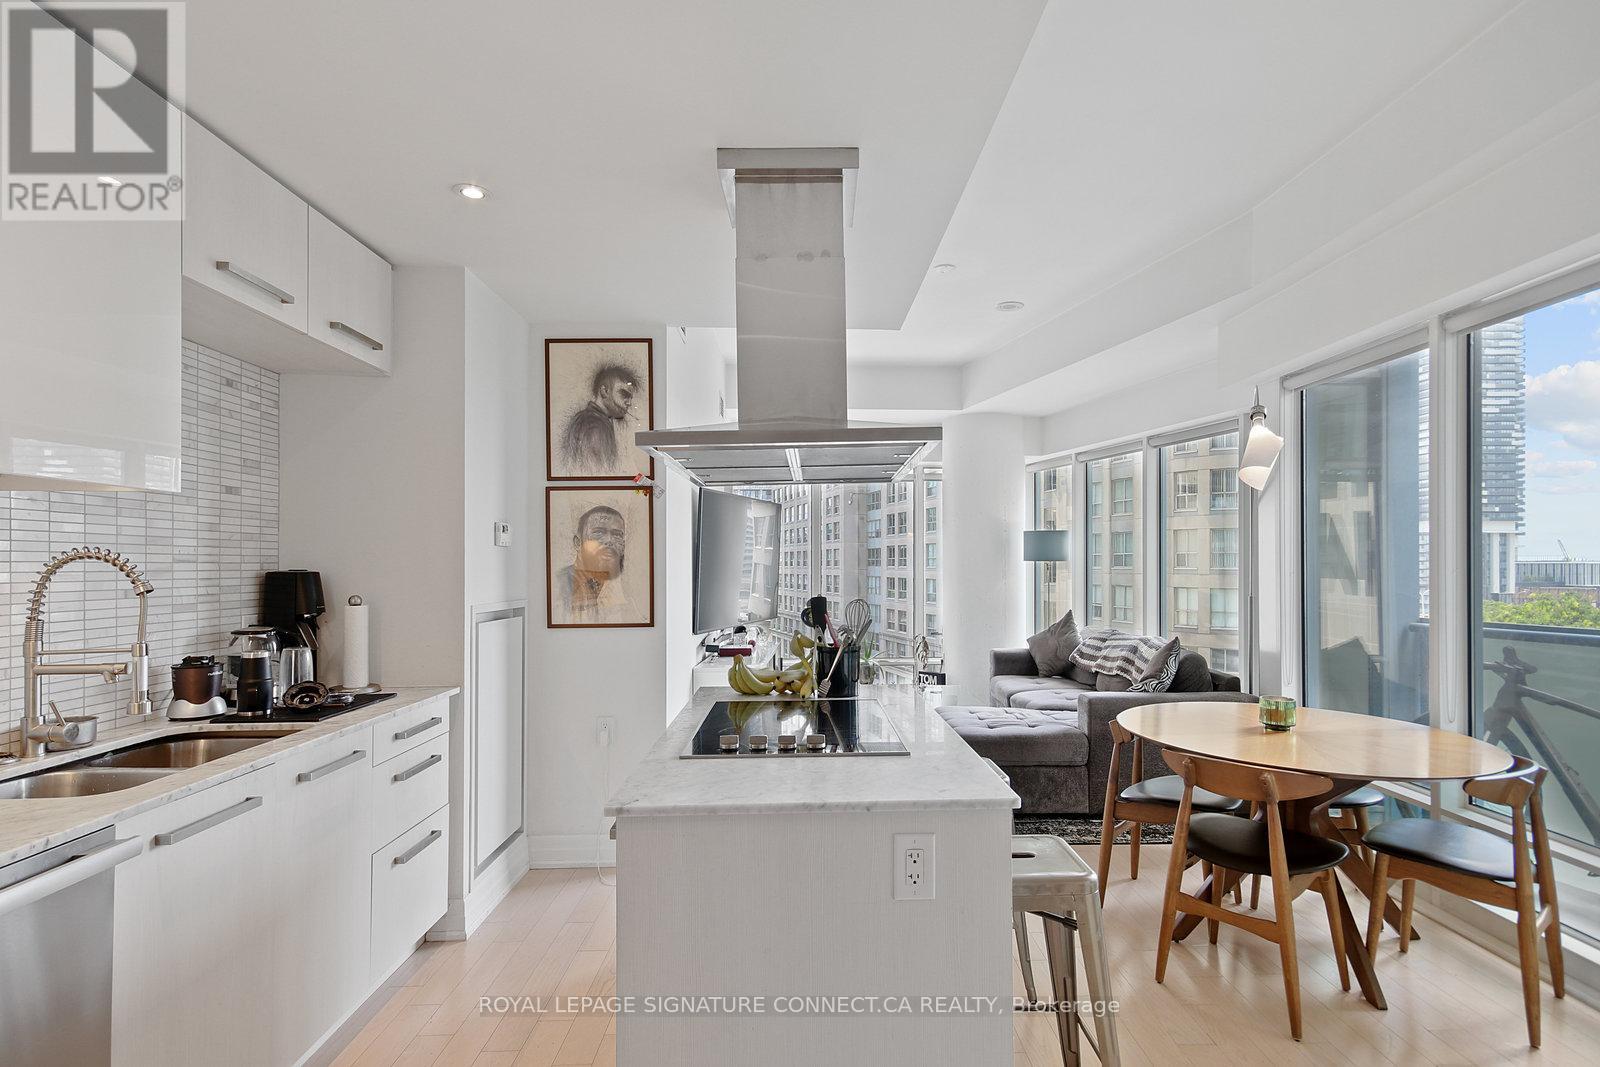
8 The Esplanade
Toronto (Waterfront Communities), Ontario M5E0A6
MLS # C13569158
Property Details
Type
Condo Apartment
Beds
2
Baths
2
Status
For Rent
More homes like this
About this property
There's "downtown living," and then there's the absolute power move of showing up with nothing but a suitcase and immediately living like a design editor. Welcome to Suite 808 at 8 The Esplanade-a south-east corner sanctuary that delivers 826 square feet of refined, FULLY FURNISHED luxury. This isn't some uninspired rental; it's a turnkey masterpiece designed for the urbanite who refuses to spend their weekends assembling flat-pack furniture. The bones here are spectacular. Framed by nine-foot ceilings, pot lights, and rich hardwood floors, the layout feels bright, fluid, and intentional. The kitchen is a total design flex, custom-penned by the heavyweights at Munge Leung. With cool marble countertops, a proper center island, and a full suite of integrated premium Miele appliances, it's a space that looks just as good hosting a dinner party as it does pouring a quiet morning espresso. Step out onto the south-facing balcony for a massive infusion of natural light and a glimpse of the lake and harbour-a subtle reminder that the waterfront is your backyard. When the city life catches up to you, the primary suite treats you to a spa-inspired ensuite complete with a deep soaker tub meant for actual unwinding. Because true luxury always respects logistics, you also get an in-suite Miele washer/dryer, a dedicated locker, and a highly coveted parking spot inside this prestigious, LEED-certified address. The amenities here don't mess around either: a 24-hour concierge who actually knows the neighborhood secrets, an indoor pool, a real spa, and a fitness centre that rivals your boutique gym membership. Location-wise, you're at the literal axis of the city's best-steps to Union Station, St. Lawrence Market, the Financial District, and Toronto's top-tier dining rooms. Turnkey. High-Design. Completely effortless. Just bring your toothbrush and your standards.
Rent Affordability
Affordability guide
Enter income
A common guideline is keeping rent near 30% of gross monthly income. This is an estimate only.
Rooms
| Room | Level | Dimensions |
|---|---|---|
| Living room | Flat | 4.15 x 3.35 |
| Dining room | Flat | 4.42 x 3.9 |
| Kitchen | Flat | 4.42 x 3.9 |
| Primary Bedroom | Flat | 3.4 x 3.1 |
| Bedroom 2 | Flat | 3.5 x 2.9 |
Facts & Location
Interior Size
826 sq ft
Parking
1 spaces
Listing data
Listing information is provided for personal, non-commercial use and should be independently verified before making real estate decisions.
Last refreshed: Aug 26, 2026 4:02 AM
Explore nearby searches
SEO-friendly searches for this area, property type, and nearby neighbourhoods.
Similar Properties
More nearby listings that may fit the same search.
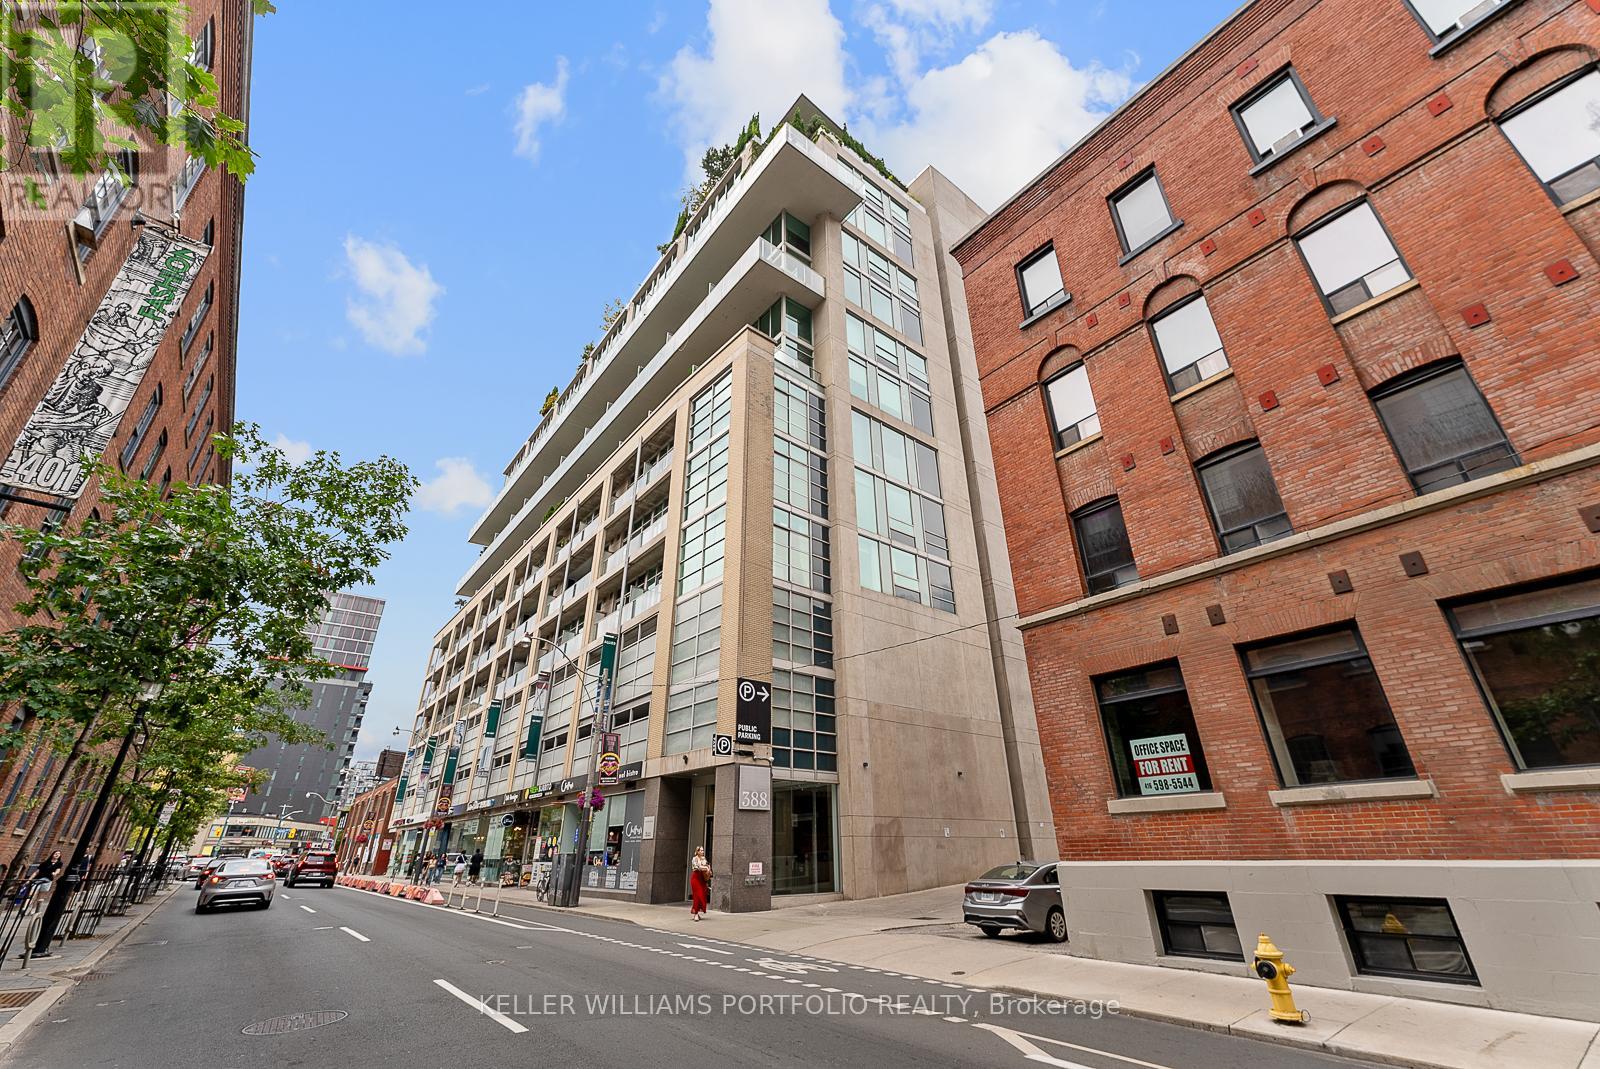
$4,000/mo
388 Richmond Street
Toronto (Waterfront Communities) · MLS # C13671774
2 bed · 2 bath
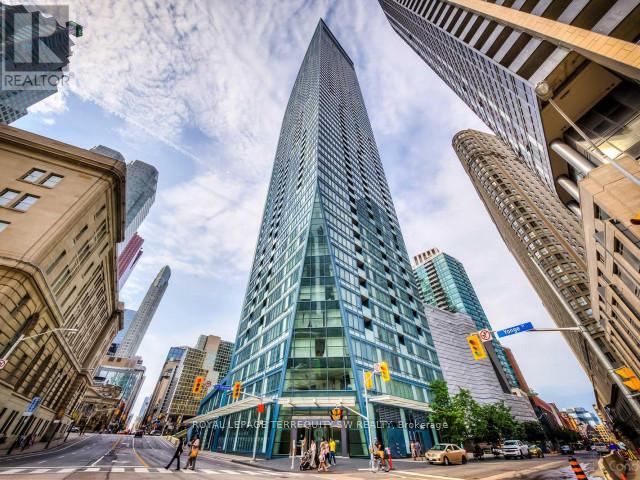
$4,000/mo
8 The Esplanade
Toronto (Waterfront Communities) · MLS # C13669042
2 bed · 2 bath
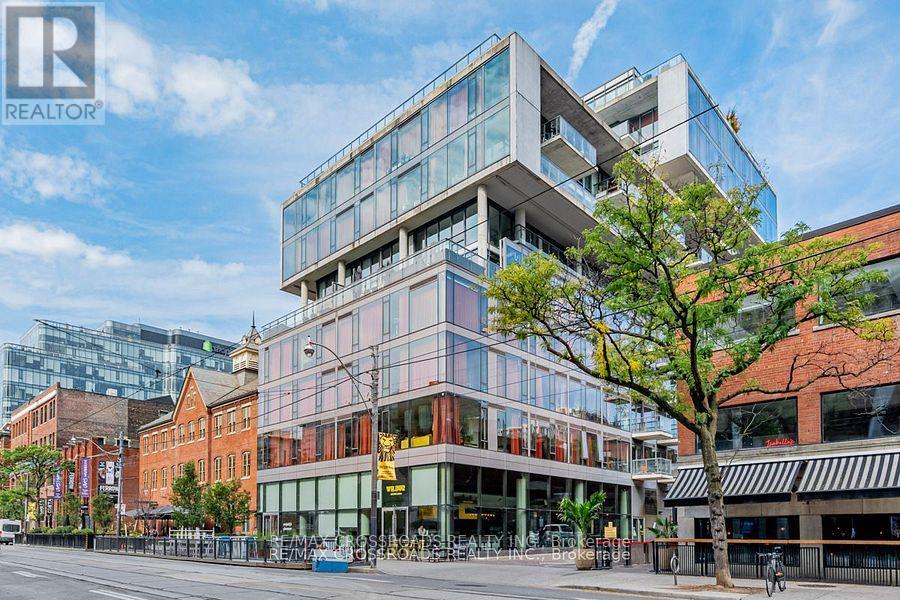
$4,000/mo
560 King Street
Toronto (Waterfront Communities) · MLS # C13452448
2 bed · 2 bath