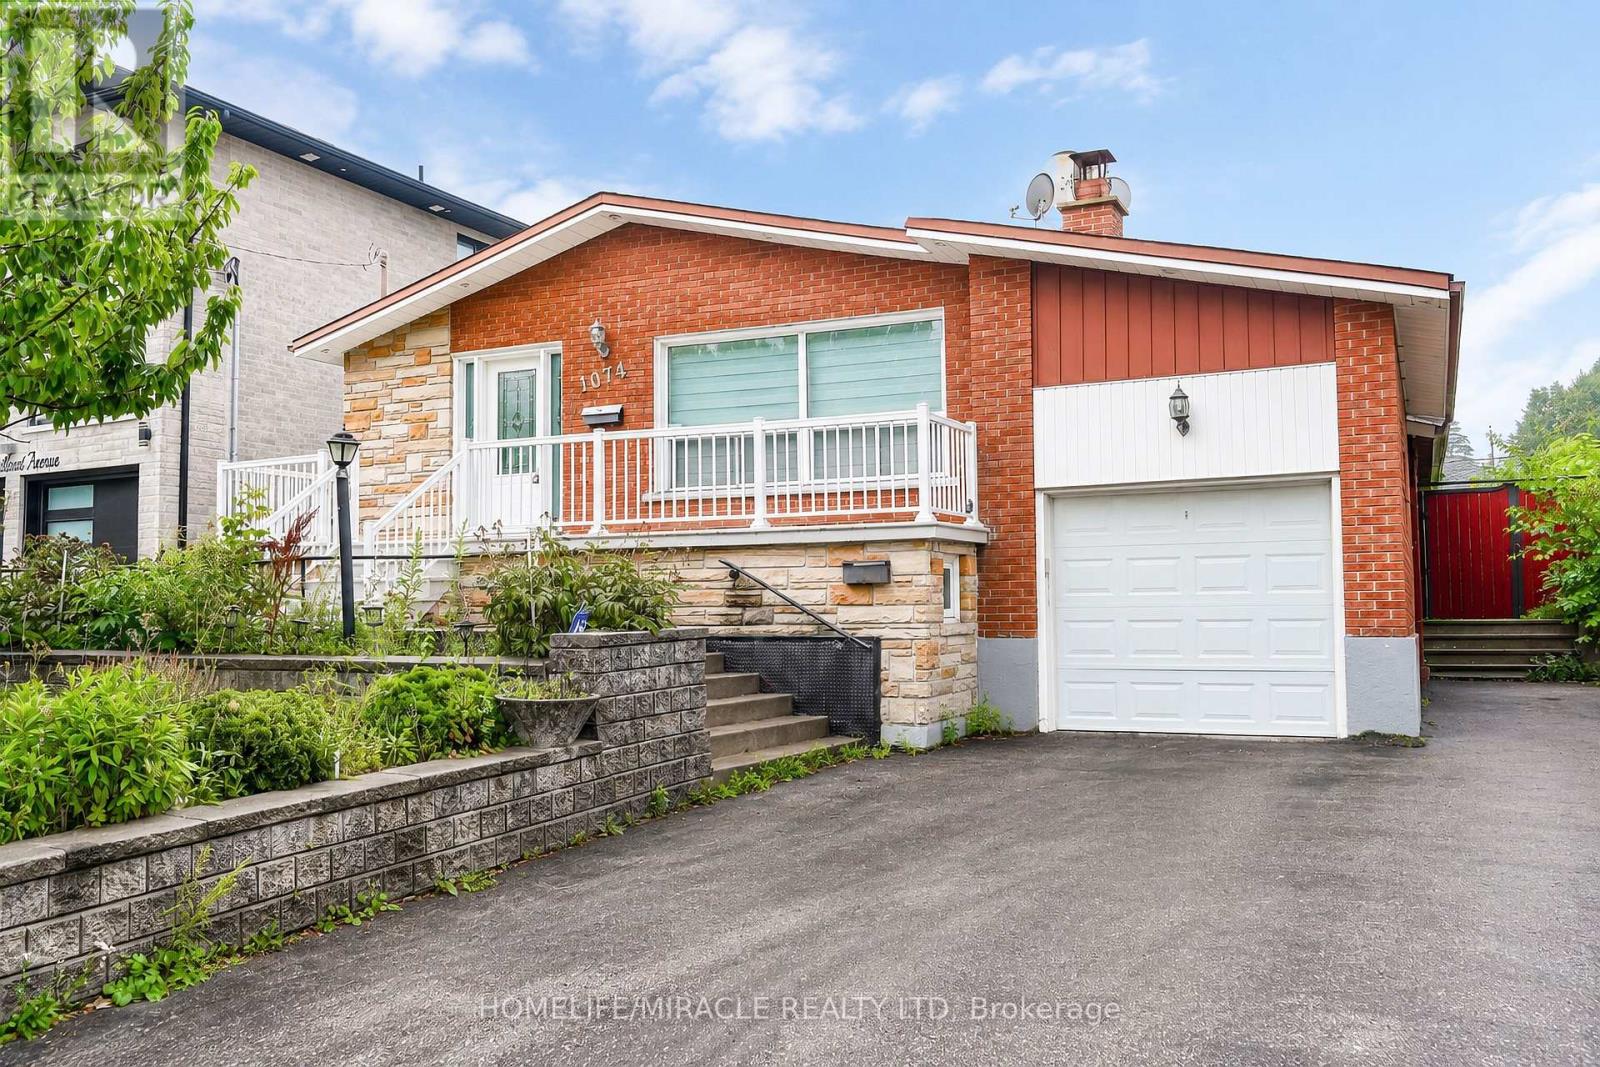
1074 Midland Avenue
Toronto (Bendale), Ontario M1K4G9
MLS # E13569090
Property Details
Type
Detached
Beds
5
Baths
2
Status
For Sale
More homes like this
About this property
A Rare Find in Scarborough! This fully detached bungalow rarely comes to market, and it's sitting on a generous, oversized lot in one of Scarborough's most convenient pockets. Step inside to a sun-filled, open-concept living and dining space, warmed by gleaming hardwood floors throughout. The home boasts two fully upgraded kitchens - one on each level both finished with rich cabinetry. Upstairs you'll find 3 well-proportioned bedrooms, while the fully finished basement adds 2 more rooms and its own separate entrance, making it a natural fit for extended family living or a solid income-generating suite. Out back, a sprawling private yard with a covered patio sets the stage for summer gatherings, with plenty of room left over for a future garden suite. The location speaks for itself: minutes to TTC, a quick 5-minute ride to Kennedy Subway and the GO Station, plus easy access to top schools, parks, and shopping. Note: this property is in "As Is, Where Is" condition, A rare blend of move-in-ready comfort and long-term potential ideal for families and investors.
Mortgage Estimate
Estimated monthly payment
Calculating…
Estimate only. Taxes, insurance, condo fees, and lender terms are not included.
Monthly costs to verify
Property taxes: about $348/month based on listed annual taxes.
Estimate only. Confirm taxes, condo/maintenance fees, insurance, utilities, and lender terms before making decisions.
Rooms
| Room | Level | Dimensions |
|---|---|---|
| Living room | Ground level | 6.2 x 3.87 |
| Kitchen | Basement | 3.87 x 2.99 |
| Dining room | Ground level | 6.2 x 3.87 |
| Kitchen | Ground level | 4.4 x 3.35 |
| Eating area | Ground level | 4.4 x 3.35 |
| Primary Bedroom | Ground level | 4.16 x 3.1 |
| Bedroom 2 | Ground level | 3.5 x 2.85 |
| Bedroom 3 | Ground level | 2.9 x 2.8 |
| Bedroom 4 | Basement | 5.75 x 3.9 |
| Bedroom 5 | Basement | 4.4 x 3.75 |
| Living room | Basement | 4.28 x 3.87 |
Facts & Location
Parking
6 spaces
Lot Size
50 x 117 FT
Annual Taxes
$4,170
Listing data
Listing information is provided for personal, non-commercial use and should be independently verified before making real estate decisions.
Last refreshed: Oct 5, 2026 3:46 AM
Explore nearby searches
SEO-friendly searches for this area, property type, and nearby neighbourhoods.
Similar Properties
More nearby listings that may fit the same search.
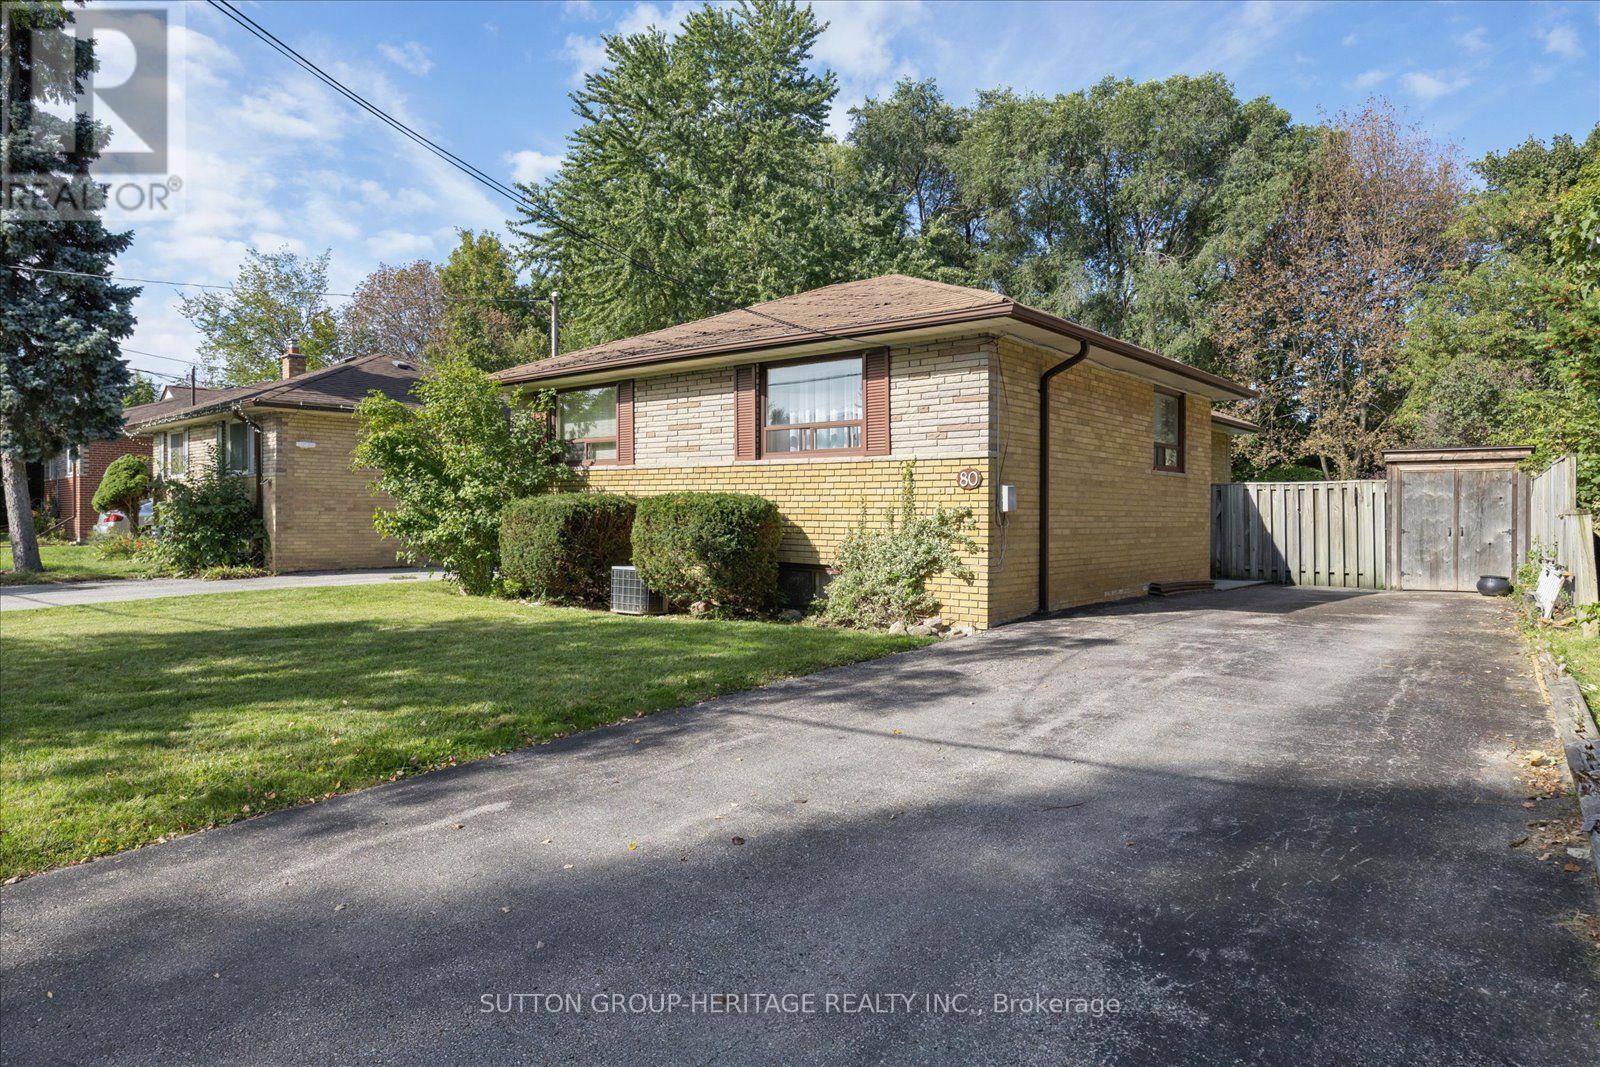
$899,900
80 Applefield Drive
Toronto (Bendale) · MLS # E13819572
4 bed · 2 bath
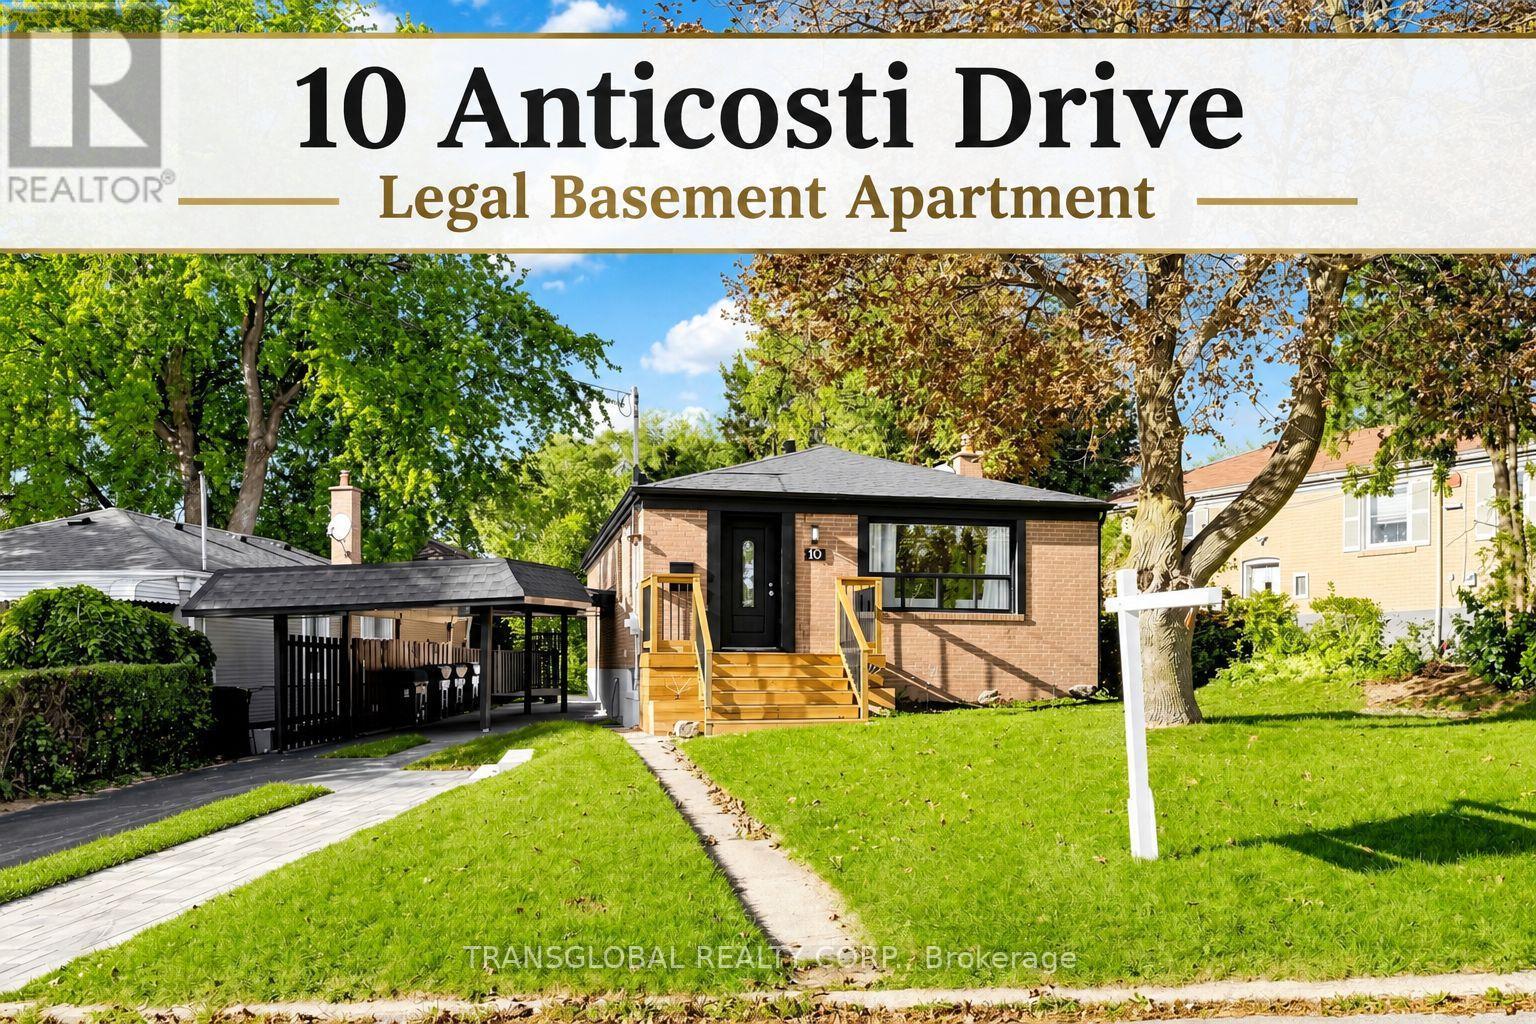
$985,000
10 Anticosti Drive
Toronto (Bendale) · MLS # E13826032
5 bed · 3 bath
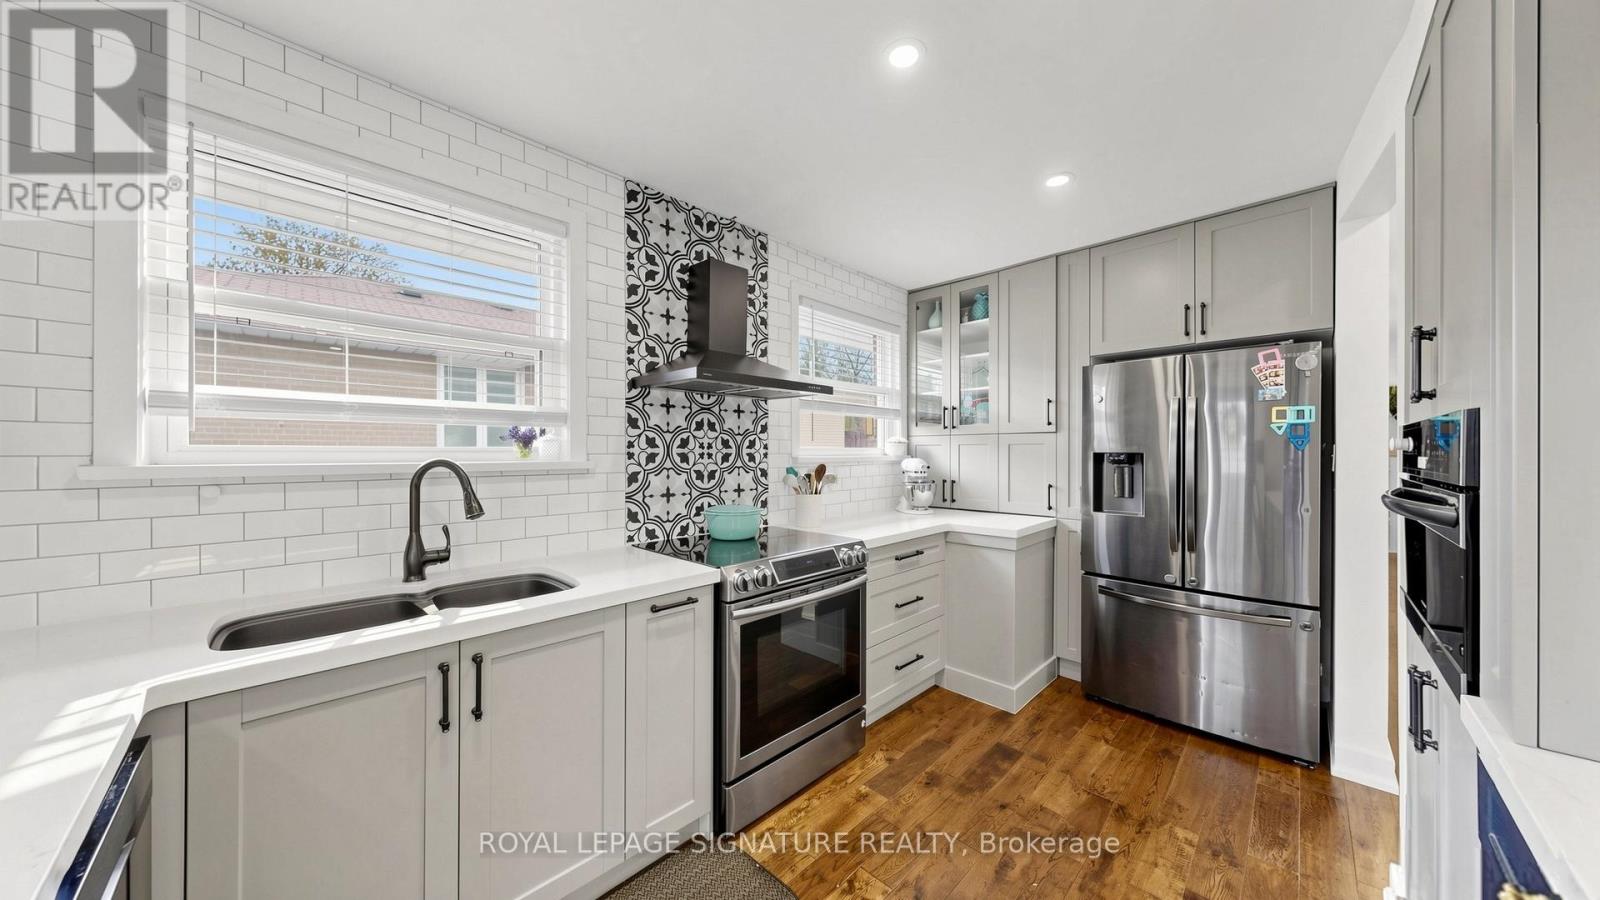
$989,000
33 Neapolitan Drive
Toronto (Bendale) · MLS # E13551616
5 bed · 3 bath