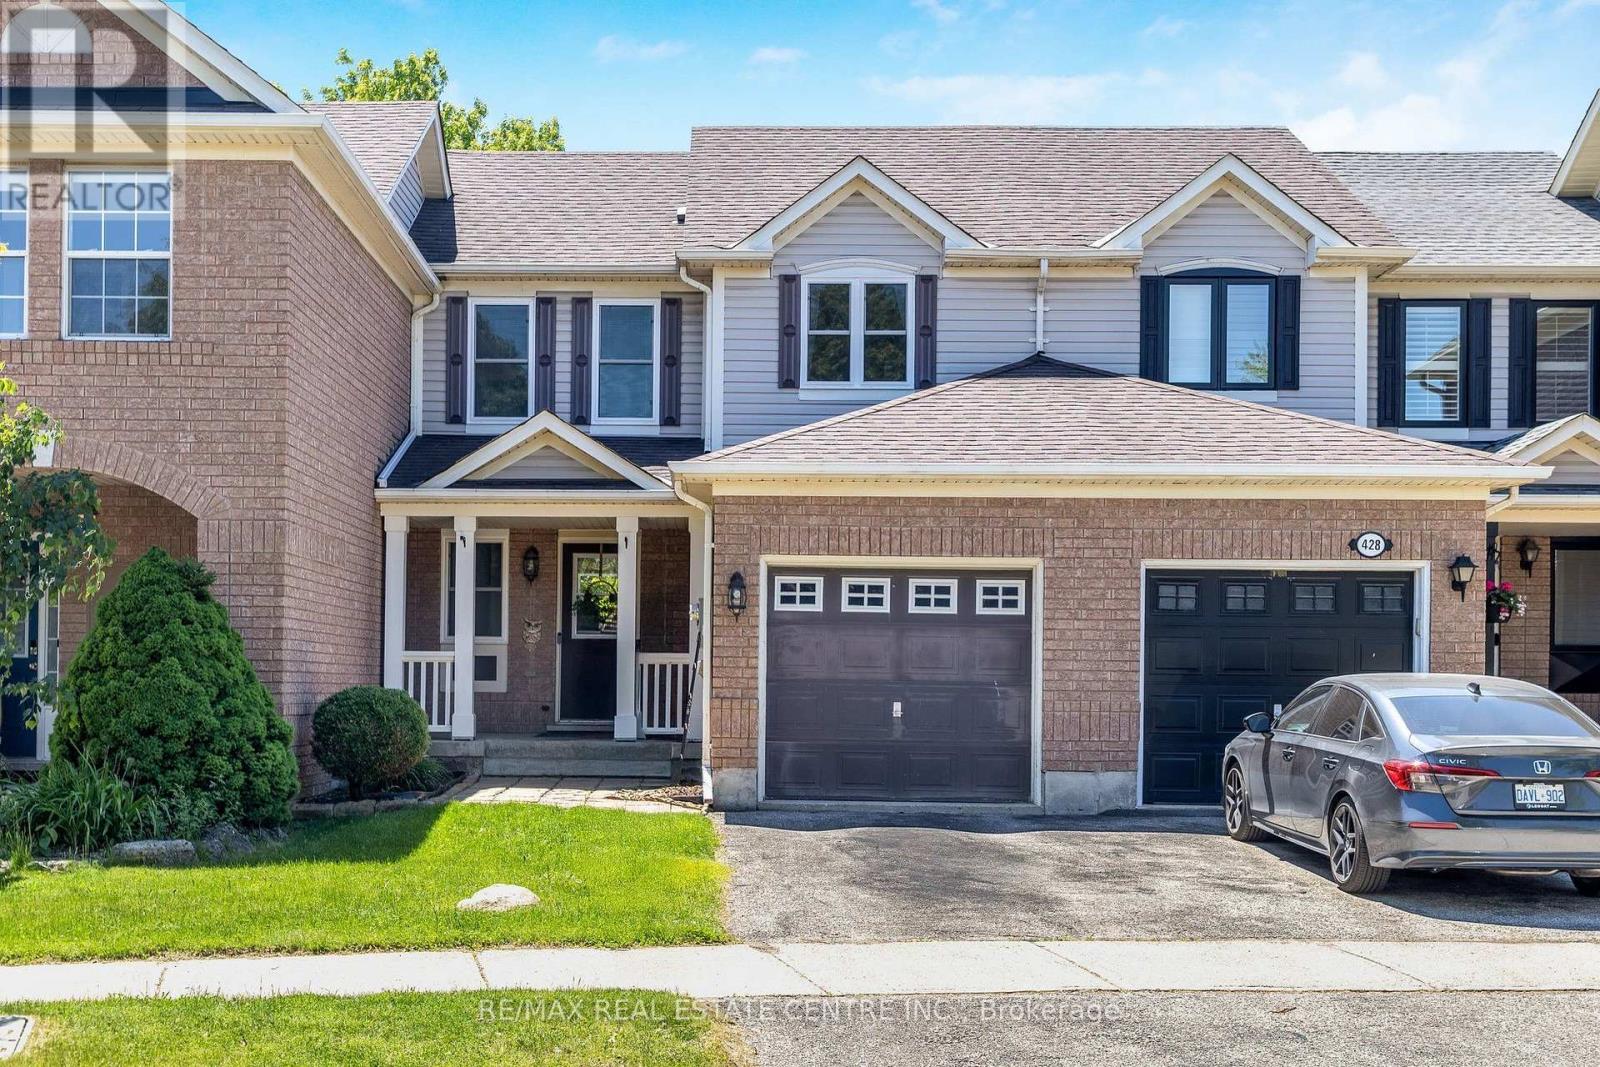
430 Patterson Drive
Milton (CL Clarke), Ontario L9T5N3
MLS # W13568442
Property Details
Type
Townhouse
Beds
3
Baths
2
Status
For Sale
More homes like this
About this property
Welcome to this beautifully maintained townhome in Milton's highly sought-after Clarke community, where comfort, style, and functionality come together in a move-in ready home perfect for families, first-time buyers, or investors. The spacious open-concept main floor offers a bright and inviting living and dining area, highlighted by large windows that flood the space with natural sunlight and a cozy fireplace that serves as the focal point of the room. The chef-inspired, eat-in kitchen features stainless steel appliances, ample cupboard and counter space, and a convenient walkout to the backyard, making it ideal for both everyday living and entertaining. Enjoy the private outdoor space complete with a stamped concrete patio, a handy storage shed, and enhanced privacy compared to similar townhomes. Upstairs, you'll find generously sized bedrooms, semi-ensuite privileges, and a spacious primary bedroom featuring a large walk-in closet. The finished basement extends the living space, offering endless possibilities as a family room, recreation area, home office, or playroom. Additional highlights include fresh paint throughout (2026), convenient garage entry into the home, and a desirable location positioned away from direct front-to-front facing homes for added privacy. Families will appreciate the exceptional convenience of being just a 2-minute walk to the elementary school bus pickup and having the community post box located directly across the street. Situated on a safe, quiet, family-friendly street, this home is just minutes from excellent schools, parks, shopping, and all essential amenities. An outstanding opportunity to own in one of Milton's most desirable neighbourhoods.
Mortgage Estimate
Estimated monthly payment
Calculating…
Estimate only. Taxes, insurance, condo fees, and lender terms are not included.
Monthly costs to verify
Property taxes: about $302/month based on listed annual taxes.
Estimate only. Confirm taxes, condo/maintenance fees, insurance, utilities, and lender terms before making decisions.
Rooms
| Room | Level | Dimensions |
|---|---|---|
| Living room | Main level | 5.93 x 3.79 |
| Dining room | Main level | 5.93 x 3.79 |
| Kitchen | Main level | 4.1 x 3.06 |
| Primary Bedroom | Second level | 4.26 x 2.94 |
| Bedroom 2 | Second level | 3.23 x 2.93 |
| Bedroom 3 | Second level | 3.15 x 2.79 |
| Recreational, Games room | Basement | 5.86 x 3.48 |
Facts & Location
Parking
2 spaces
Lot Size
23.1 x 82.1 FT
Annual Taxes
$3,625
Listing data
Listing information is provided for personal, non-commercial use and should be independently verified before making real estate decisions.
Last refreshed: Jul 26, 2026 3:22 AM
Explore nearby searches
SEO-friendly searches for this area, property type, and nearby neighbourhoods.
Similar Properties
More nearby listings that may fit the same search.
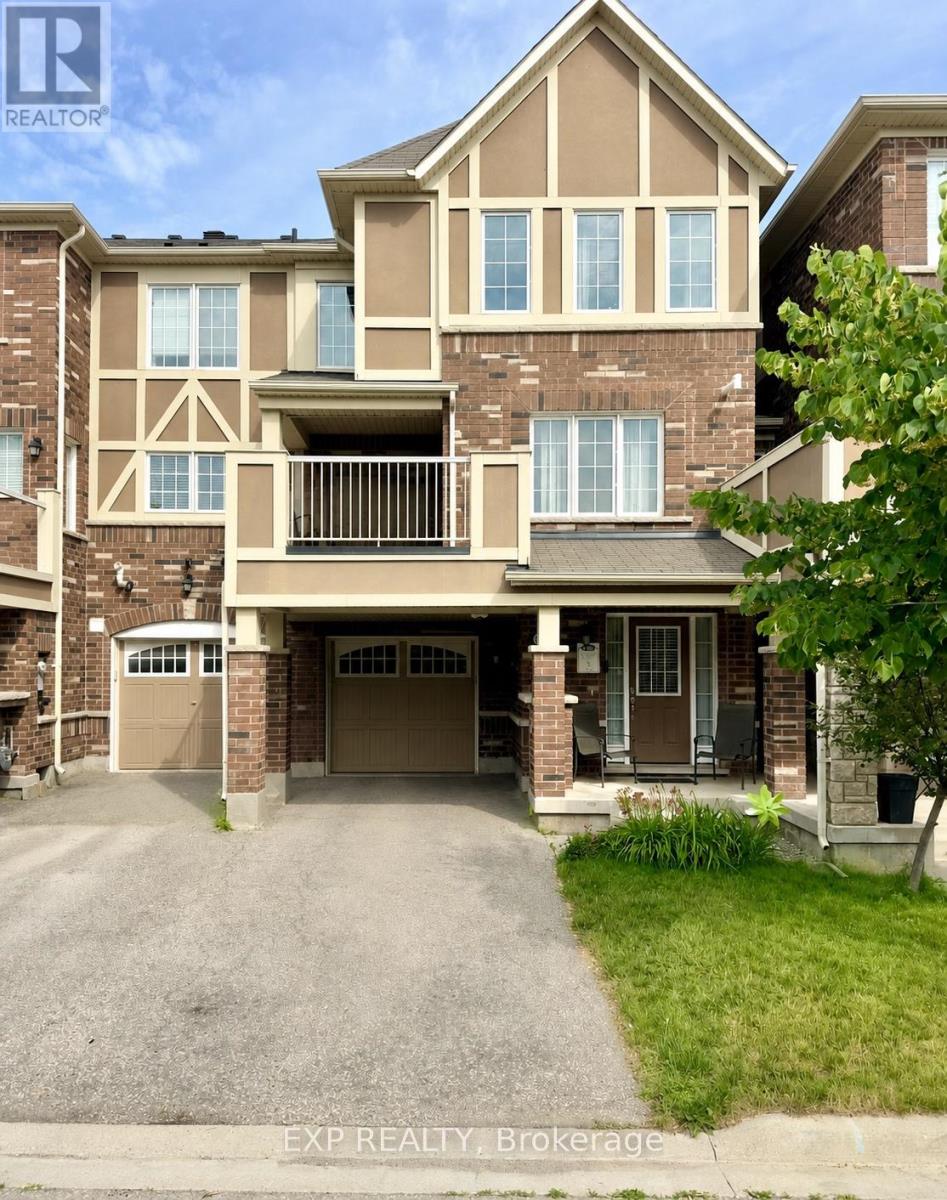
$810,000
1621 Gainer Crescent
Milton (CL Clarke) · MLS # W13538830
3 bed · 3 bath
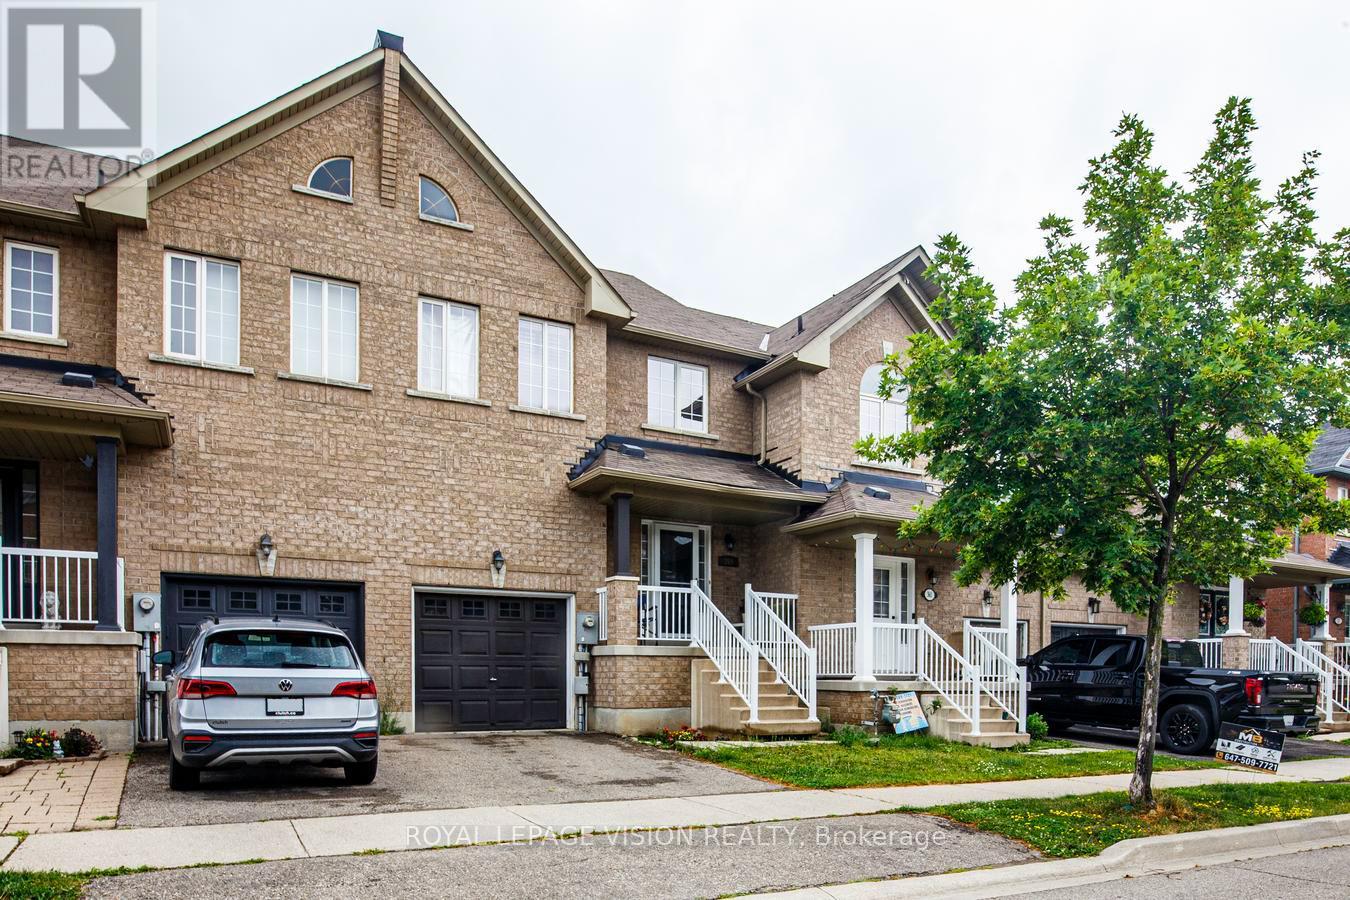
$819,000
359 Bussel Crescent
Milton (CL Clarke) · MLS # W13526720
3 bed · 3 bath · 1,500 sq ft
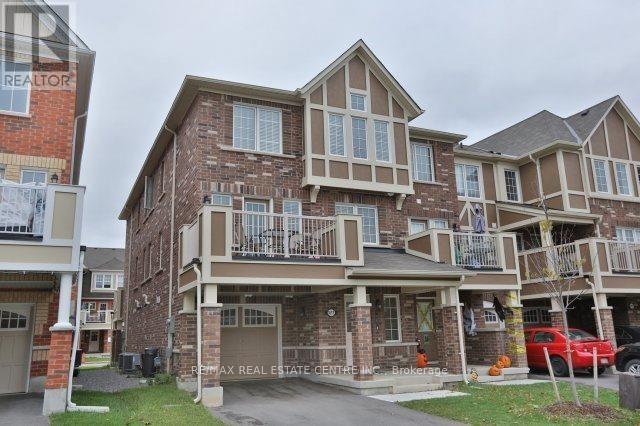
$819,900
1617 Gainer Crescent
Milton (CL Clarke) · MLS # W12754056
3 bed · 3 bath