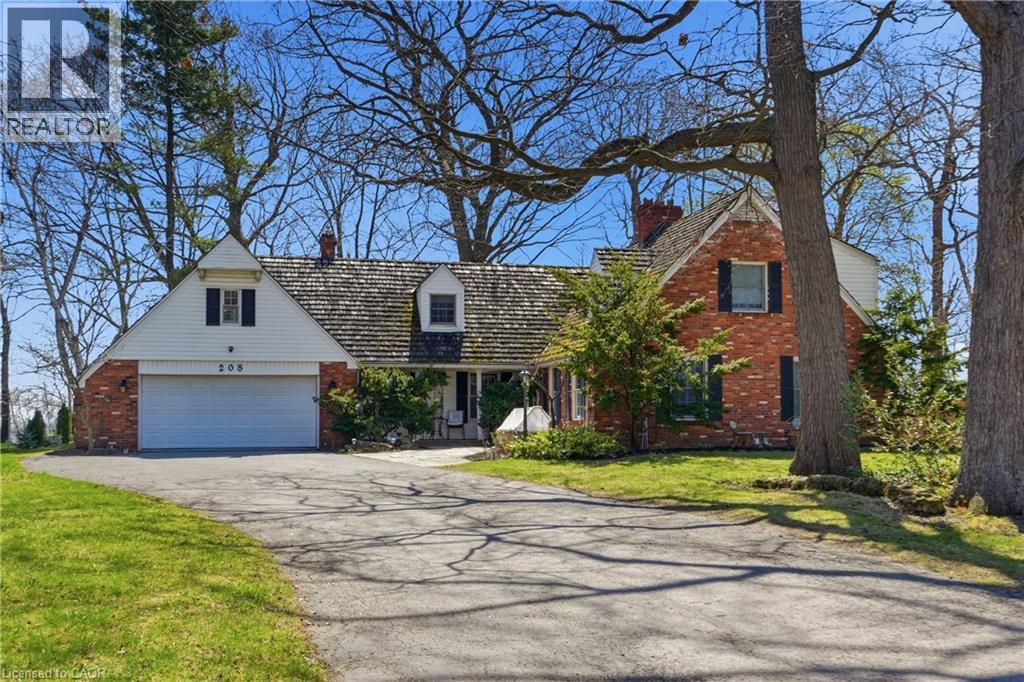
Upper - 208 NORTH SHORE Boulevard
Burlington, Ontario L7T1A4
MLS # 40806694
Property Details
Type
Detached
Beds
4
Baths
3
Status
For Rent
More homes like this
About this property
Welcome to this premium luxury rental set on a picturesque, tree-lined ravine lot with stunning views of Lake Ontario. Located in one of Burlington’s most prestigious neighbourhoods, this exceptional home is just a short walk to the marina and waterfront park, and only minutes from the renowned Burlington Golf and Country Club, offering an unbeatable lifestyle and location. The spacious two-storey layout features a formal living room with a fireplace, an inviting great room with a fireplace, a main-floor bedroom, and a well-appointed kitchen complete with a centre island, ample cabinetry, and a butler’s pantry. The primary bedroom retreat boasts large windows with beautiful lake views, a separate dressing room, and a spa-like ensuite with a soaker tub and separate shower. Offering space, sophistication, and breathtaking water views, this is a rare opportunity to lease a truly refined home in a highly sought-after waterfront community. The lease includes the main and upper floors only (basement not included and is already rented), with flexible possession available and a preference for a one-year-plus term. The tenant is responsible for 80% of the hydro, water, and gas, as well as their own internet. Lawn maintenance and snow removal are the tenant’s responsibility. No smoking and no pets. AAA+ tenants preferred. Furnishings throughout the home may also be included for an additional charge, providing a potential turnkey rental opportunity for qualified tenants.
Rent Affordability
Affordability guide
Enter income
A common guideline is keeping rent near 30% of gross monthly income. This is an estimate only.
Rooms
| Room | Level | Dimensions |
|---|---|---|
| 3pc Bathroom | Second level | x |
| 4pc Bathroom | Second level | x |
| Bedroom | Second level | 12'0'' x 10'0'' |
| Bedroom | Second level | 10'9'' x 14'2'' |
| Bonus Room | Second level | 12'9'' x 19'10'' |
| Primary Bedroom | Second level | 16'0'' x 13'1'' |
| 3pc Bathroom | Main level | x |
| Bedroom | Main level | 13'1'' x 11'3'' |
| Family room | Main level | 15'1'' x 18'11'' |
| Living room | Main level | 18'0'' x 15'3'' |
| Kitchen | Main level | 12'9'' x 15'8'' |
| Dining room | Main level | 13'1'' x 10'11'' |
Facts & Location
Interior Size
2,500 sq ft
Parking
8 spaces
Year Built
1977
Listing data
Listing information is provided for personal, non-commercial use and should be independently verified before making real estate decisions.
Last refreshed: Aug 17, 2026 3:21 AM
Explore nearby searches
SEO-friendly searches for this area, property type, and nearby neighbourhoods.
Similar Properties
More nearby listings that may fit the same search.
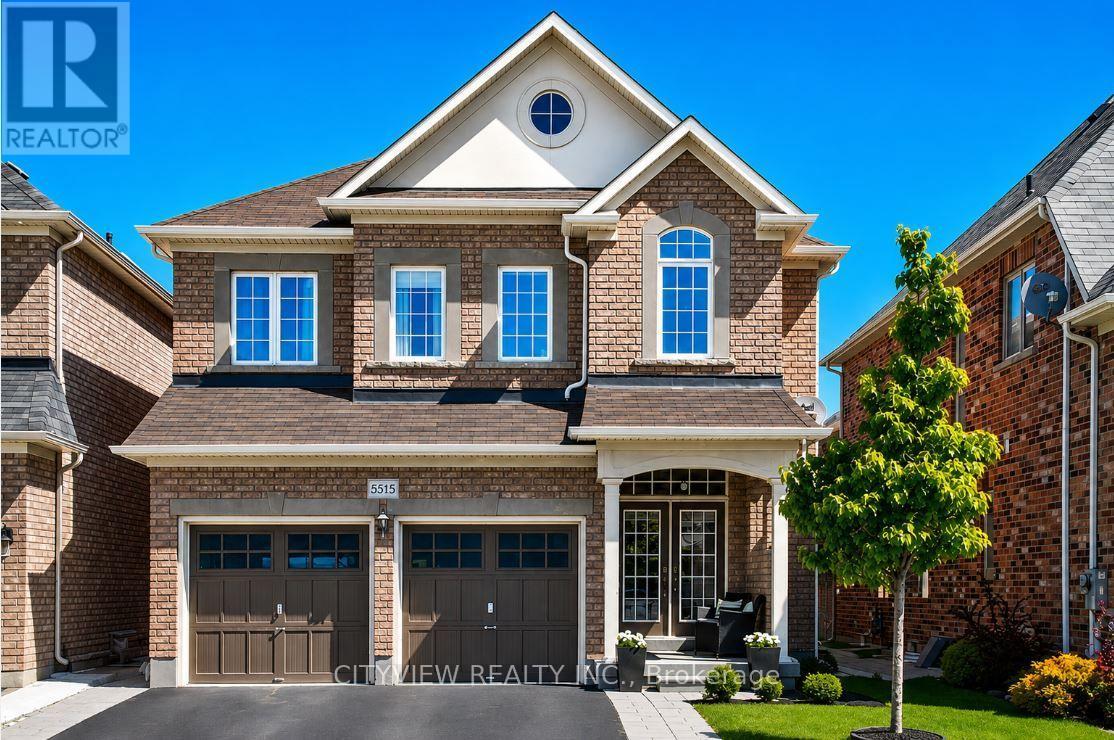
$4,500/mo
3345 Moses Way
Burlington (Alton) · MLS # W13655346
4 bed · 3 bath · 2,200 sq ft
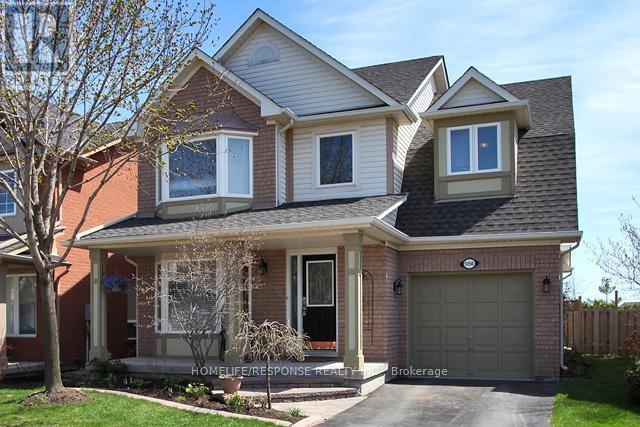
$4,200/mo
5156 Oakley Drive
Burlington (Orchard) · MLS # W13097232
4 bed · 3 bath
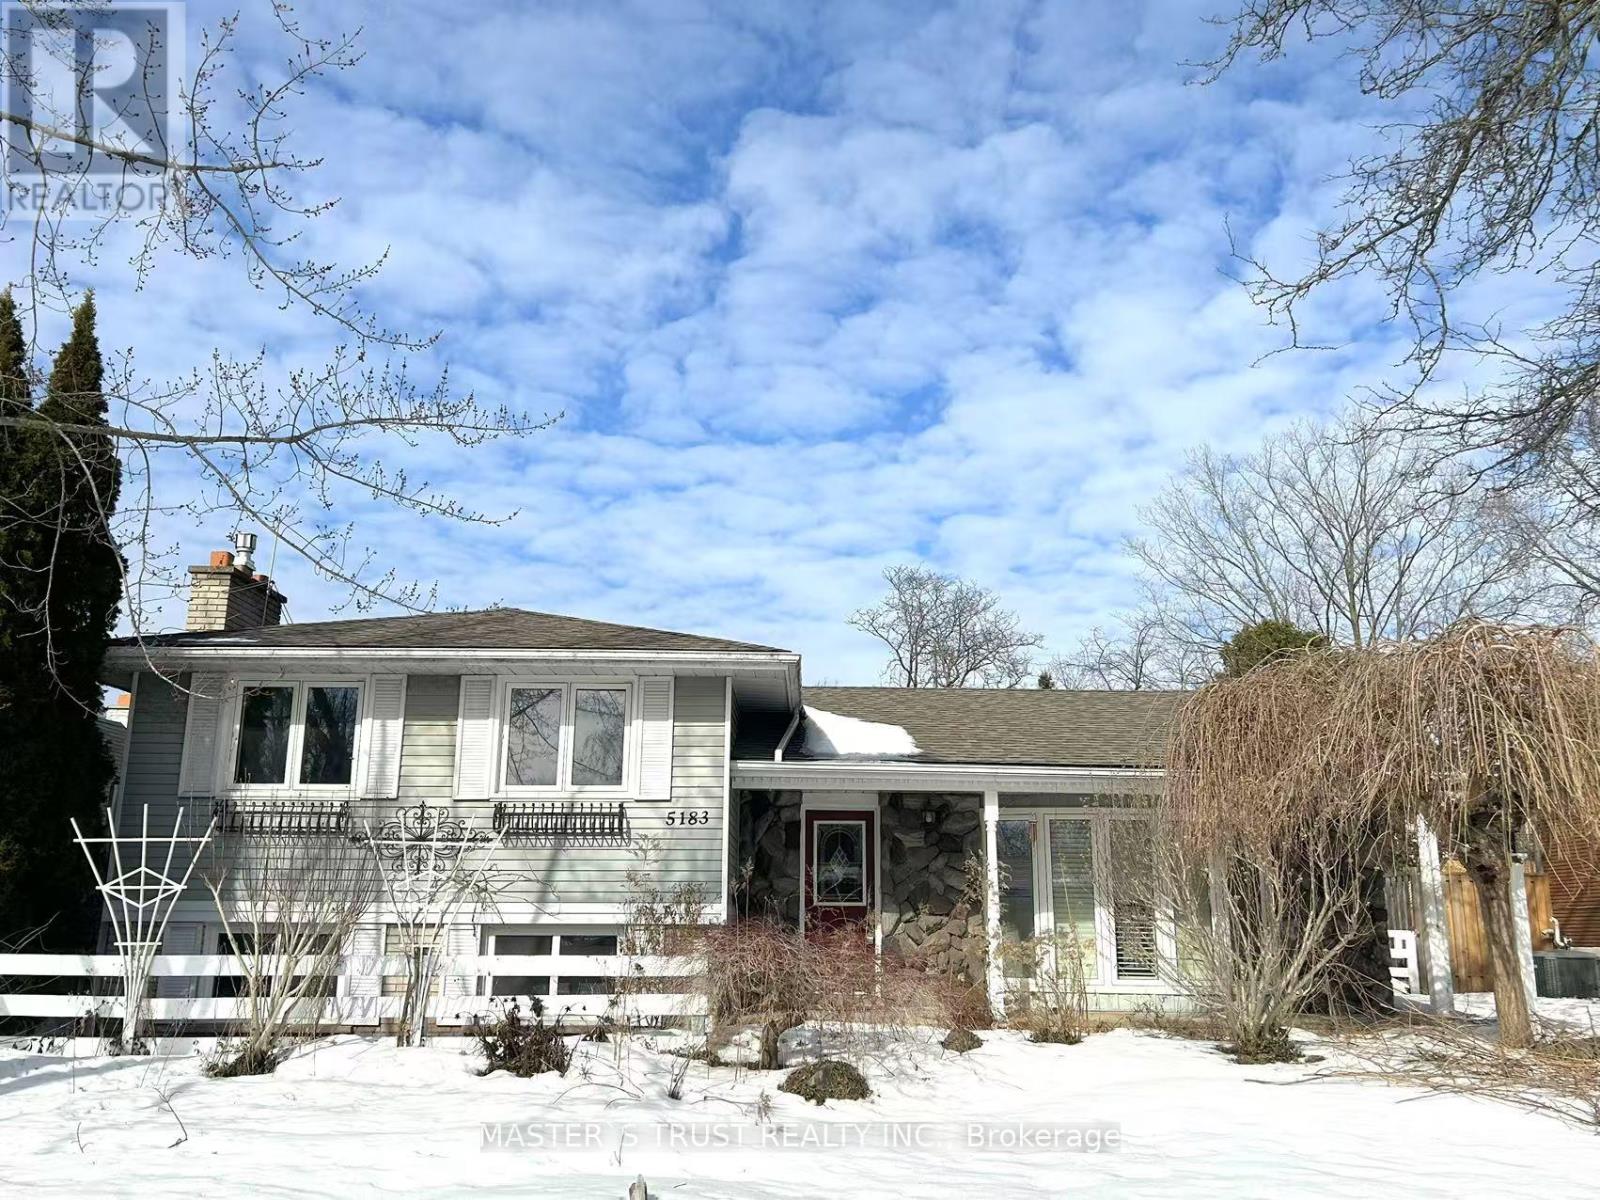
$3,900/mo
5183 Cherryhill Crescent
Burlington (Appleby) · MLS # W13536084
4 bed · 2 bath