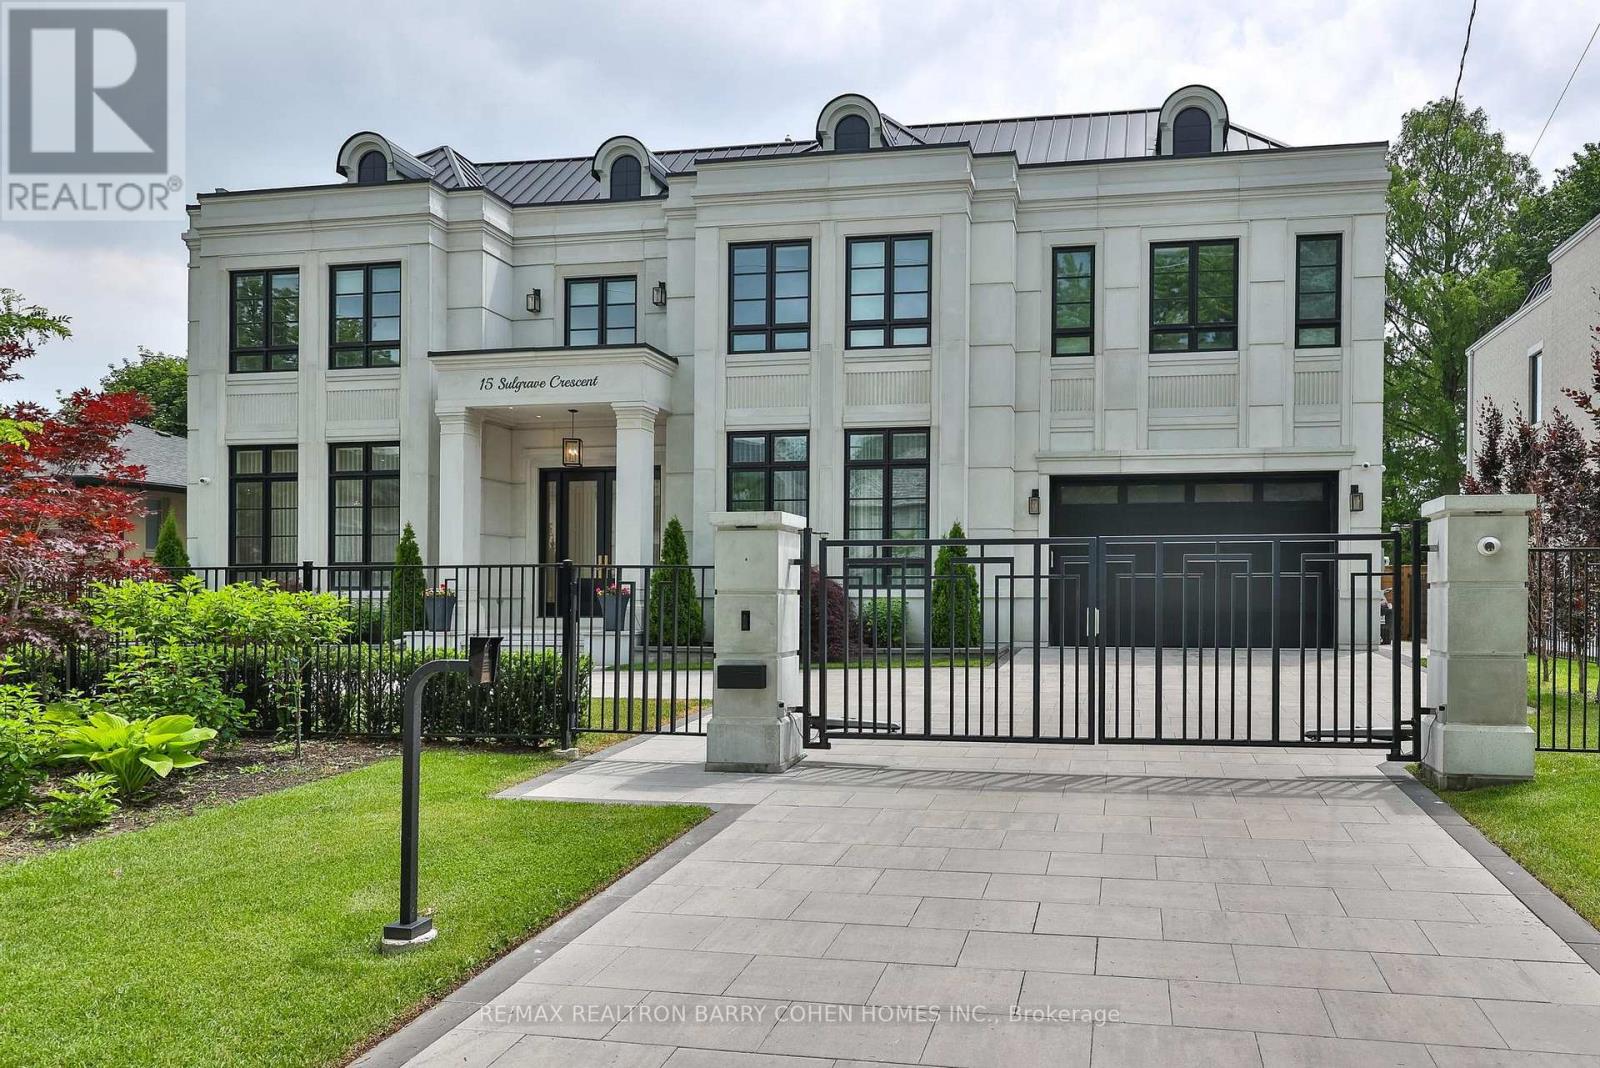
15 Sulgrave Crescent
Toronto (St. Andrew-Windfields), Ontario M2L1W5
MLS # C13568072
Property Details
Type
Detached
Beds
7
Baths
9
Status
For Sale
More homes like this
About this property
A Truly Extraordinary Gated Custom Estate Situated On A Quiet Crescent In One Of York Mills' Most Prestigious Enclaves. Spanning Nearly 9,000 Sqft. Of Impeccably Designed Living Space. This Architectural Masterpiece Showcases Exceptional Craftsmanship, Timeless Elegance & Unparalleled Attention To Detail. A Dramatic Grand Foyer Crowned By A Spectacular Dome Skylight Creates An Unforgettable First Impression. Wide-Plank Oak Flooring, Imported Italian Slabs, Soaring 12' Ceilings On The Main Level, Floor-To-Ceiling Windows & Extensive Custom Wood Paneling Throughout Almost The Entire Residence, Elevate The Home's Warmth, Sophistication & Architectural Presence. Designed For Luxurious Everyday Living & Grand-Scale Entertaining, Expansive Principal Rooms, A Beautifully Appointed Office, Elegant Living & Dining Areas & Stunning Family Rm Filled W/Gas Fireplaces, B/I Speakers & Flooded W/Natural Light. The Designer Chef's Kitchen Is A Showpiece, Complemented By Exquisite Book-Matched Marble Slabs Extending Across The Countertops, Backsplash & Oversized Centre Island & Featuring A Premium B/I Appliances, Integrated Cabinetry, Dual Sinks & Servery/Pantry, The Upper Level Hosts 5 Exceptional Bedroom Suites, Each Complete W/A Private Ensuite Bath Featuring Heated Floors & Spacious W/I Closets. The Luxurious Primary Retreat Offers A Private Sitting Area, Spa-Inspired Ensuite & Large Walk-Out Terrace Overlooking The Resort-Style Grounds.The Professionally Finished Lwr.Lvl. Boasts Soaring Ceilings & Heated Floors Throughout, Featuring An Expansive Recreation Lounge W/ Built-Ins & Gas Fireplace, Home Theater, Gym, Games Rm, Wet Bar & A Private Guest Or Nanny Suite. The Resort-Inspired Backyard Is A Private Sanctuary Featuring A Stunning Pool W/B/I Cover, Integrated Spa & Waterfall Feature, Dedicated Pool Change Room & Full Bath, Extensive Professional Landscaping & Covered Outdoor Living Pavilion Complete W/B-I Outdoor Kitchen For Seamless Indoor-Outdoor Entertaining.
Mortgage Estimate
Estimated monthly payment
Calculating…
Estimate only. Taxes, insurance, condo fees, and lender terms are not included.
Monthly costs to verify
Property taxes: about $3,113/month based on listed annual taxes.
Estimate only. Confirm taxes, condo/maintenance fees, insurance, utilities, and lender terms before making decisions.
Rooms
| Room | Level | Dimensions |
|---|---|---|
| Bedroom 2 | Second level | 4.01 x 5.18 |
| Media | Basement | 5.05 x 5.79 |
| Dining room | Main level | 8.59 x 5.77 |
| Foyer | Main level | 3.91 x 2.18 |
| Bedroom 4 | Second level | 4.27 x 5.77 |
| Bedroom 3 | Second level | 5.33 x 4.29 |
| Library | Main level | 3.23 x 5.77 |
| Eating area | Main level | 6.53 x 2.74 |
| Bedroom | Basement | 3.07 x 3.56 |
| Primary Bedroom | Second level | 6.96 x 6.1 |
| Games room | Basement | 3.78 x 3.99 |
| Living room | Main level | 8.59 x 5.77 |
| Exercise room | Basement | 3 x 4.29 |
| Kitchen | Main level | 5.89 x 5.7 |
| Bedroom 5 | Second level | 3.66 x 5.77 |
| Recreational, Games room | Basement | 6.4 x 8.64 |
| Family room | Main level | 5.18 x 6.52 |
Facts & Location
Interior Size
9,000 sq ft
Parking
10 spaces
Lot Size
90 x 125 FT
Annual Taxes
$37,357
Listing data
Listing information is provided for personal, non-commercial use and should be independently verified before making real estate decisions.
Last refreshed: Sep 28, 2026 3:47 AM
Explore nearby searches
SEO-friendly searches for this area, property type, and nearby neighbourhoods.
Similar Properties
More nearby listings that may fit the same search.
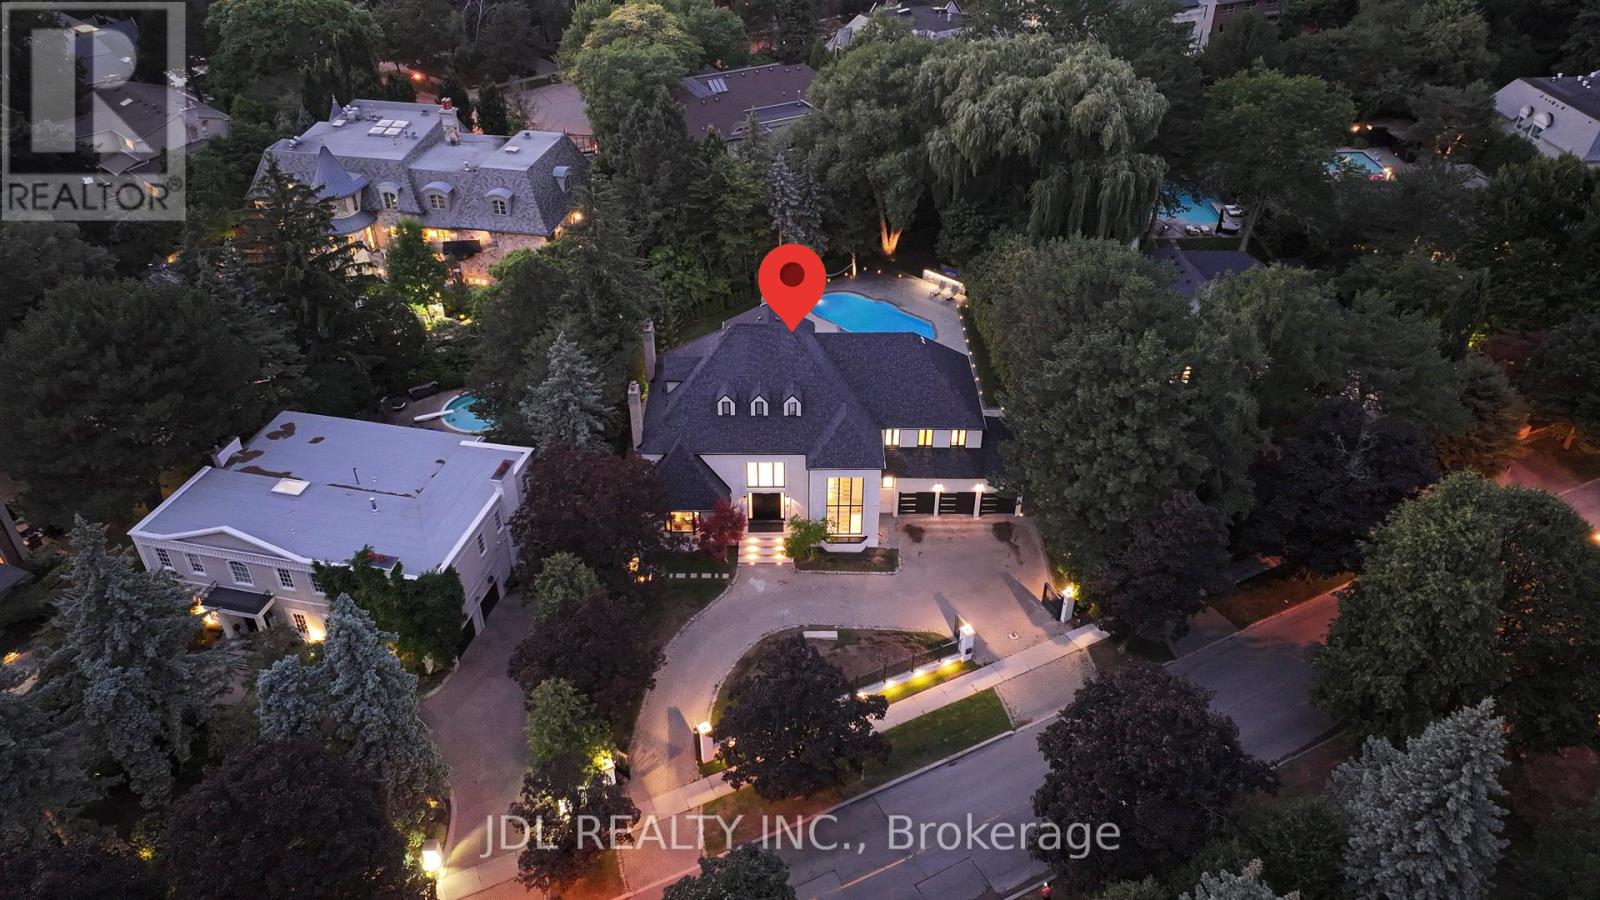
$9,380,000
19 Fifeshire Road
Toronto (St. Andrew-Windfields) · MLS # C13106346
7 bed · 8 bath
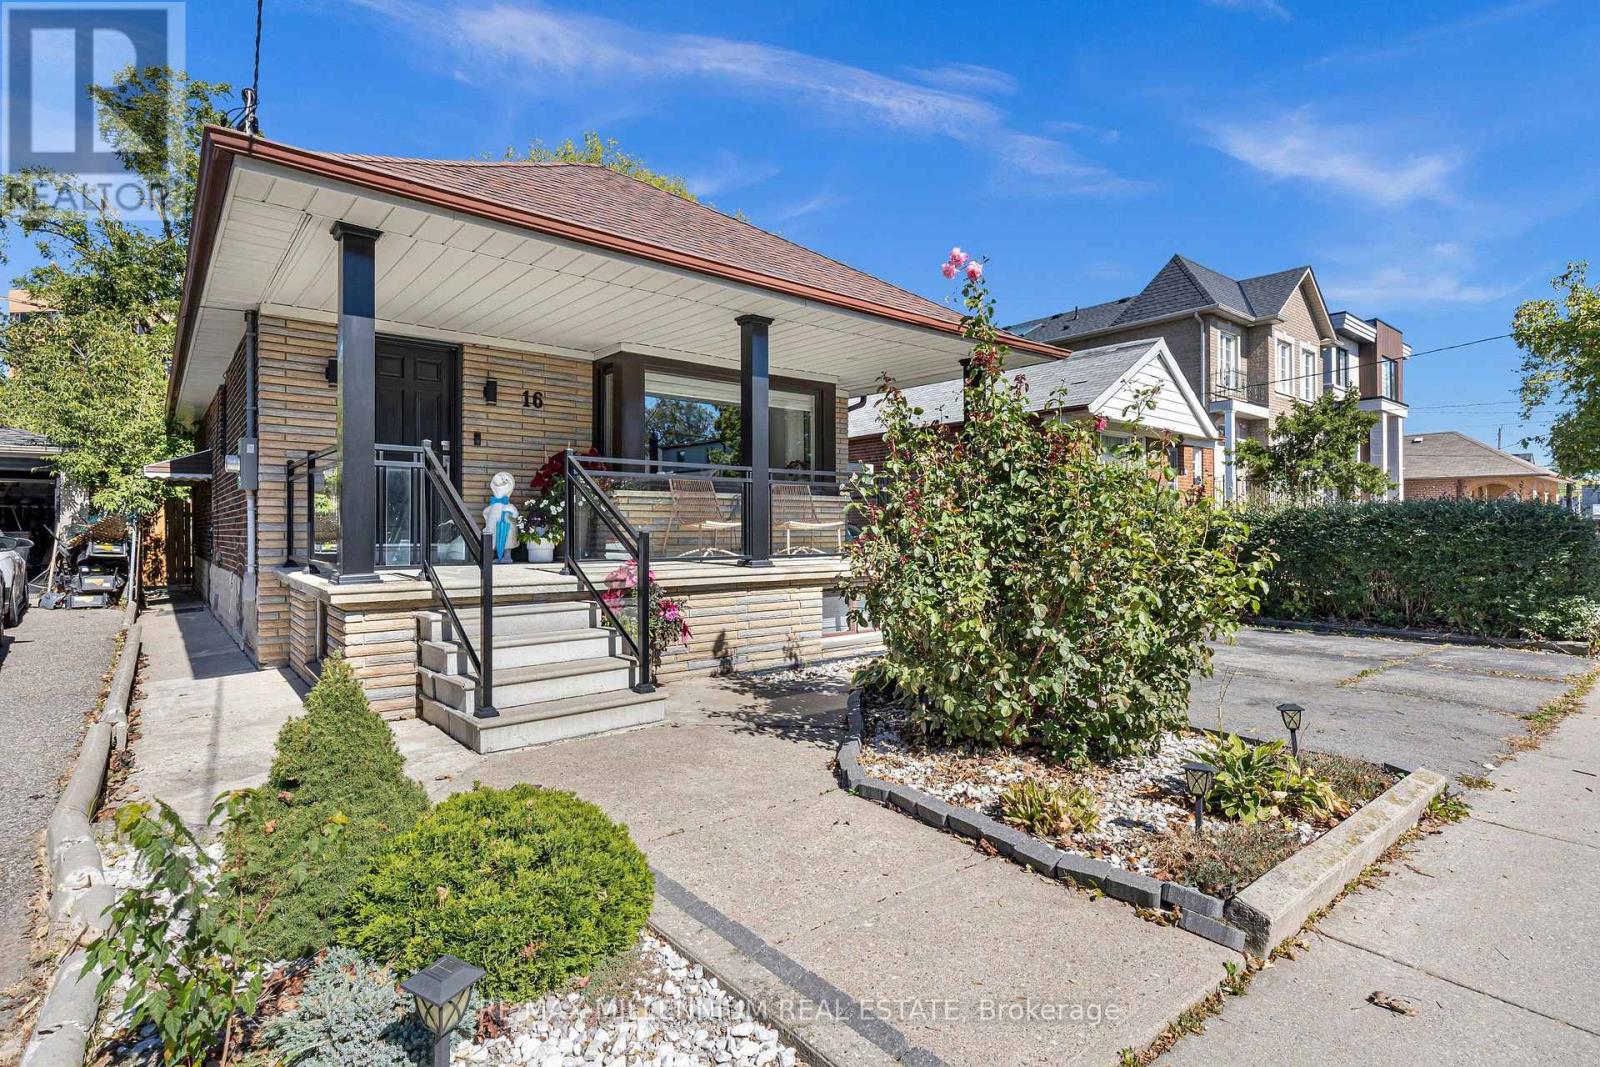
$1,448,000
16 Sultana Avenue
Toronto (Englemount-Lawrence) · MLS # C13836496
4 bed · 3 bath · 2,000 sq ft
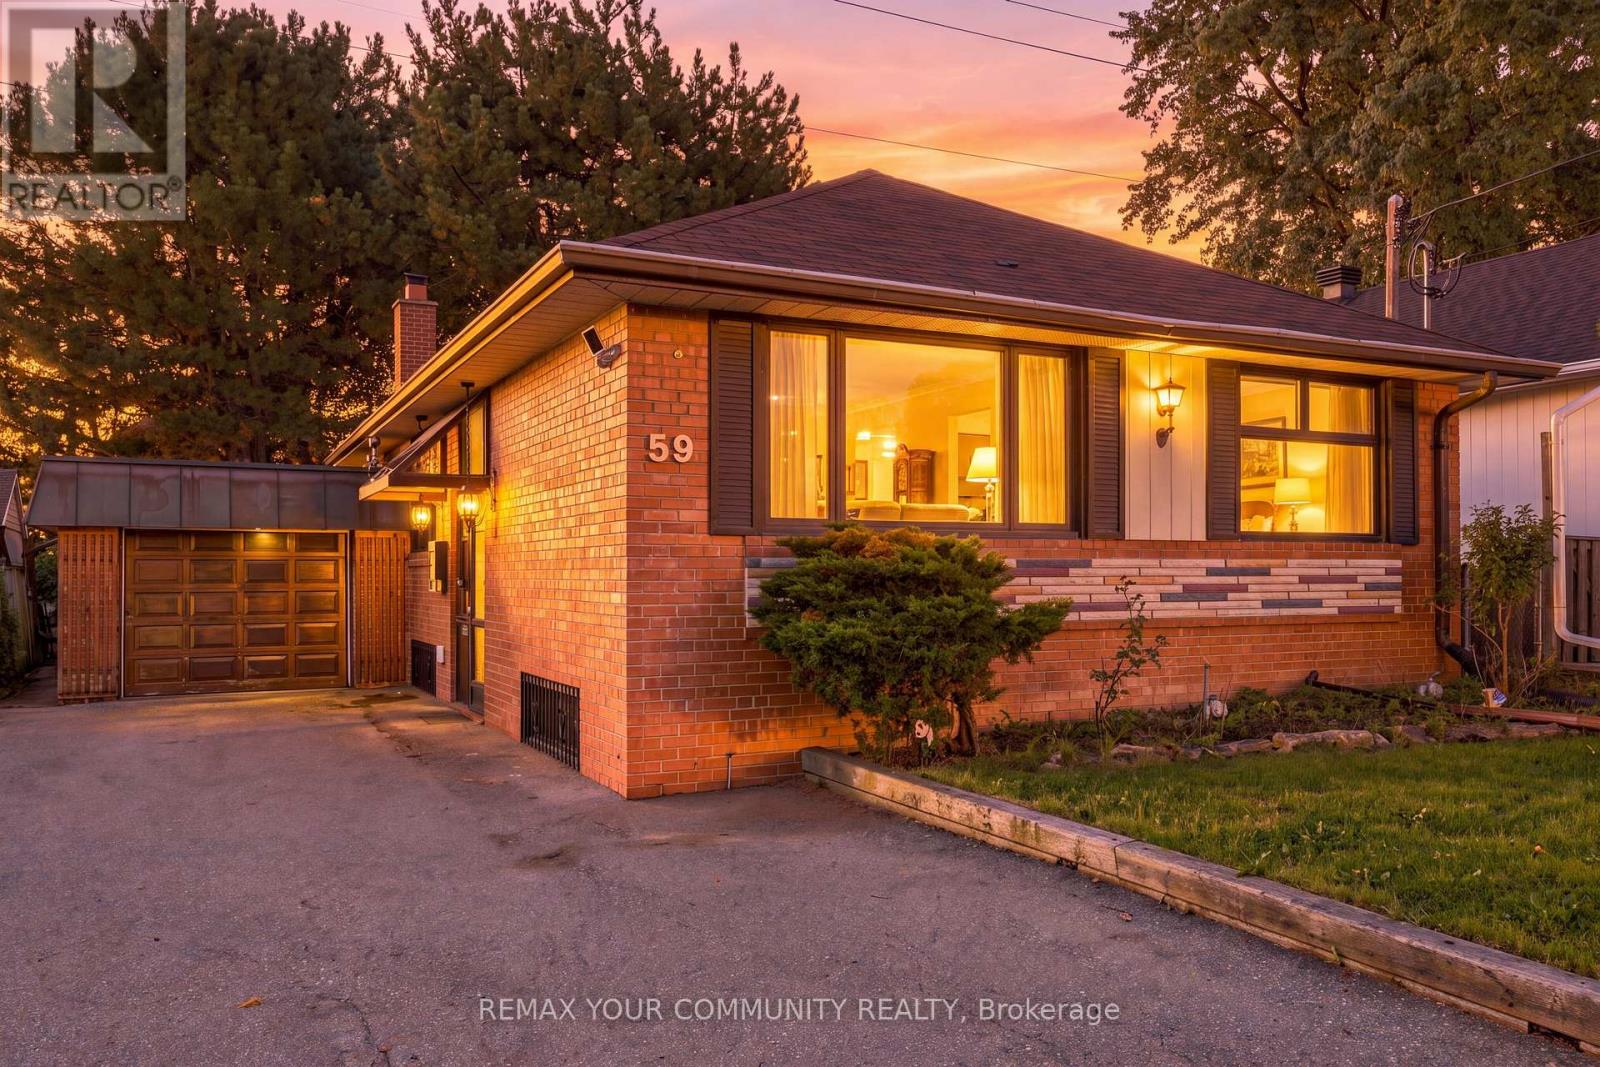
$949,000
59 Redwater Drive
Toronto (Rexdale-Kipling) · MLS # W13806310
5 bed · 2 bath