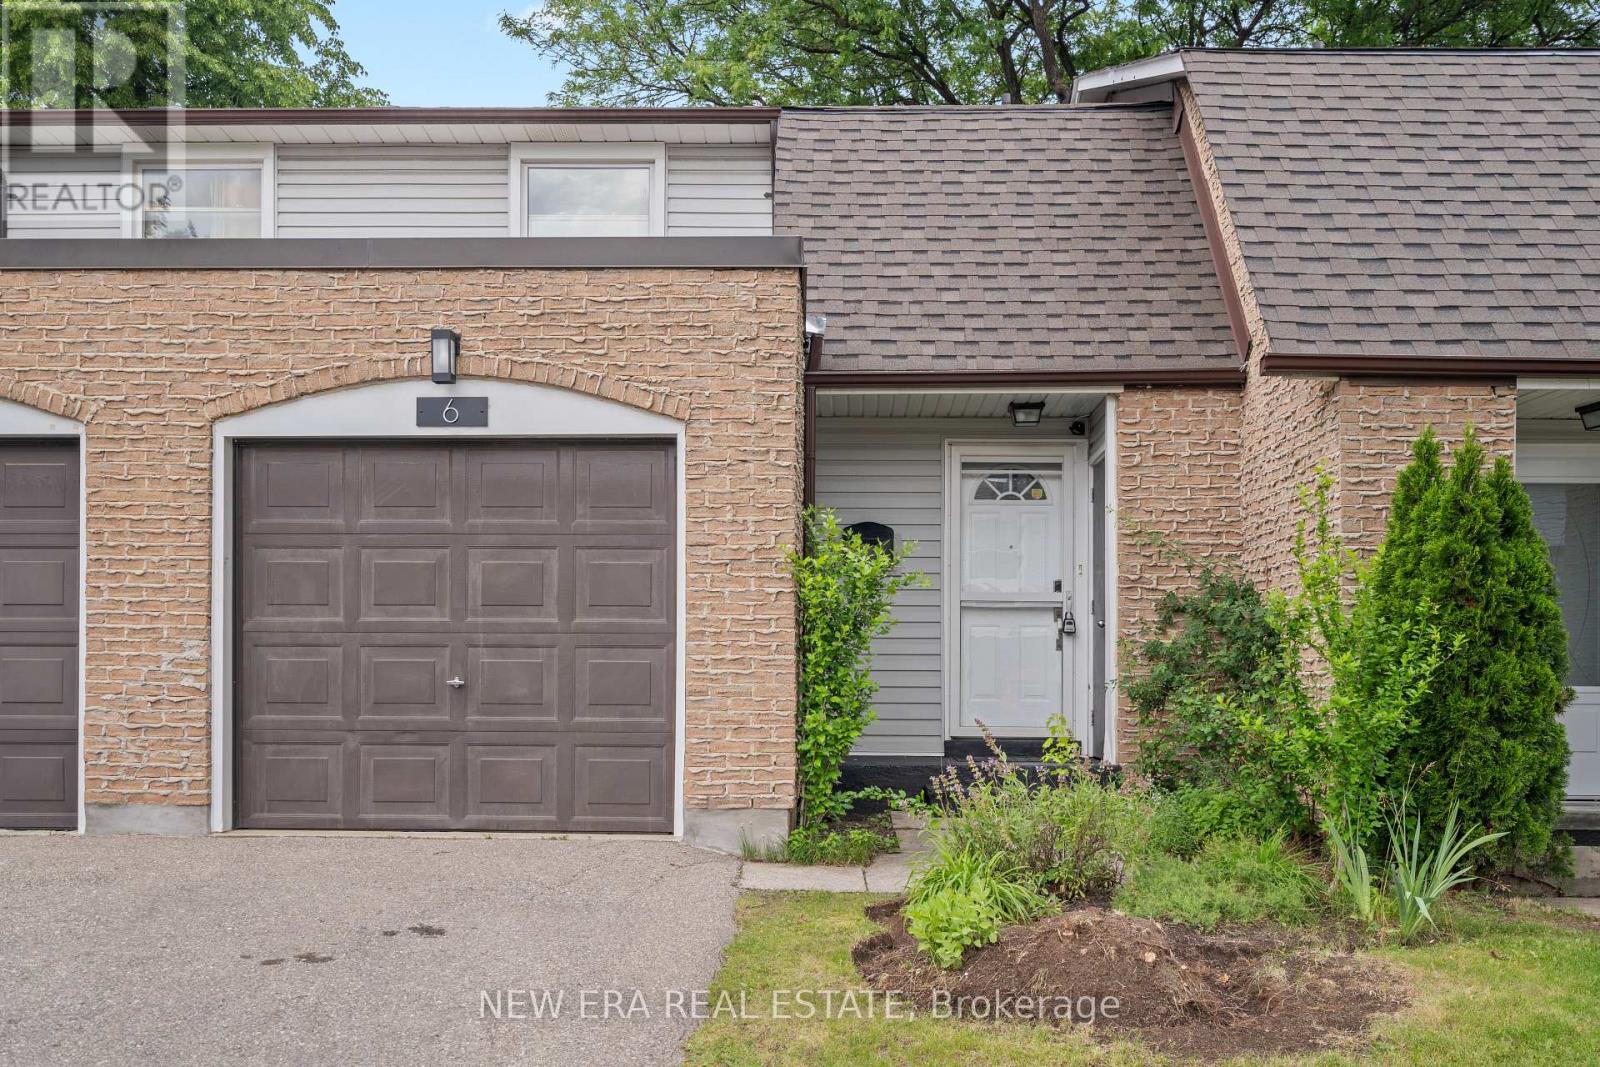
2440 Bromsgrove Road
Mississauga (Clarkson), Ontario L5J4J7
MLS # W13567522
Property Details
Type
Condo Townhouse
Beds
3
Baths
2
Status
For Sale
More homes like this
About this property
Welcome to 2440 Bromsgrove Road, Unit 6, a beautifully renovated 1,308 square foot, 2-story condo townhouse in the prime Clarkson community. Step inside from the inviting covered front porch, where garage access and extra storage await. The spacious foyer, with its modern and open staircase, fills the main floor with natural light. The home is enhanced by updated main level flooring and stunning 34 inch birch hardwood upstairs. The meticulously renovated main floor boasts a stylish 2-piece bath and a sleek, modern kitchen, complete with a generous pantry, brand-new appliances, and an open, inviting layout ideal for entertaining. The light-filled open-concept living and dining room opens to a private, fully fenced yard via sliding glass doors. Upstairs, the large primary bedroom offers a walk-in closet, along with two more generously sized bedrooms and a fully renovated 4-piece bath. The lower level offers a massive rec room and a dedicated laundry/utility room. Perfectly positioned for commuters, this home is less than a 15-minute walk to Clarkson GO and offers easy access to the QEW. The complex backs onto the serene Nine Creeks Trail, with shopping, schools, parks, and the Clarkson Community Centre all within walking distance. Don't miss your chance to own this turnkey home in one of Clarkson's most coveted neighbourhood's.
Mortgage Estimate
Estimated monthly payment
Calculating…
Estimate only. Taxes, insurance, condo fees, and lender terms are not included.
Monthly costs to verify
Property taxes: about $316/month based on listed annual taxes.
Condo / Maintenance Fee: $440.00/mo
Estimate only. Confirm taxes, condo/maintenance fees, insurance, utilities, and lender terms before making decisions.
Rooms
| Room | Level | Dimensions |
|---|---|---|
| Living room | Main level | 5.8 x 3.27 |
| Dining room | Main level | 2.71 x 2.87 |
| Kitchen | Main level | 3.45 x 2.64 |
| Primary Bedroom | Second level | 5.05 x 3.12 |
| Bedroom 2 | Second level | 3.63 x 2.59 |
| Bedroom 3 | Second level | 3.07 x 3.5 |
| Laundry room | Basement | 3.55 x 2.08 |
| Recreational, Games room | Basement | 4.47 x 5.96 |
Facts & Location
Parking
2 spaces
Annual Taxes
$3,797
Condo / Maintenance Fee
$440.00/mo
Listing data
Listing information is provided for personal, non-commercial use and should be independently verified before making real estate decisions.
Last refreshed: Aug 14, 2026 3:16 AM
Explore nearby searches
SEO-friendly searches for this area, property type, and nearby neighbourhoods.
Similar Properties
More nearby listings that may fit the same search.
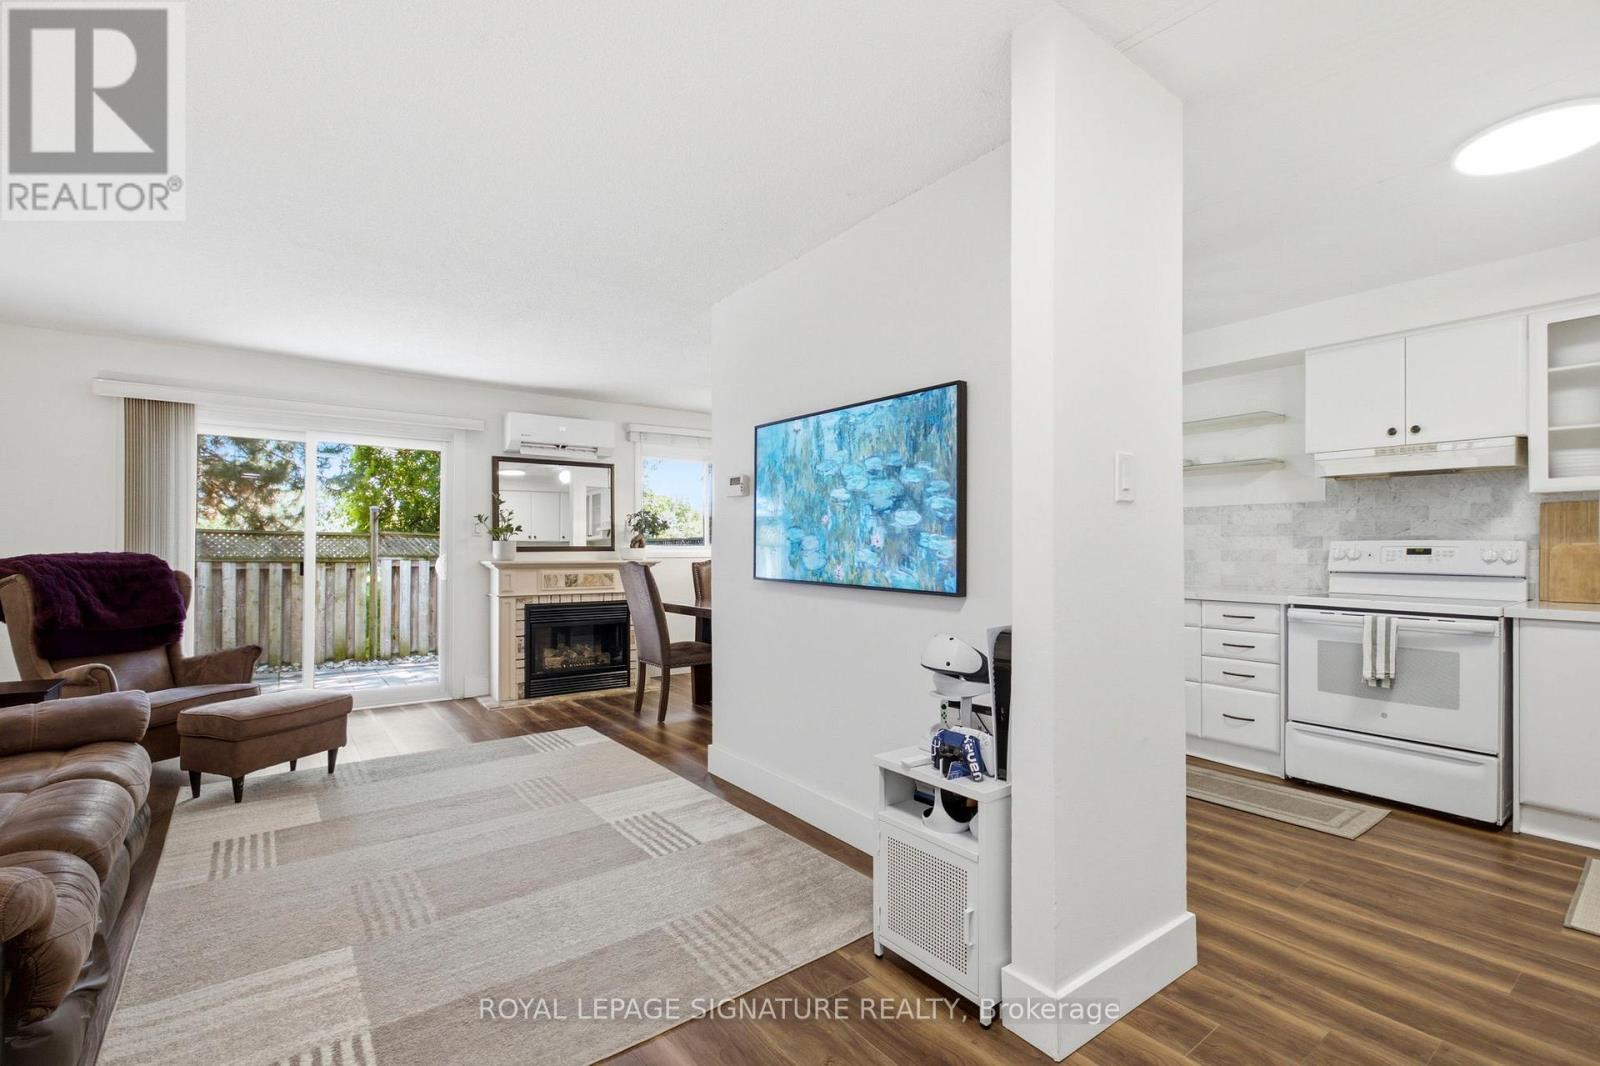
$689,000
2440 Bromsgrove Road
Mississauga (Clarkson) · MLS # W13593024
3 bed · 3 bath
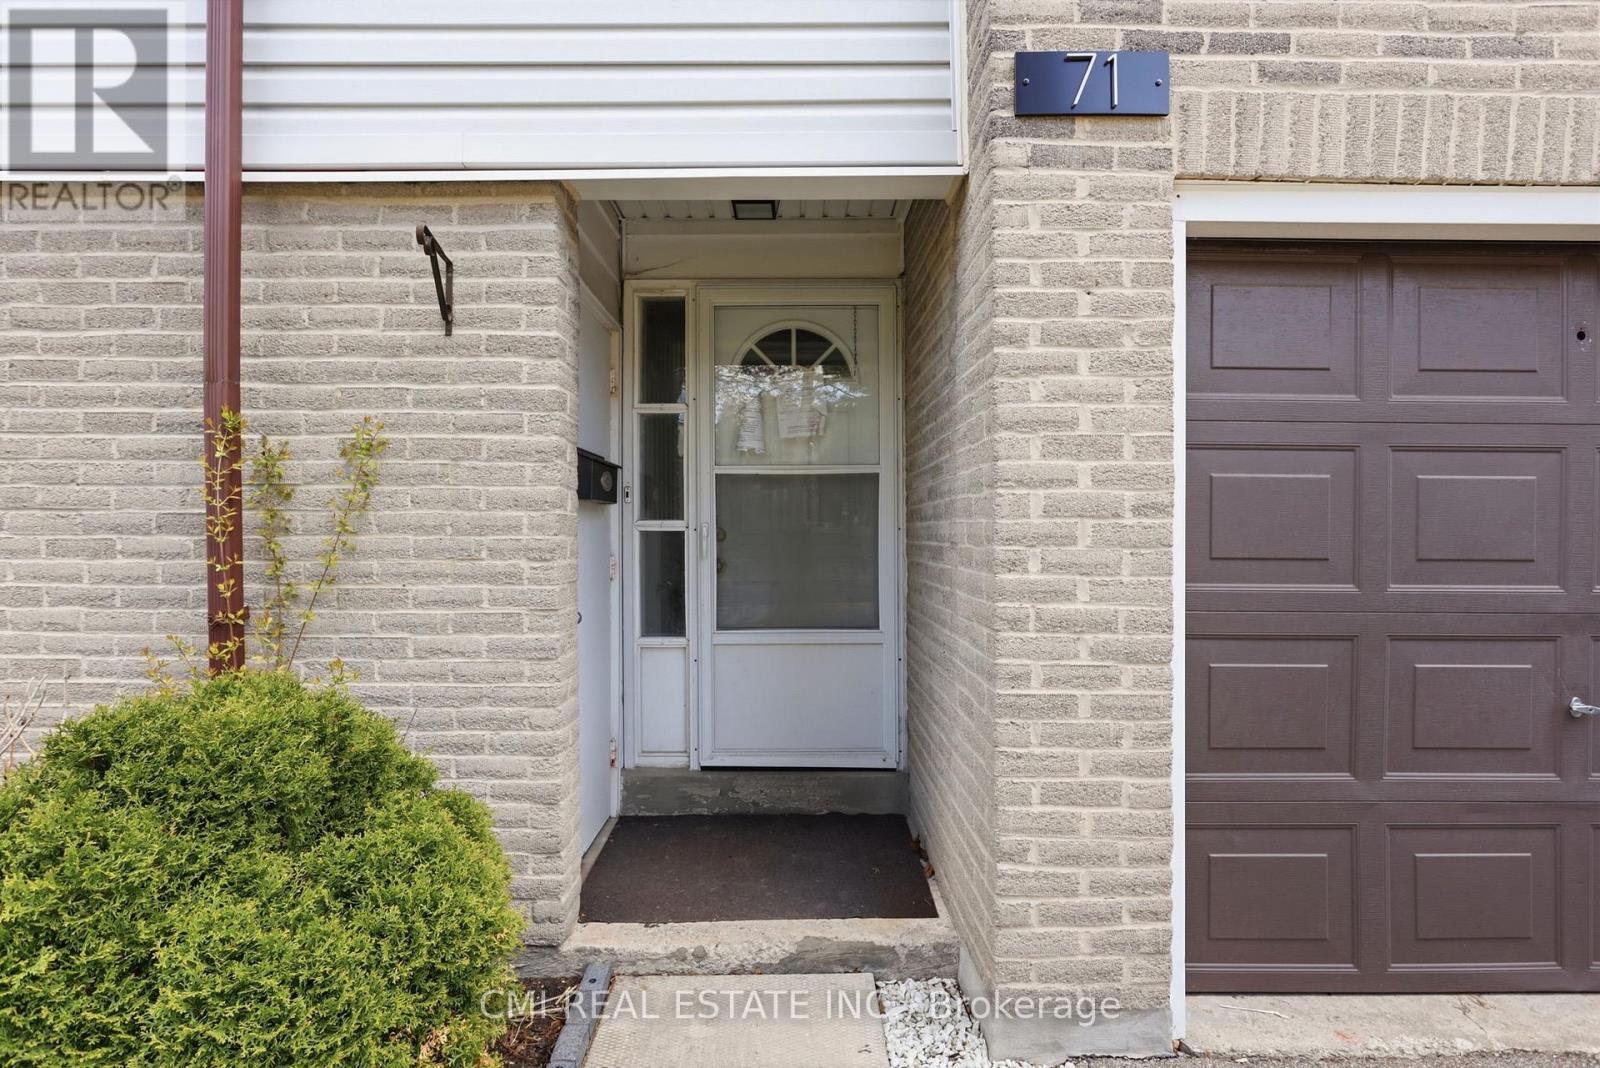
$679,000
Unit 71 - 2440 Bromsgrove Road
Mississauga (Clarkson) · MLS # W13122882
3 bed · 2 bath
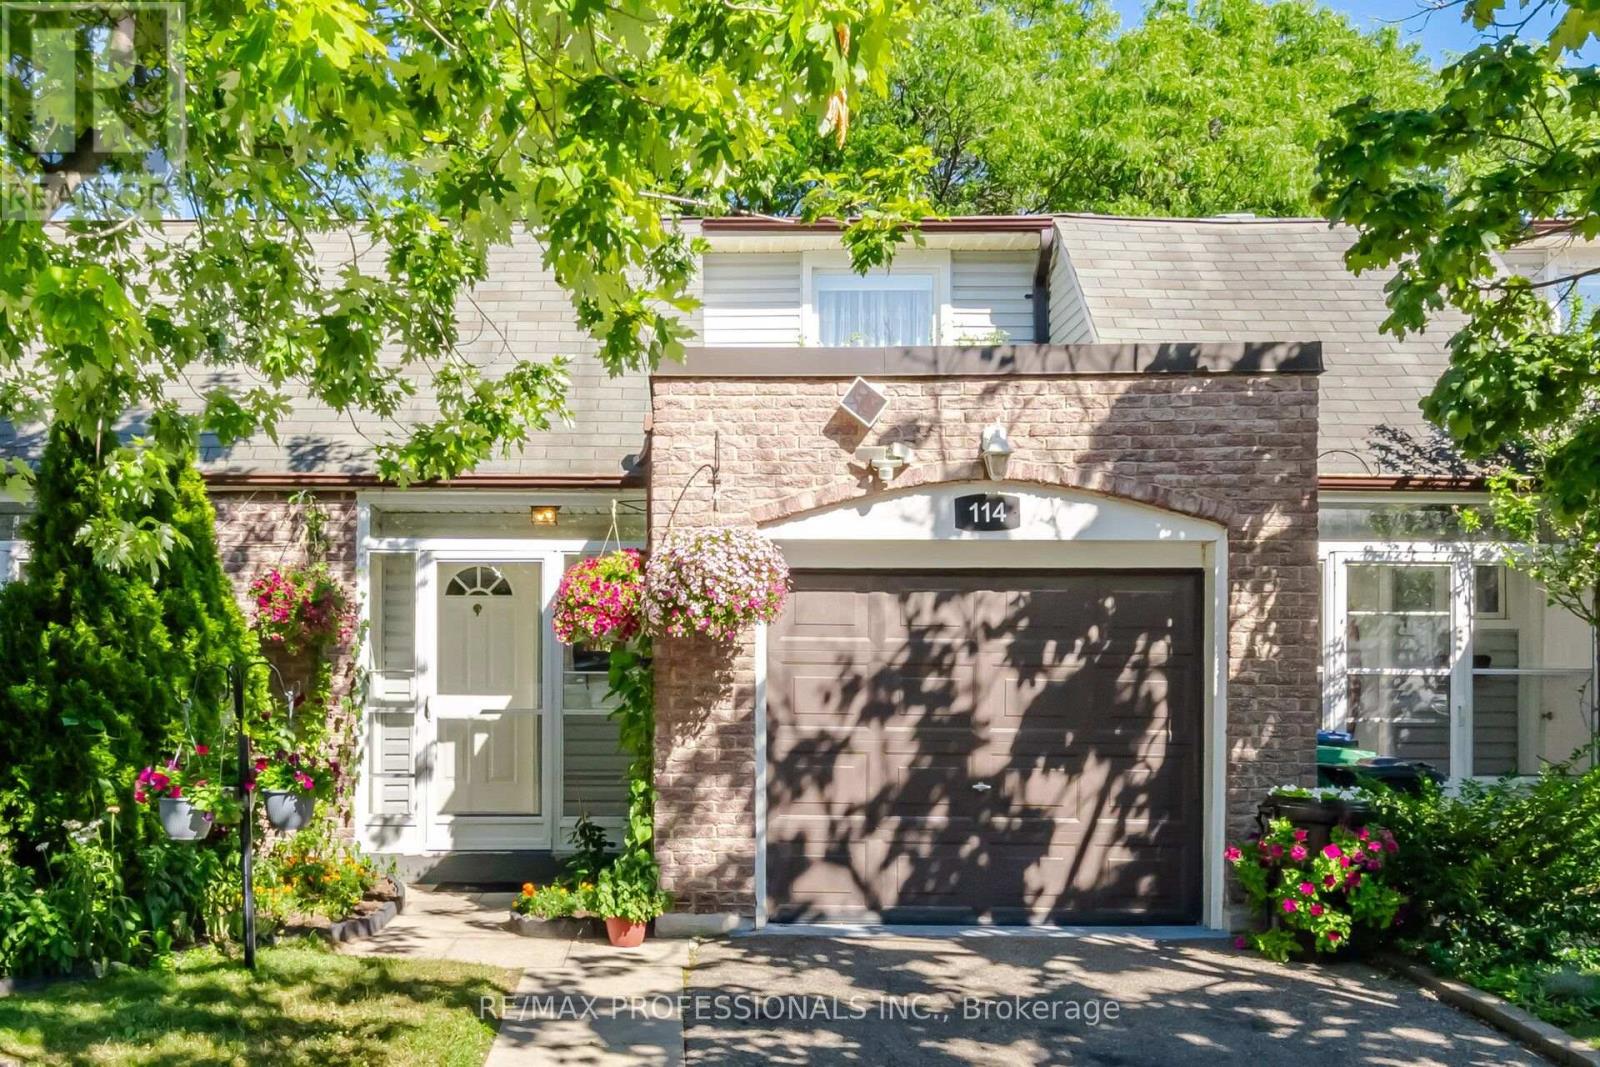
$699,000
2440 Bromsgrove Road
Mississauga (Clarkson) · MLS # W13571290
3 bed · 3 bath · 1,308 sq ft