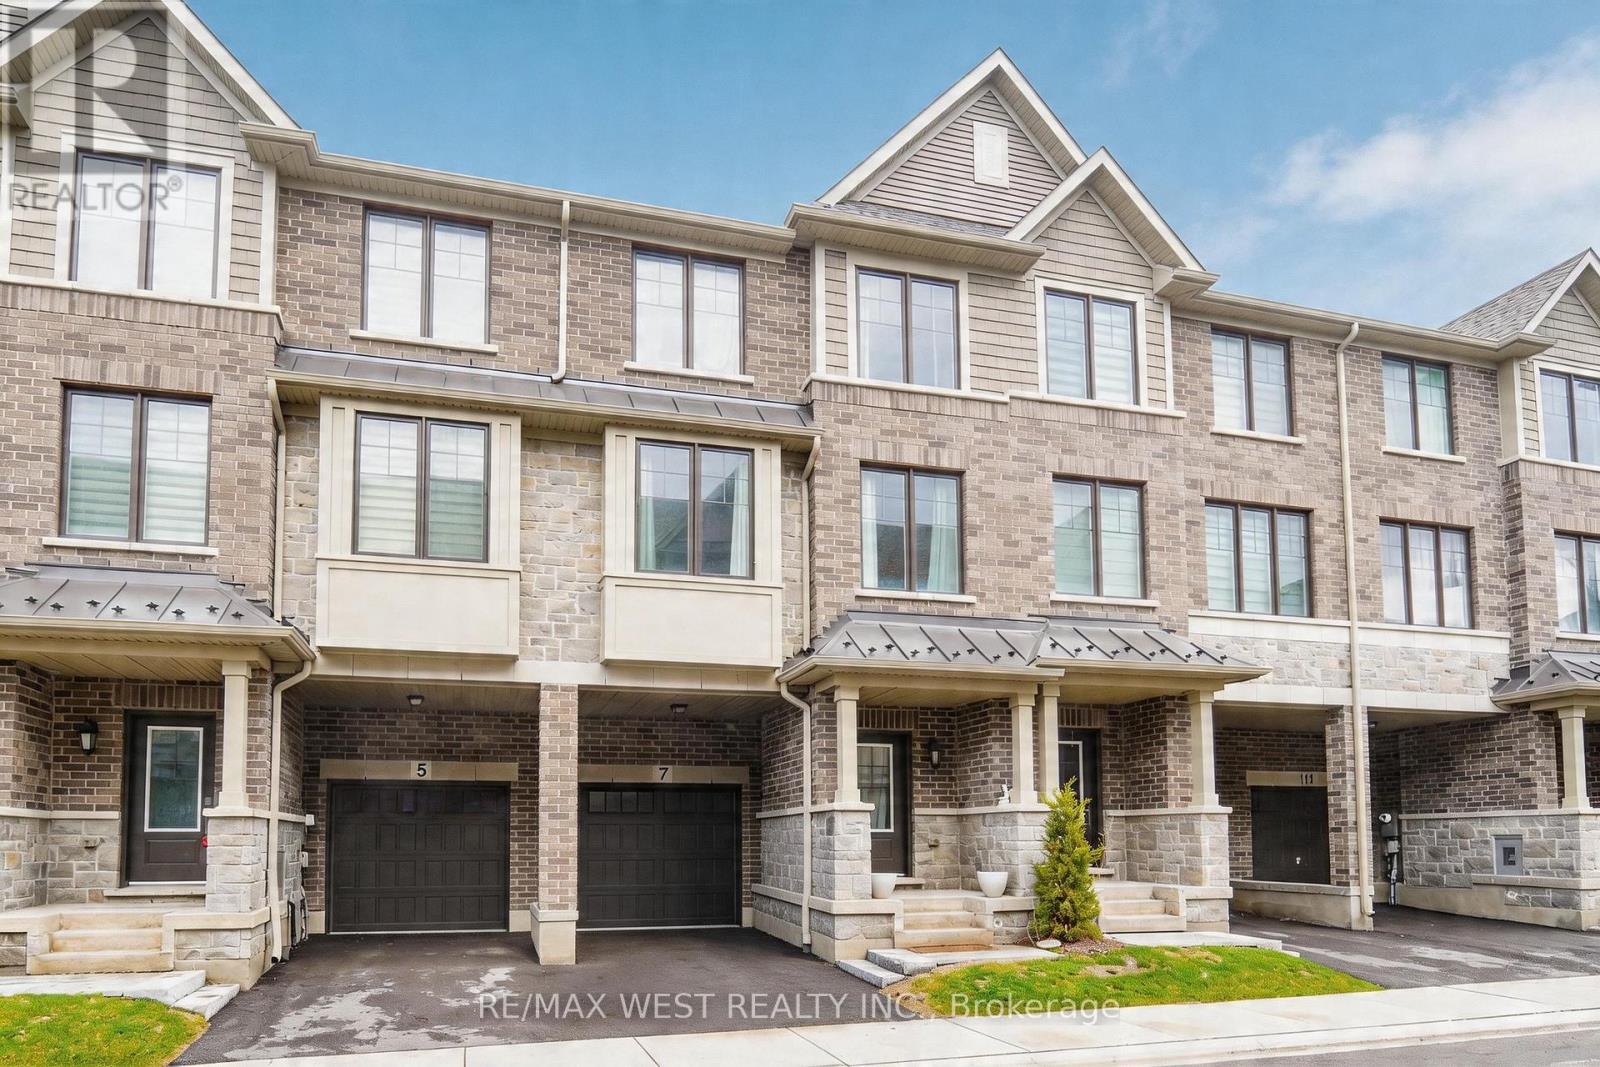
7 Folcroft Street
Brampton (Credit Valley), Ontario L6Y0B6
MLS # W13567516
Property Details
Type
Townhouse
Beds
3
Baths
3
Status
For Sale
More homes like this
About this property
Welcome to this perfect ravine setting-where comfort, style, and nature come together in a beautifully appointed townhouse located in one of Brampton's most desirable family-friendly communities. This spacious home offers a bright, open-concept layout designed for modern living and effortless entertaining. The sleek kitchen features stainless steel appliances, ample cabinetry, and a cozy breakfast area that flows seamlessly to the backyard. Step outside to your private back deck and take in peaceful ravine views, offering exceptional privacy, lush greenery, and a serene natural backdrop rarely found in townhouse living. Upstairs, you'll find generously sized, light-filled bedrooms with excellent closet space throughout, providing comfort and functionality for the entire family. Ideally located close to top-rated schools, parks, shopping, restaurants, and public transit, this home delivers unmatched convenience in a vibrant, well-connected neighborhood. Perfect for families or professionals seeking a move-in-ready home that blends lifestyle, location, and a premium ravine setting.
Mortgage Estimate
Estimated monthly payment
Calculating…
Estimate only. Taxes, insurance, condo fees, and lender terms are not included.
Monthly costs to verify
Property taxes: about $459/month based on listed annual taxes.
Monthly Fee: $141.18/mo
Estimate only. Confirm taxes, condo/maintenance fees, insurance, utilities, and lender terms before making decisions.
Rooms
| Room | Level | Dimensions |
|---|---|---|
| Dining room | Second level | 13.48 x 10.33 |
| Living room | Second level | 18.83 x 9.74 |
| Bedroom | Third level | 8.99 x 10.4 |
| Primary Bedroom | Third level | 12.66 x 10.76 |
| Bedroom | Third level | 9.51 x 9.74 |
| Kitchen | Second level | 13.58 x 13.91 |
| Recreational, Games room | Main level | 10.01 x 8.01 |
Facts & Location
Parking
2 spaces
Lot Size
19.9 x 62.8 FT
Annual Taxes
$5,507
Monthly Fee
$141.18/mo
Listing data
Listing information is provided for personal, non-commercial use and should be independently verified before making real estate decisions.
Last refreshed: Jul 30, 2026 3:19 AM
Explore nearby searches
SEO-friendly searches for this area, property type, and nearby neighbourhoods.
Similar Properties
More nearby listings that may fit the same search.
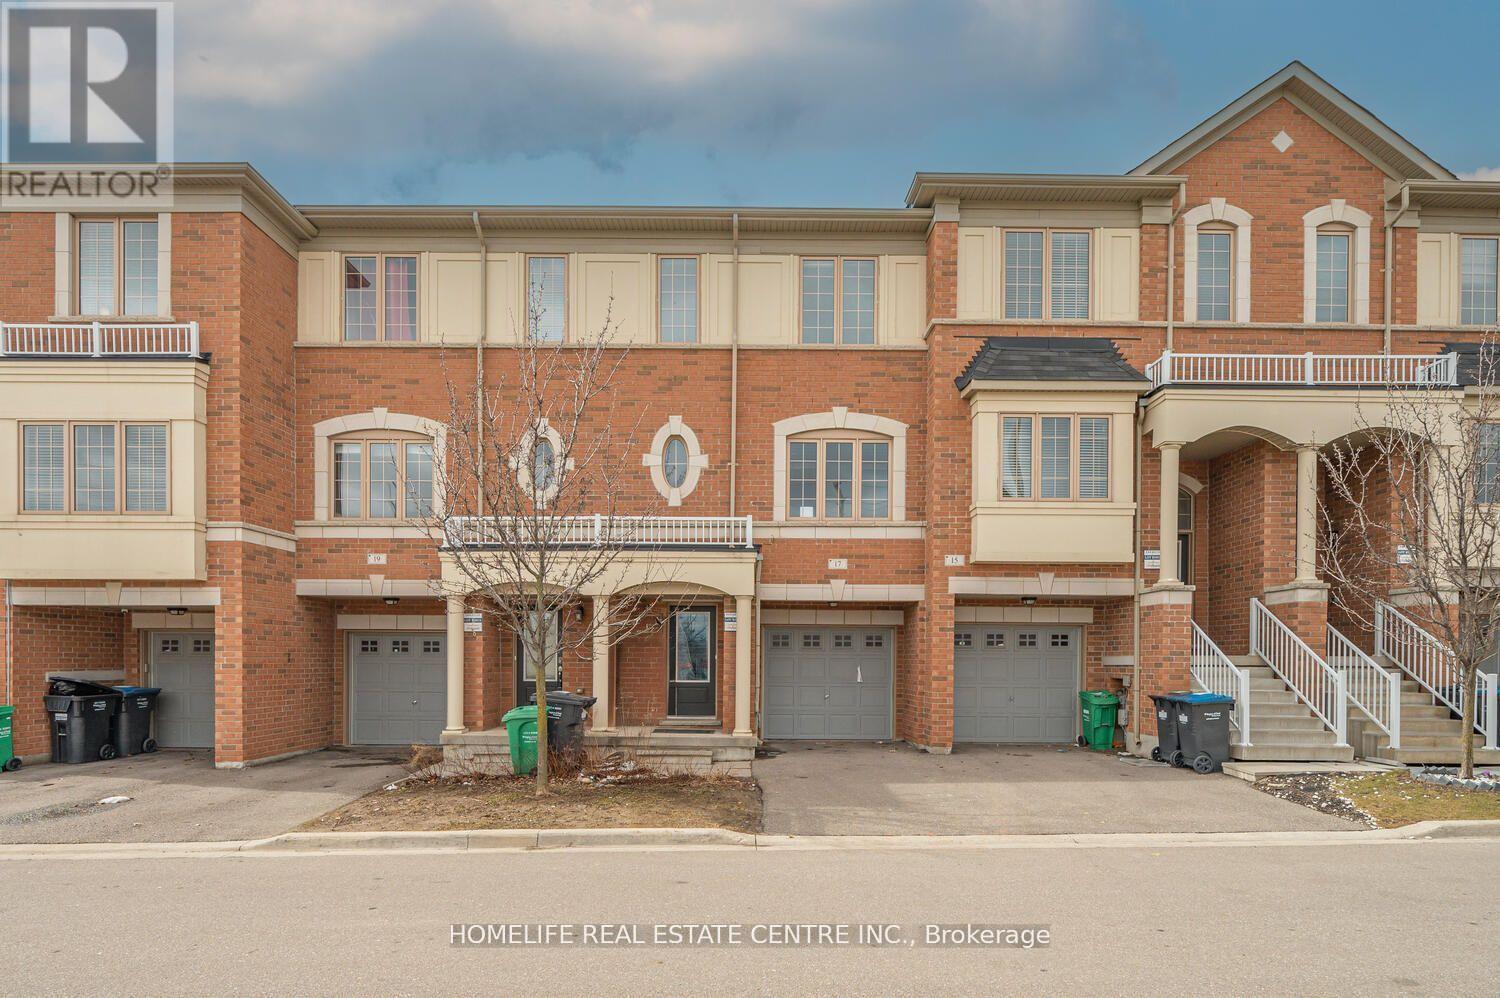
$764,900
17 Cedarland Road
Brampton (Credit Valley) · MLS # W13551196
4 bed · 4 bath
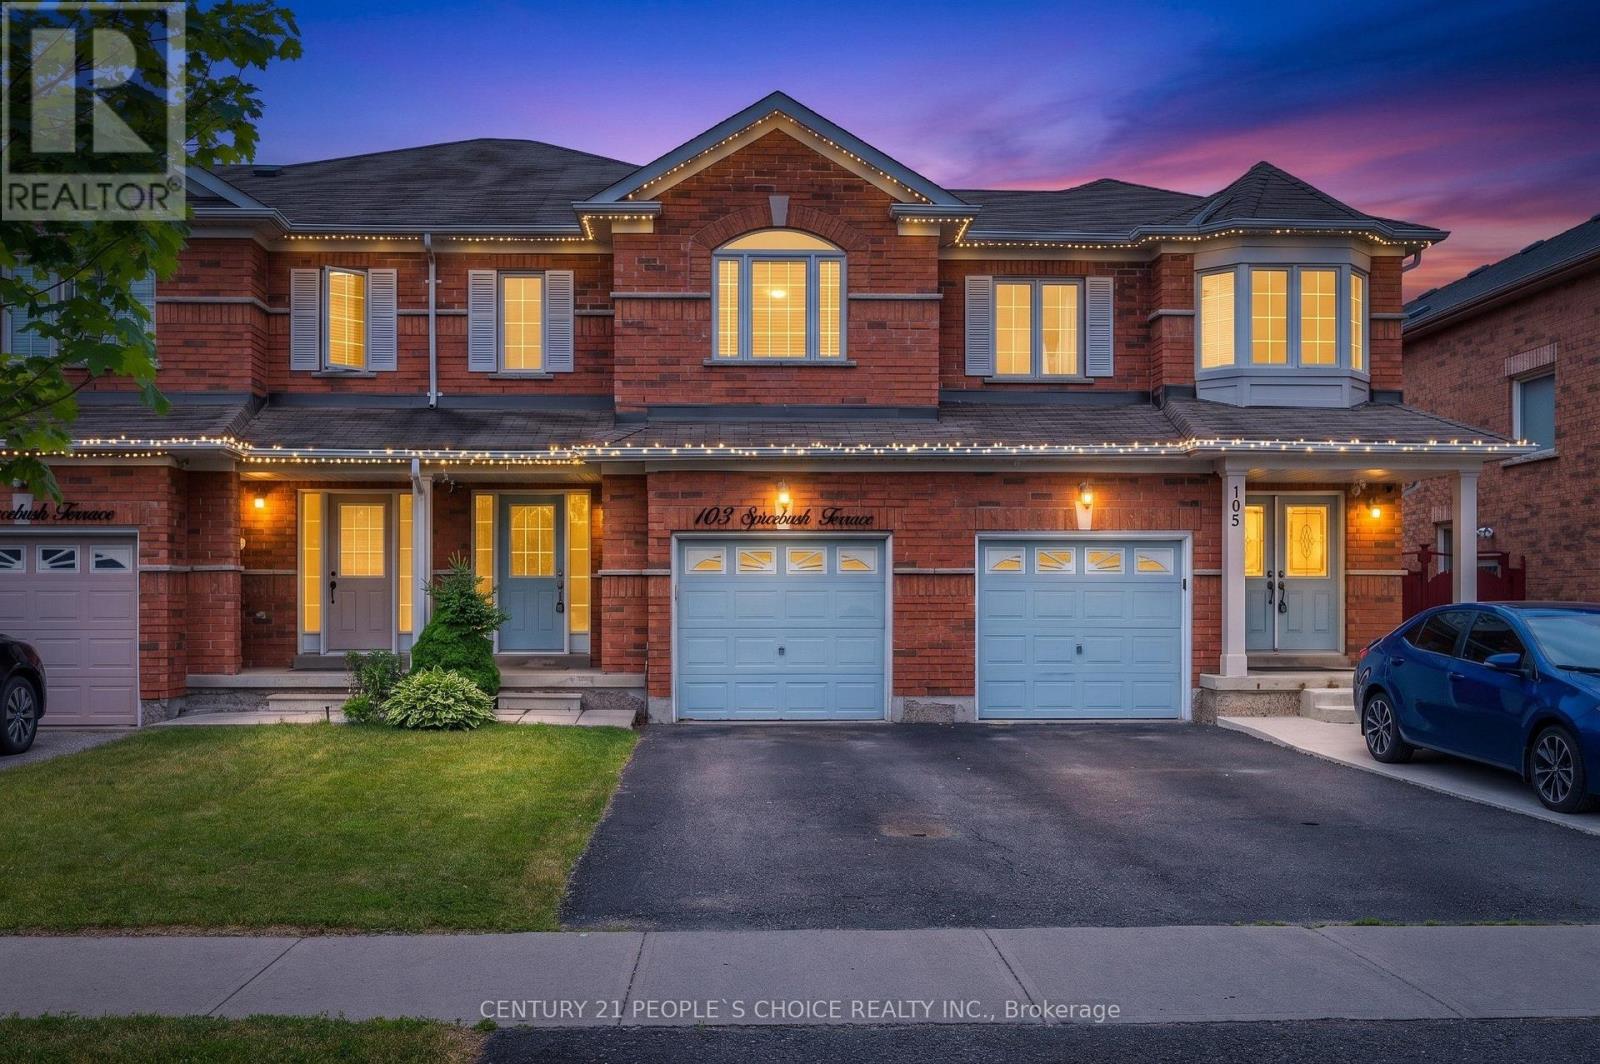
$730,000
103 Spicebush Terrace
Brampton (Credit Valley) · MLS # W13533798
3 bed · 2 bath
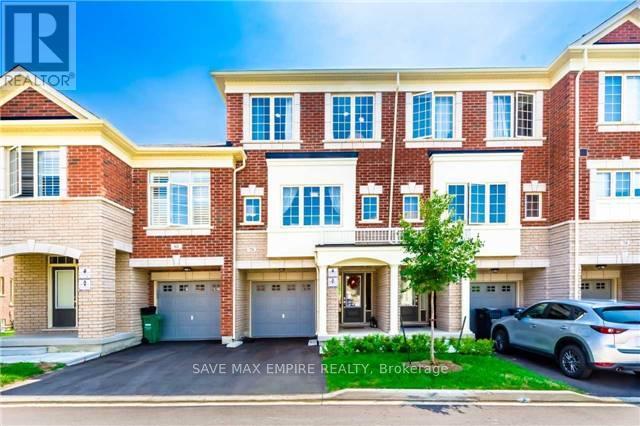
$699,800
78 Aspen Hills Road
Brampton (Credit Valley) · MLS # W13568146
4 bed · 4 bath · 1,768 sq ft