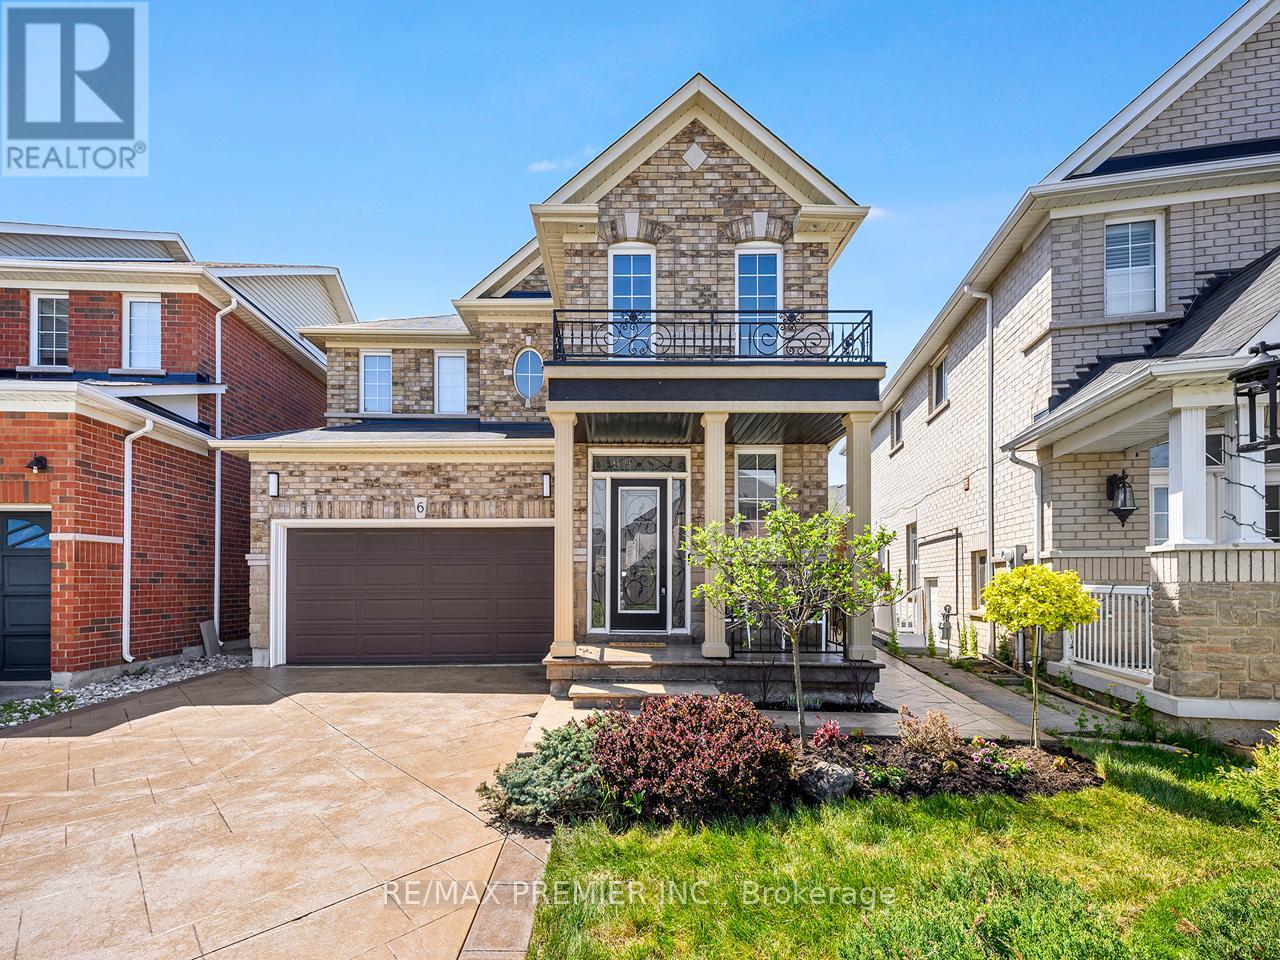
6 Lockburn Crescent
Brampton (Fletcher's Meadow), Ontario L7A3W7
MLS # W13566438
Property Details
Type
Detached
Beds
5
Baths
4
Status
For Sale
More homes like this
About this property
Welcome to 6 Lockburn Crescent, a beautifully maintained and extensively upgraded family home situated on one of the largest lots in the area. This impressive pie-shaped lot is the true showpiece, offering exceptional outdoor space, a recently resodded rear yard, a garden shed, and a gas BBQ line - perfect for entertaining, family living, or simply enjoying rare backyard privacy. Inside, the home shows pride of ownership throughout, with hardwood flooring, smooth ceilings, crown moulding, pot lights, and quality finishes across all three levels. The upgraded kitchen features stainless steel appliances, granite countertops, undermount lighting, and a walkout to the rear yard. The spacious main floor also offers a comfortable family room with a gas fireplace, direct garage access, and a functional layout ideal for everyday living. Upstairs are four generous bedrooms, including a large primary retreat with a 4-piece ensuite and A large walk-in closet. The fully finished basement adds excellent additional living space with an office and den, offering potential for two additional bedroom-style rooms, plus added flexibility for work, guests, or recreation. Four bathrooms throughout provide convenience for the whole family. Furnace replaced in 2021 and A/C in 2023. Located in a desirable Brampton neighbourhood close to schools, parks, transit, shopping, library, banks, and everyday amenities. A rare lot, a well-cared-for home, and a property that truly shows beautifully.
Mortgage Estimate
Estimated monthly payment
Calculating…
Estimate only. Taxes, insurance, condo fees, and lender terms are not included.
Monthly costs to verify
Property taxes: about $555/month based on listed annual taxes.
Estimate only. Confirm taxes, condo/maintenance fees, insurance, utilities, and lender terms before making decisions.
Rooms
| Room | Level | Dimensions |
|---|---|---|
| Kitchen | Main level | 6.08 x 3.2 |
| Den | Basement | 2.94 x 2.92 |
| Laundry room | Basement | 2.81 x 1.77 |
| Family room | Main level | 5.23 x 4.77 |
| Living room | Main level | 4.98 x 3 |
| Dining room | Main level | 4.98 x 3 |
| Primary Bedroom | Second level | 5.52 x 3.33 |
| Bedroom 2 | Second level | 3.26 x 2.99 |
| Bedroom 3 | Second level | 3.39 x 3.05 |
| Bedroom 4 | Second level | 3.71 x 3.26 |
| Recreational, Games room | Basement | 5.27 x 5.21 |
| Office | Basement | 3.43 x 3.16 |
Facts & Location
Parking
6 spaces
Lot Size
32 x 118.7 FT ; Irregular
Annual Taxes
$6,664
Listing data
Listing information is provided for personal, non-commercial use and should be independently verified before making real estate decisions.
Last refreshed: Aug 13, 2026 3:18 AM
Explore nearby searches
SEO-friendly searches for this area, property type, and nearby neighbourhoods.
Similar Properties
More nearby listings that may fit the same search.
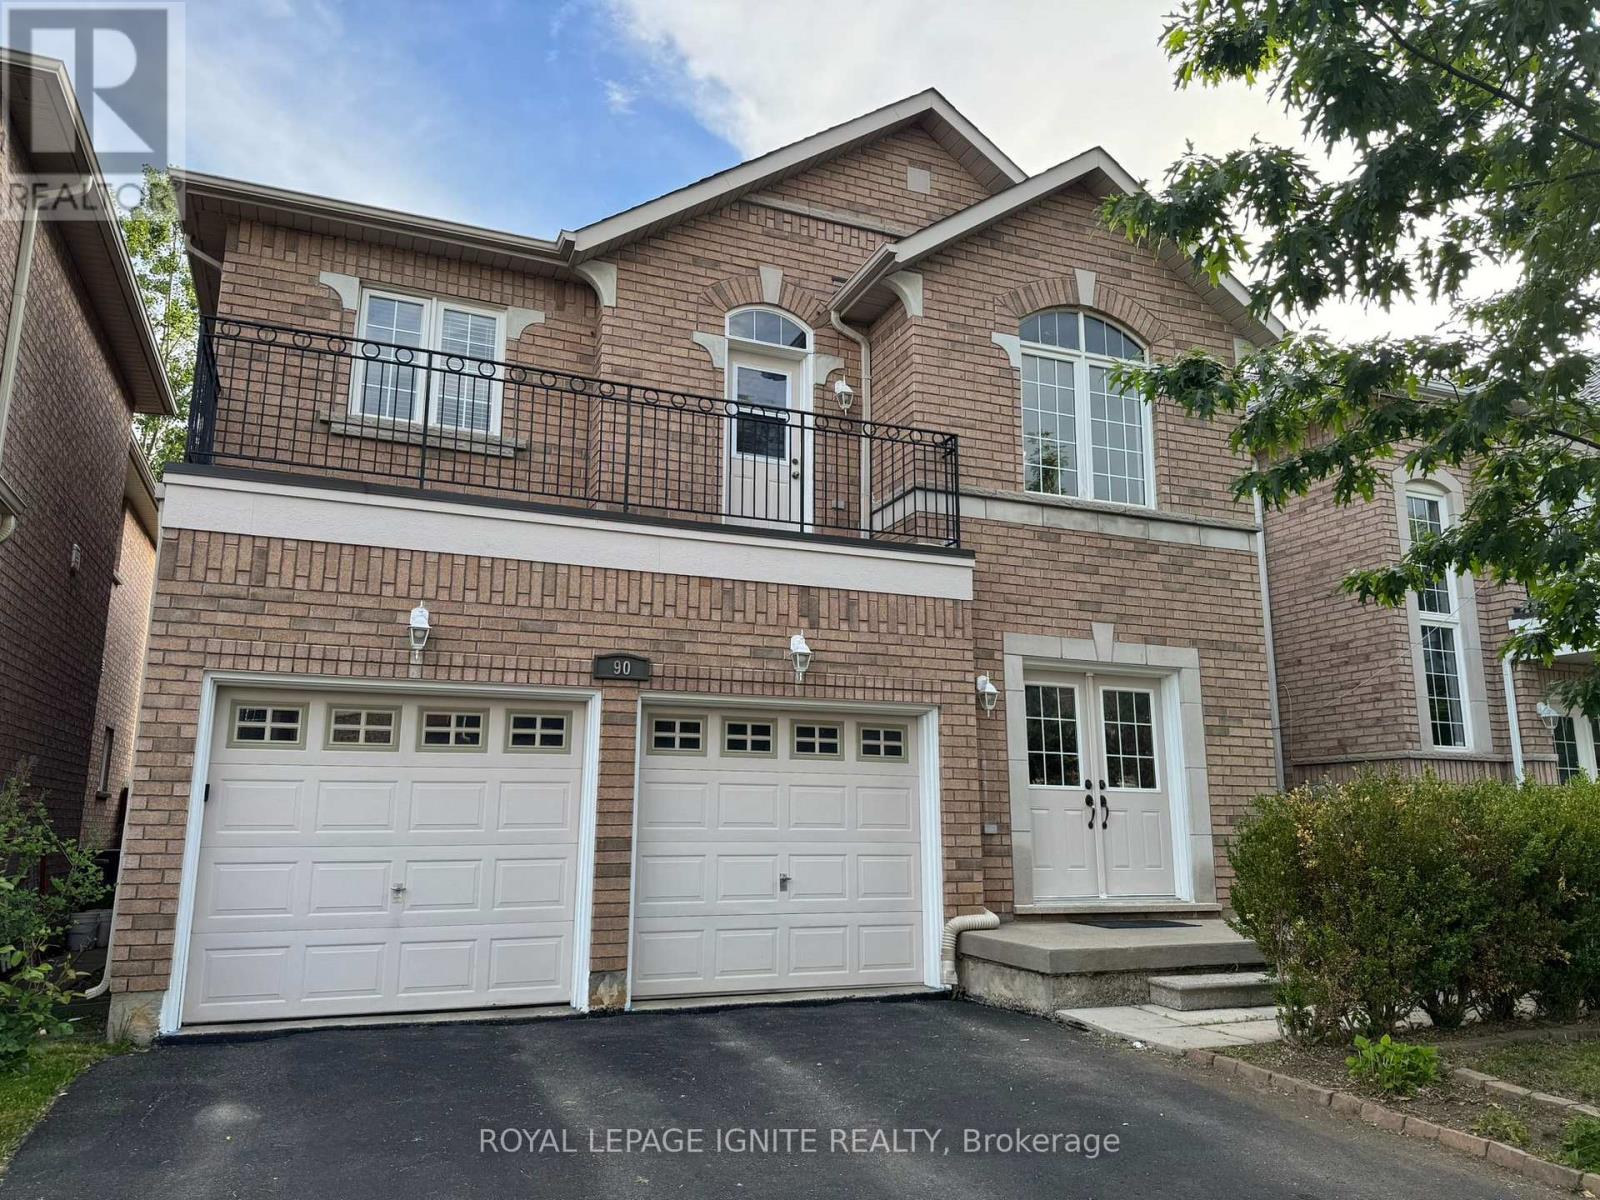
$1,049,000
90 Sir Jacobs Crescent
Brampton (Fletcher's Meadow) · MLS # W13478936
4 bed · 3 bath · 3,000 sq ft

$1,049,900
193 Queen Mary Drive
Brampton (Fletcher's Meadow) · MLS # W13638920
6 bed · 4 bath
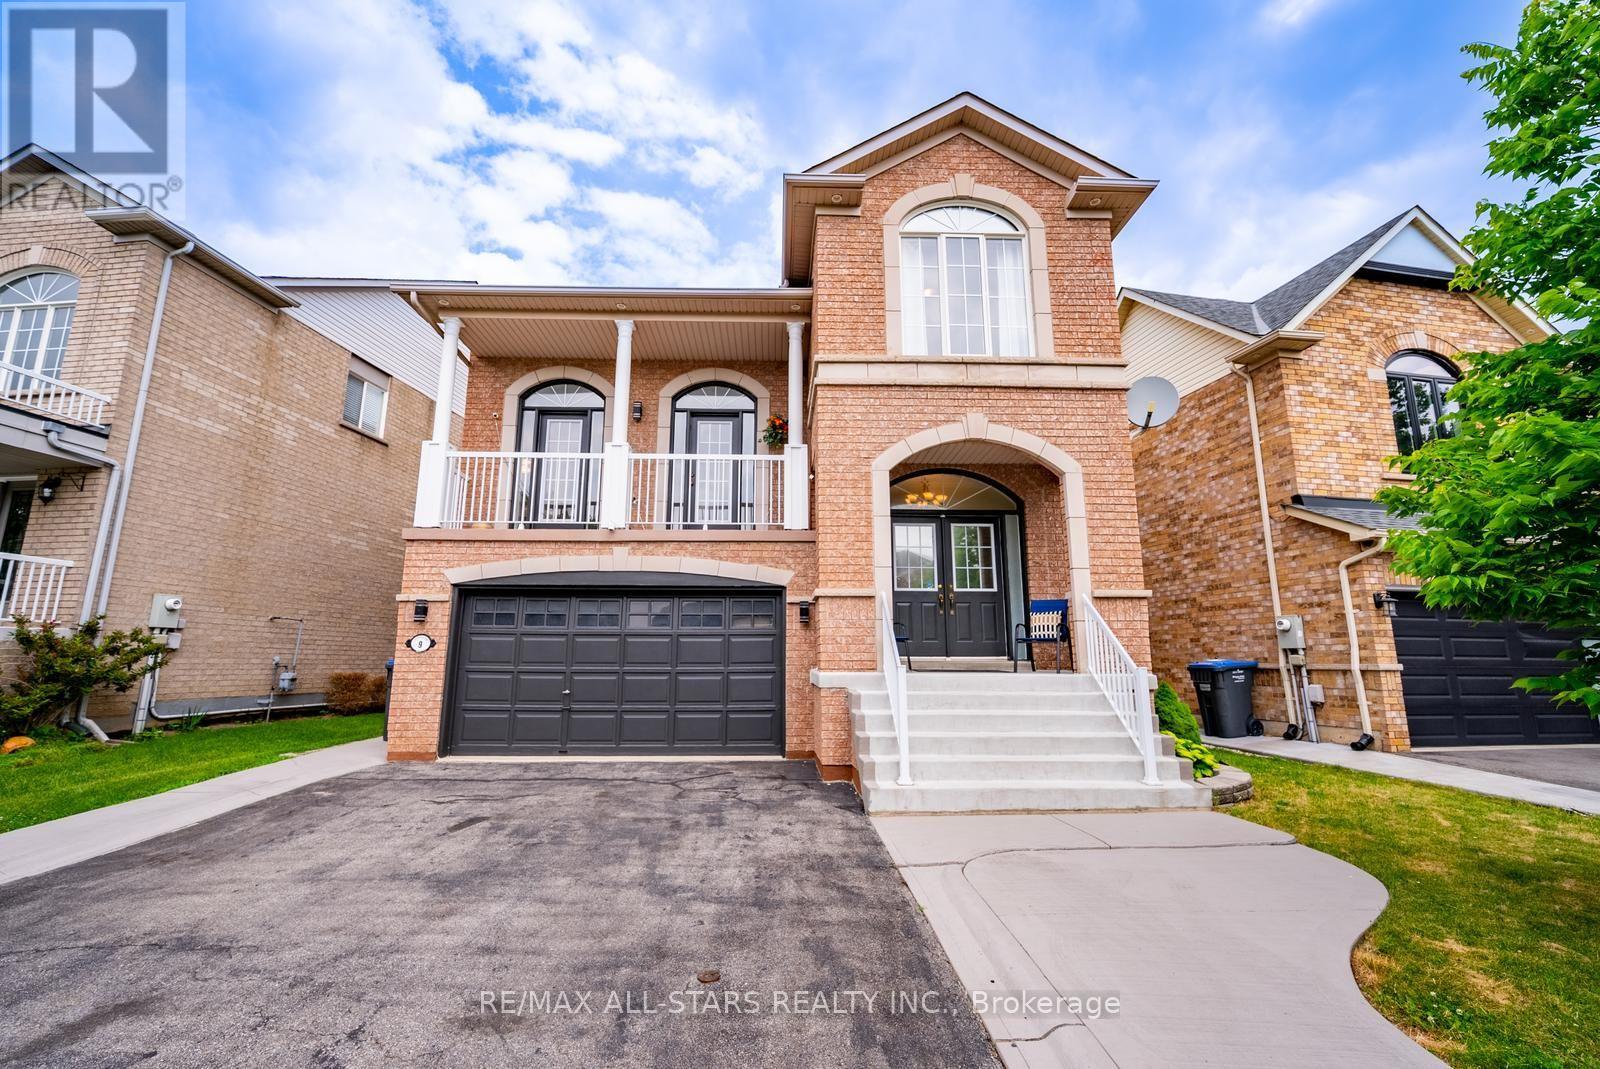
$1,050,000
9 Flatbush Lane
Brampton (Fletcher's Meadow) · MLS # W13558722
6 bed · 4 bath