Videos & Virtual Tours
Open available video, 3D tour, or virtual-tour media for this listing.
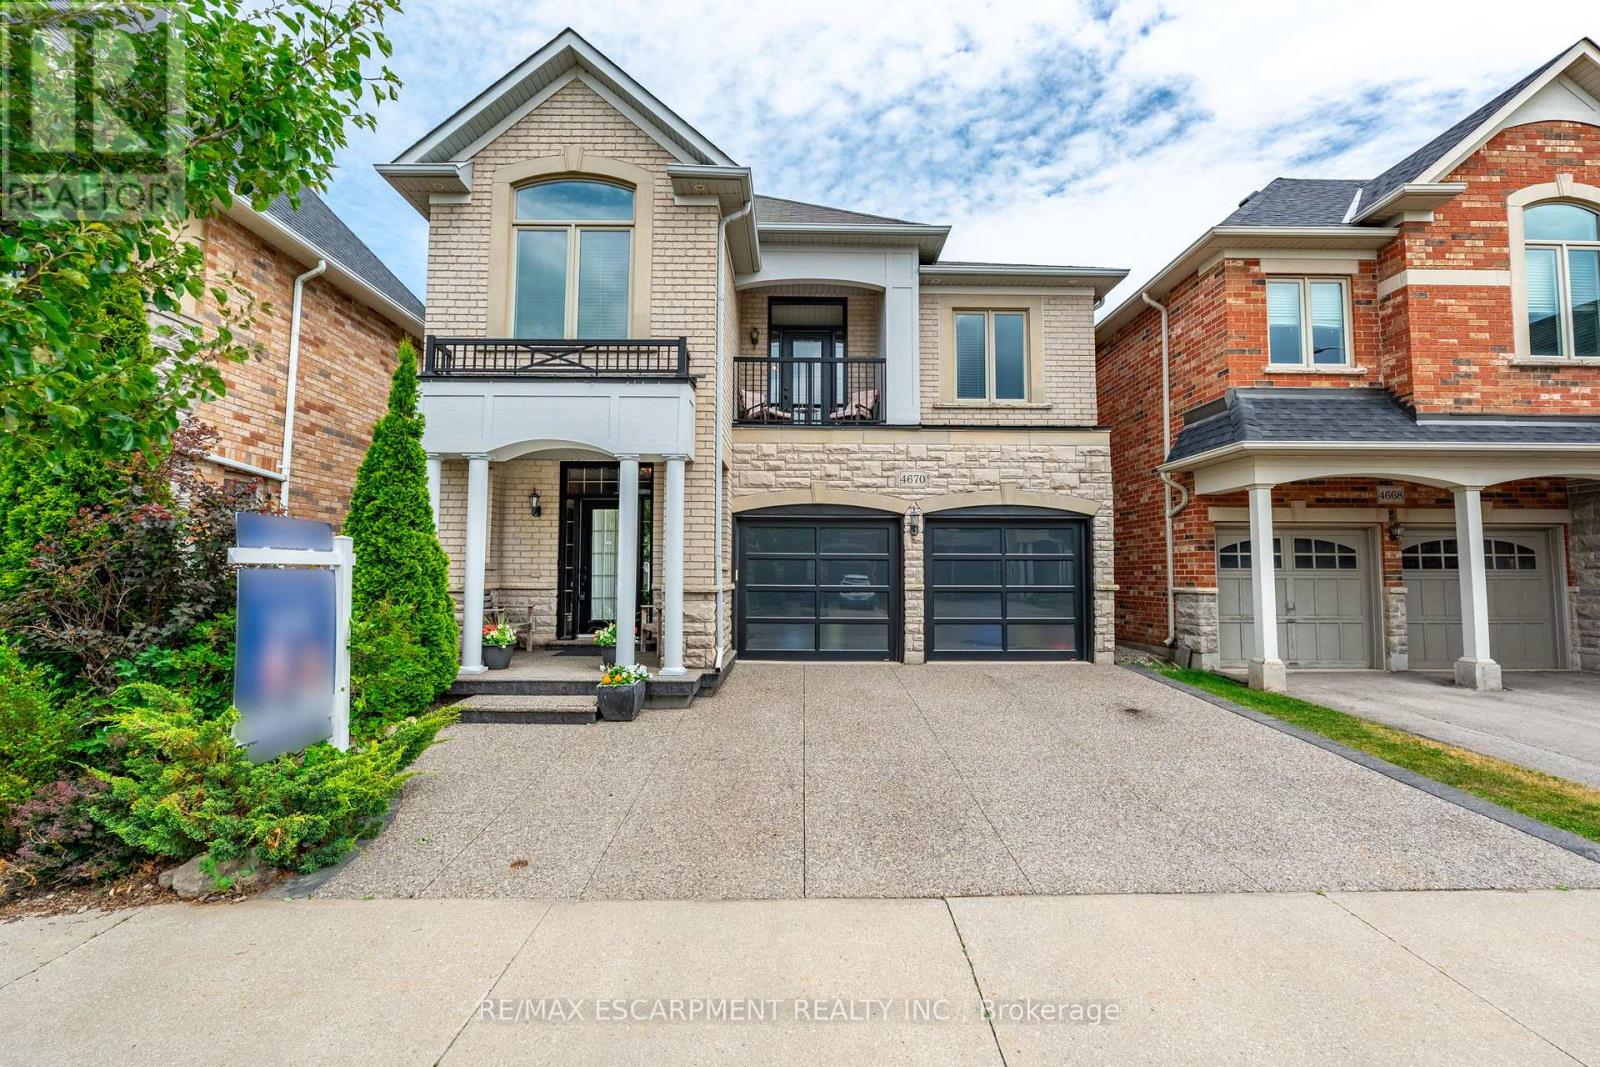
4670 Huffman Road
Burlington (Alton), Ontario L7M0G5
MLS # W12758738
Property Details
Type
Detached
Beds
4
Baths
3
Status
For Sale
More homes like this
About this property
Welcome to this exceptional detached home in the heart of Alton Village Central. Perfectly situated within walking distance to all schools, parks, and amenities, making it an ideal choice for growing families. This one-of-a-kind floor plan offers the perfect balance of space and style. Inside you're greeted with a grand spiral staircase. The main floor features a large kitchen that leads into the living and dining areas. Upstairs, you'll find four generously sized bedrooms along with a spacious, versatile den that's perfect for a home office, playroom, or cozy reading nook. The laundry room is also thoughtfully located on the upper level, providing unmatched convenience for busy households. The exterior of this home is equally impressive, featuring extensive custom stonework landscaping in both the front and backyard that adds beautiful curb appeal. Enjoy your morning coffee or evening sunsets on the charming front balcony or bask in the warm natural light pouring in through the stunning transom windows at the rear of the home. If you've been waiting for the perfect floor plan that truly works for a growing family, this is the one you've been looking for. This is your chance to make this spacious, light-filled Alton Village gem your forever home! RSA.
Mortgage Estimate
Estimated monthly payment
Calculating…
Estimate only. Taxes, insurance, condo fees, and lender terms are not included.
Monthly costs to verify
Property taxes: about $553/month based on listed annual taxes.
Estimate only. Confirm taxes, condo/maintenance fees, insurance, utilities, and lender terms before making decisions.
Rooms
| Room | Level | Dimensions |
|---|---|---|
| Kitchen | Main level | 5.38 x 4.11 |
| Living room | Main level | 6.4 x 4.27 |
| Primary Bedroom | Second level | 4.78 x 4.27 |
| Loft | Second level | 5.49 x 3.35 |
| Bedroom | Second level | 3.35 x 2.95 |
| Bedroom | Second level | 3.05 x 3.2 |
| Bedroom | Second level | 3.66 x 3.05 |
| Exercise room | Basement | 8.23 x 6.4 |
Facts & Location
Parking
4 spaces
Lot Size
36.1 x 85.3 FT
Annual Taxes
$6,636
Listing data
Listing information is provided for personal, non-commercial use and should be independently verified before making real estate decisions.
Last refreshed: Oct 5, 2026 3:21 AM
Explore nearby searches
SEO-friendly searches for this area, property type, and nearby neighbourhoods.
Similar Properties
More nearby listings that may fit the same search.
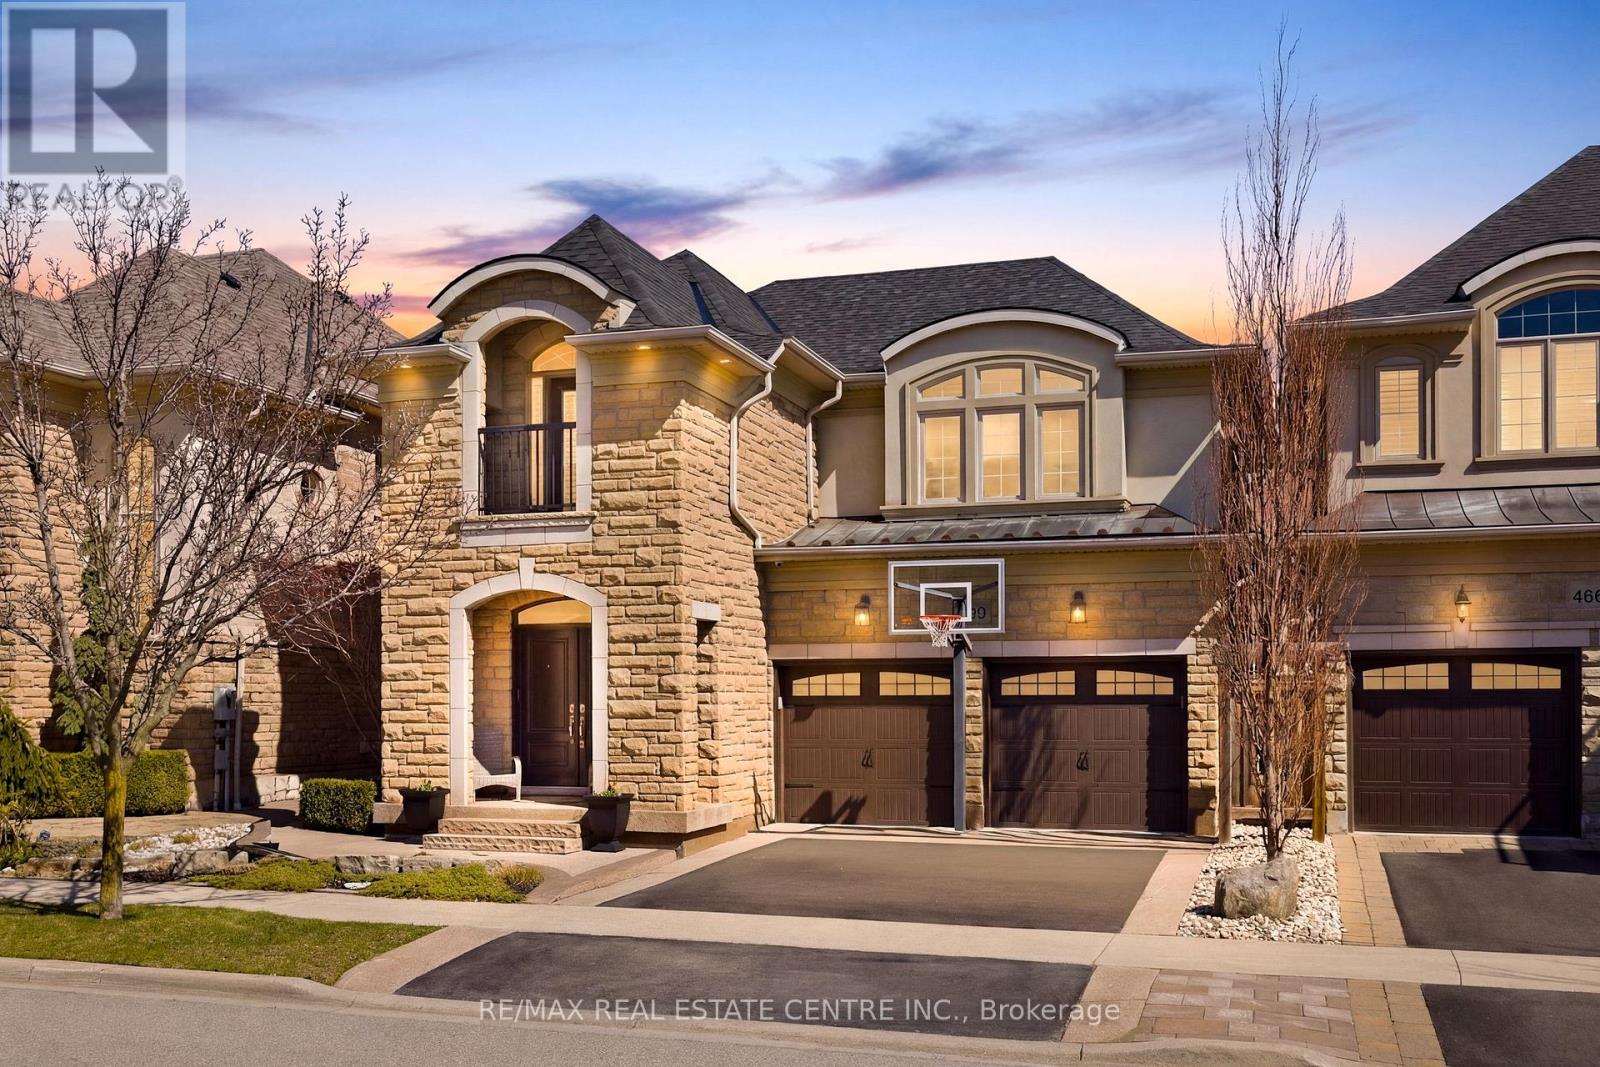
$1,499,900
4670 Bracknell Road
Burlington (Alton) · MLS # W13754454
4 bed · 3 bath
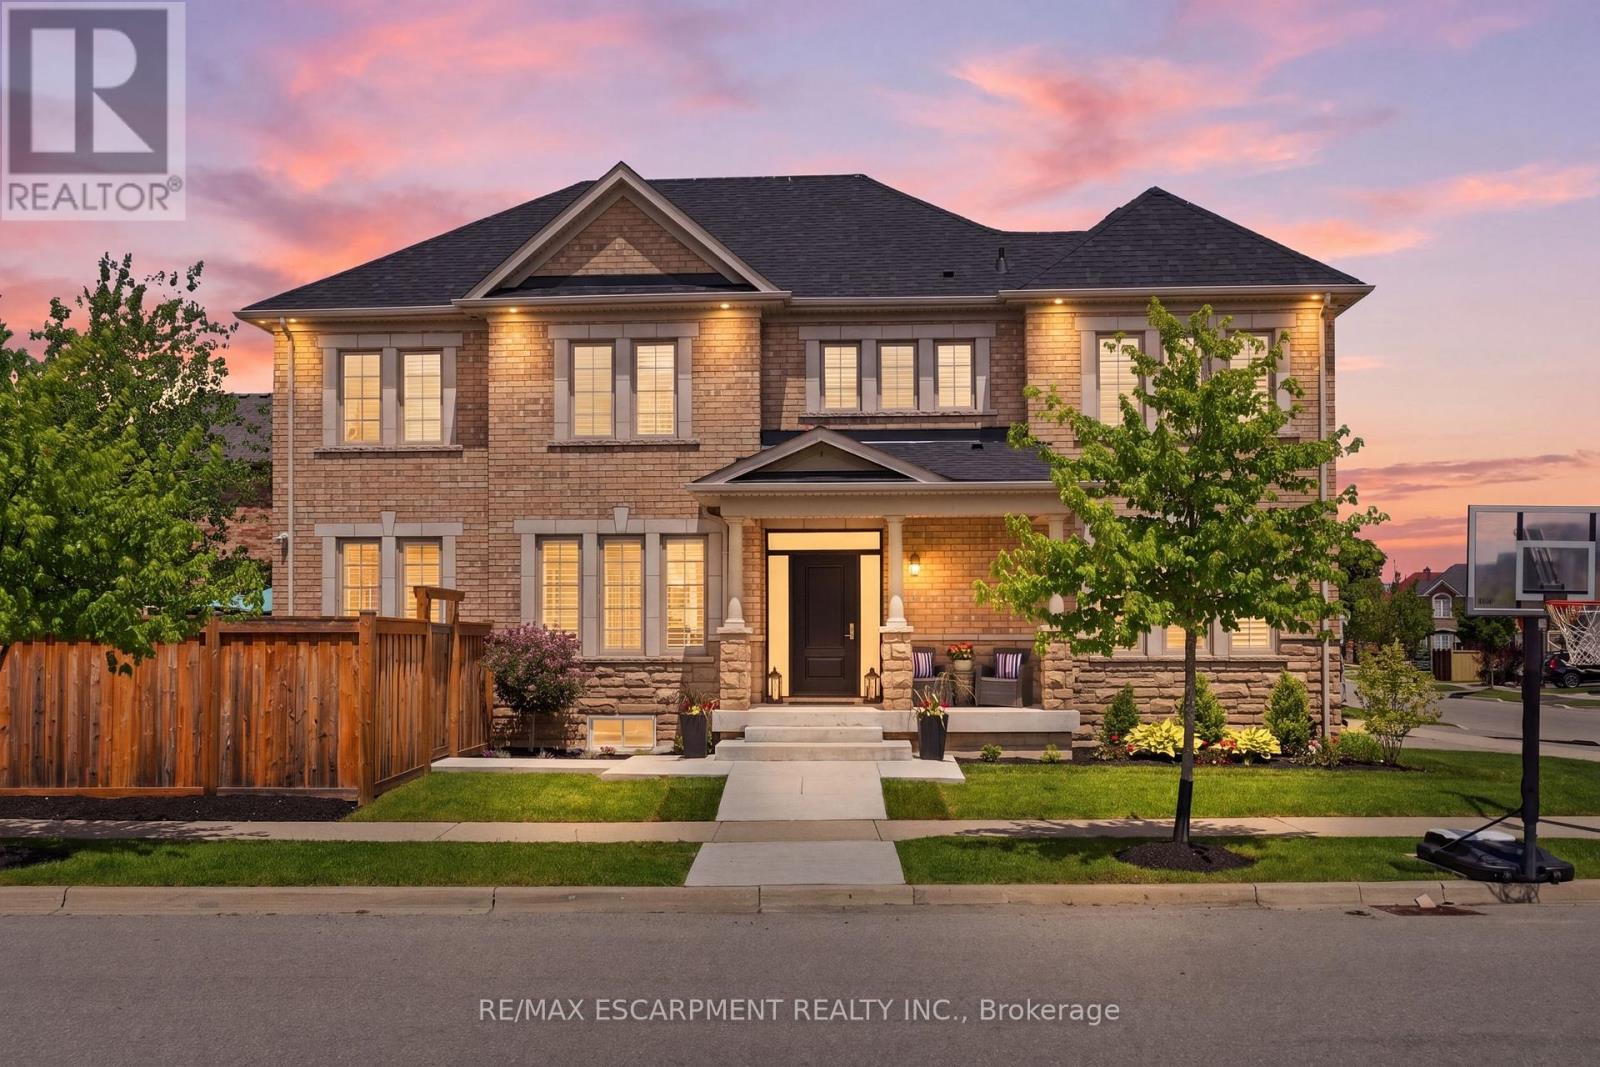
$1,499,000
4645 Doug Wright Drive
Burlington (Alton) · MLS # W13518454
3 bed · 4 bath · 2,000 sq ft
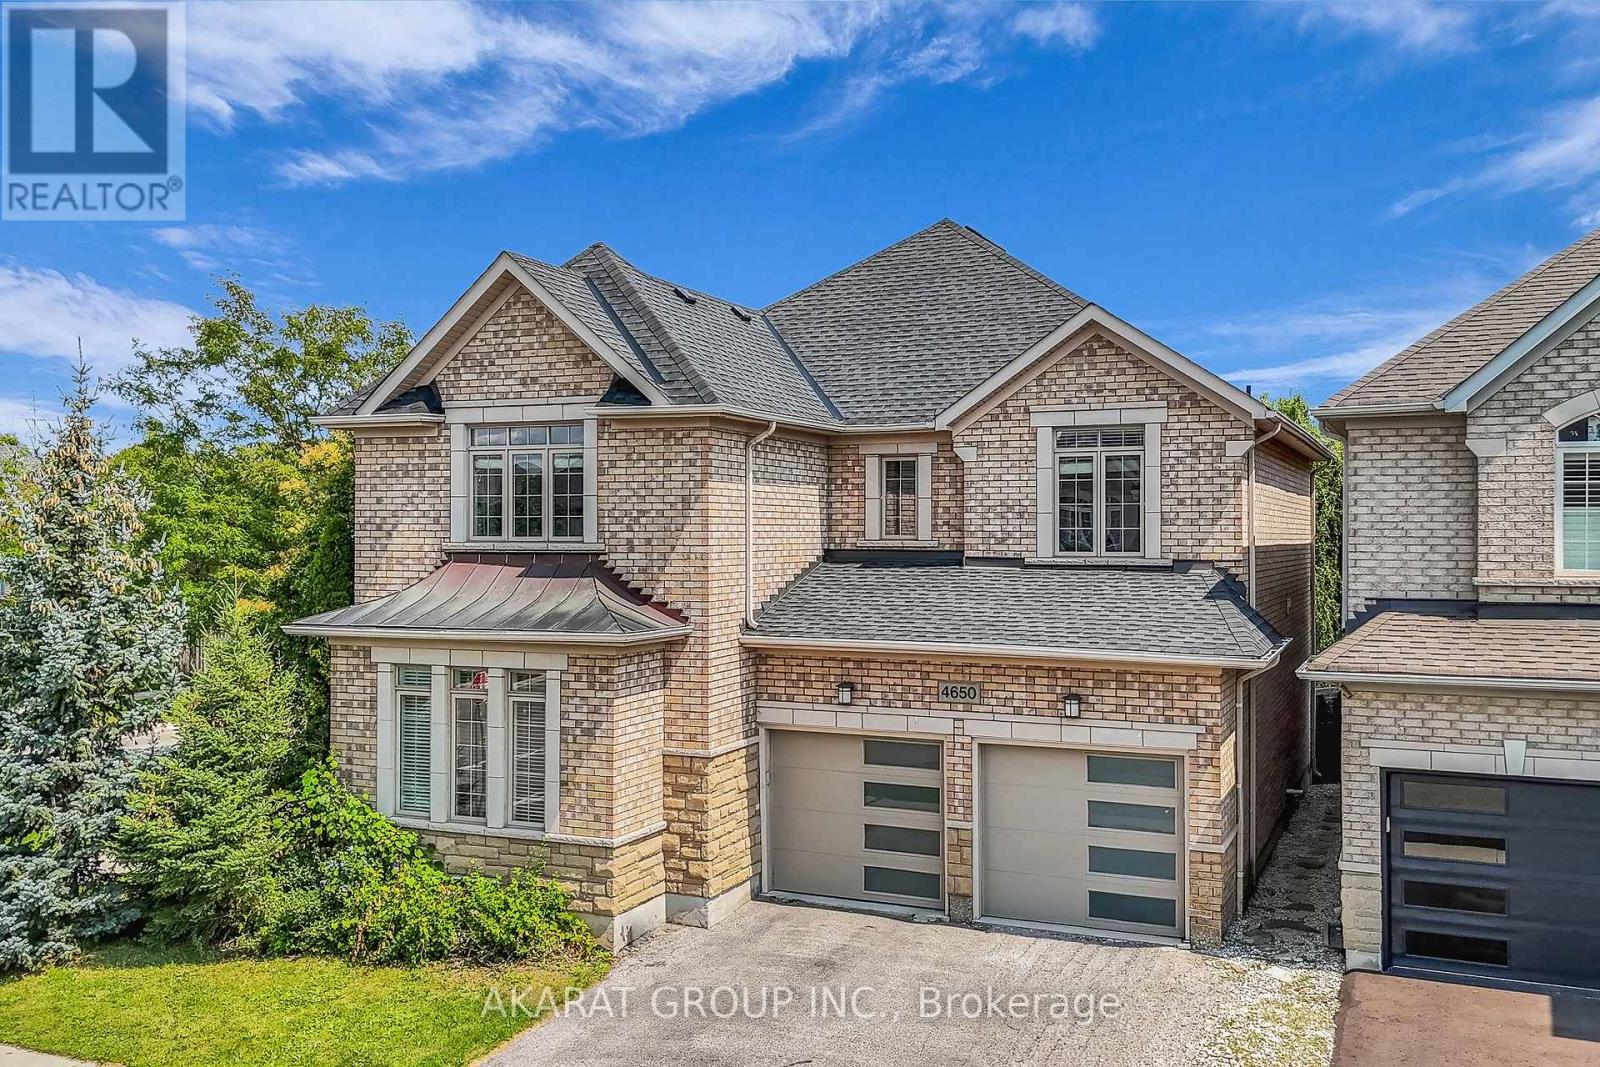
$1,480,000
4650 Ethel Road
Burlington (Alton) · MLS # W13704044
4 bed · 3 bath · 2,750 sq ft