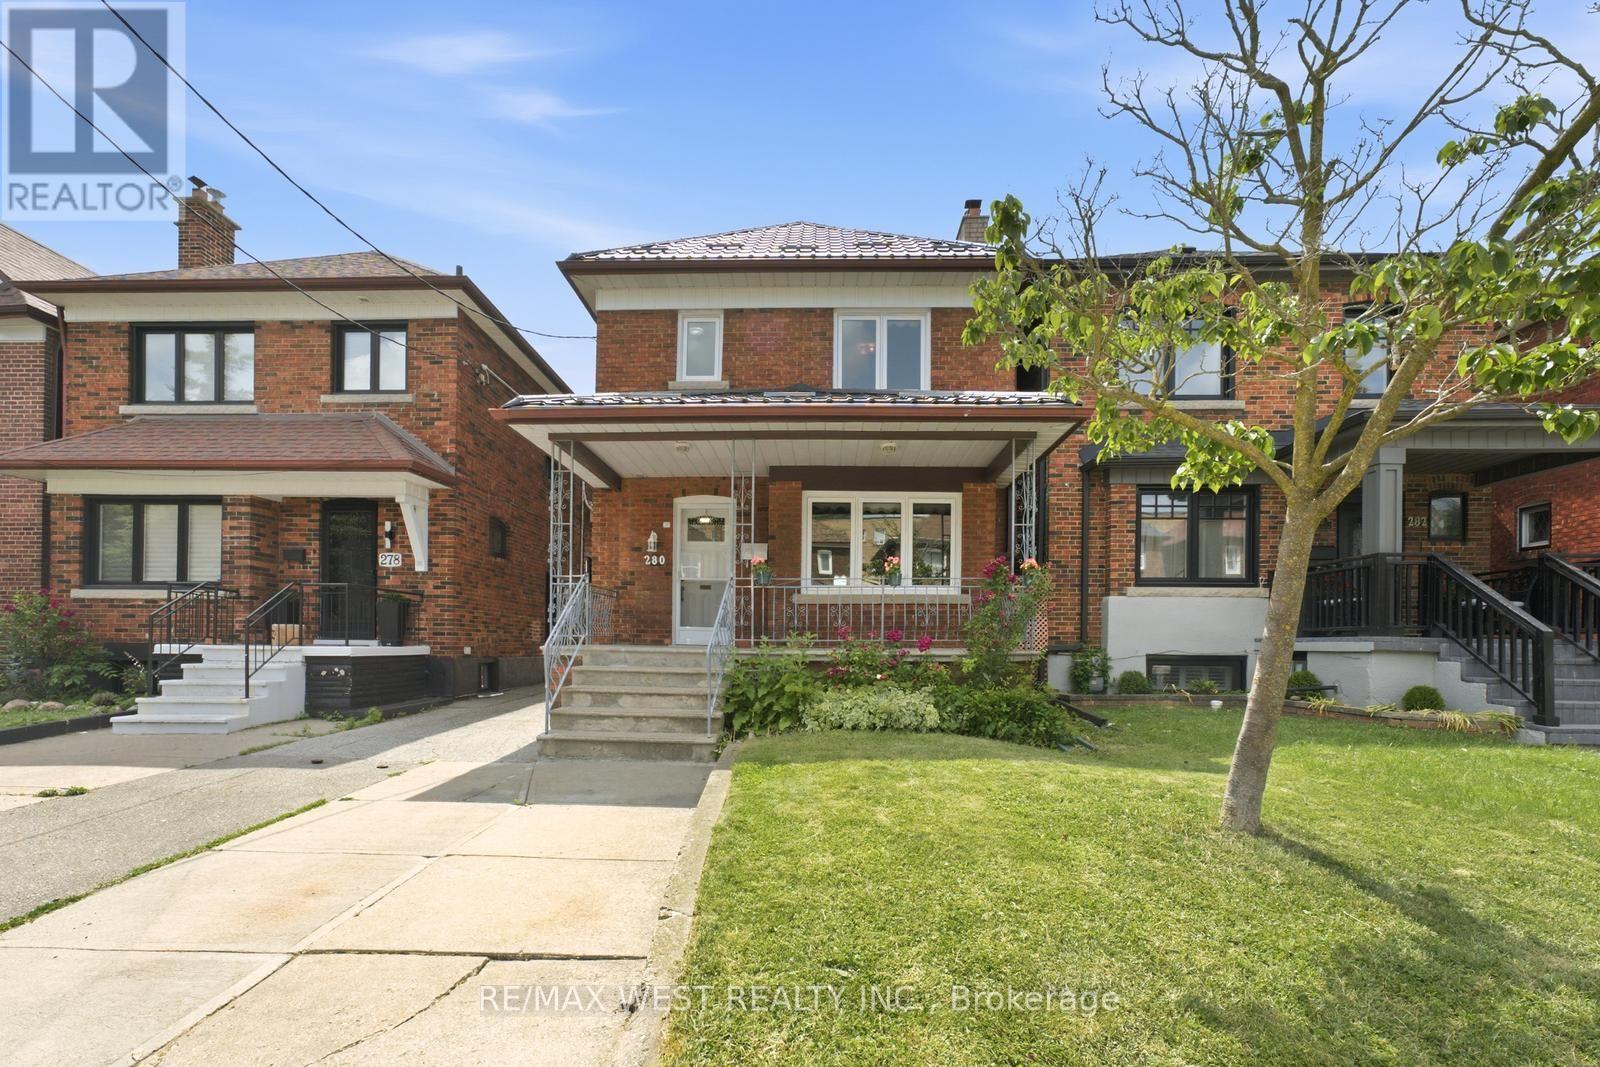
280 Westmount Avenue
Toronto (Oakwood Village), Ontario M6E3N1
MLS # C13566260
Property Details
Type
Detached
Beds
4
Baths
2
Status
For Sale
More homes like this
About this property
Welcome to 280 Westmount, a beautifully upgraded detached home located just steps from thehighly sought-after Corso Italia-St. Clair Avenue West Village. Enjoy the convenience of beingminutes from vibrant shops, cafés, restaurants, and everyday amenities, with quick access topublic transit and the St. Clair West streetcar-offering the very best of city living.This rare gem perfectly blends timeless character with modern functionality, featuring over$100,000 in upgrades and ample parking. The bright and spacious main floor showcases a sun-filled living room, a formal dining room, and a stunning newly renovated eat-in kitchendesigned for both everyday living and effortless entertaining. Meticulously preserved originalwoodwork adds warmth, charm, and character throughout the home. Outside, enjoy a spaciousfront porch, a new metal roof, front yard parking, a detached garage, and a private gardenthat's perfect for growing your own produce.The second level offers three generously sized bedrooms and a beautifully renovated 4-piecebathroom. The south-facing bedroom is equipped with rough-in plumbing, providing excellentflexibility for growing families or future investment opportunities.The fully finished basement, complete with a separate entrance, offers exceptional incomepotential or an ideal setup for multi-generational living. This versatile space features anopen-concept living and dining area, a full kitchen, a full bathroom, and a cold cellar that'sperfect for wine enthusiasts or additional storage.
Mortgage Estimate
Estimated monthly payment
Calculating…
Estimate only. Taxes, insurance, condo fees, and lender terms are not included.
Monthly costs to verify
Property taxes: about $480/month based on listed annual taxes.
Estimate only. Confirm taxes, condo/maintenance fees, insurance, utilities, and lender terms before making decisions.
Rooms
| Room | Level | Dimensions |
|---|---|---|
| Living room | Main level | 5.02 x 3.53 |
| Cold room | Basement | 4.93 x 1.82 |
| Laundry room | Basement | 2.74 x 1.82 |
| Dining room | Main level | 3.2 x 4.14 |
| Kitchen | Main level | 1.55 x 5.09 |
| Eating area | Main level | 2.46 x 2.4 |
| Foyer | Main level | 3.65 x 0.94 |
| Primary Bedroom | Second level | 3.59 x 3.74 |
| Bedroom 2 | Second level | 2.86 x 3.68 |
| Bedroom 3 | Second level | 2.74 x 3.9 |
| Kitchen | Basement | 5.88 x 4.74 |
| Living room | Basement | 3.62 x 2.8 |
Facts & Location
Parking
3 spaces
Lot Size
25 x 122.3 FT
Annual Taxes
$5,755
Listing data
Listing information is provided for personal, non-commercial use and should be independently verified before making real estate decisions.
Last refreshed: Sep 8, 2026 4:00 AM
Explore nearby searches
SEO-friendly searches for this area, property type, and nearby neighbourhoods.
Similar Properties
More nearby listings that may fit the same search.
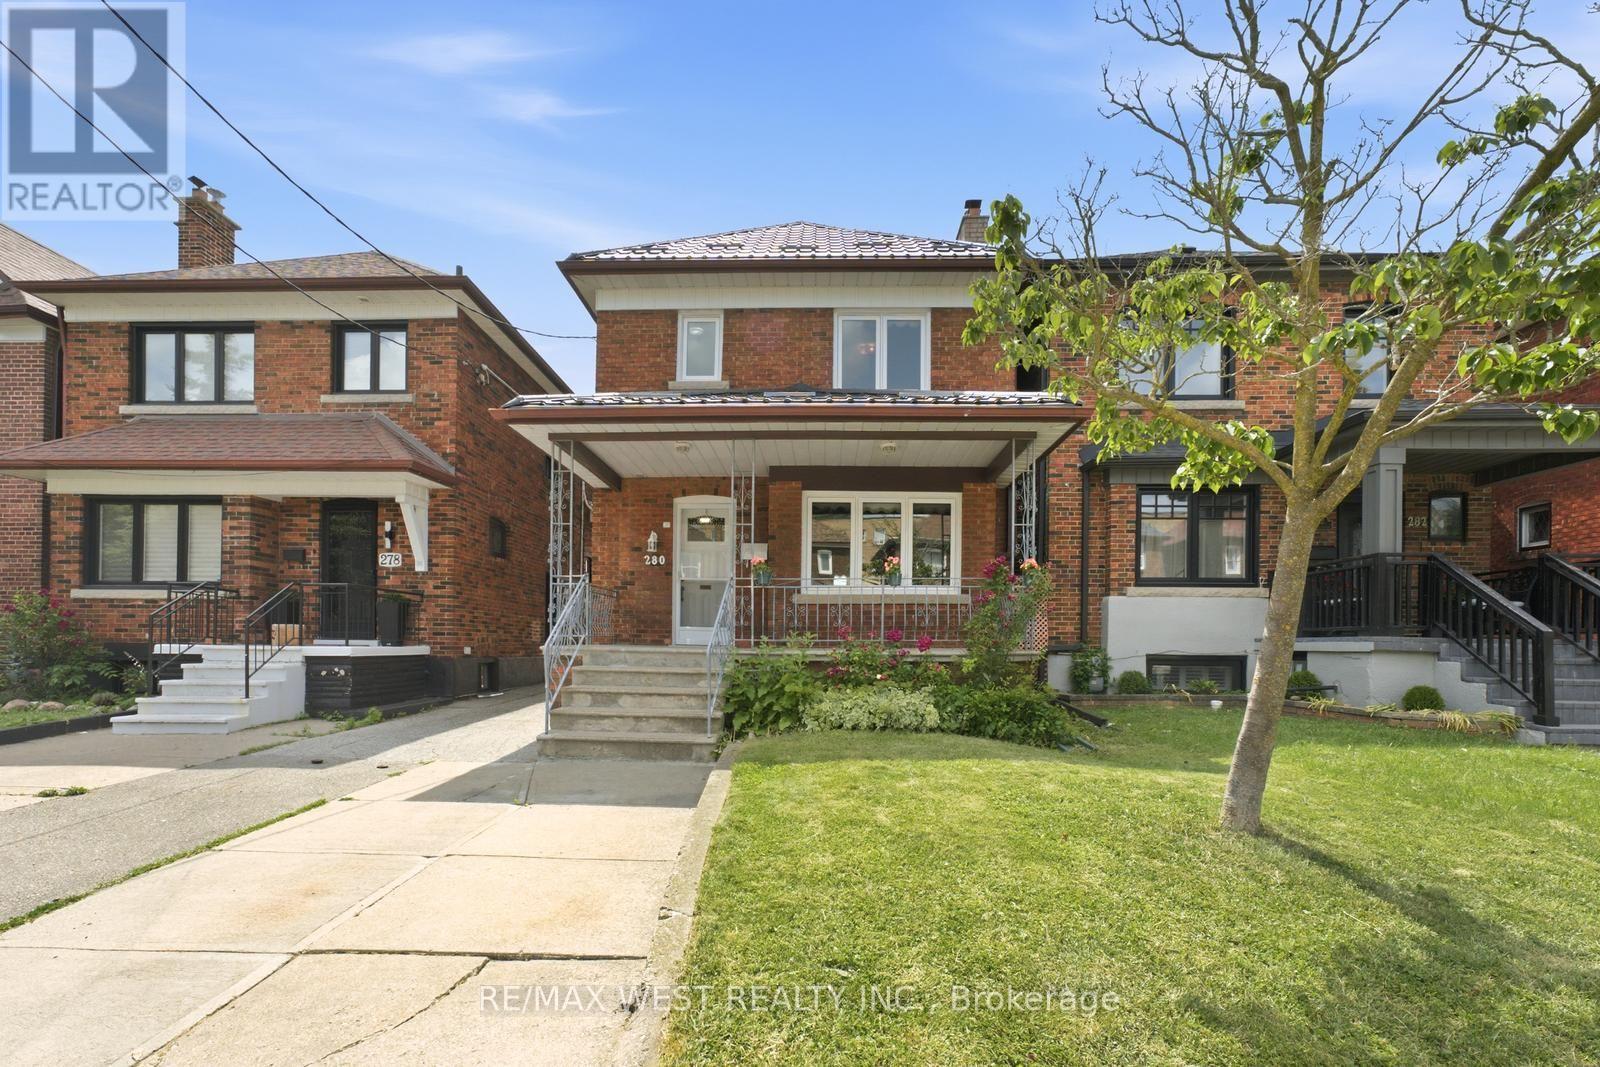
$1,390,000
280 Westmount Avenue
Toronto (Oakwood Village) · MLS # C13752314
4 bed · 2 bath
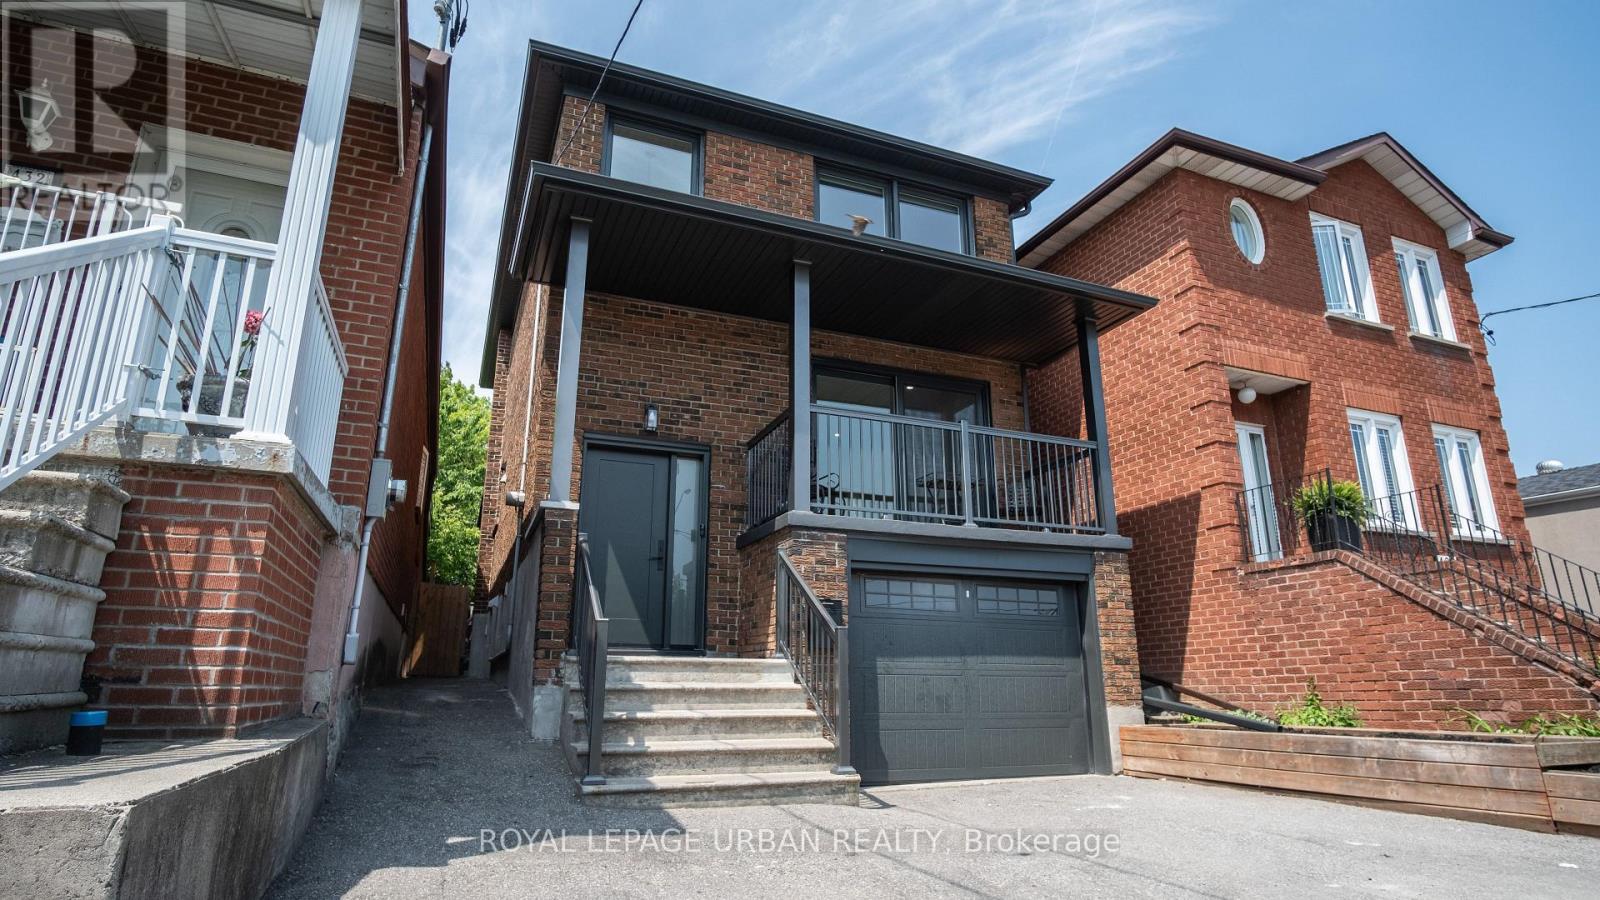
$1,370,000
434 Westmount Avenue
Toronto (Oakwood Village) · MLS # C13123178
4 bed · 3 bath
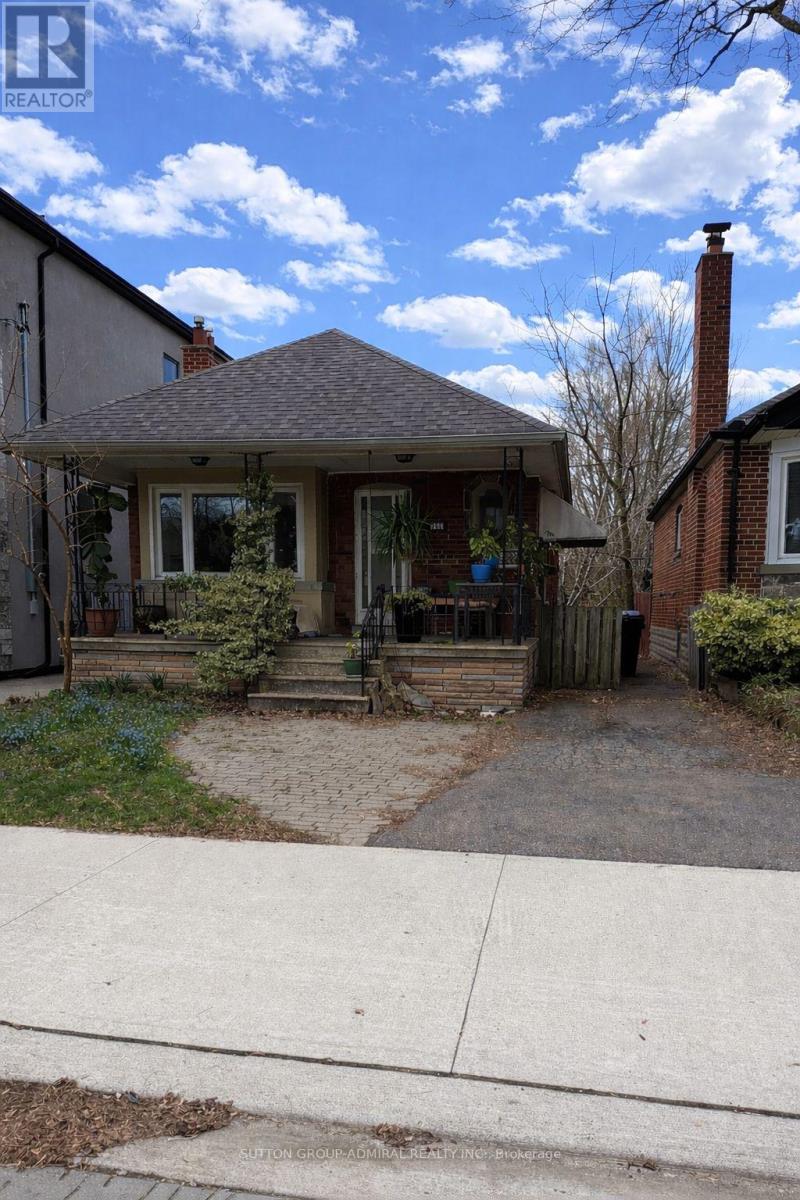
$1,298,000
368 Winnett Avenue
Toronto (Oakwood Village) · MLS # C13667730
3 bed · 2 bath