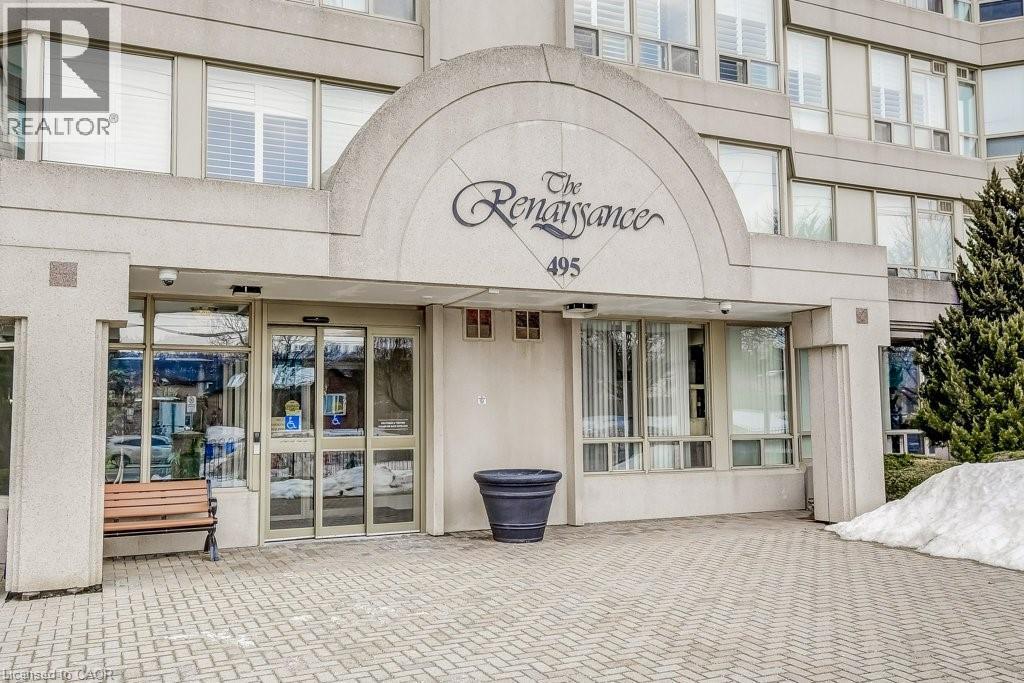
495 HIGHWAY NO. 8
Hamilton, Ontario L8G5E1
MLS # 40846003
Property Details
Type
Condo Apartment
Beds
3
Baths
2
Status
For Sale
More homes like this
About this property
Welcome to this spacious 2 bed, 2 bathroom condo at The Renaissance in Stoney Creek with stunning north-facing views of Lake Ontario and the Toronto skyline. Large windows provide picturesque views and abundant natural light. Primary bedroom includes a 4-piece ensuite bathroom, and two closets. Through the French doors, enjoy the sunroom, perfect for relaxation or to use as a den/office. Amenities include a party room, library, workshop, shuffleboard/billiards room, squash court, gym, change rooms, and saunas. This unit includes an underground parking spot, a locker for extra storage, and condo fees that COVERS ALL UTILITIES or a worry-free lifestyle. Easy access to shopping, trails, public transit, highways and more!Welcome to this spacious 2 bed, 2 bathroom condo at The Renaissance in Stoney Creek with stunning north-facing views of Lake Ontario and the Toronto skyline. Large windows provide picturesque views and abundant natural light. Primary bedroom includes a 4-piece ensuite bathroom, and two closets. Through the French doors, enjoy the sunroom, perfect for relaxation or to use as a den/office. Amenities include a party room, library, workshop, shuffleboard/billiards room, squash court, gym, change rooms, and saunas. This unit includes an underground parking spot, a locker for extra storage, and condo fees that COVERS ALL UTILITIES or a worry-free lifestyle. Easy access to shopping, trails, public transit, highways and more!
Mortgage Estimate
Estimated monthly payment
Calculating…
Estimate only. Taxes, insurance, condo fees, and lender terms are not included.
Monthly costs to verify
Property taxes: about $245/month based on listed annual taxes.
Condo / Maintenance Fee: $1,006.00/mo
Estimate only. Confirm taxes, condo/maintenance fees, insurance, utilities, and lender terms before making decisions.
Rooms
| Room | Level | Dimensions |
|---|---|---|
| 4pc Bathroom | Main level | 5'5'' x 7'10'' |
| Bedroom | Main level | 8'10'' x 13'1'' |
| 4pc Ensuite bath | Main level | 7'10'' x 7'10'' |
| Primary Bedroom | Main level | 10'8'' x 22'3'' |
| Den | Main level | 8'10'' x 8'7'' |
| Kitchen | Main level | 10'9'' x 8'10'' |
| Dining room | Main level | 11'9'' x 11'0'' |
| Living room | Main level | 11'9'' x 15'3'' |
Facts & Location
Interior Size
1,054 sq ft
Parking
1 spaces
Annual Taxes
$2,945
Condo / Maintenance Fee
$1,006.00/mo
Listing data
Listing information is provided for personal, non-commercial use and should be independently verified before making real estate decisions.
Last refreshed: Oct 6, 2026 3:30 AM
Explore nearby searches
SEO-friendly searches for this area, property type, and nearby neighbourhoods.
Similar Properties
More nearby listings that may fit the same search.
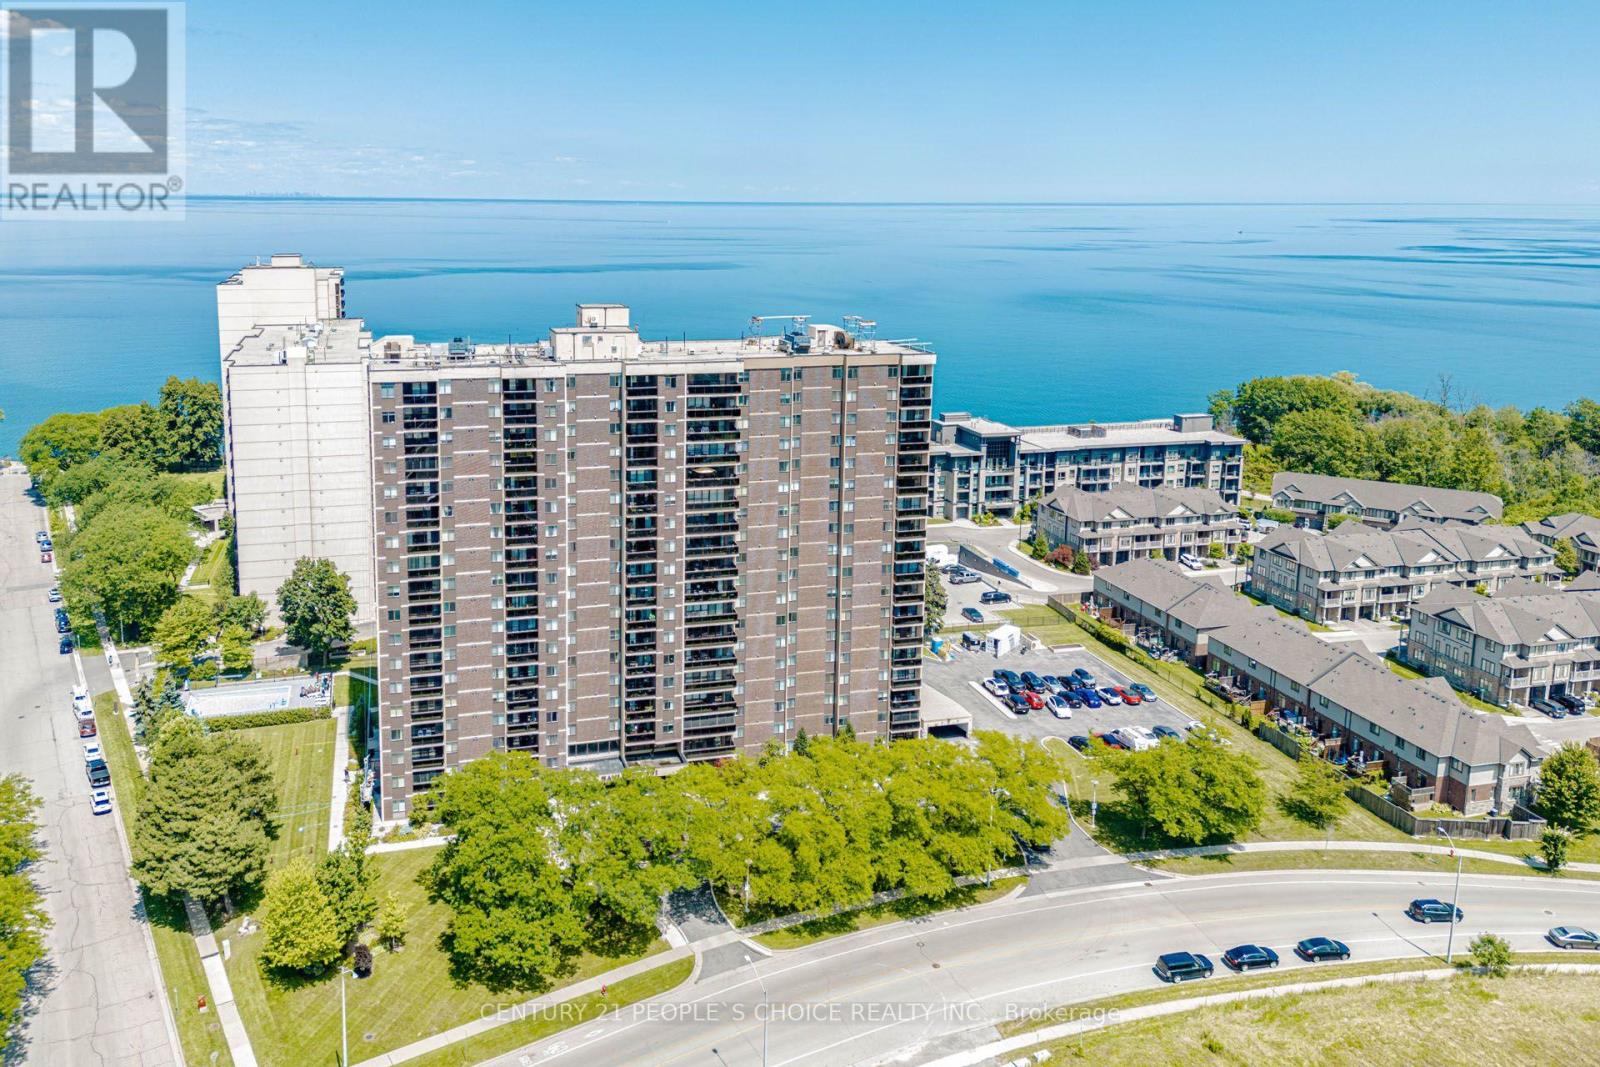
$469,000
301 FRANCES Avenue
Hamilton (Lakeshore) · MLS # X13608638
3 bed · 2 bath · 1,338 sq ft
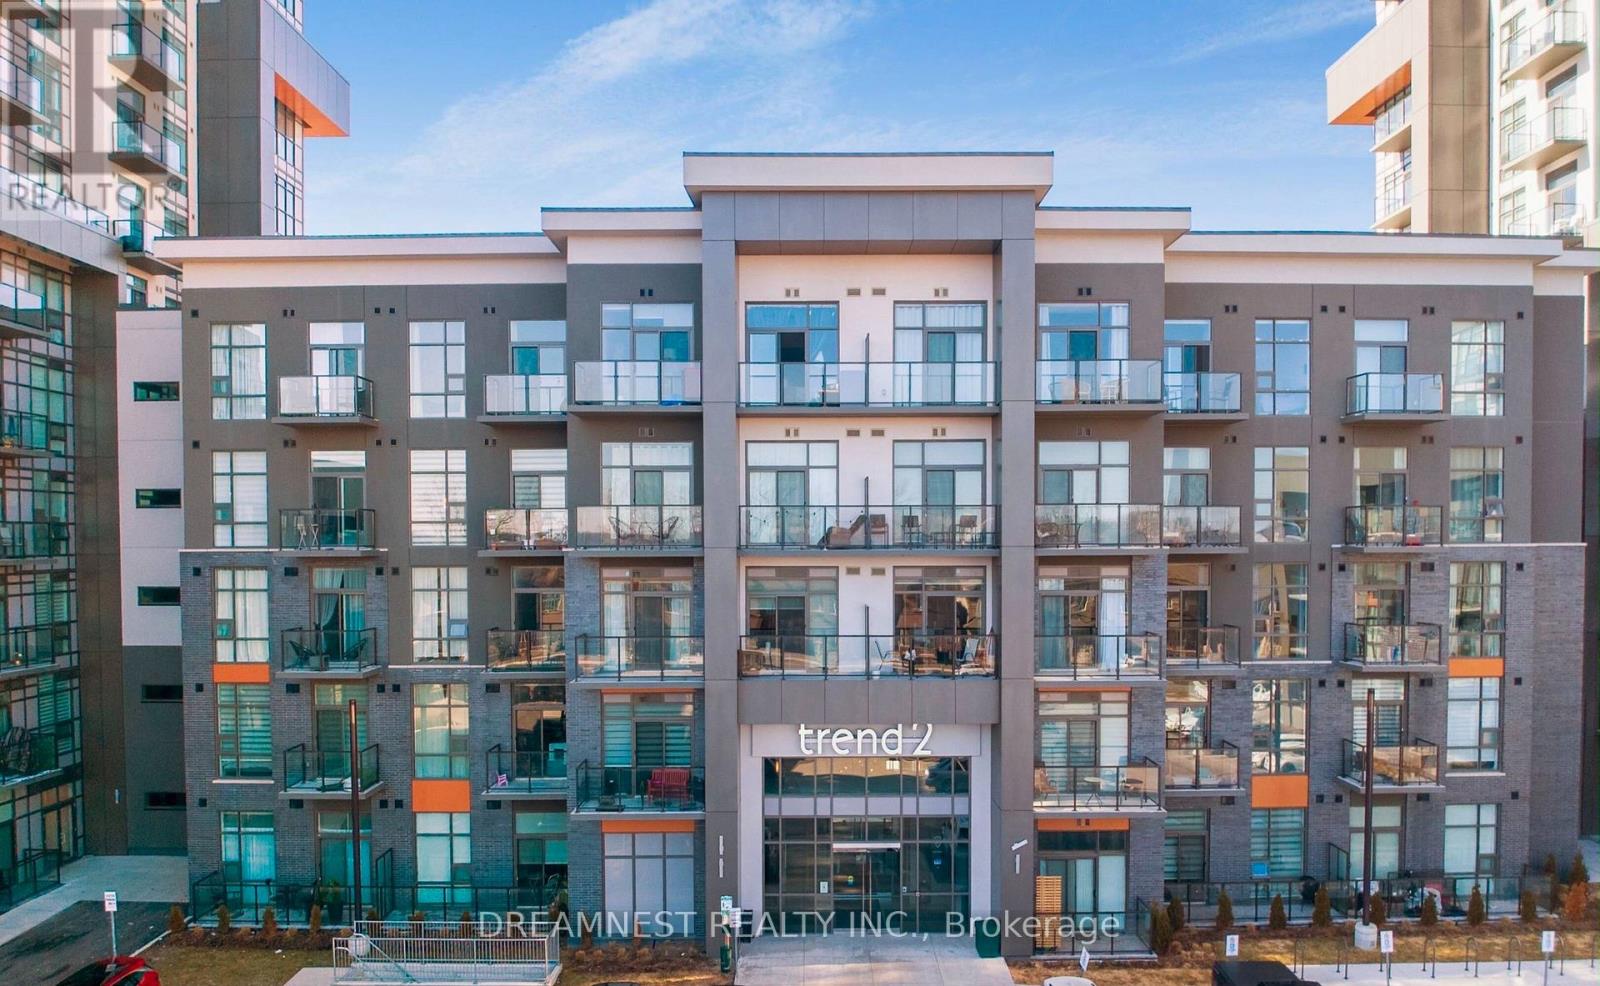
$469,000
460 Dundas Street
Hamilton (Waterdown) · MLS # X13715856
2 bed · 1 bath

$459,950
75 QUEEN Street
Hamilton · MLS # 40850569
3 bed · 2 bath · 1,252 sq ft