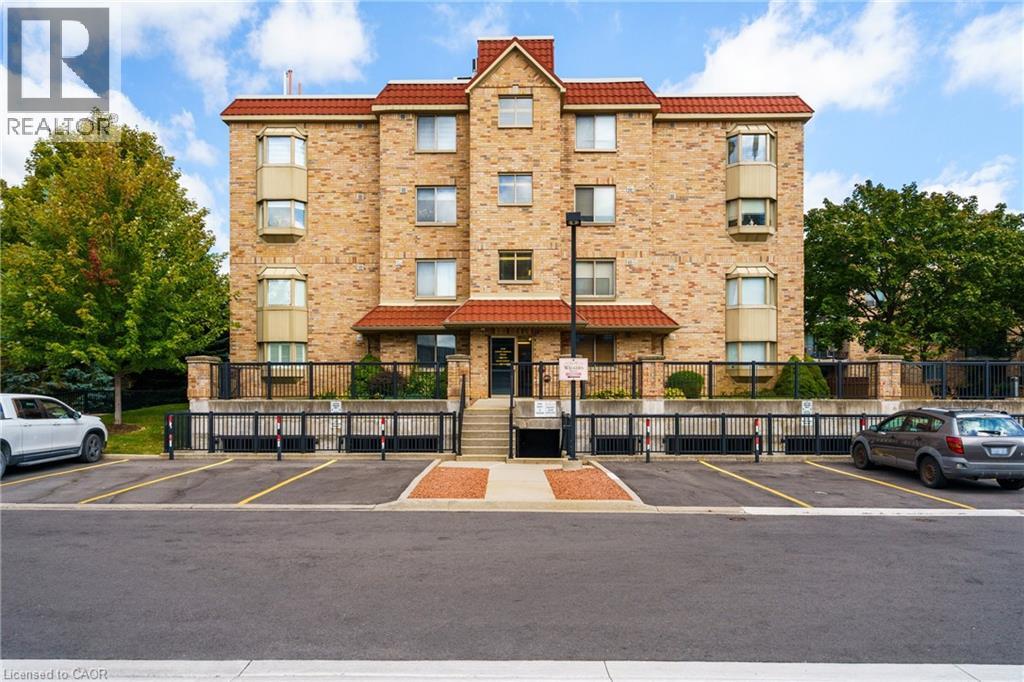
Unit 211 - 3499 UPPER MIDDLE Road
Burlington, Ontario L7R3X5
MLS # 40800728
Property Details
Type
Condo Apartment
Beds
1
Baths
1
Status
For Sale
More homes like this
About this property
An excellent opportunity to own in the well-established Walker's Square community, this beautifully maintained 1-bedroom, 1-bath condo offers a lifestyle defined by ease, comfort, and convenience. Sun-filled and thoughtfully laid out, the open-concept design features a generous living area alongside a functional eat-in kitchen with abundant white cabinetry and stainless-steel appliances. The spacious primary bedroom is paired with a full 4-piece bathroom and the added benefit of in-suite laundry for everyday ease. Enjoy your morning coffee or evening wind-down on the private balcony, overlooking mature trees and meticulously maintained grounds that create a peaceful, park-like atmosphere. Residents benefit from a smoke-free, impeccably managed building that delivers a quiet, worry-free living experience, complete with exclusive underground parking and a locker conveniently located on the same level as the suite. Impressive on-site amenities include a fitness centre, party room, car wash station, and a community patio with BBQ area-perfect for entertaining or connecting with neighbours. With shopping, transit, and daily necessities just steps away, plus quick access to the 403, QEW, and GO Station, this is affordable, low-maintenance living in a location that truly delivers. Some photos have been virtually staged.
Mortgage Estimate
Estimated monthly payment
Calculating…
Estimate only. Taxes, insurance, condo fees, and lender terms are not included.
Monthly costs to verify
Property taxes: about $190/month based on listed annual taxes.
Condo / Maintenance Fee: $852.15/mo
Estimate only. Confirm taxes, condo/maintenance fees, insurance, utilities, and lender terms before making decisions.
Rooms
| Room | Level | Dimensions |
|---|---|---|
| Laundry room | Main level | 5'3'' x 5'6'' |
| 4pc Bathroom | Main level | 5'0'' x 8'9'' |
| Primary Bedroom | Main level | 10'5'' x 12'8'' |
| Kitchen | Main level | 8'0'' x 17'9'' |
| Living room/Dining room | Main level | 10'5'' x 21'4'' |
| Foyer | Main level | 3'8'' x 4'8'' |
Facts & Location
Interior Size
718 sq ft
Parking
1 spaces
Annual Taxes
$2,283
Condo / Maintenance Fee
$852.15/mo
Year Built
1996
Listing data
Listing information is provided for personal, non-commercial use and should be independently verified before making real estate decisions.
Last refreshed: Oct 22, 2026 3:22 AM
Explore nearby searches
SEO-friendly searches for this area, property type, and nearby neighbourhoods.
Similar Properties
More nearby listings that may fit the same search.
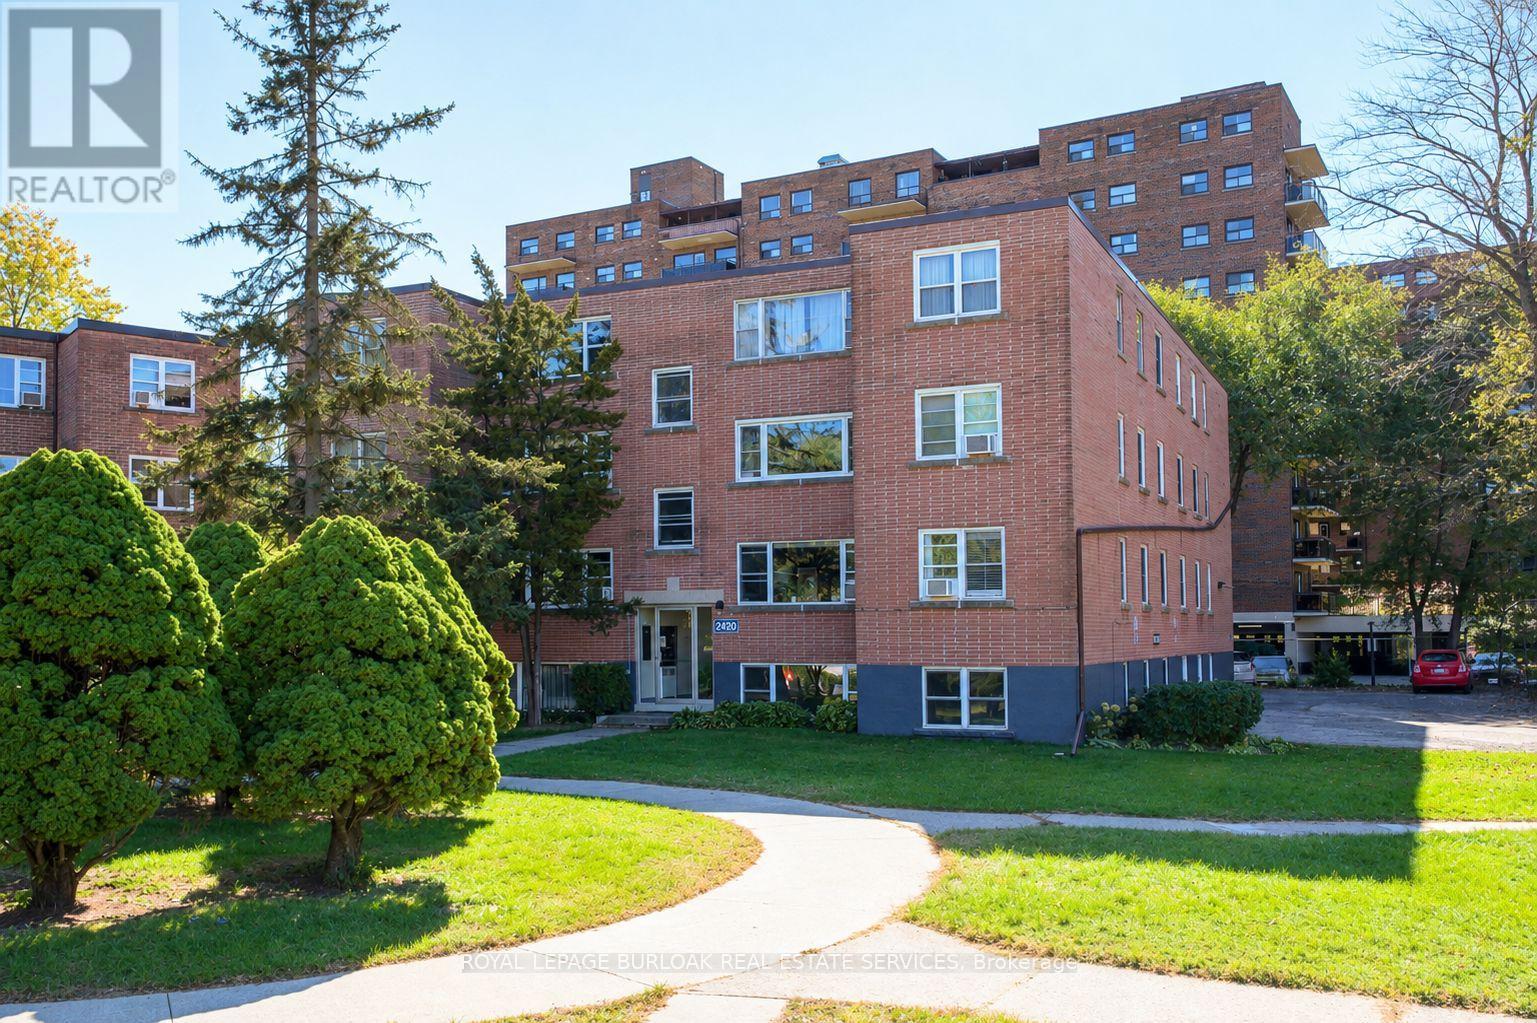
$349,900
2420 New Street
Burlington (Brant) · MLS # W14107478
2 bed · 1 bath · 855 sq ft
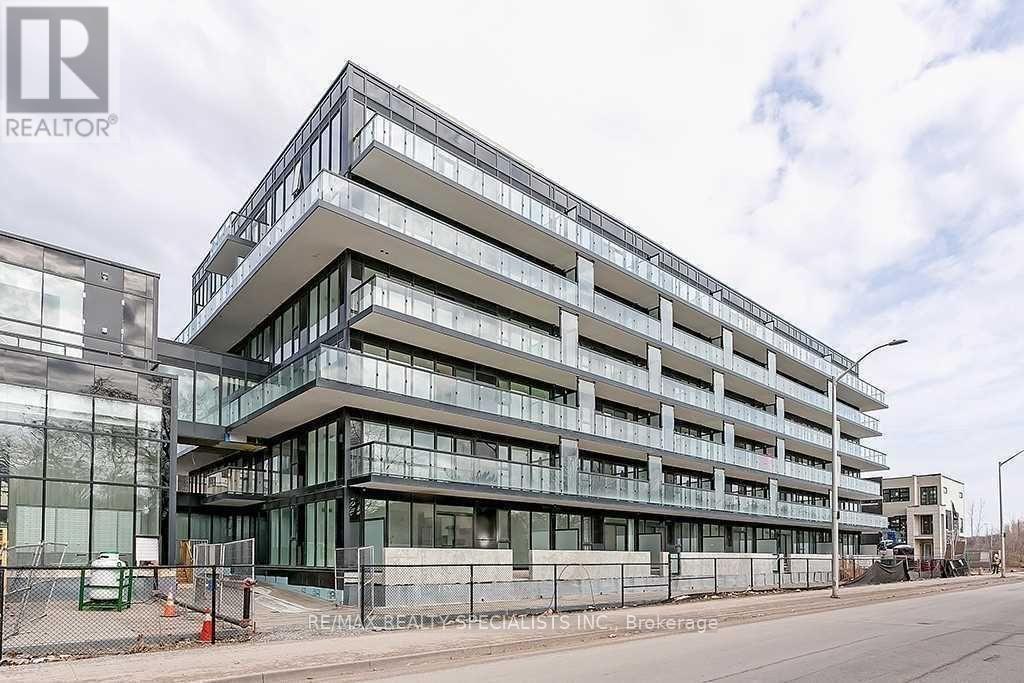
$349,000
1119 Cooke Boulevard
Burlington (LaSalle) · MLS # W14024716
1 bed · 1 bath
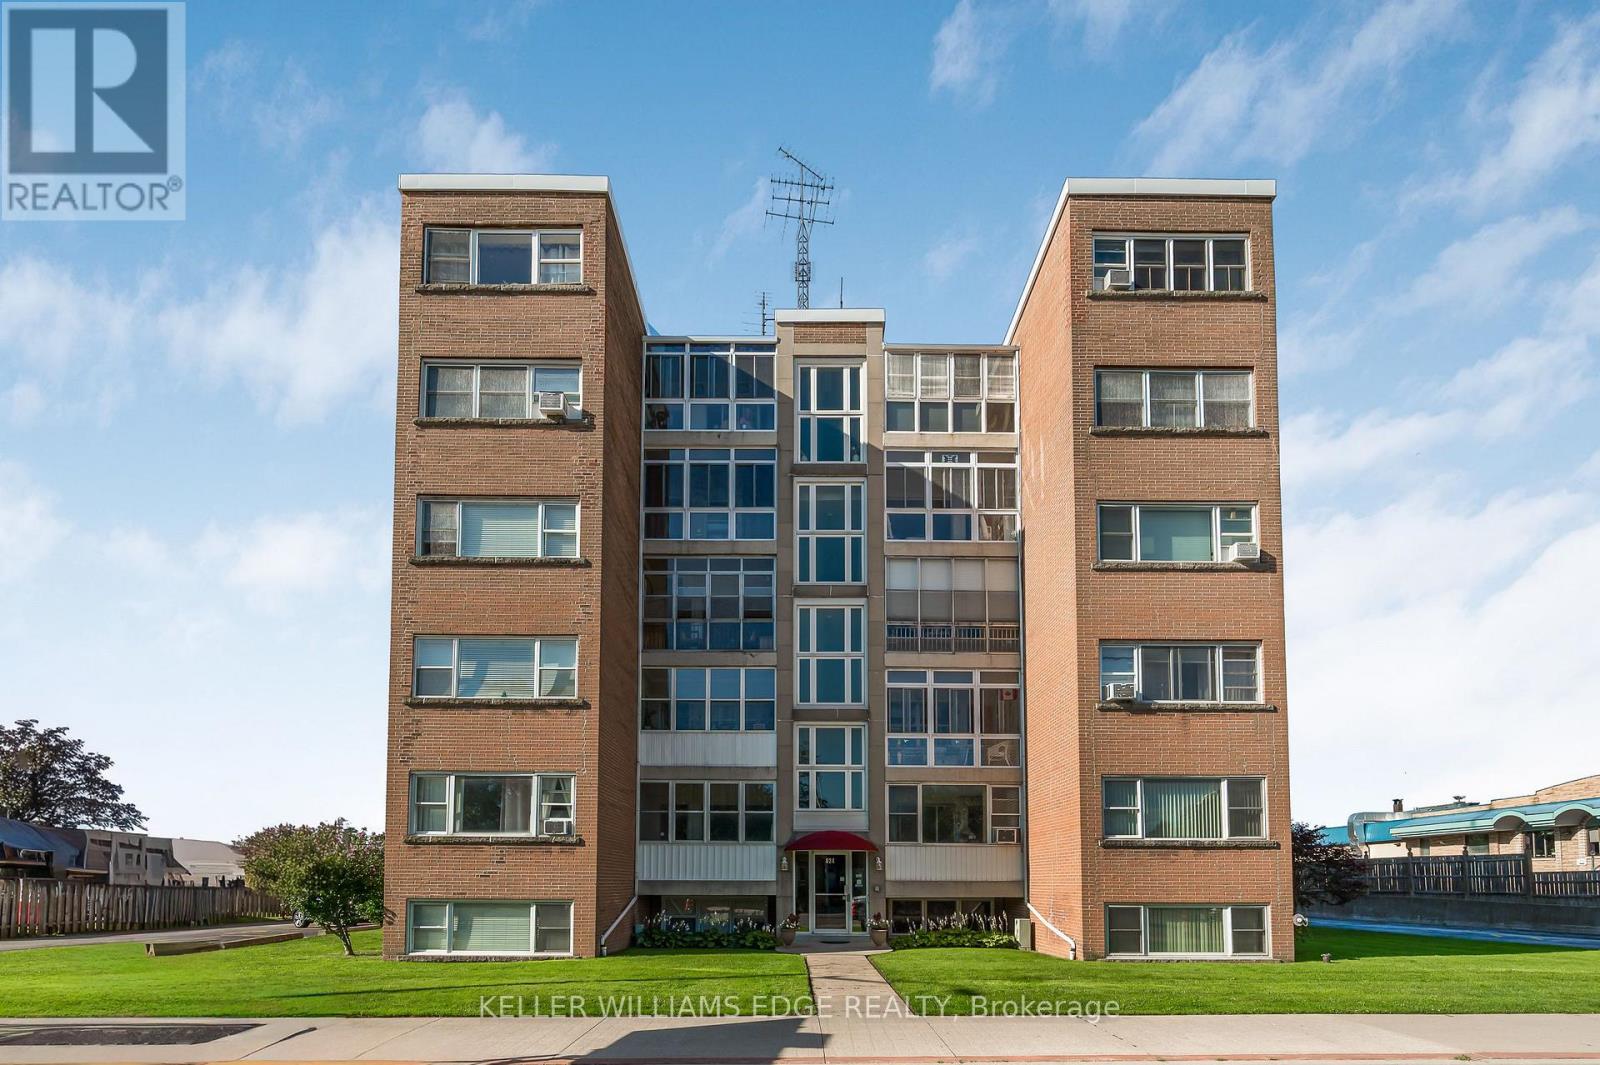
$348,900
824 Brant Street
Burlington (Brant) · MLS # W13775730
2 bed · 1 bath