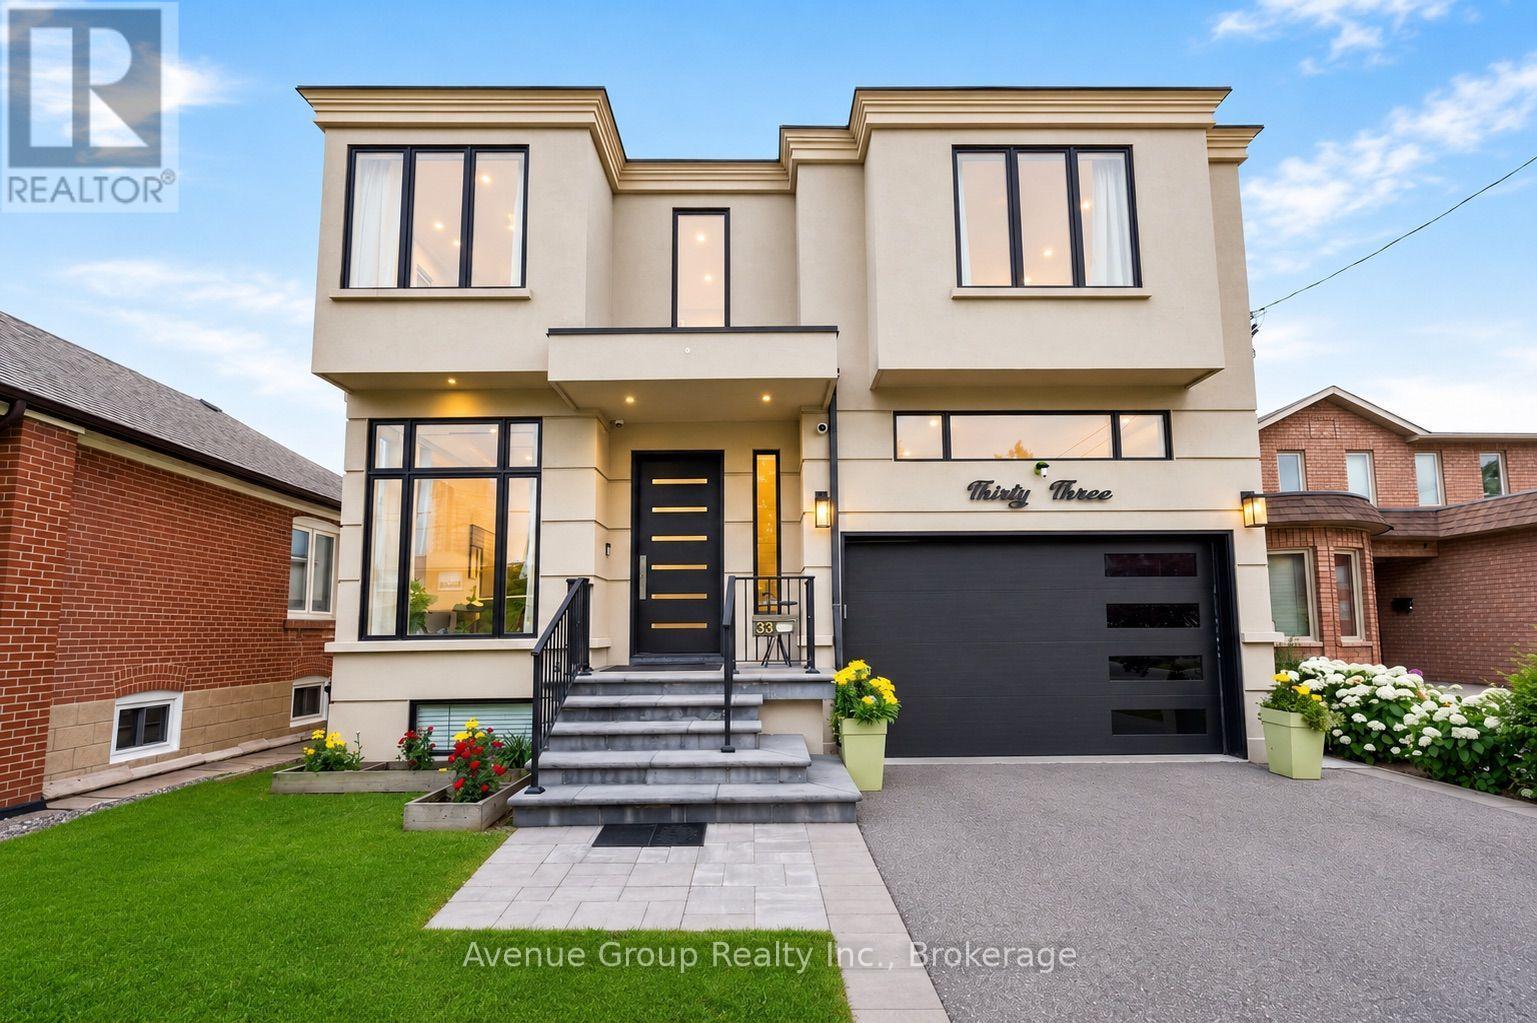
33 Cartwright Avenue
Toronto (Yorkdale-Glen Park), Ontario M6A1T8
MLS # W13564840
Property Details
Type
Detached
Beds
5
Baths
6
Status
For Sale
More homes like this
About this property
*Modern custom-built detached residence meticulously maintained by the owner, situated in the highly sought-after Yorkdale Glen Park community, offering over 3,279 sq.ft. of well-designed living space on a rare 160ft deep lot *Bright open-concept main floor features soaring 11ft ceilings, wide plank hardwood flooring and built-in speakers throughout *Chef-inspired kitchen complete with premium JennAir appliances including a 6-burner gas cooktop with pot filler, integrated fridge, built-in wall oven, microwave and dishwasher, quartz countertops, matching quartz backsplash and oversized waterfall island *Open riser staircase with iron pickets adds a clean contemporary touch *Rare main floor bedroom with 4pc bath provides an ideal space for in-law, guest or home office use *Family Room features custom built-in shelving and walk-out to a raised interlock terrace overlooking the backyard *Upper level offers 4 spacious bedrooms, each with its own private ensuite *Primary Suite includes a large walk-in closet, 6pc spa-inspired ensuite and private walk-out balcony overlooking the backyard *Professionally finished open-concept basement features 9ft ceilings, large above-grade windows, 24" x 48" porcelain tile throughout, spacious recreation area with built-in shelving, feature wall, gas fireplace, wet bar with centre island and full 4pc bath *Direct access to the double car garage provides everyday convenience *Deep 160ft backyard features extensive interlock landscaping, a large outdoor playhouse and plenty of space for a future swimming pool *Minutes to renowned private schools including Sterling Hall School and Leonardo Da Vinci Academy of Arts & Sciences Close proximity to Yorkdale Shopping Centre, TTC, subway station, Highways 401 & 400, parks, restaurants and everyday amenities!
Mortgage Estimate
Estimated monthly payment
Calculating…
Estimate only. Taxes, insurance, condo fees, and lender terms are not included.
Monthly costs to verify
Property taxes: about $870/month based on listed annual taxes.
Estimate only. Confirm taxes, condo/maintenance fees, insurance, utilities, and lender terms before making decisions.
Rooms
| Room | Level | Dimensions |
|---|---|---|
| Living room | Main level | 5.06 x 4.79 |
| Media | Basement | 15.21 x 4.69 |
| Recreational, Games room | Basement | 5.58 x 5.15 |
| Dining room | Main level | 5.4 x 3.66 |
| Eating area | Main level | 5.4 x 3.66 |
| Kitchen | Main level | 5.15 x 3.08 |
| Family room | Main level | 19.2 x 18.1 |
| Bedroom 5 | Main level | 5.85 x 2.77 |
| Primary Bedroom | Second level | 6.31 x 7.25 |
| Bedroom 2 | Second level | 5.33 x 4.63 |
| Bedroom 3 | Second level | 6.01 x 4.05 |
| Bedroom 4 | Second level | 3.69 x 3.99 |
Facts & Location
Interior Size
3,279 sq ft
Parking
6 spaces
Lot Size
40 x 160 FT
Annual Taxes
$10,443
Listing data
Listing information is provided for personal, non-commercial use and should be independently verified before making real estate decisions.
Last refreshed: Aug 3, 2026 4:16 AM
Explore nearby searches
SEO-friendly searches for this area, property type, and nearby neighbourhoods.
Similar Properties
More nearby listings that may fit the same search.
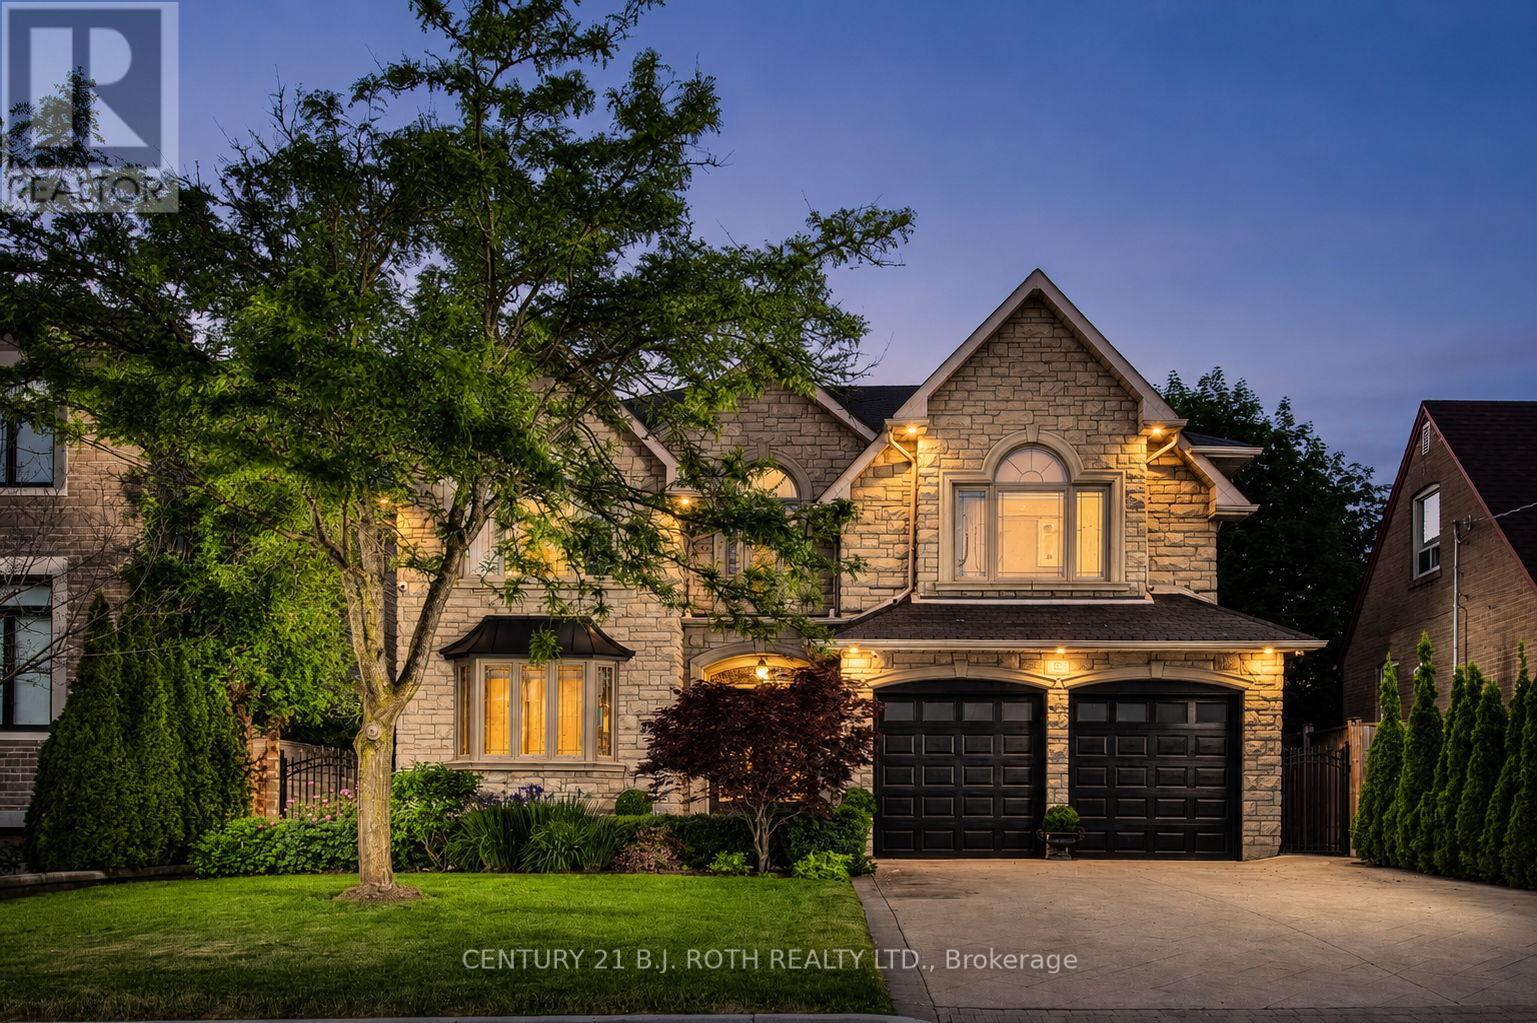
$2,329,900
20 Creston Road
Toronto (Yorkdale-Glen Park) · MLS # W13584660
5 bed · 5 bath · 4,000 sq ft
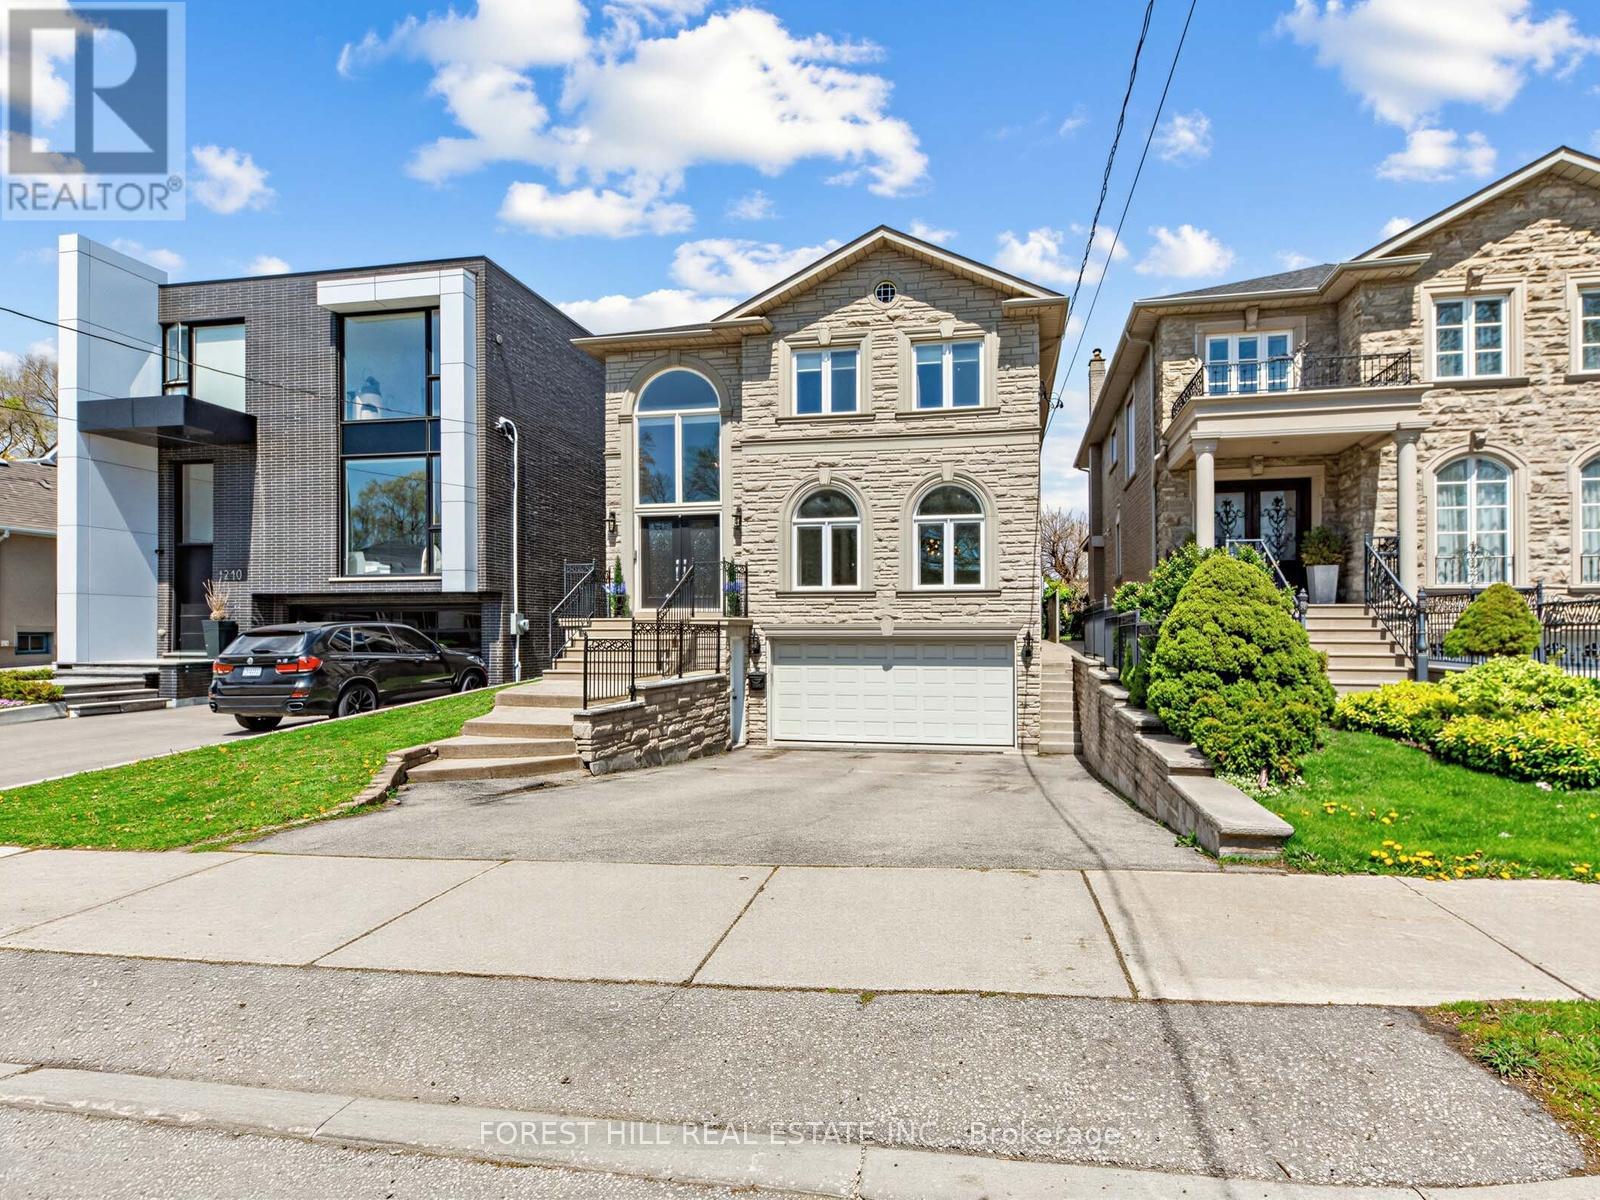
$2,195,000
1208 Glencairn Avenue
Toronto (Yorkdale-Glen Park) · MLS # W13186488
6 bed · 5 bath
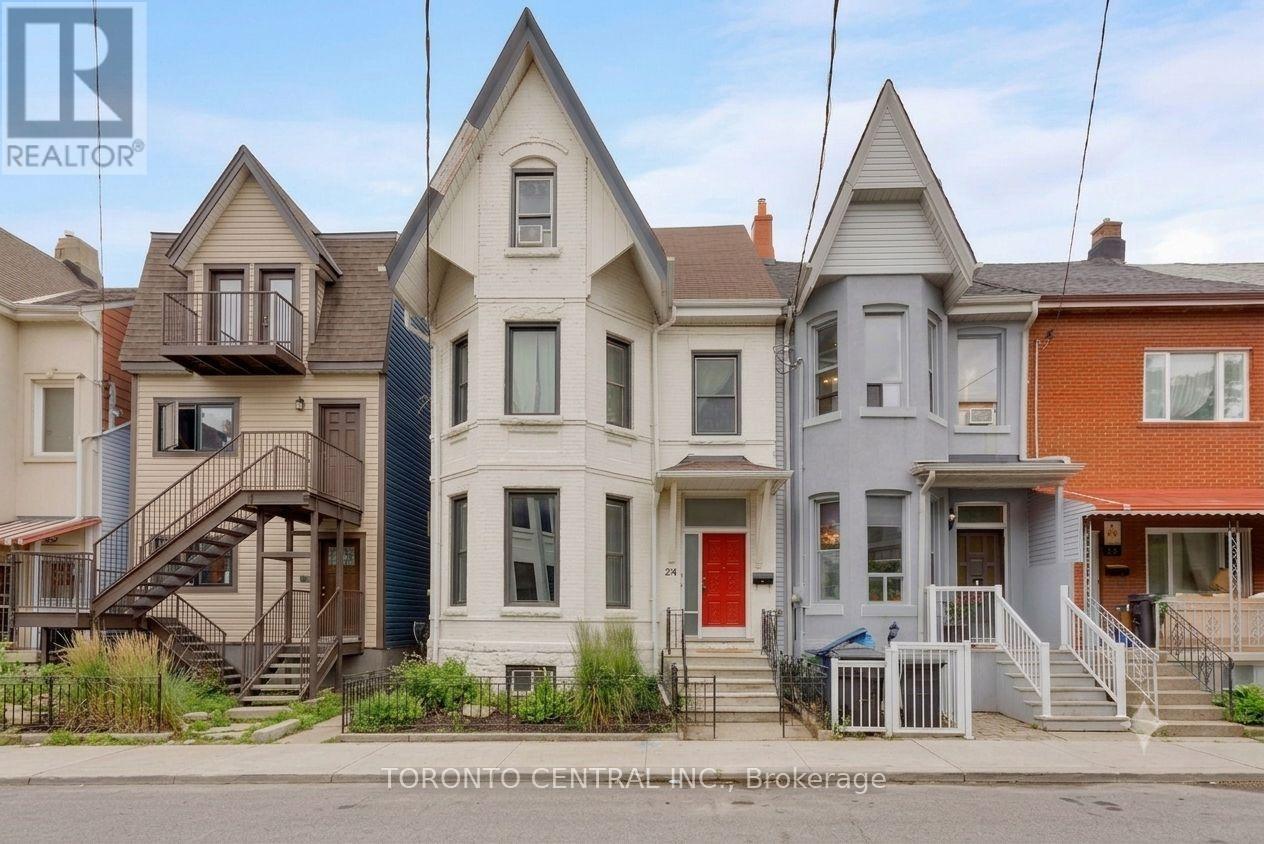
$1,799,000
24 Manning Avenue
Toronto (Trinity-Bellwoods) · MLS # C13597914
5 bed · 4 bath · 3,500 sq ft